782 Navigators Run

Sold

782 Navigators Run

$3,550,000

Courtesy of Carolina One Real Estate


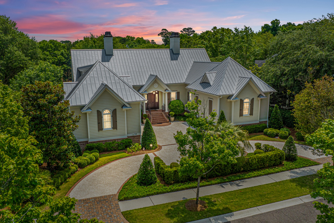
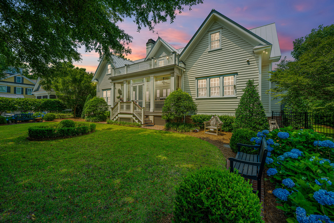
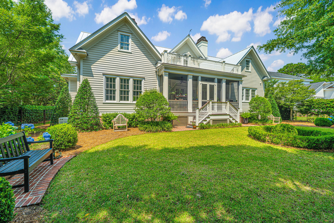
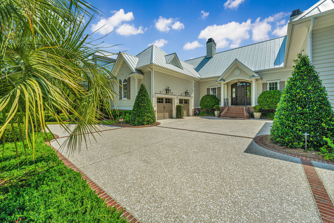
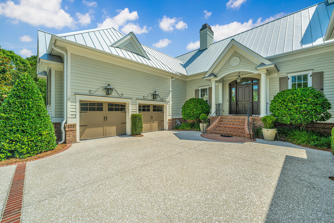
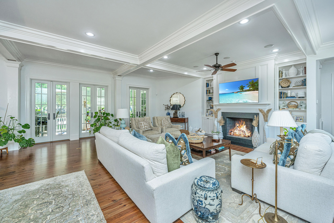
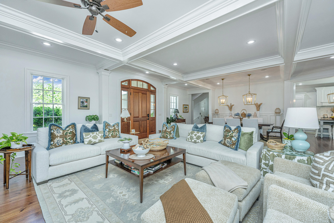
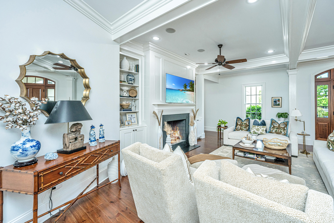
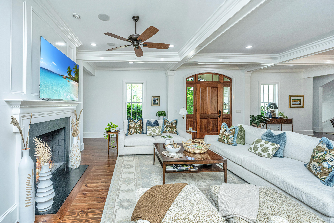
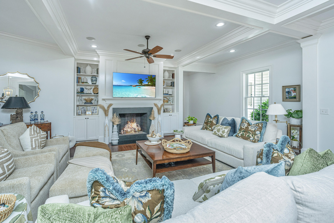
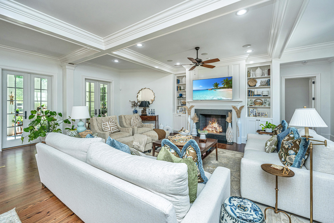
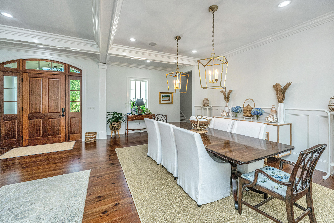
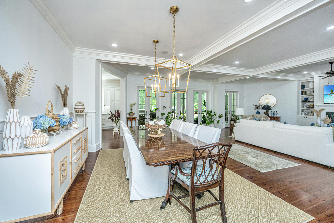
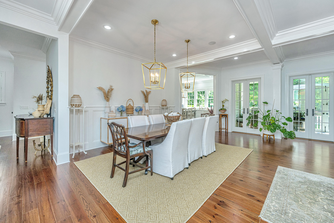
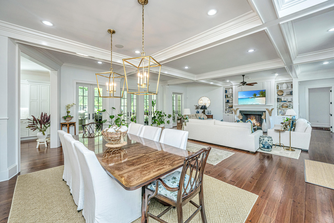
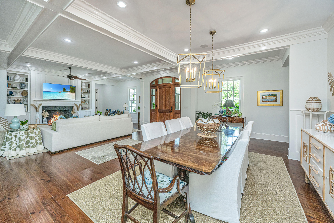
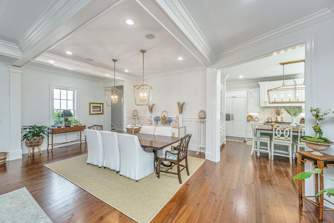
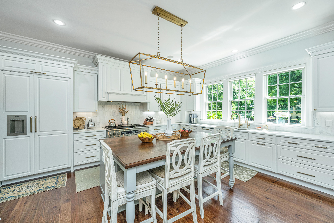
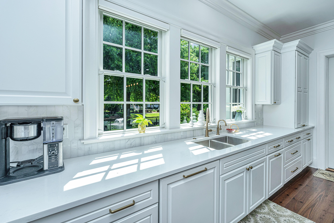
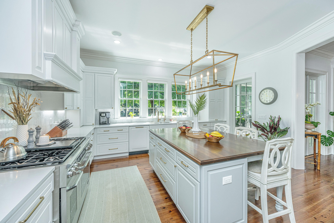
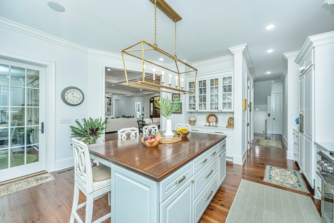
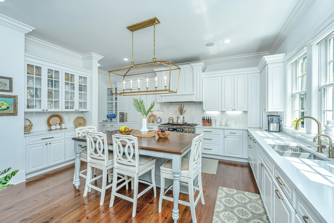
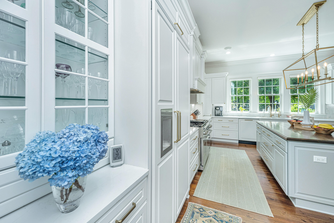
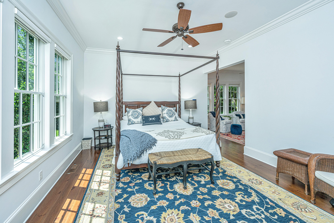
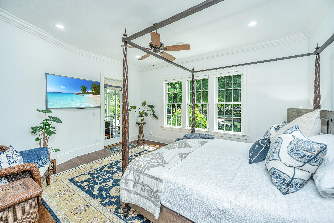
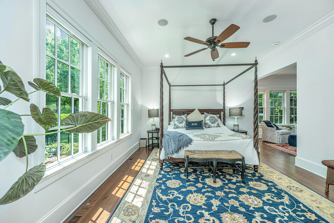
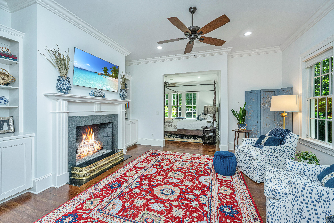
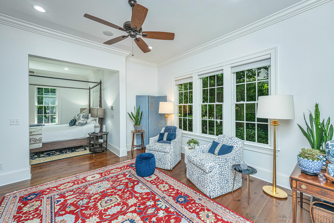
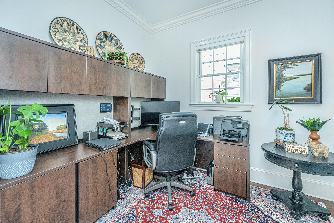
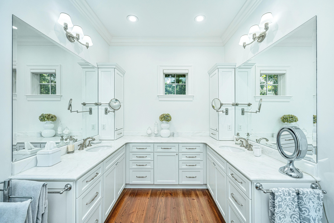
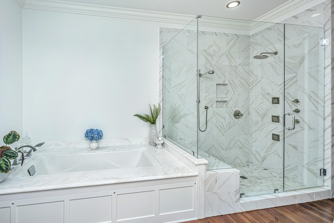
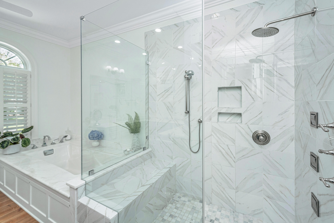
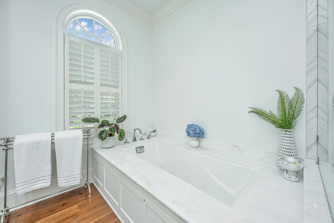
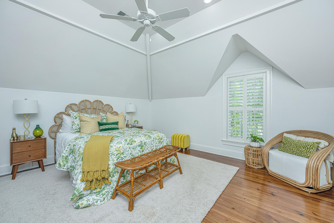
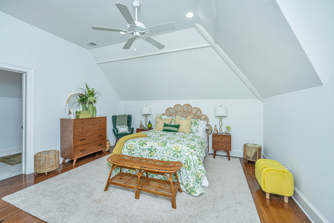
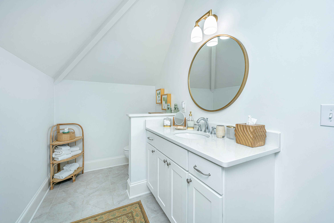
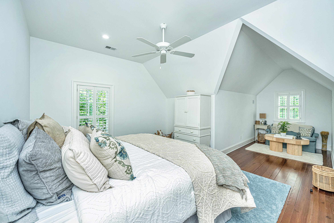
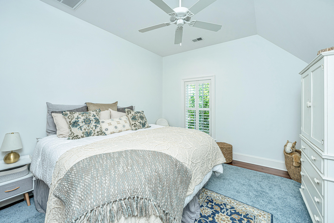
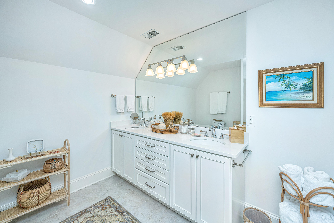
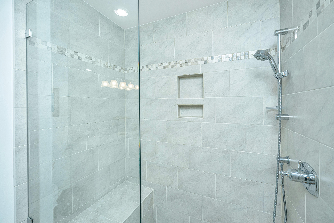
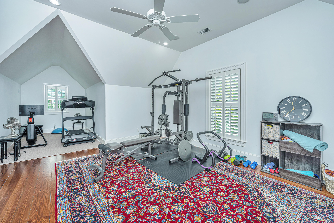
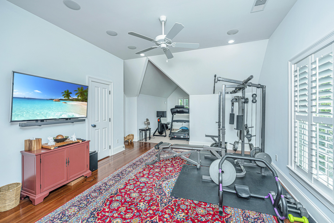
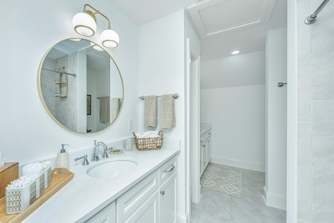
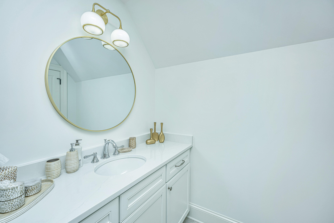
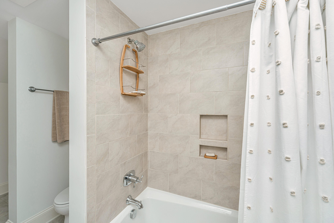
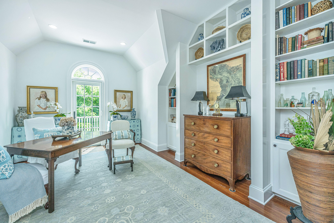
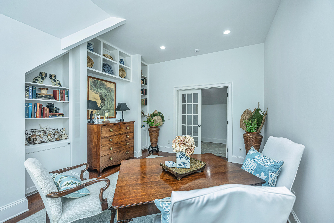
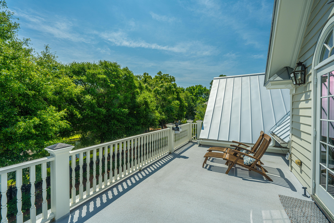
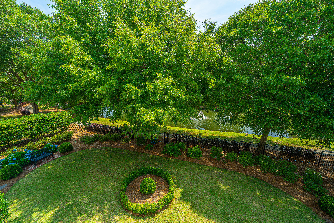
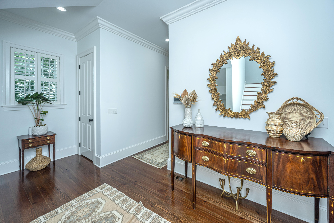
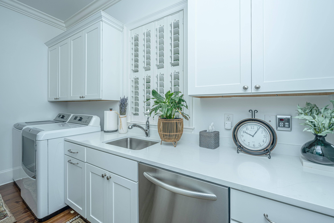
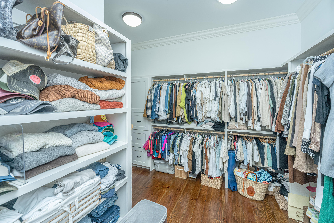
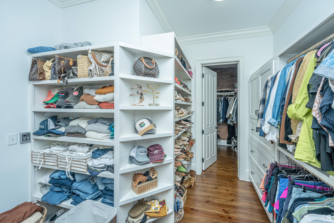
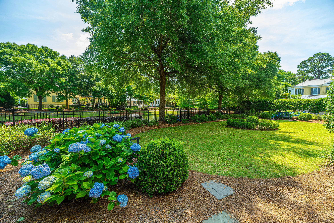
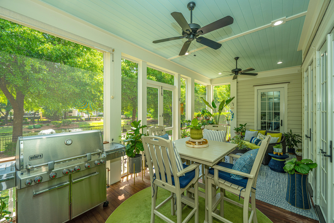
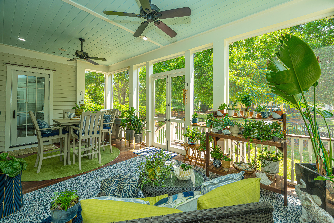
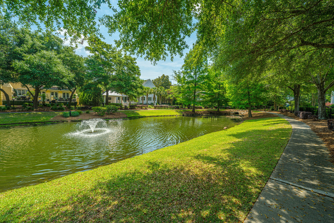
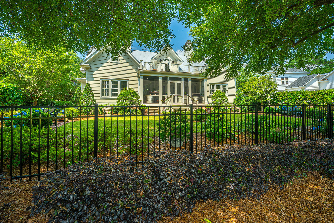
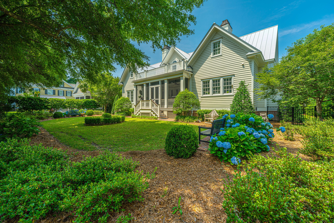
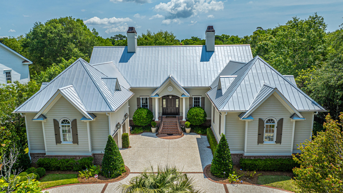
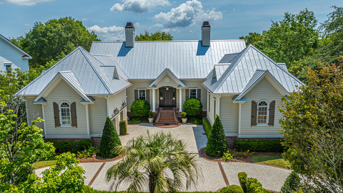
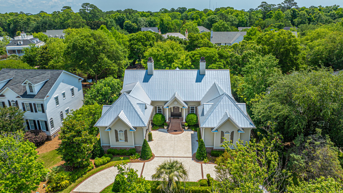
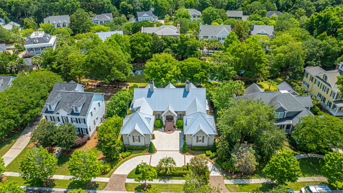
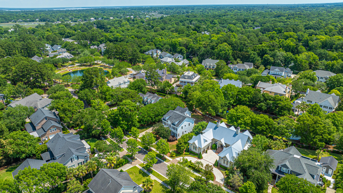
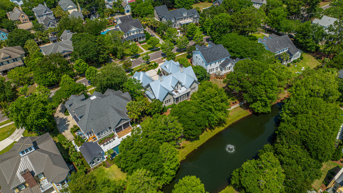
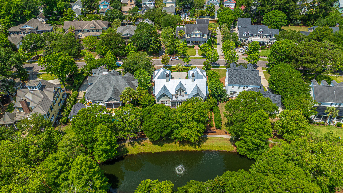
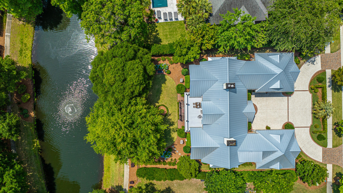
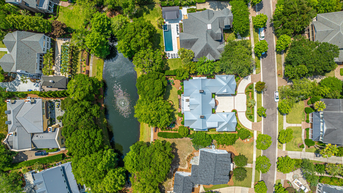
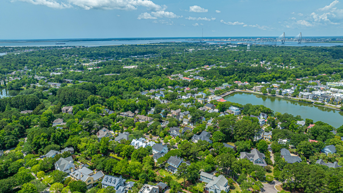
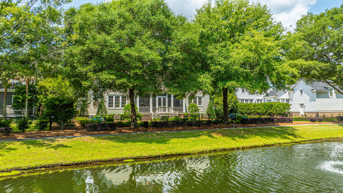
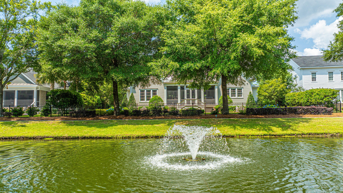
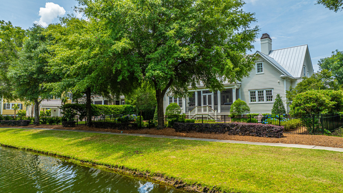
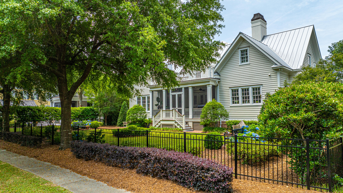
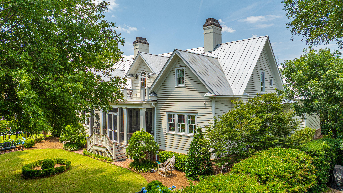
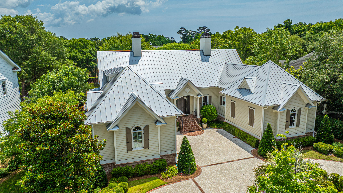
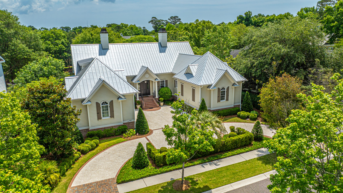
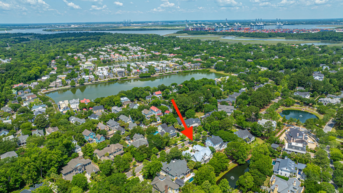
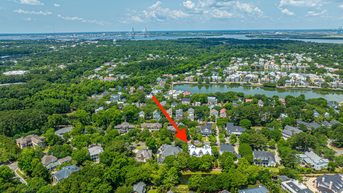
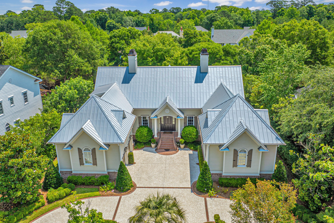
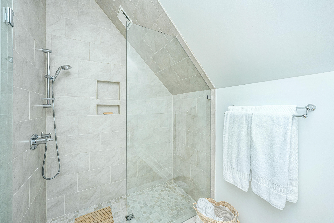
Exquisite and sprawling, custom-built estate in coveted Olde Park located just minutes to downtown Charleston! 782 Navigators Run is just over 5,000 square feet featuring 4 bedrooms and 4.5 baths and an incredible amount of detail and upgrades. The kitchen boasts new quartz countertops with a large island with walnut countertop, 6 burner Dacor gas range, double oven, thermador cabinet fridge, and beautiful lighting. A spacious butler's pantry/laundry room features a second dishwasher, sink, and additional cabinetry. The impressive first floor master suite spans the right wing of the home and has a private sitting room with fireplace, private office, a cedar walk-in closet, and separate walk-in custom closets plus a spacious bathroom with soaking tub and large frameless shower.Two of the guest bedrooms have en-suite bathrooms, while the third guest bedroom shares a bathroom with the second floor media room (or 5th bedroom) that walks out to an upstairs deck. Just off the 4th bedroom, there is 300sqft of sheetrocked walk-in storage! The screened porch overlooks a fenced backyard and a pond. Other features include a metal roof, two Rinnai Tankless Water Heaters, 10 foot ceilings, central vac, whole house generator, smart home automation, and 4 smart thermostats. Security features include a fully monitored fire and burglary alarm, 5 smart cameras with video analytics, and Baldwin keyless entry. Other custom touches include a reverse osmosis water system, scheduled lighting controls, automatic smart water valve with 22 water sensors which turn the water off in the event of a leak, and a fully automated in ground sprinkler system. Olde Park is located in the heart of South Mt. Pleasant just minutes to downtown Charleston and ten minutes to Sullivans Island.

4
beds

5
baths

5,177 Sq.Ft. LIVING AREA
0.32 Acres lot

Lyles Geer

Lyles Geer

Features & Amenities

Interior

  • total bedrooms4
  • Total bathrooms5
  • full bathrooms4
  • half bathroom1
  • Laundry room Laundry Room
  • Flooring Ceramic Tile, Wood
  • Fireplace Bedroom, Gas Log, Living Room, Two
  • other interior Features Ceiling - Smooth, High Ceilings, Elevator, Garden Tub/Shower, Kitchen Island, Walk-In Closet(s), Ceiling Fan(s), Central Vacuum, Bonus, Eat-in Kitchen, Family, Formal Living, Entrance Foyer, Game, Great, In-Law Floorplan, Office, Pantry, Separate Dining, Study

Area & Lot

  • Status Sold
  • Date Sold September 4, 2024
  • Living Area5,177 Sq.Ft.
  • Total Area5,177 Sq.Ft.
  • Lot Area0.32 Acres
  • MLS® ID24013369
  • TypeResidential
  • YEAR BUILT2013
  • NeighborhoodMount Pleasant
  • Architecture StylesTraditional
  • Water FrontagePond
  • Elementary SchoolJames B Edwards
  • Middle SchoolMoultrie
  • High SchoolLucy Beckham

Exterior

  • STORIES2
  • Garage Space2.0
  • water SourcePublic
  • utilitiesDominion Energy, Mt P W/S Comm
  • roofMetal
  • lot features0 - 5 Acre, Level
  • parking2 Car Garage, Attached, Garage Door Opener
  • HEAT TYPEElectric, Heat Pump
  • AIR CONDITIONINGCentral Air
  • sewerPublic Sewer
  • SubstructureCrawl Space
  • security FeaturesSecurity System
  • other exterior FeaturesBalcony, Lawn Irrigation

Financial

  • Sales Price$3,550,000

Mount Pleasant

Explore

Work With Us

Our agents are dedicated to understanding client needs and providing knowledgeable service from the very first conversation. As full-service professionals, they handle every detail—pricing, marketing, negotiations, and closing—while keeping your goals at the center. Whether you are buying your first home or selling a legacy property, our agents act as true partners, guiding you through one of life’s most important milestones.

Follow Us on Instagram