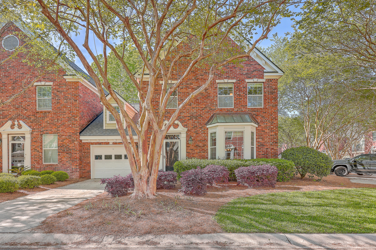
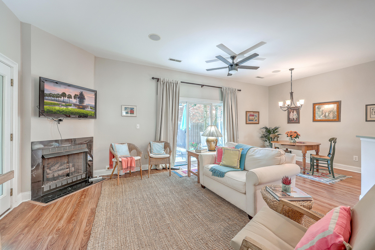
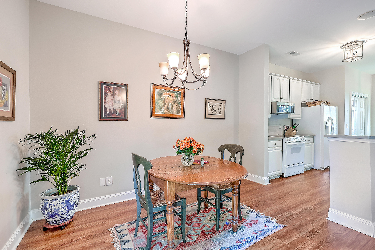
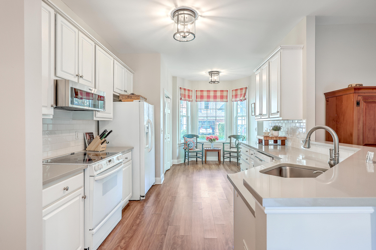
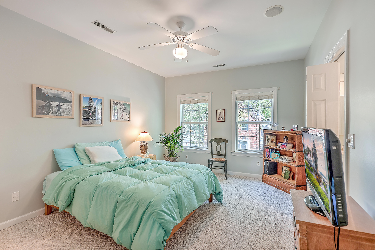
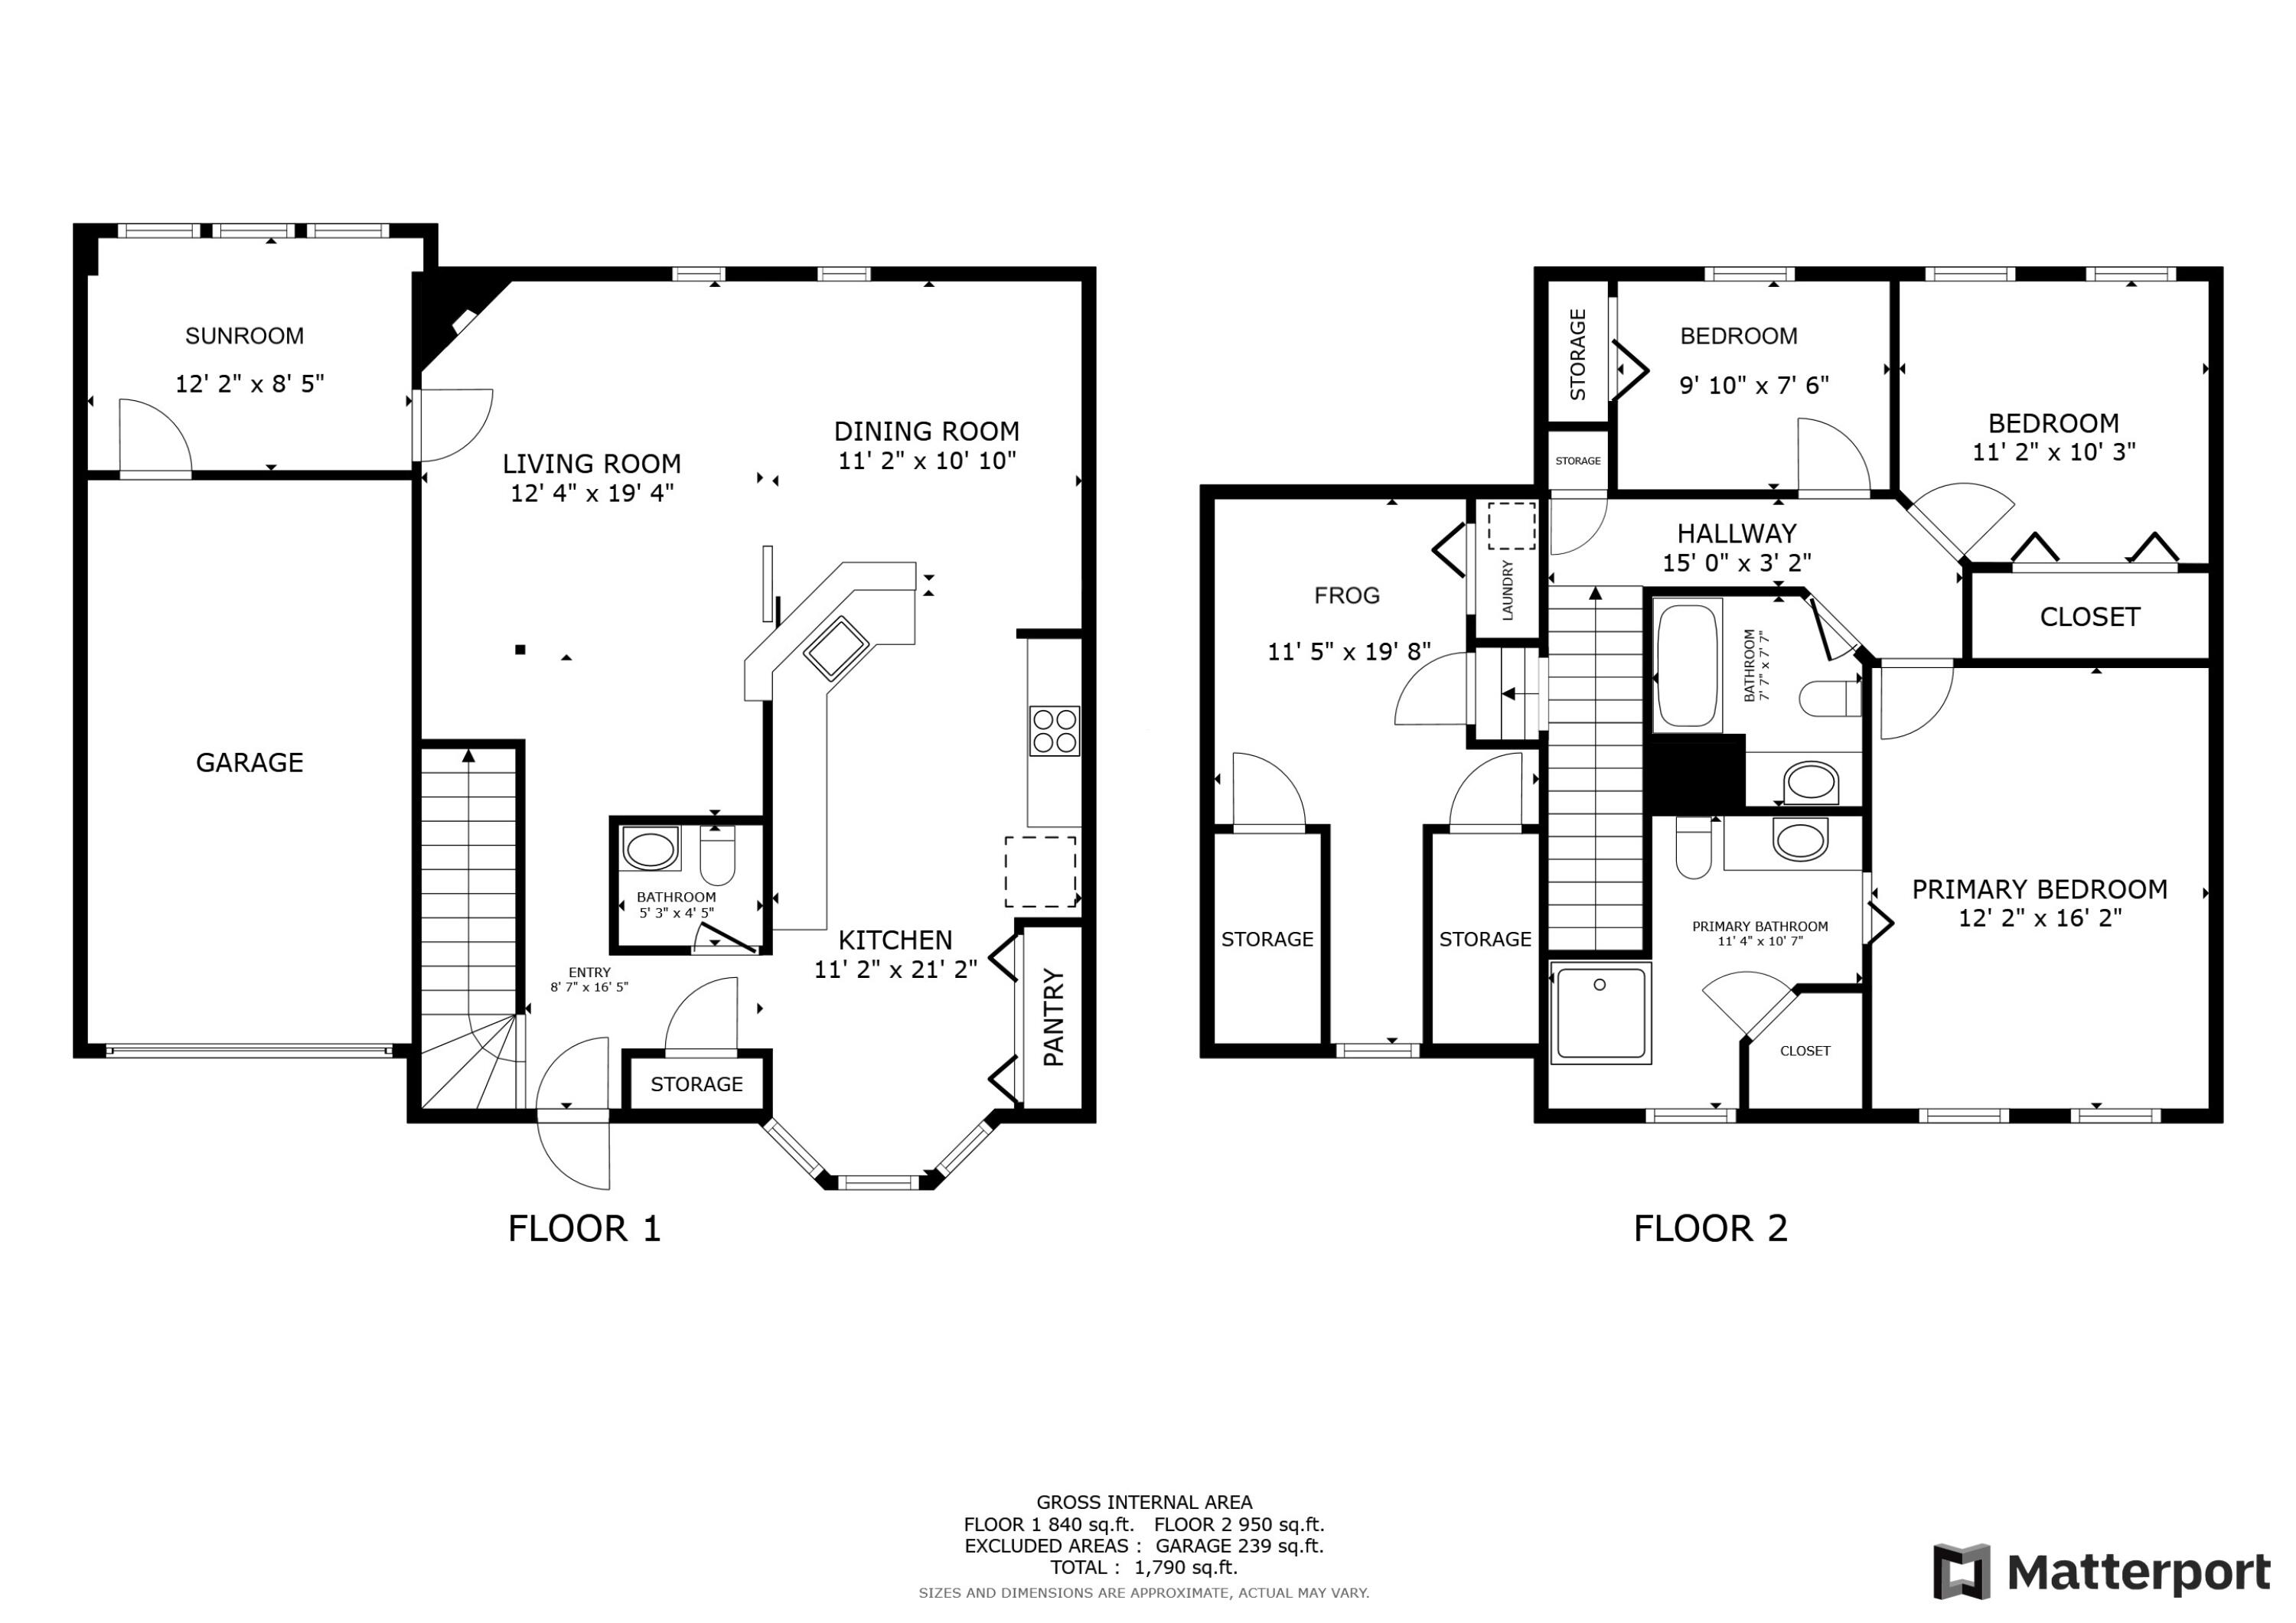
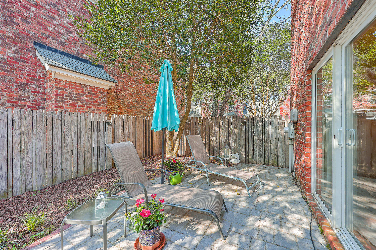
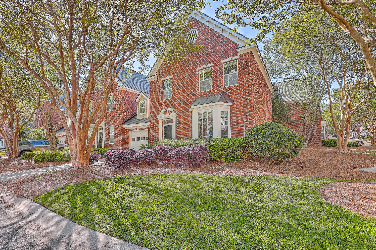
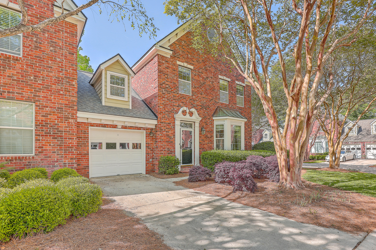
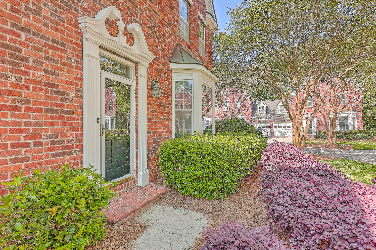
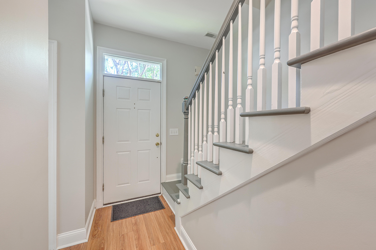
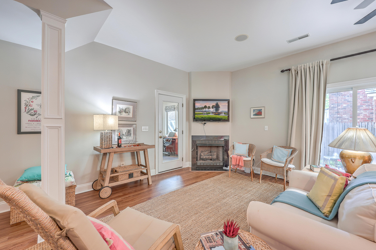
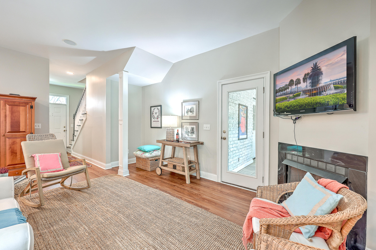
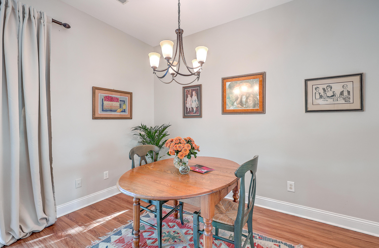
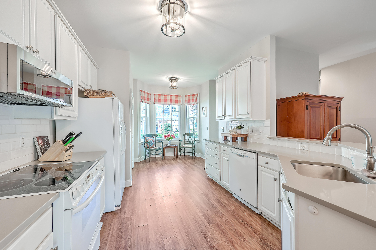
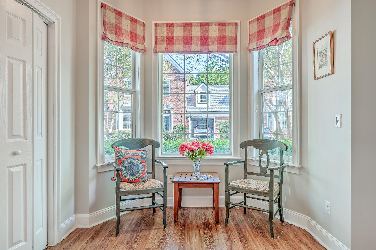
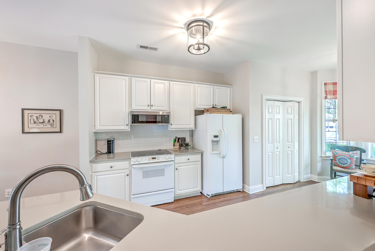
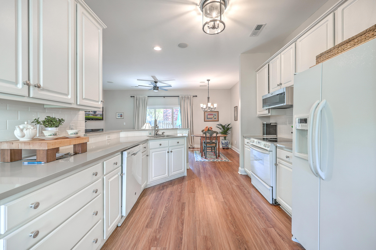
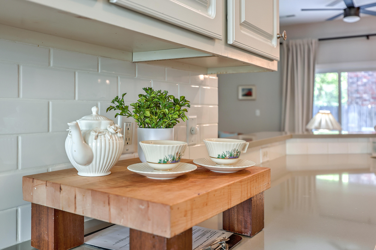
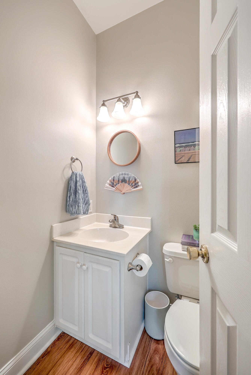
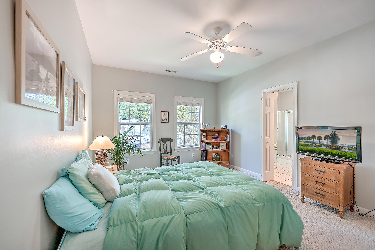
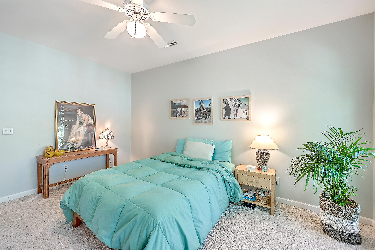
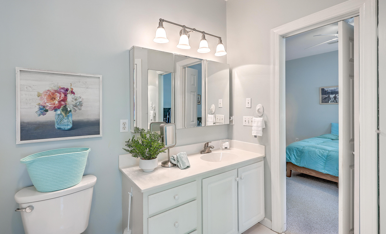
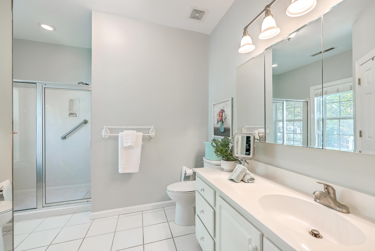
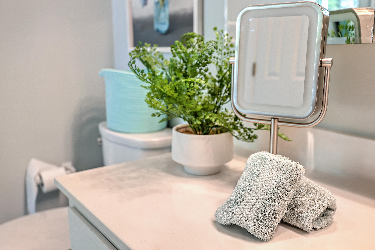
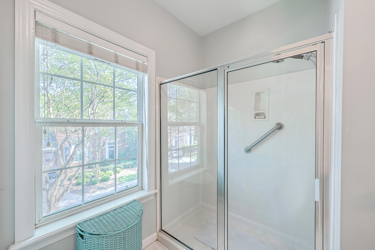
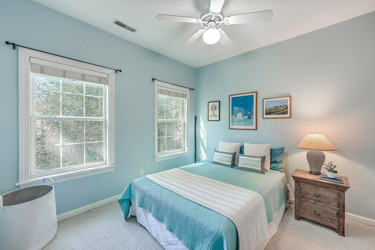
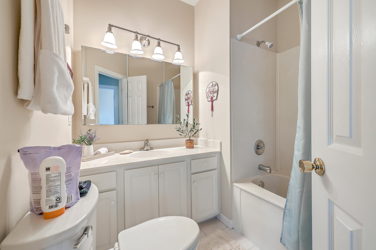
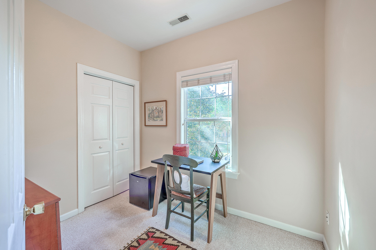
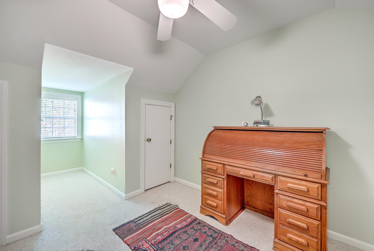
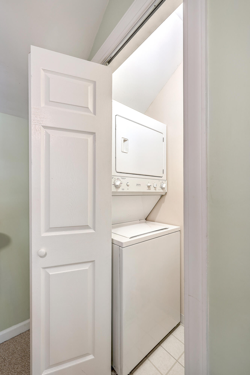
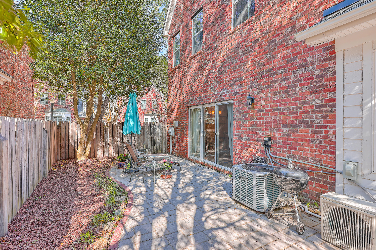
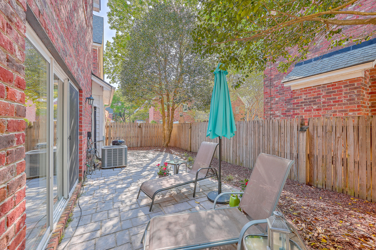
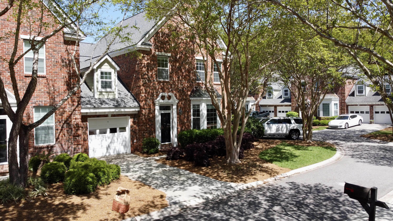
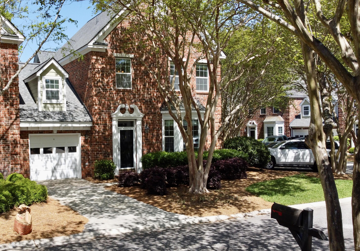
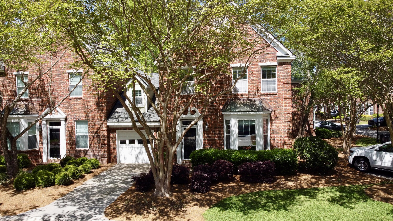
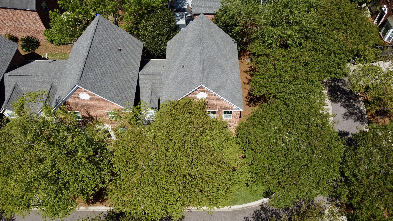
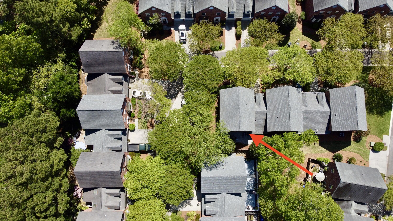
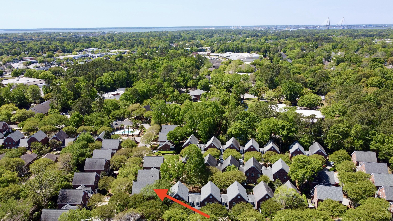
Conveniently located, low-maintenance, lock-and-leave, end-unit townhome in a quiet neighborhood! This 3-br/2.5-ba plus FROG, open-plan townhome with a 1-car garage in Lake Hunter Commons offers easy living, walking distance to grocery stores, restaurants and public facilities and just a short drive to hospitals, beaches and downtown Charleston. The open-plan living and dining area boasts a corner fireplace, sliding doors to a private, fully-fenced backyard and adjoins both the sunroom and the eat-in kitchen, with its delightful bay window, white painted cabinetry and subway tile backsplash, all equally perfect for entertaining or relaxing! A powder room and the attached one-car garage with interior access completes the ground floor. Midway up the stairs to the second floor is the FROG,..... with a vaulted ceiling and inviting nook under a dormer window, as well as a laundry closet and 2 large storage closets. It's well-suited as a home office or den and could easily be converted to a 4th bedroom. The main suite with an ensuite and walk-in closet, two other bedrooms and the 2nd full bathroom are found on the second floor. The common areas of the home have laminate wood flooring while the bedrooms are carpeted. Tall windows, sliding doors and a transom window over the front door allow soft natural light to enter the home. Most rooms have ceiling fans and new light fixtures.
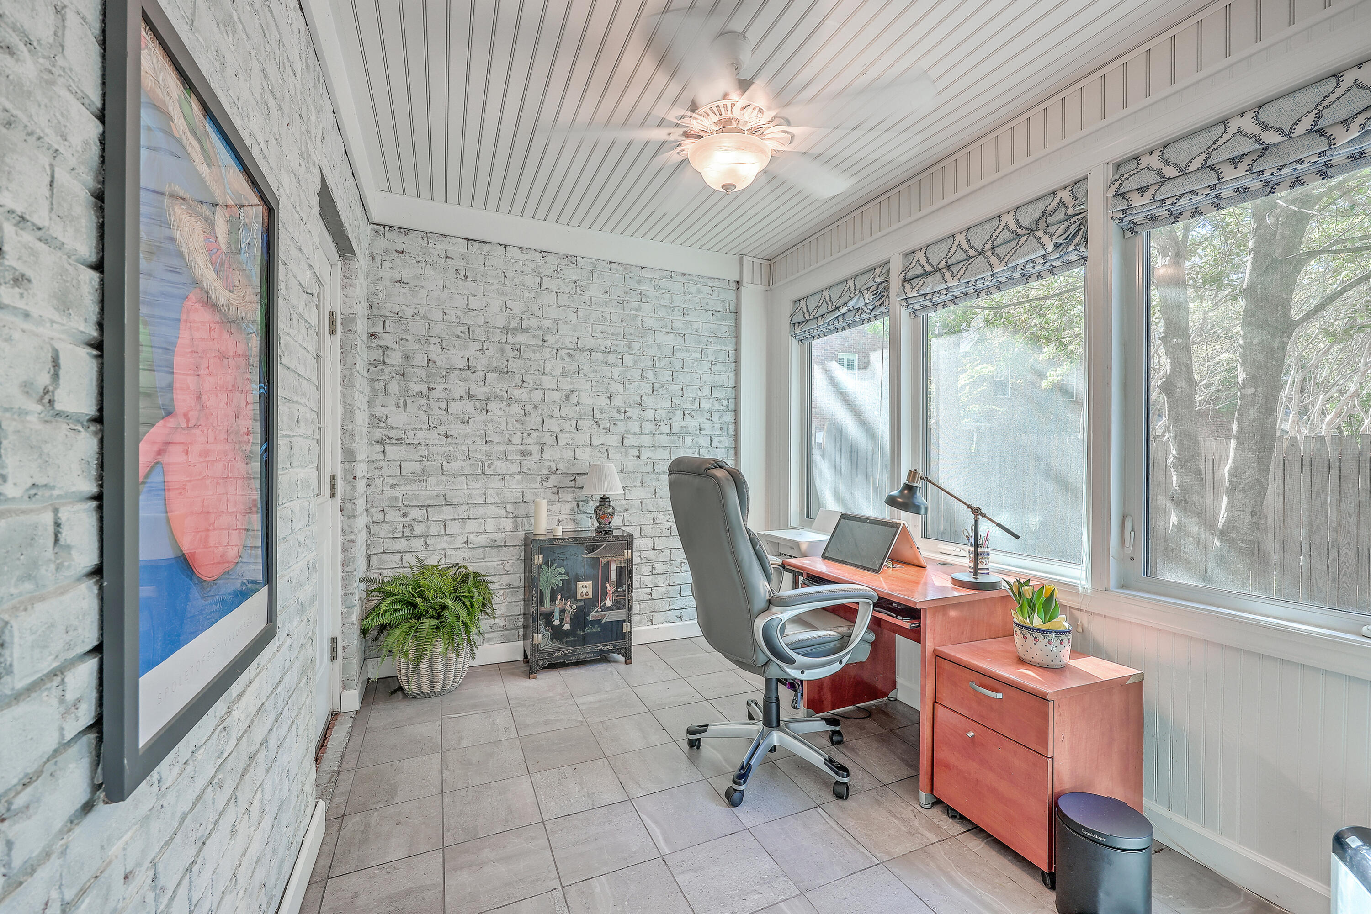
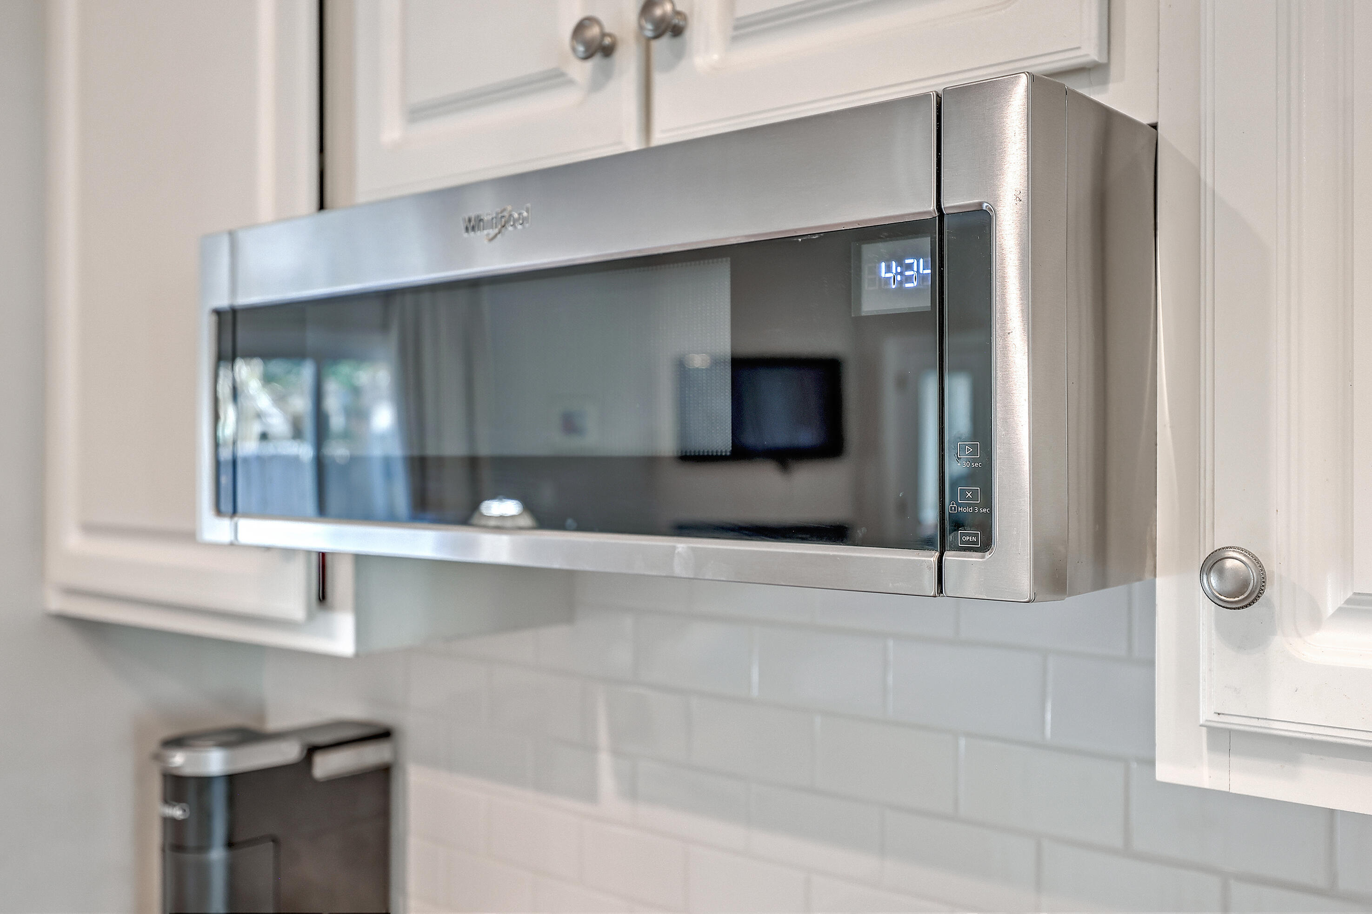
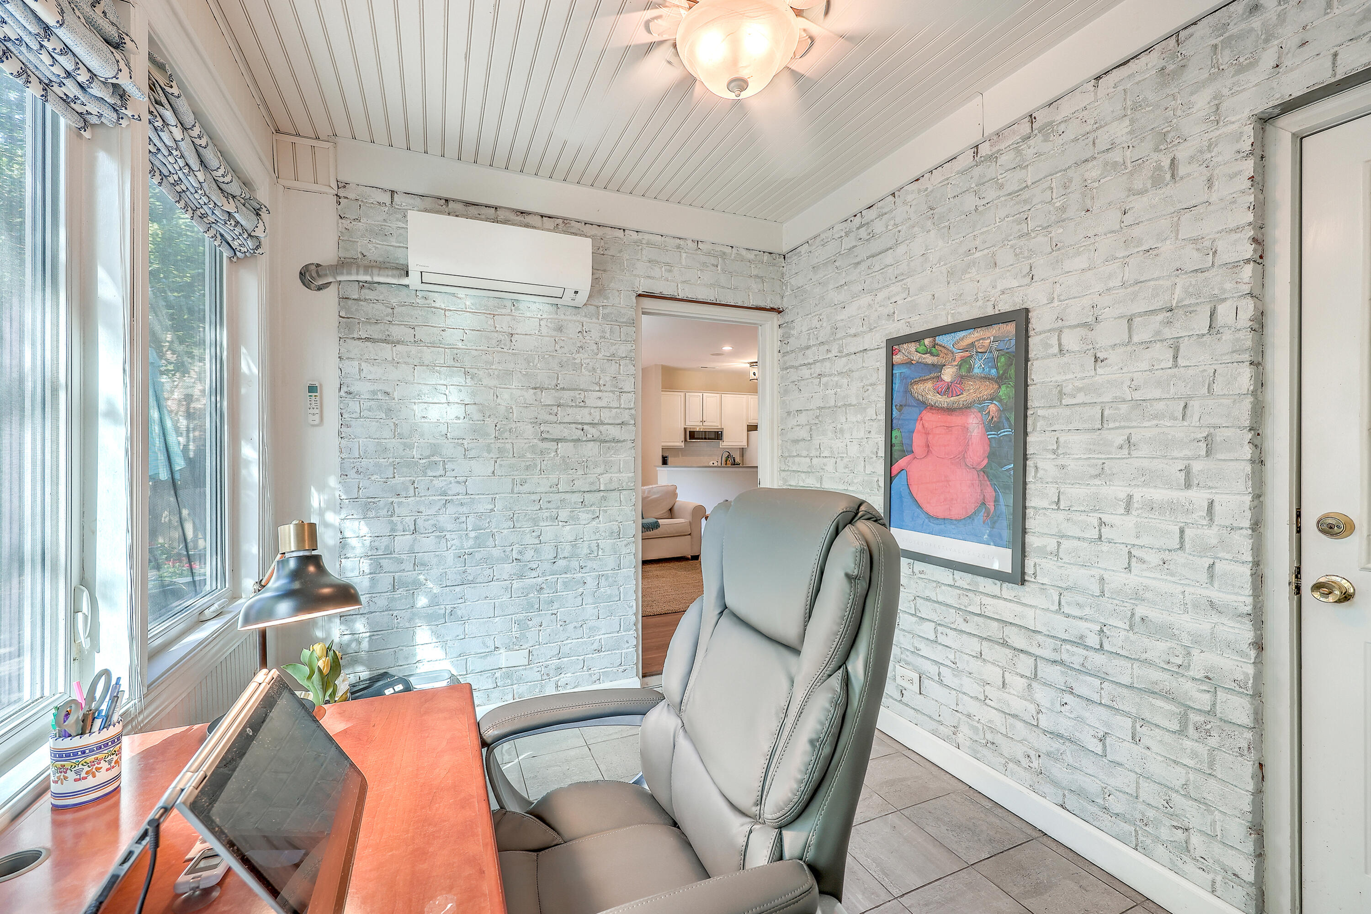
The former screened-in porch has been converted to a sunroom with a ceramic tile floor and a split system HVAC unit for year-round comfort. The main HVAC system was replaced in 2017, the microwave in 2020, the roof system in 2021 with architectural-grade shingles, and a new garbage disposal and smoke alarm system were installed in 2022. The home is in an "X" flood zone and does not require flood insurance.
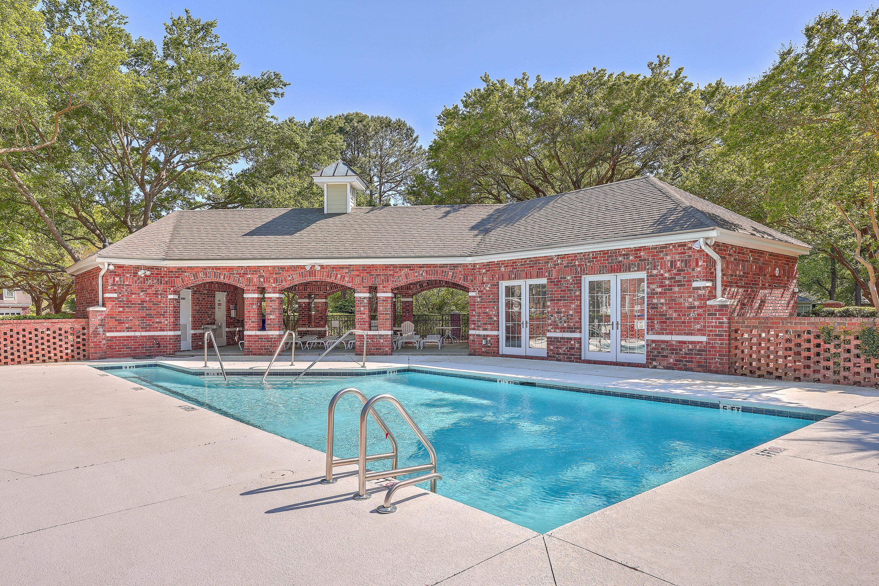
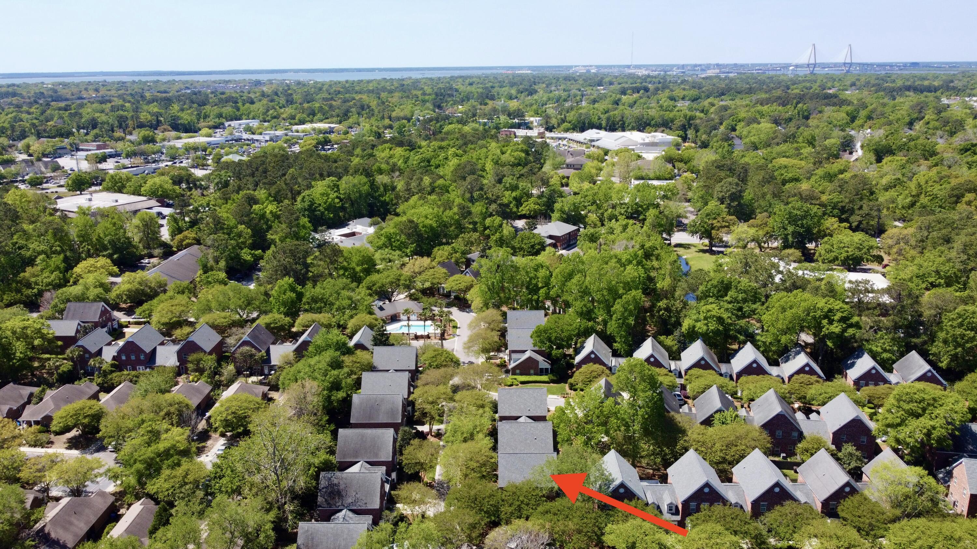
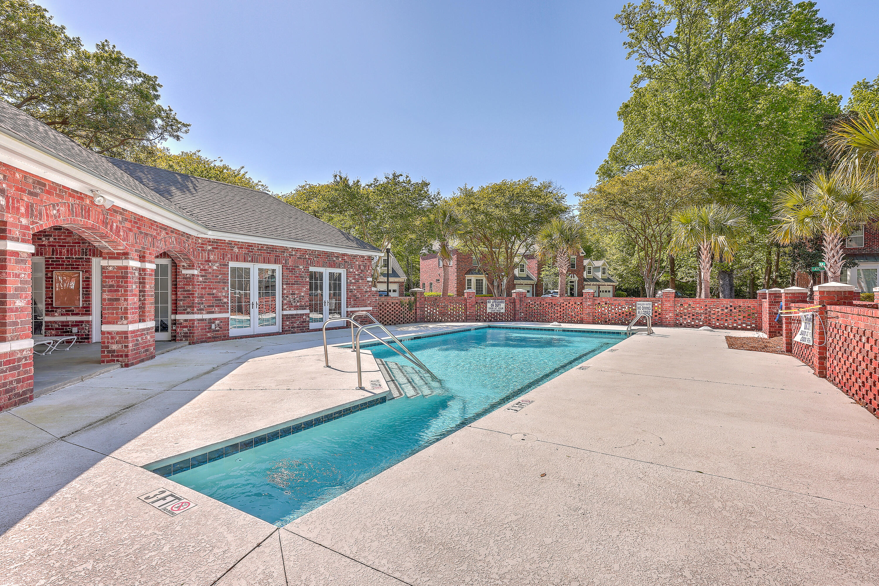
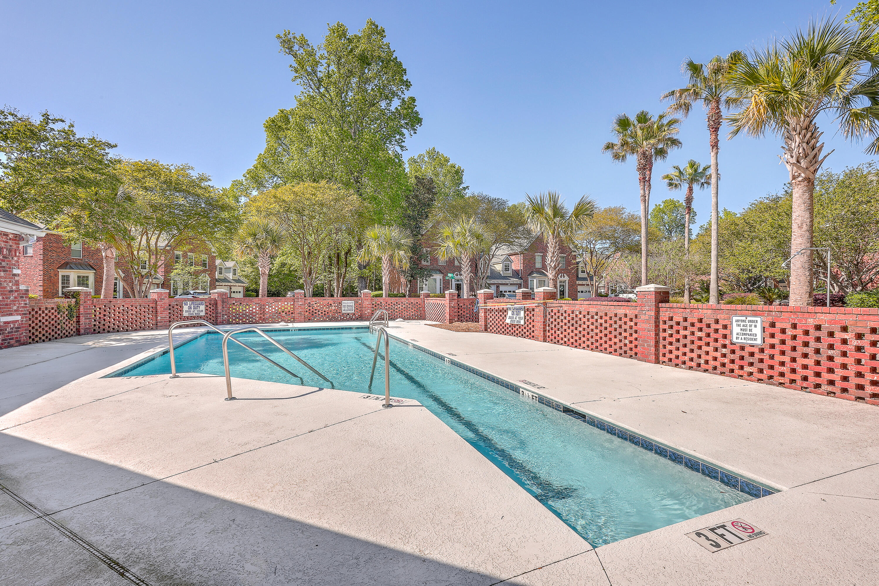
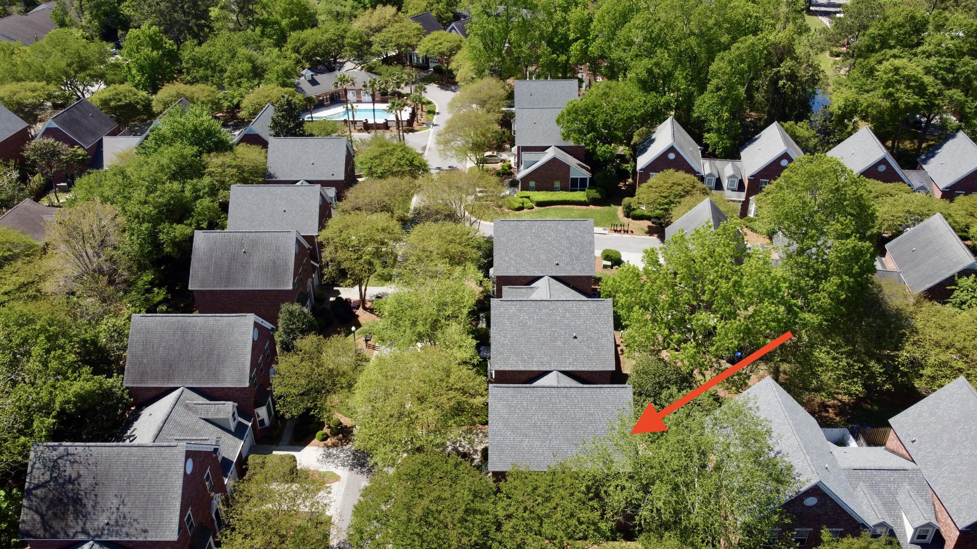
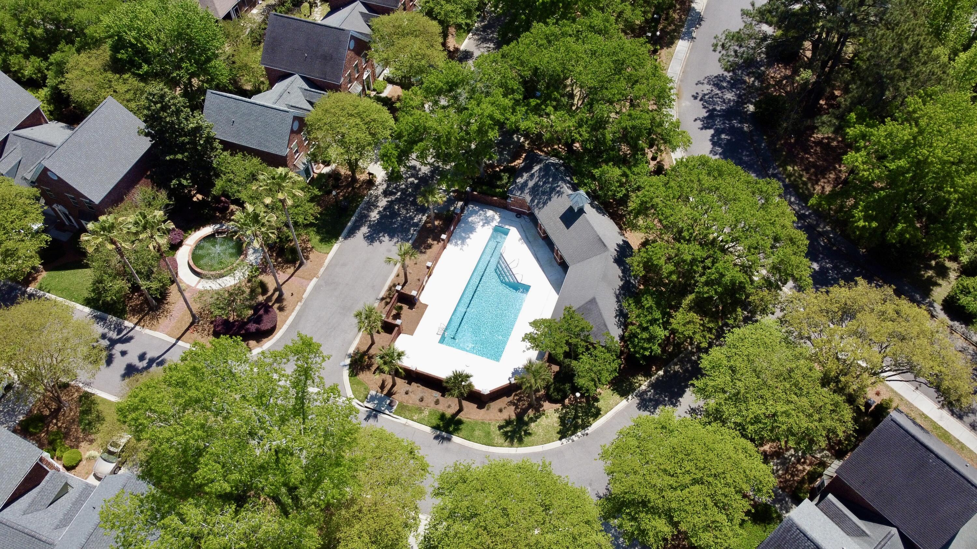
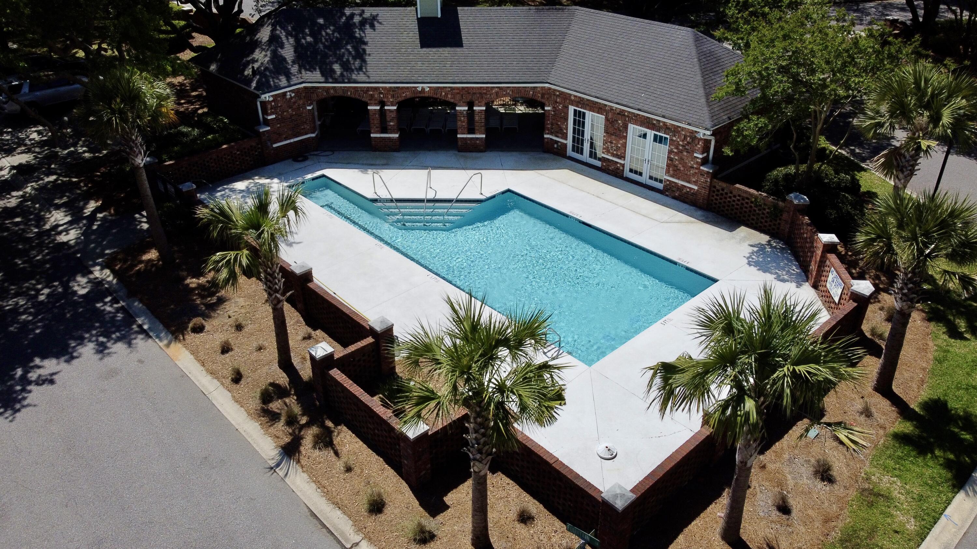
This townhome offers the possibility of an active or relaxed lifestyle without having to do a lot of yard or home maintenance. In addition to the attached garage and driveway, there is off-street parking available just around the corner. The home is tucked away on a quiet street in the small, highly-sought after and conveniently located neighborhood of Lake Hunter Commons, which is well-situated between Highway 17 and Mathis Ferry Road in lower Mount Pleasant. The neighborhood has a clubhouse and a recently-resurfaced swimming pool with a dedicated lap lane. Its HOA is also responsible for the termite bond, landscaping and lawn maintenance (front and side yards).
It's a short, level walk or bike ride to James B Edwards Elementary and Lucy Beckham High School, Mount Pleasant Library, Mount Pleasant Post Office and Queensborough Shopping Center, with a Publix supermarket, restaurants, shops and professional services. Only a 5-10 minute drive away are the Mount Pleasant Senior Center, two area hospitals, three other grocery stores and numerous shops, restaurants and services, while the beaches of Isle of Palms and Sullivans Island, downtown Charleston, Charleston International Airport, and major employers like College of Charleston, MUSC, Joint Base Charleston, Bosch and Boeing are 15 to 25 minutes away.