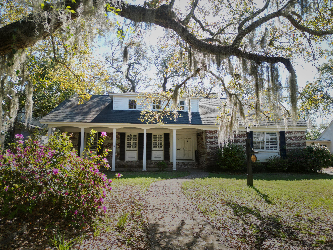
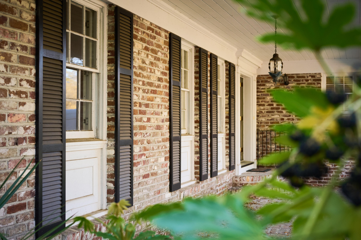
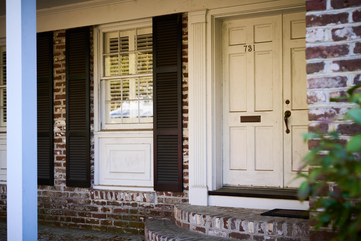
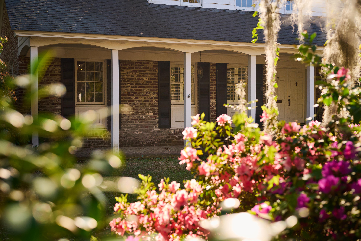
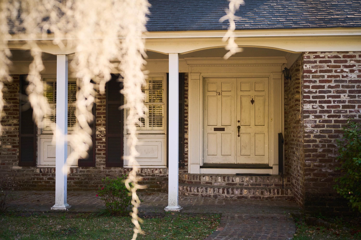
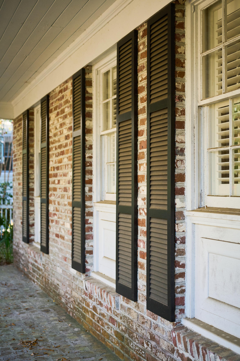
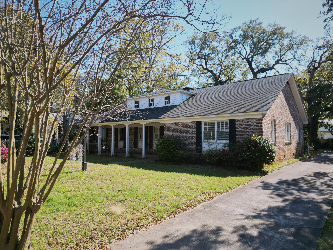
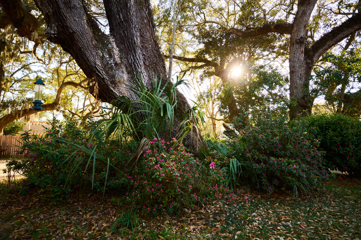
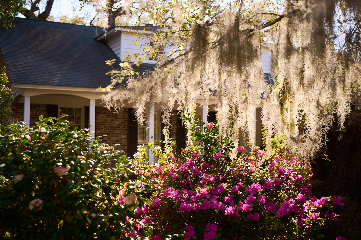
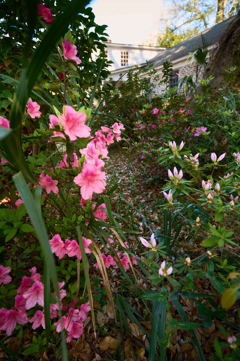
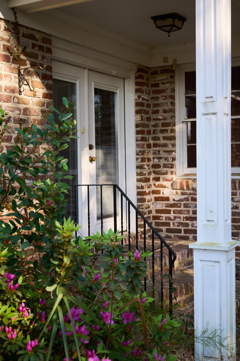
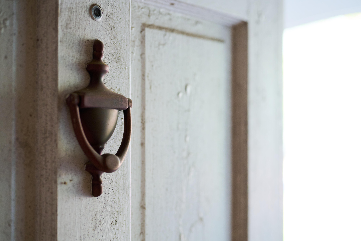
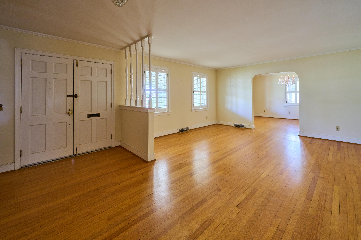
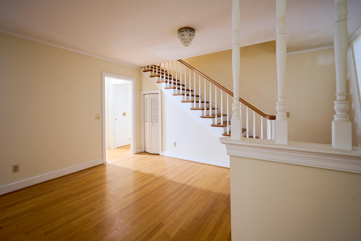
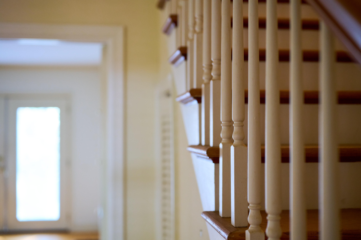
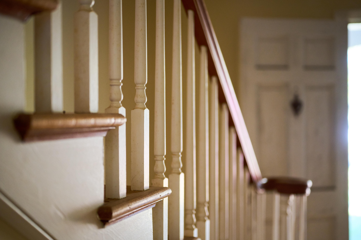
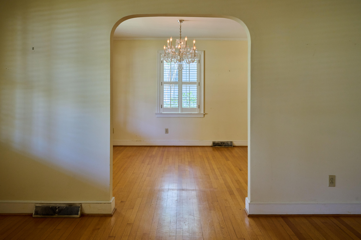
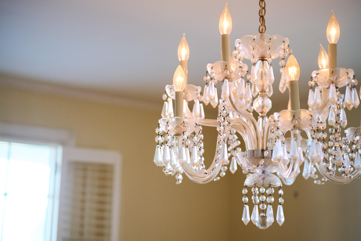
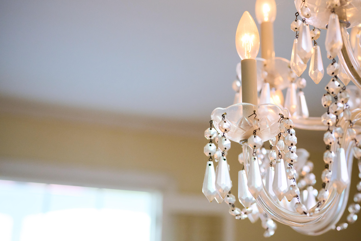
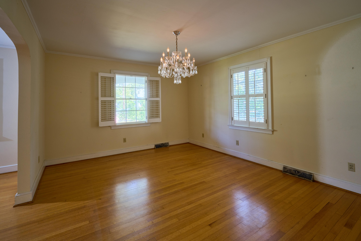
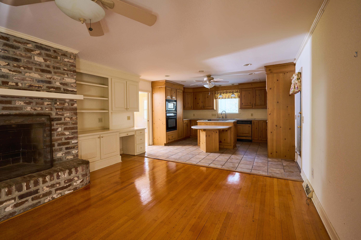
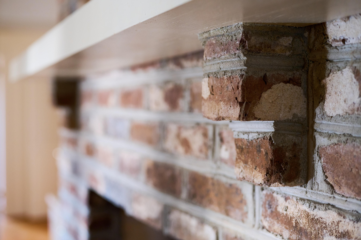
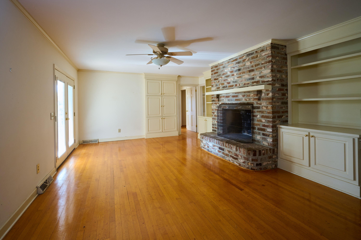
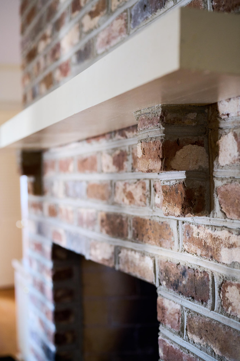
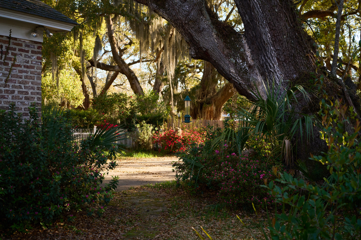
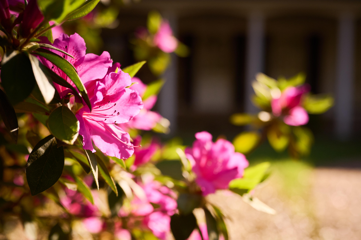
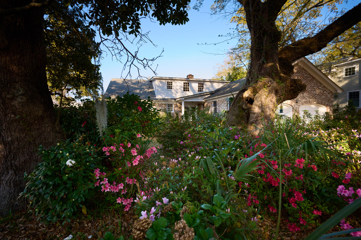
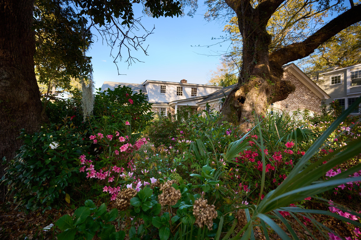
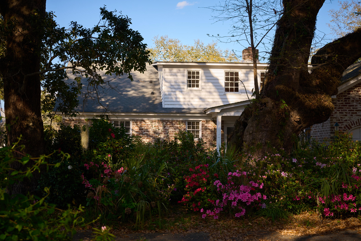
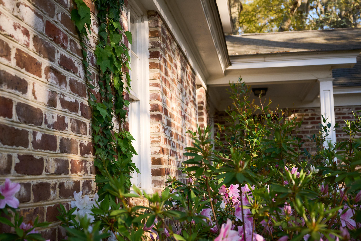
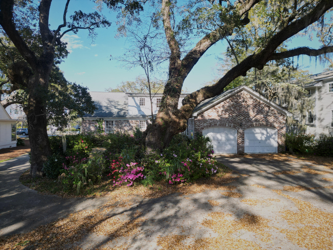
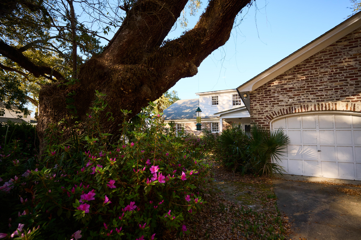
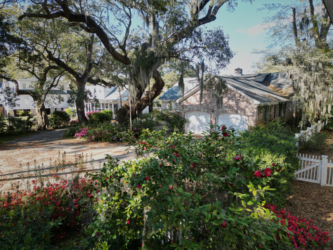
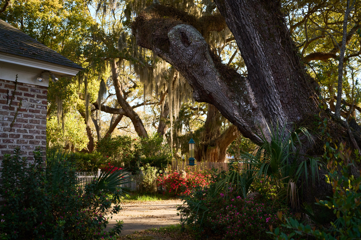
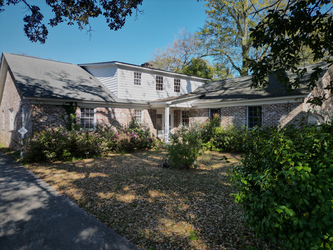
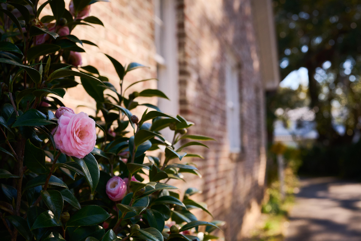
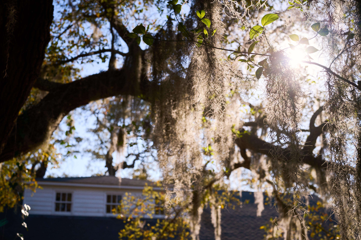
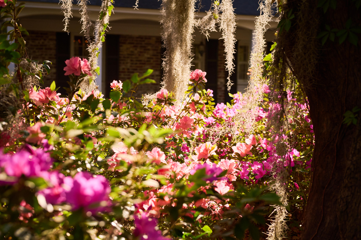
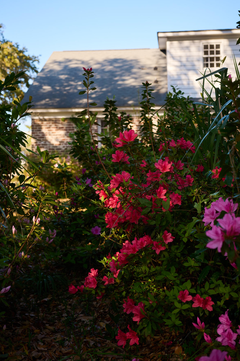
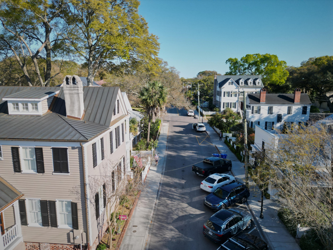
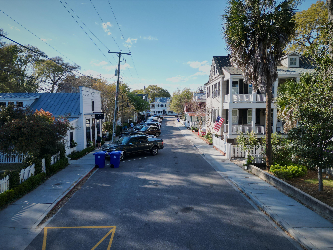
**Charming Traditional Home in the Heart of Old Village**Welcome to your dream residence nestled in the highly sought-after Old Village on Pitt Street. This enchanting traditional home sits proudly on a sprawling third-acre lot adorned with mature landscaping, including stunning camellias, vibrant azaleas, and majestic live oaks that frame your private oasis.As you approach the property, be captivated by the reclaimed old Charleston brick from the historic Porter Gaud School, which elegantly enhances the charming front porch - an inviting entryway to this delightful family home. Step inside to a gracious foyer that leads to an inviting living room and formal dining room, perfect for entertaining and family gatherings. At the rear, the heart of the home awaits: a spacious kitchenthat flows seamlessly into the cozy family room, showcasing a beautiful fireplace and hearth crafted from the same historic Charleston brick, accompanied by built-in bookshelves that lend a warm, welcoming atmosphere.
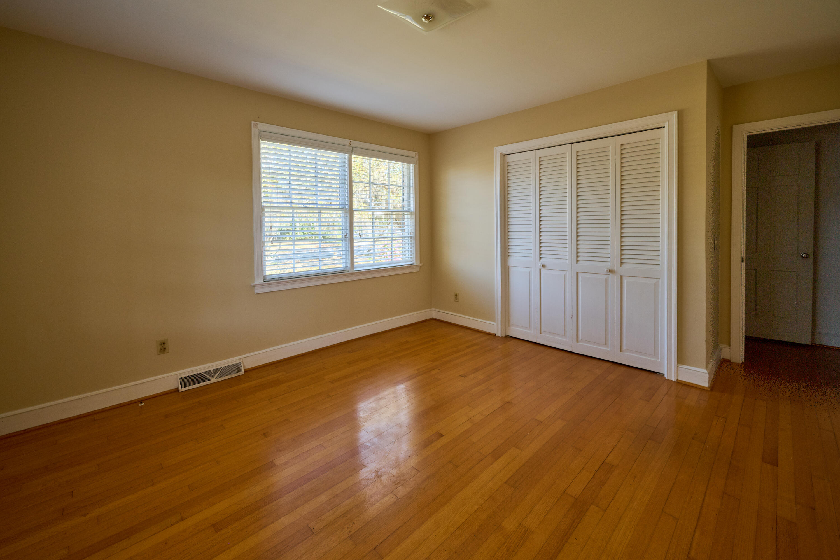
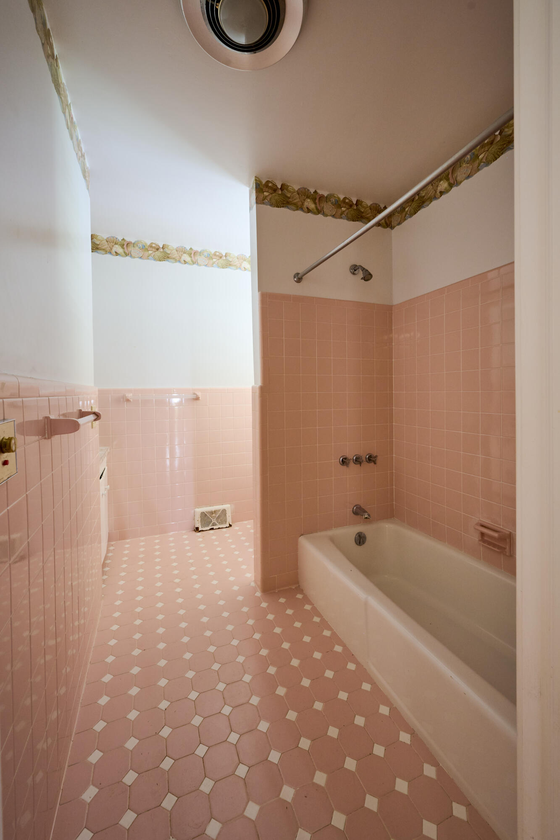
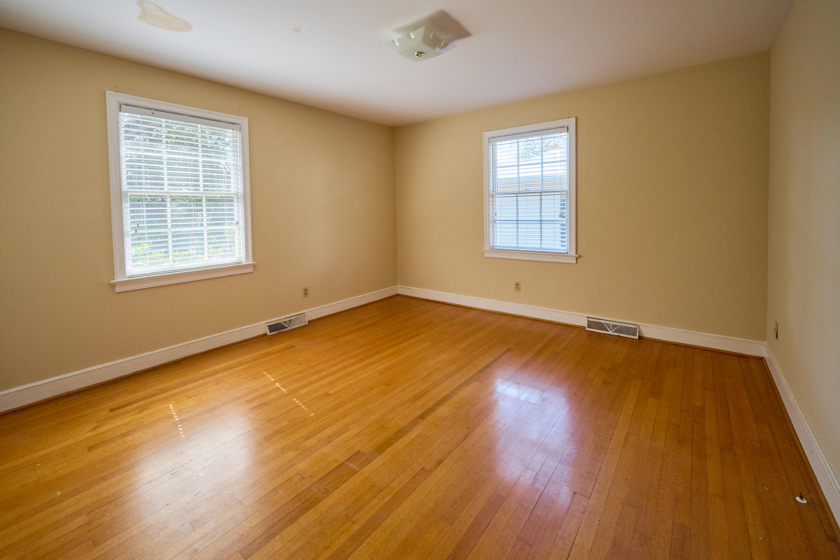
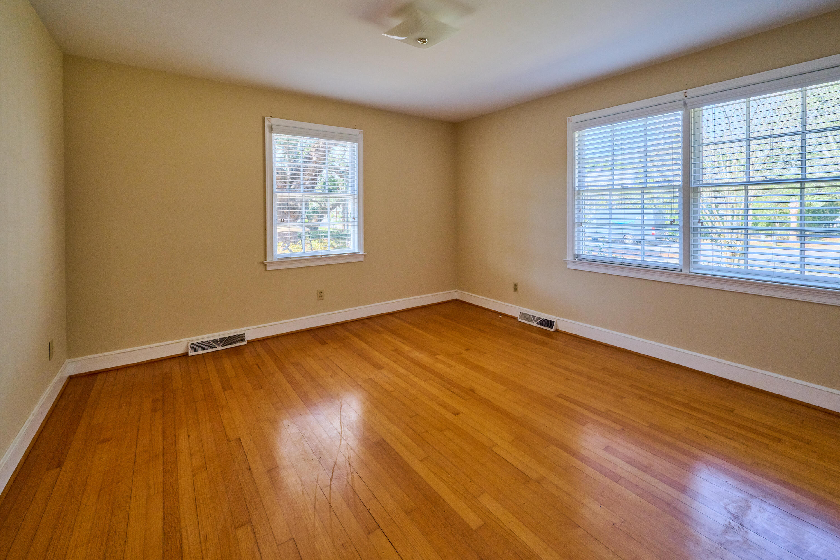
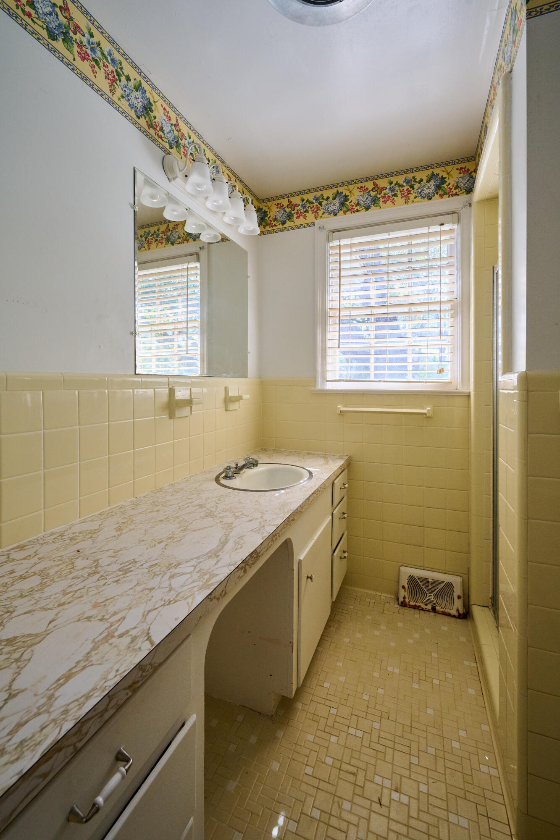
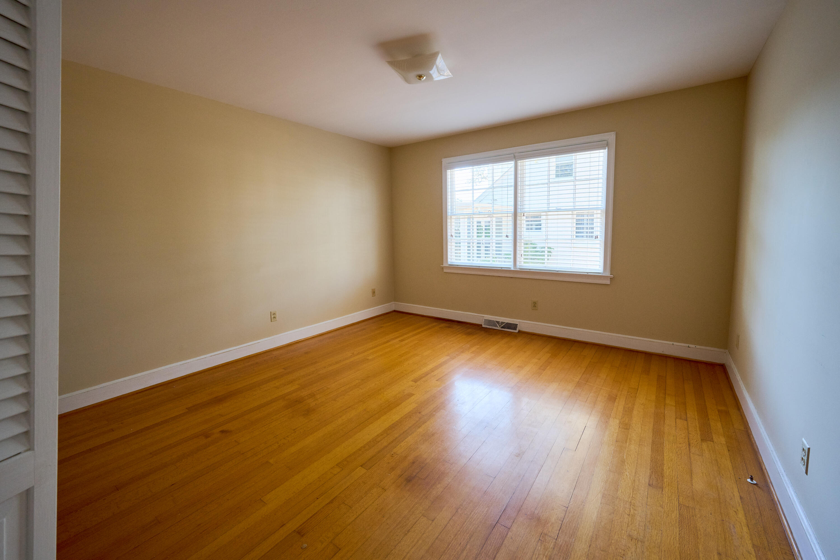
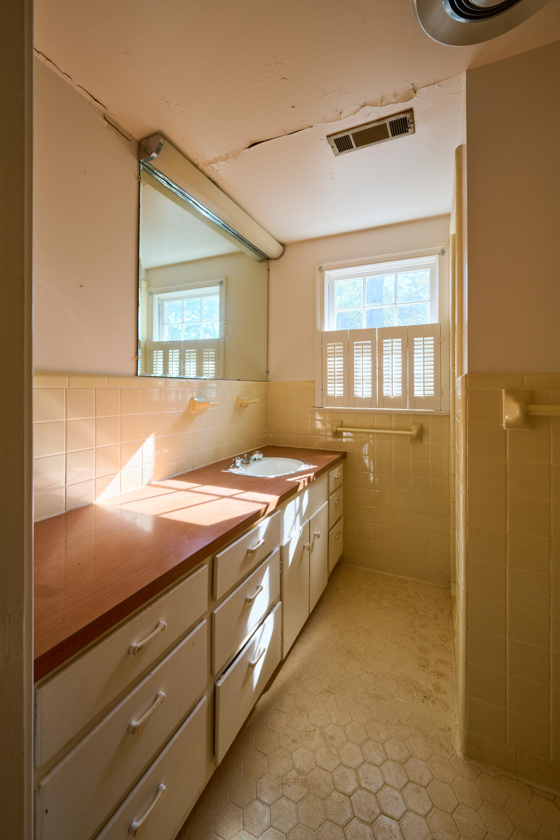
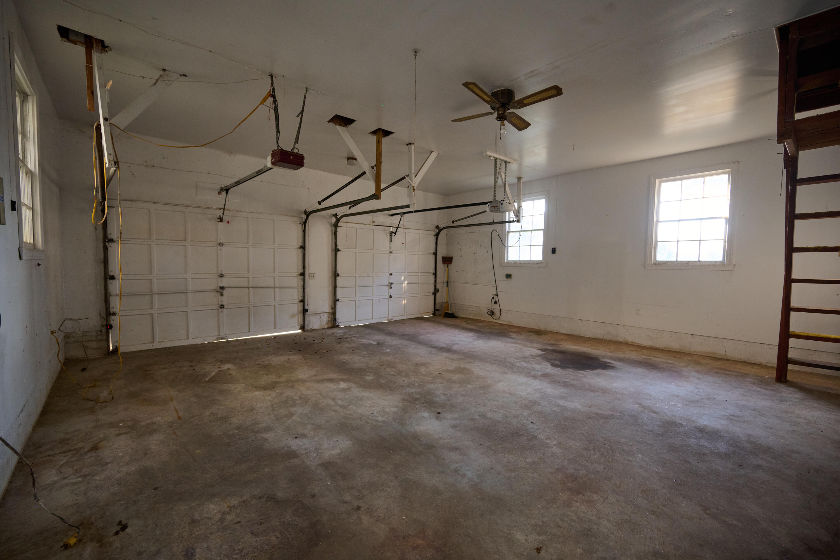
Convenient living is key, with three nicely sized bedrooms on the first floor, each filled with abundant natural light, alongside two baths for ease and comfort. The ease of life continues with an oversized two-car garage, measuring an impressive 750 square feet, as well as a separate laundry room and ample storage options.
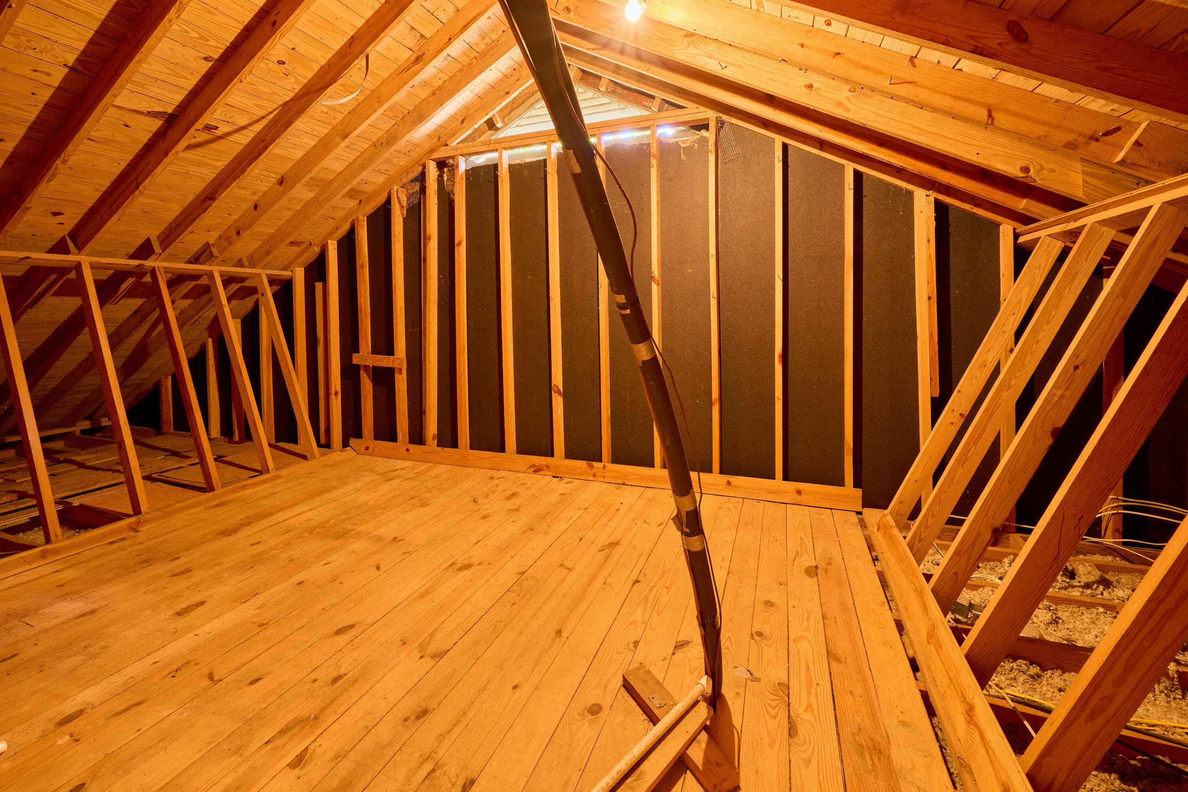
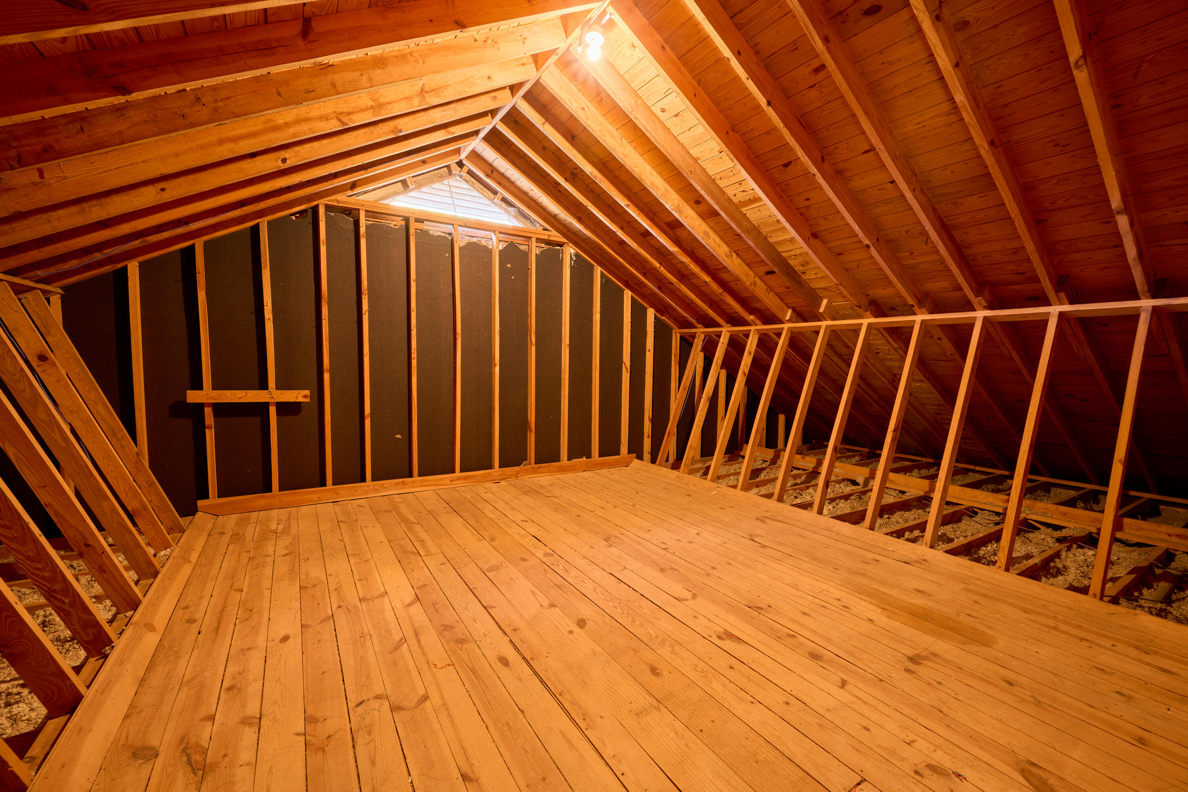
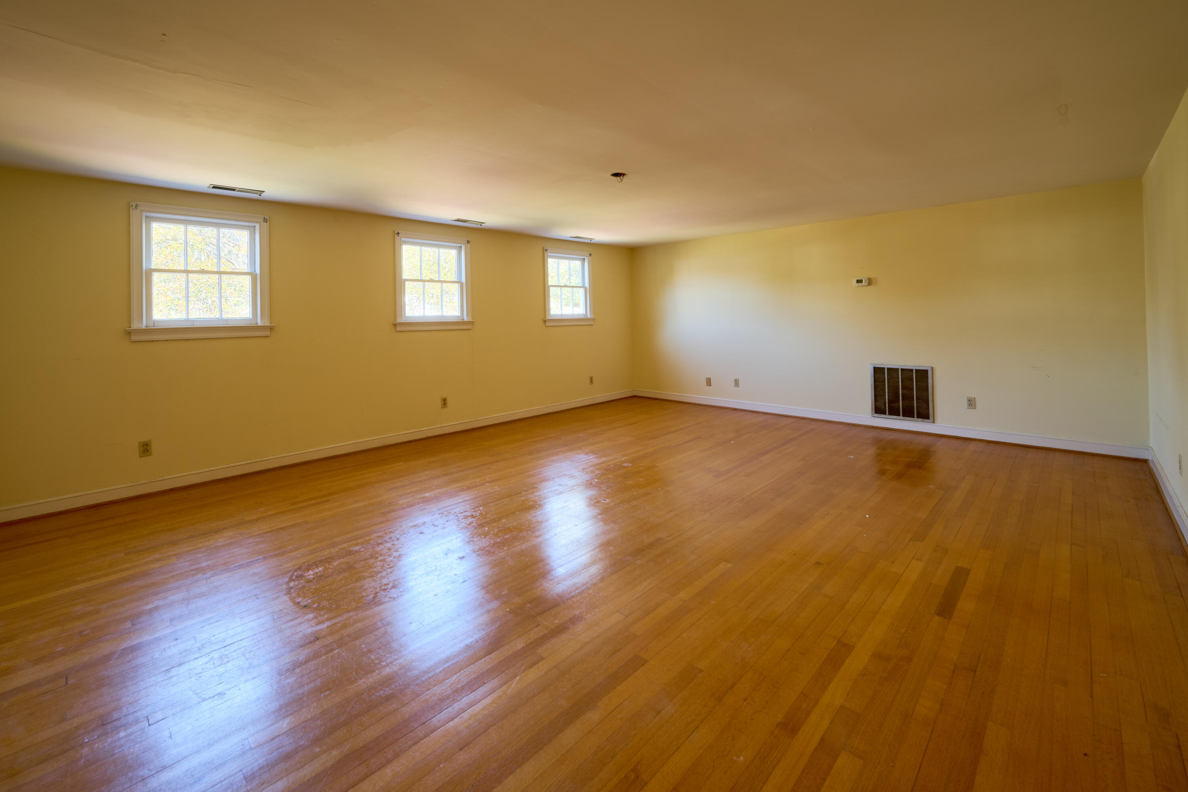
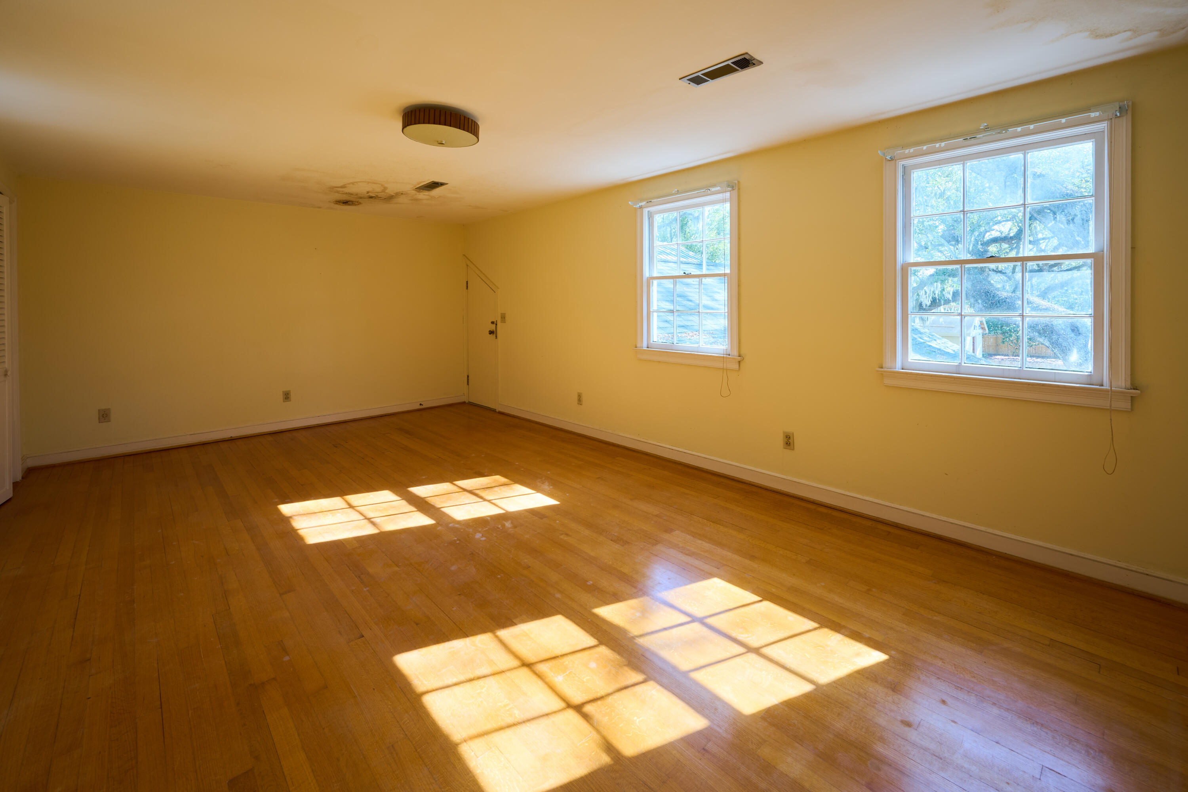
Venture upstairs to discover a generous fourth bedroom, complete with its own bath and living area, offering guests privacy or an ideal retreat. This is a fantastic opportunity to take this charming and well-located home and create modern-day living infused with your personal style. Additionally, the property features 1,000 square feet of unfinished space, ready for your creative touch!
Don't miss this rare opportunity to own a piece of history in a charming property that is poised for new memories. Schedule your showing today and envision the life you could create in this extraordinary home!