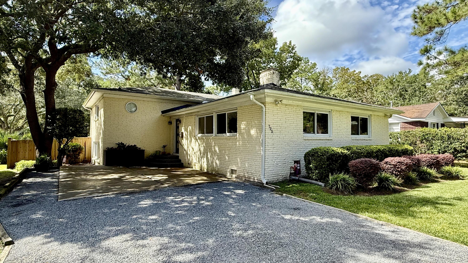
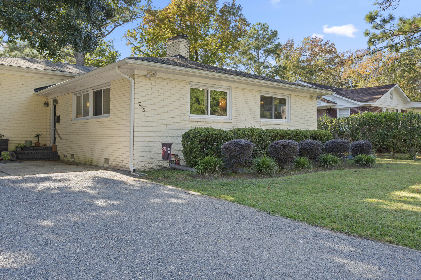
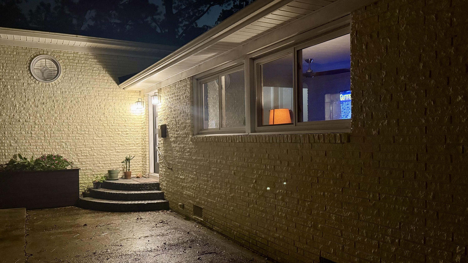
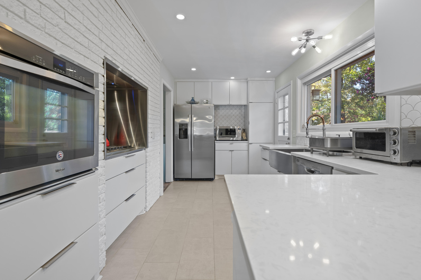
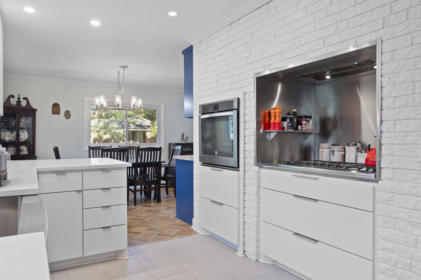
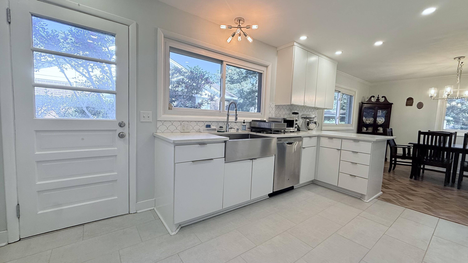
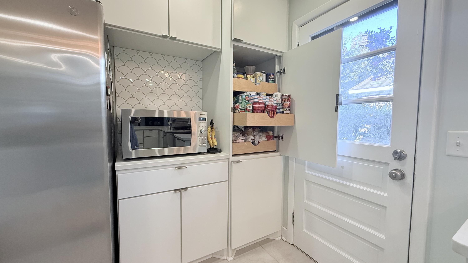
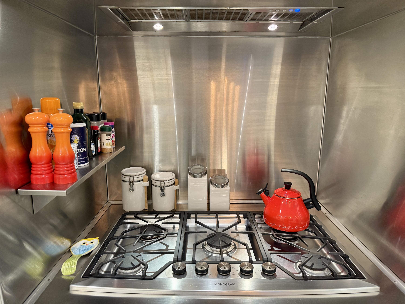
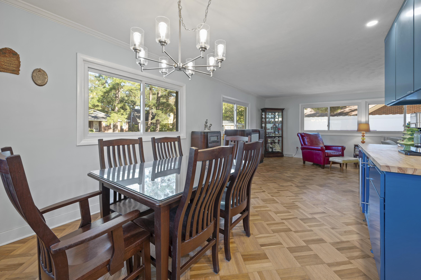
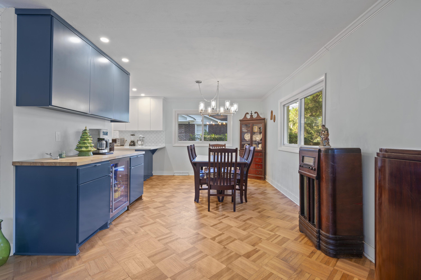
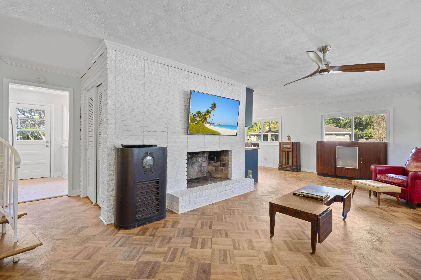
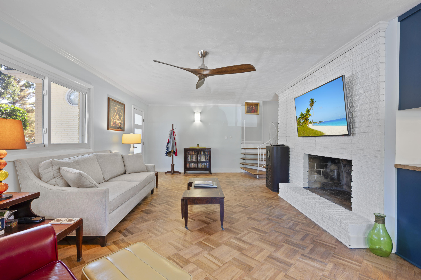
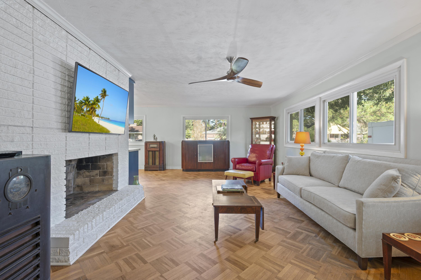
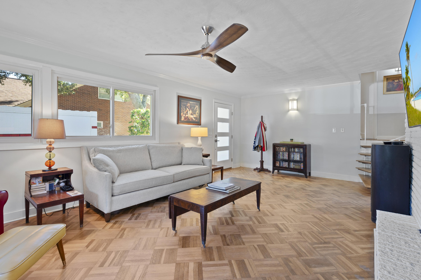
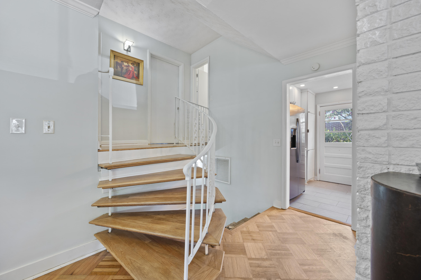
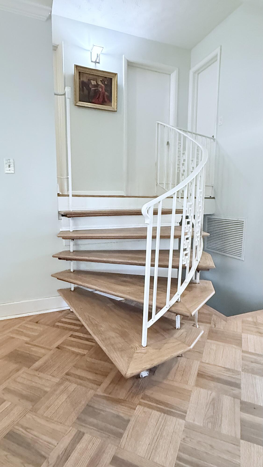
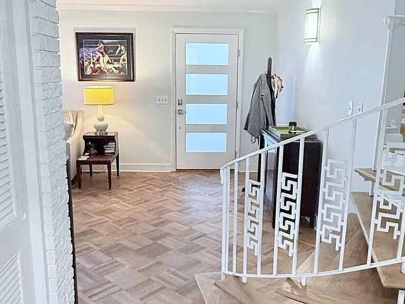
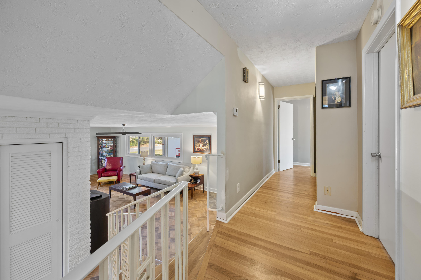
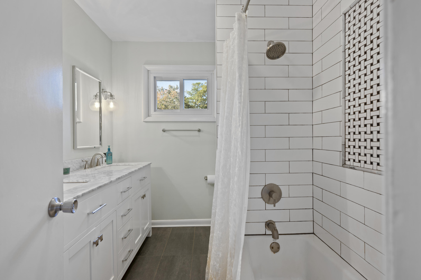
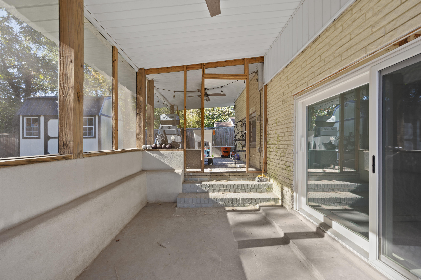
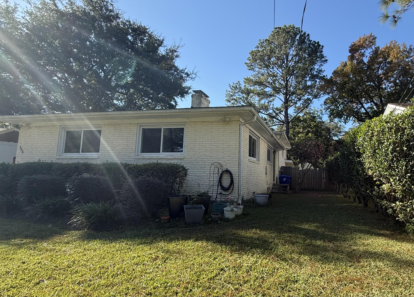
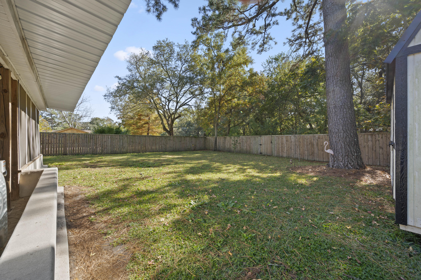
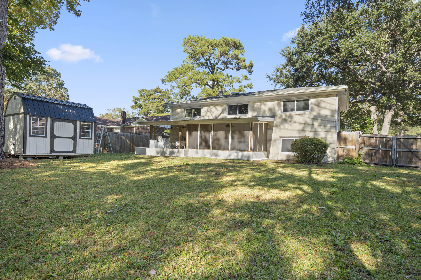
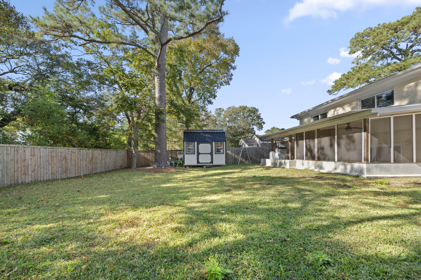
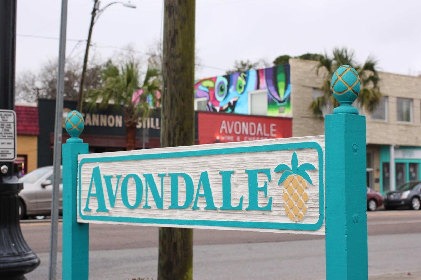
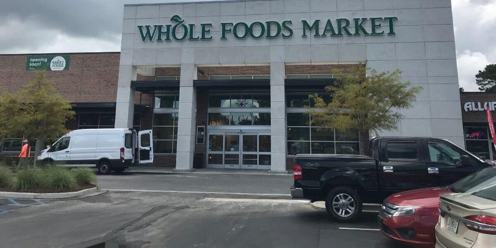
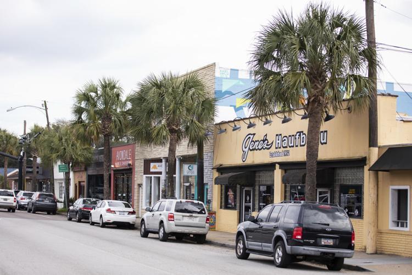
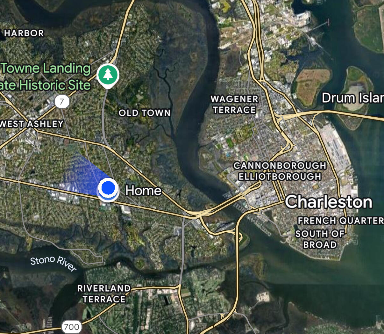
Welcome to your dream home! Nestled in the highly sought-after East Oak Forest neighborhood, this exquisite beautifully remodeled 3-bedroom, 2-bathroom mid-century modern full brick house exudes charm, character and modern convenience--all without the constraints of an HOA. Step inside to be greeted by newly refinished parquet hardwood floors and an impressive full-brick surround fireplace, creating a warm and inviting atmosphere. The expansive open floor plan seamlessly connects the living area, dining space and stunning chef's kitchen, designed with locally made custom cabinets, quartz countertops, GE stainless appliances, a Monogram gas range and a unique restaurant-grade hood--ideal for culinary enthusiasts! Ascend the elegant curved wrought iron staircase to find three spaciousbedrooms, each filled with natural light and newly refinished hardwood floors, along with two beautifully updated baths. This home also features a lower level boasting over 800 square feet of finished heated and cooled space, perfect for a recreation room, media retreat or extensive storage. Enjoy outdoor living on the screened-in porch or covered patio, both equipped with remote-controlled ceiling fans, overlooking a fully fenced backyard with a lush wooded buffer for added privacy. Need extra storage? A custom-built large-size Graceland barn shed with electricity awaits! Located just down the road from vibrant Avondale restaurants, shops and bars, Whole Foods and the scenic West Ashley Greenway, with downtown Charleston and Folly Beach within easy reach this home offers unparalleled convenience!
With thoughtful updates throughout, including energy-efficient windows, a bar area with Zephyr beverage fridge, Lennox HVAC system, vapor barrier and sump pump in the crawl space providing peace of mind and a transferable termite bond, this home is move-in ready! Don't miss out on this rare gem!