For Sale

66 Vanderhorst Street

$2,695,000

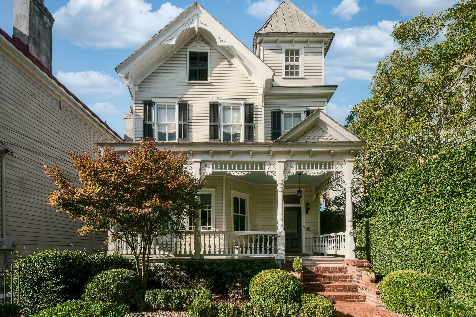
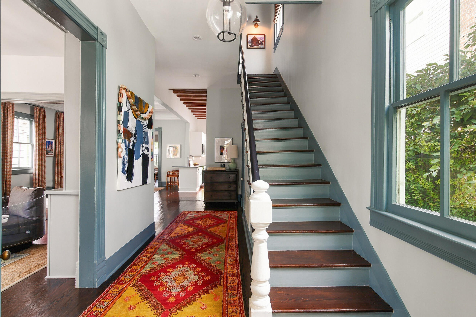
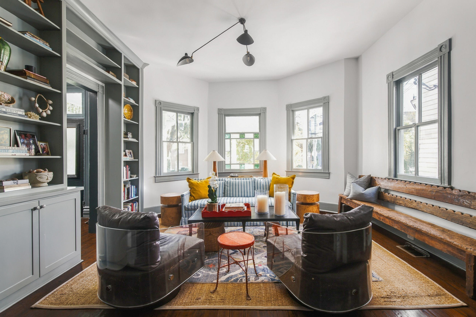
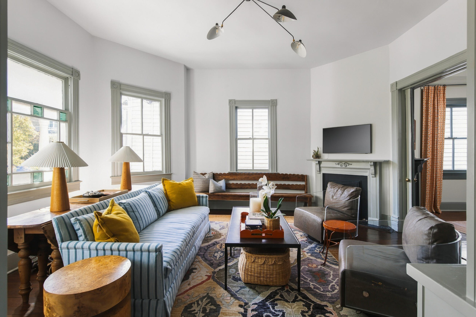
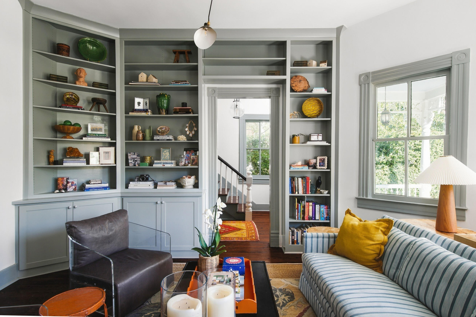
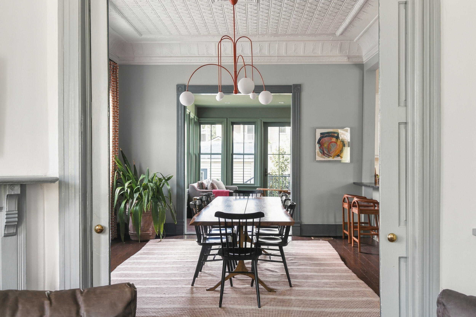
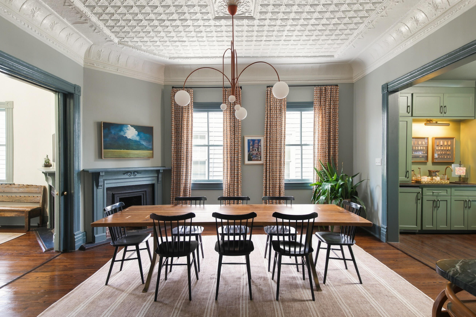
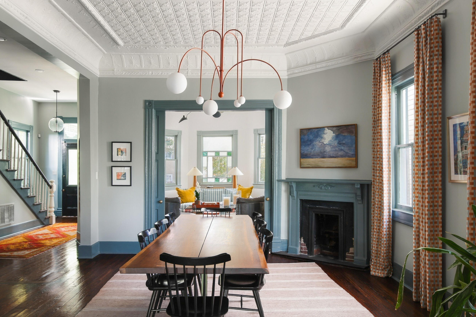
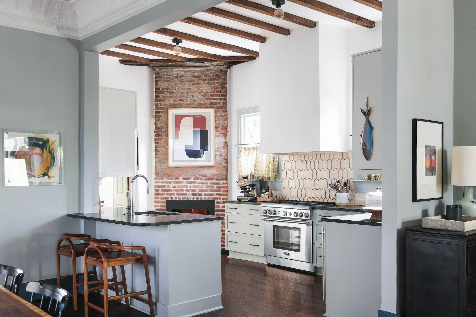
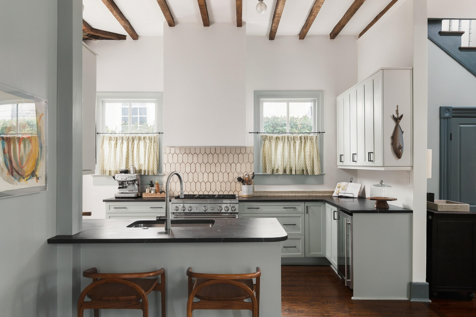
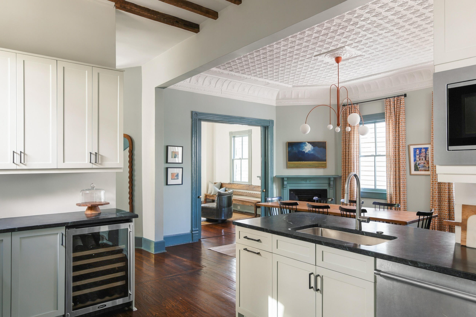
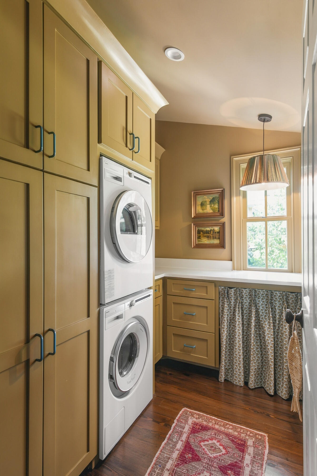
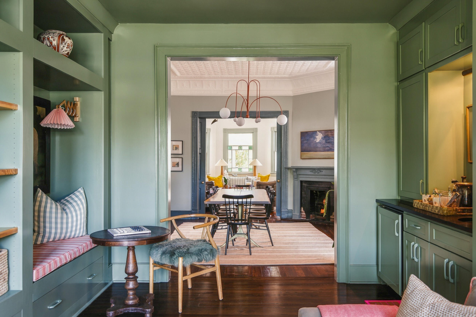
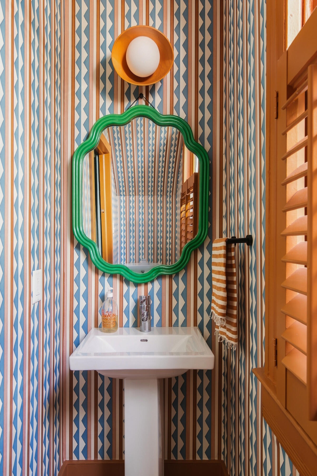
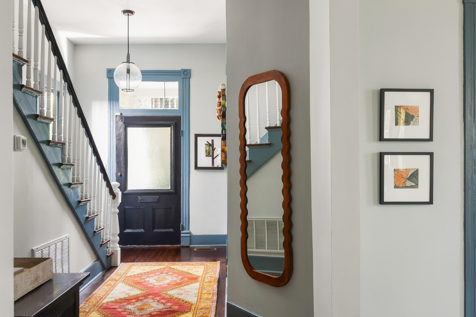
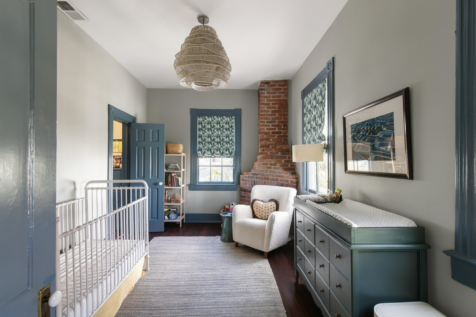
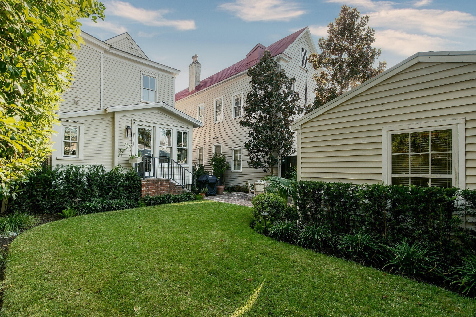
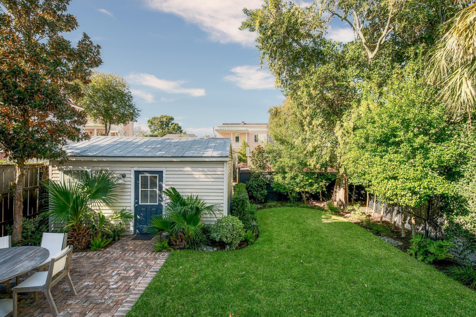
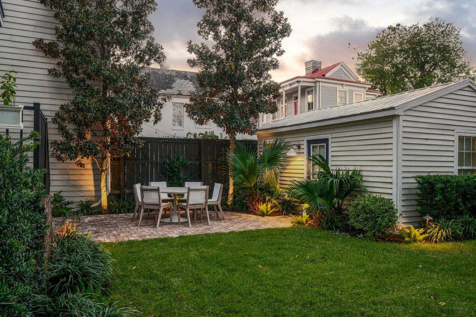
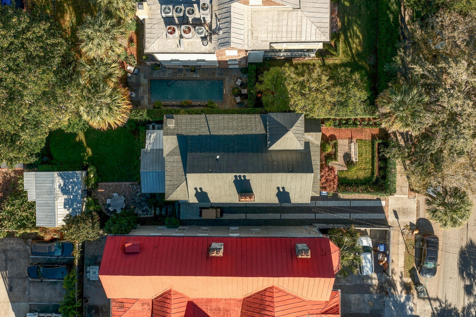
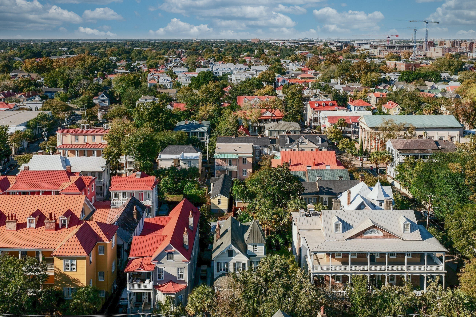
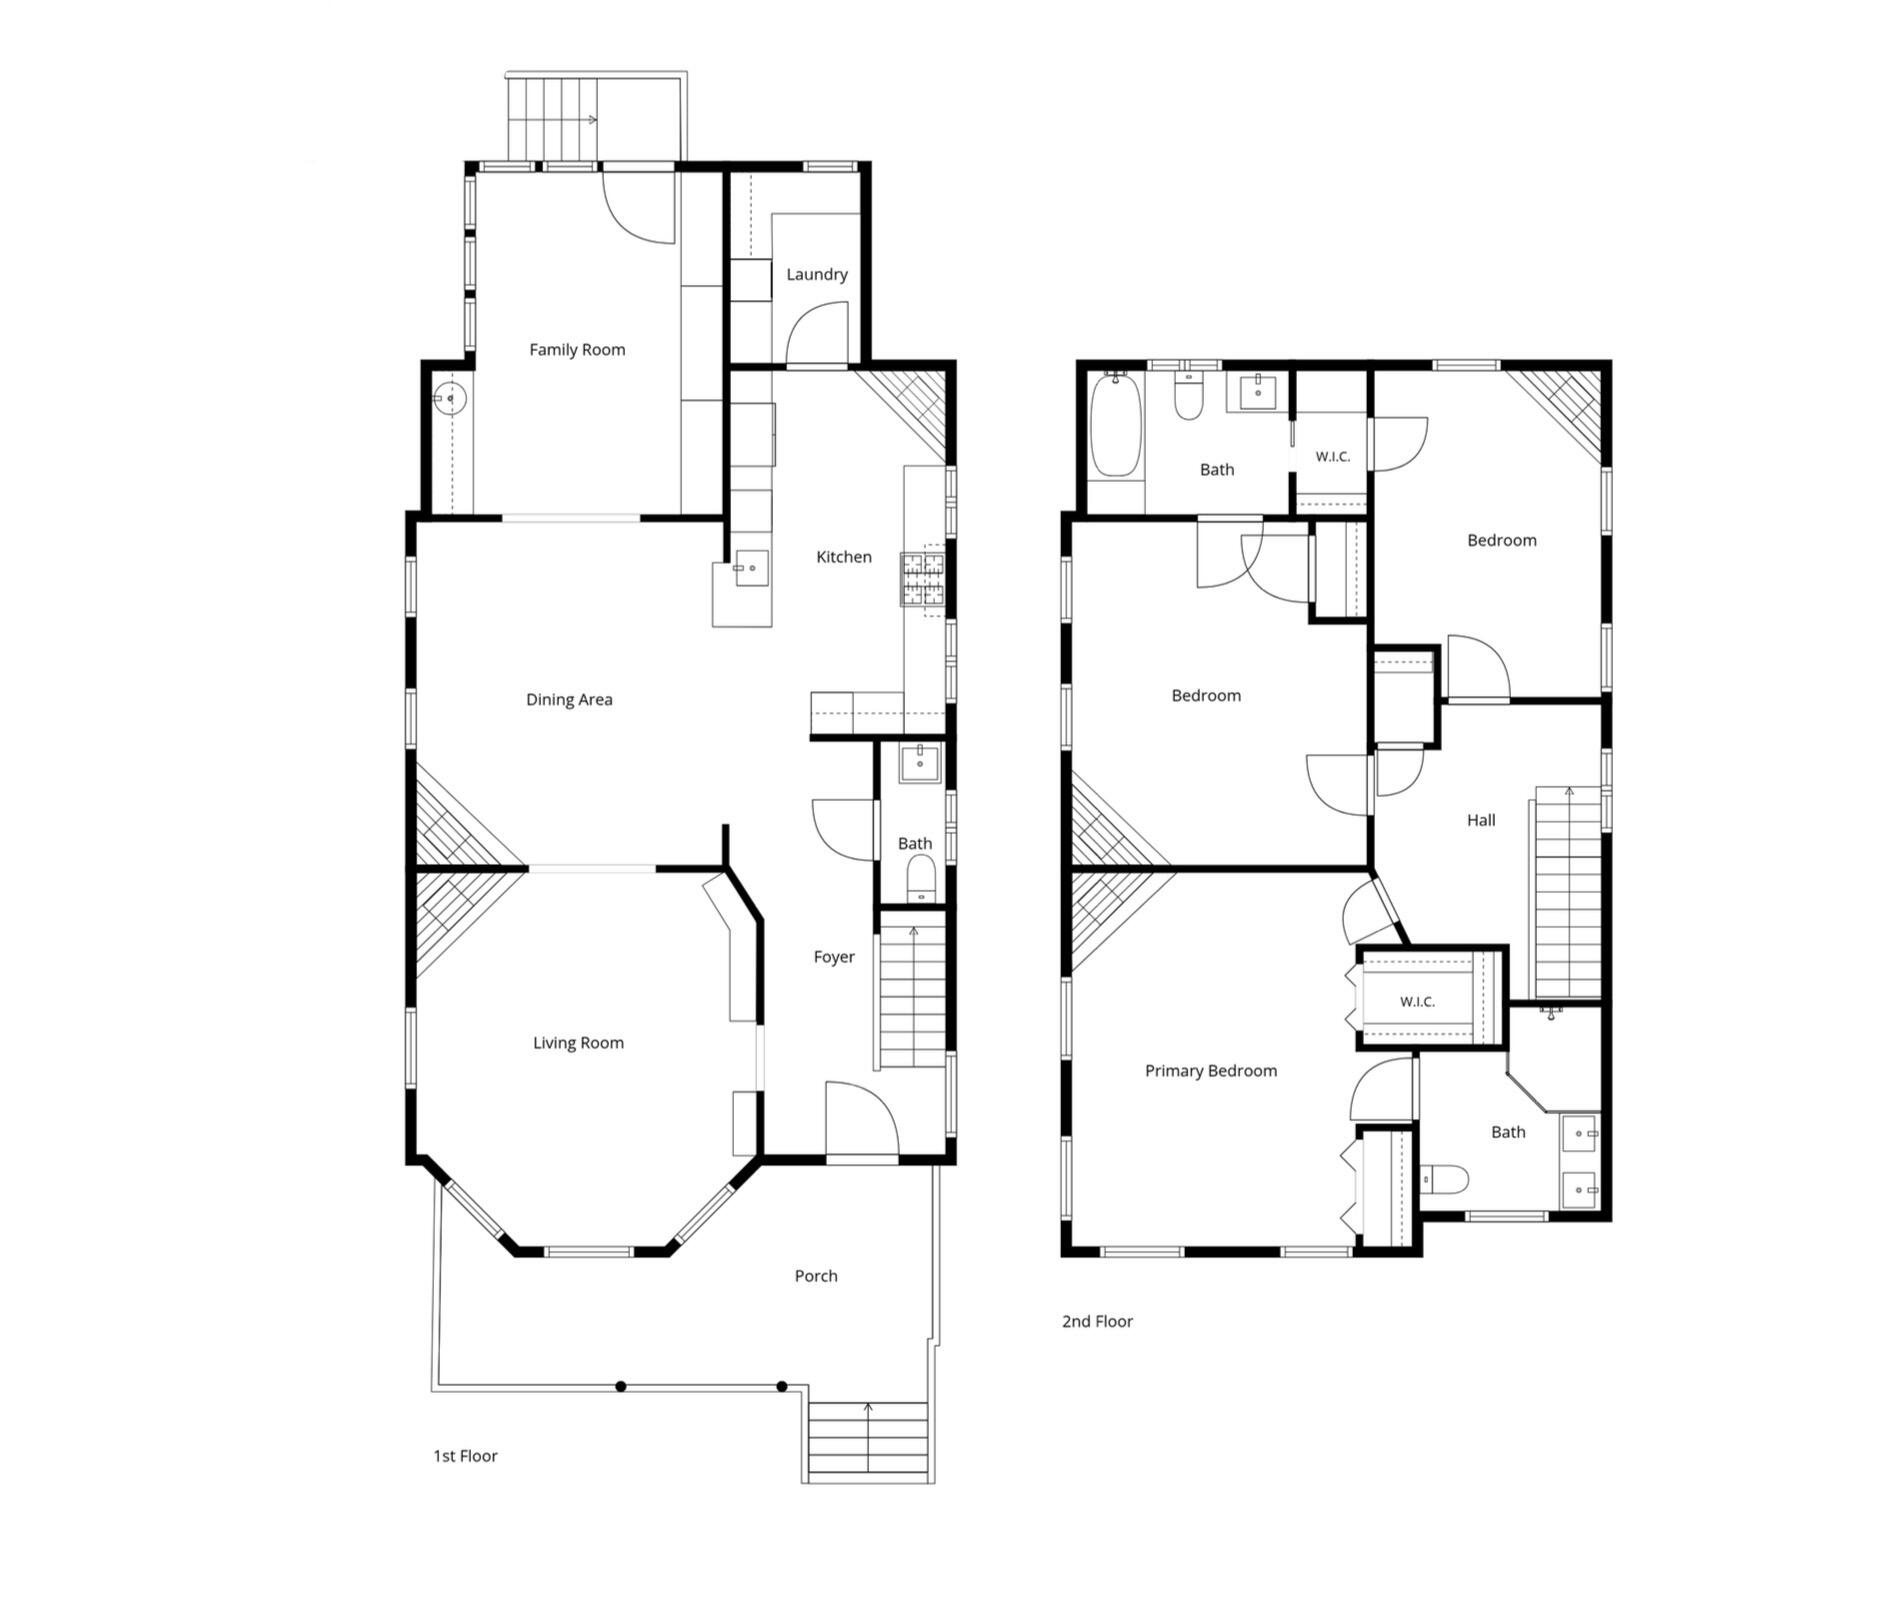
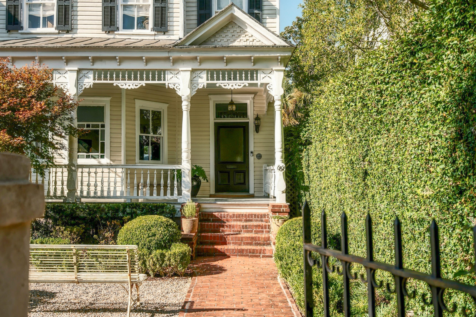
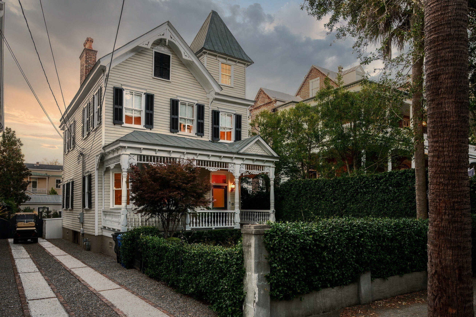
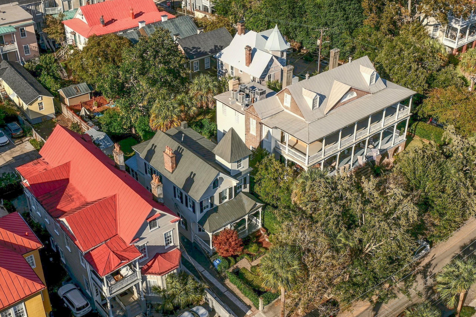
On a quiet stretch of Vanderhorst Street in Radcliffeborough, this Victorian has spent the better part of a decade being carefully brought back to life. Renovations in 2016 and 2023 restored what made the house special and quietly added what modern life requires. The result is a four-bedroom, three-and-a-half-bath home of 2,642 square feet, including a 2,282-square-foot main residence and a 360-square-foot guest house set at the back of the garden.The story begins on the front porch, where the original Victorian woodwork has survived intact. Step inside and the house reveals itself in stages. Original pocket doors open between the living and dining rooms, and overhead in the dining room is the home's great surprise: a pressed-tin ceiling, hidden for years and uncovered during therenovation. The kitchen pairs Thermador appliances and soapstone counters with exposed wood beams, and a butler's pantry, completed in 2023, keeps storage, provisions, and a stacked washer and dryer neatly out of view.

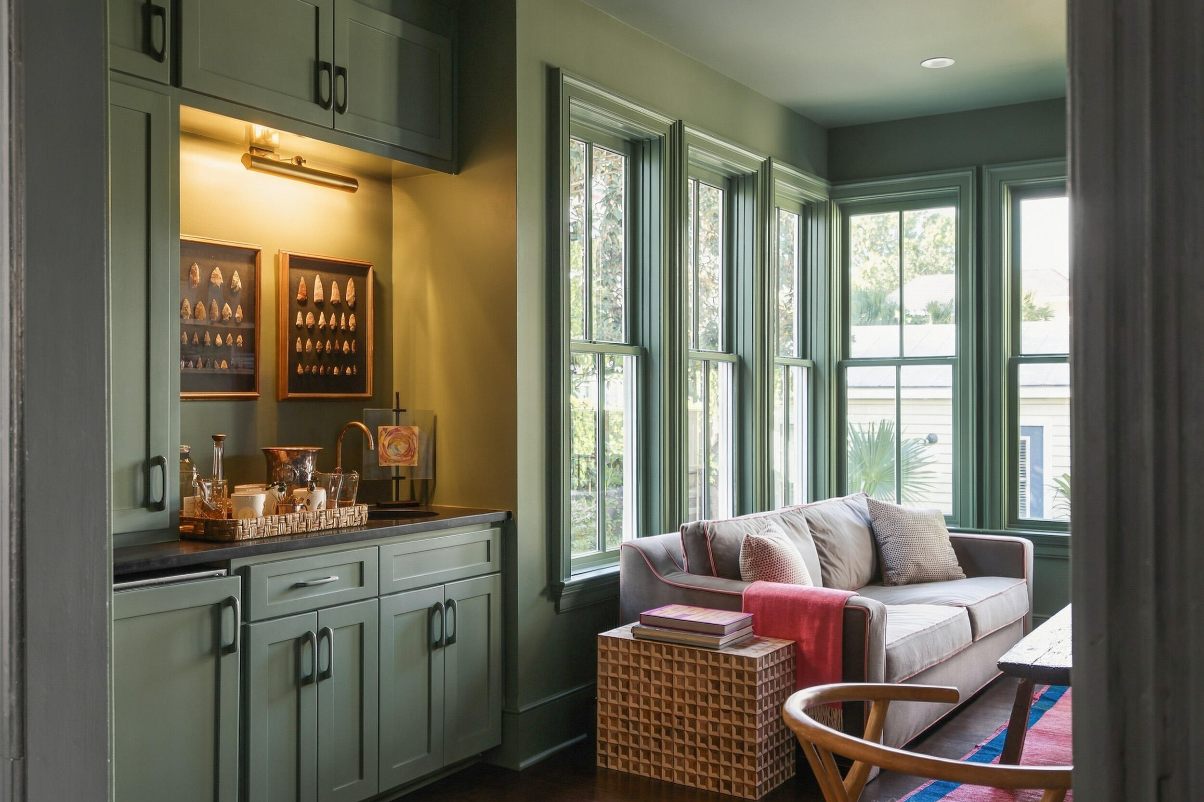
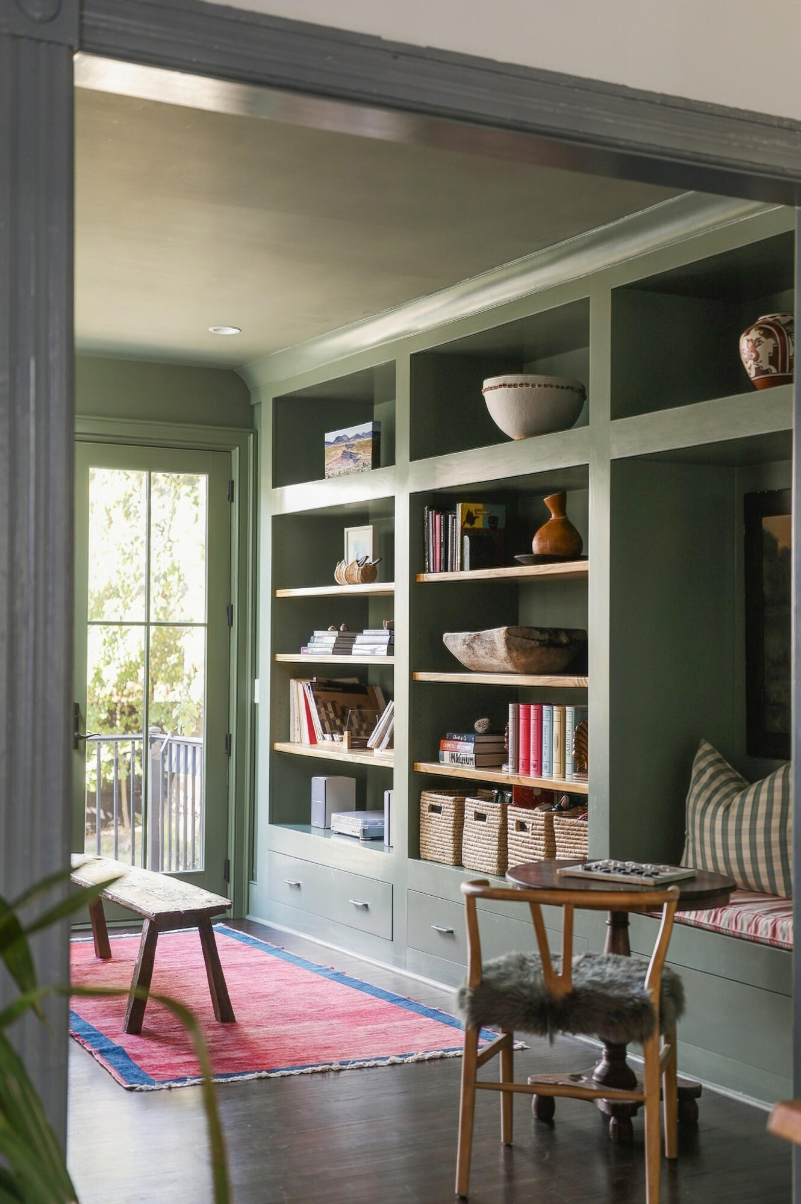
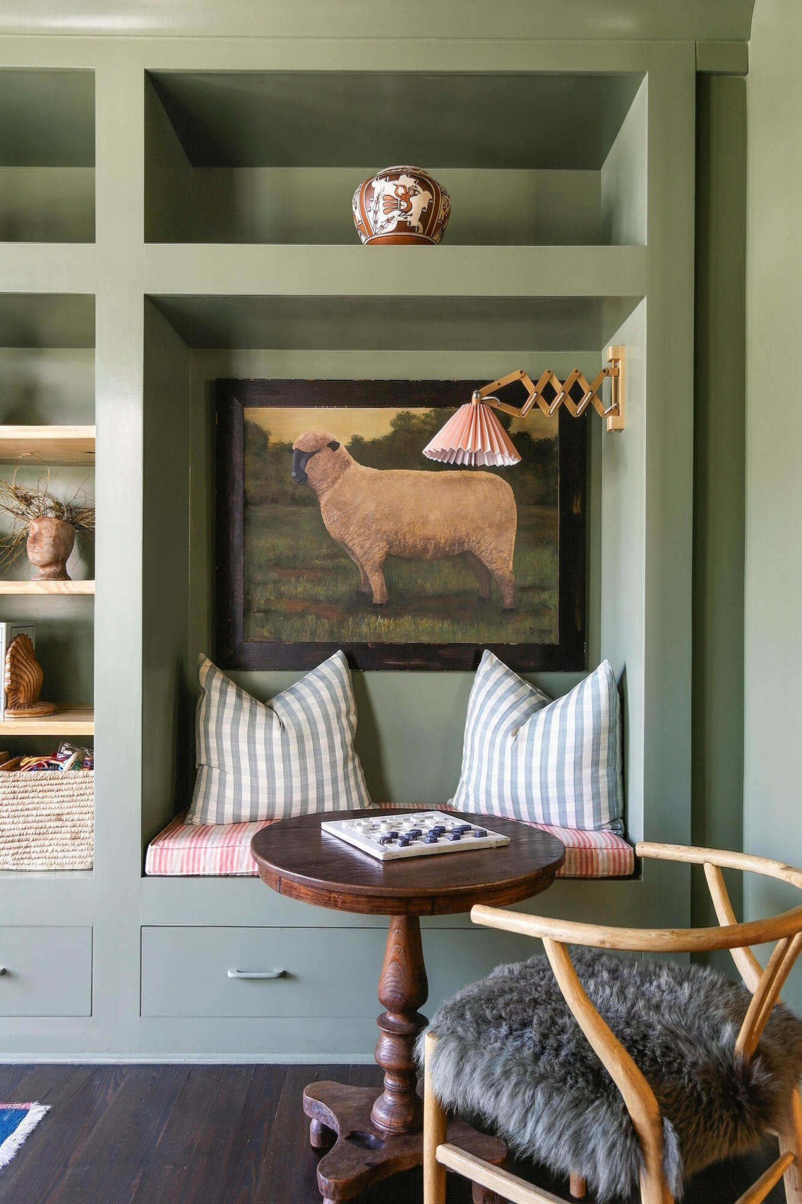
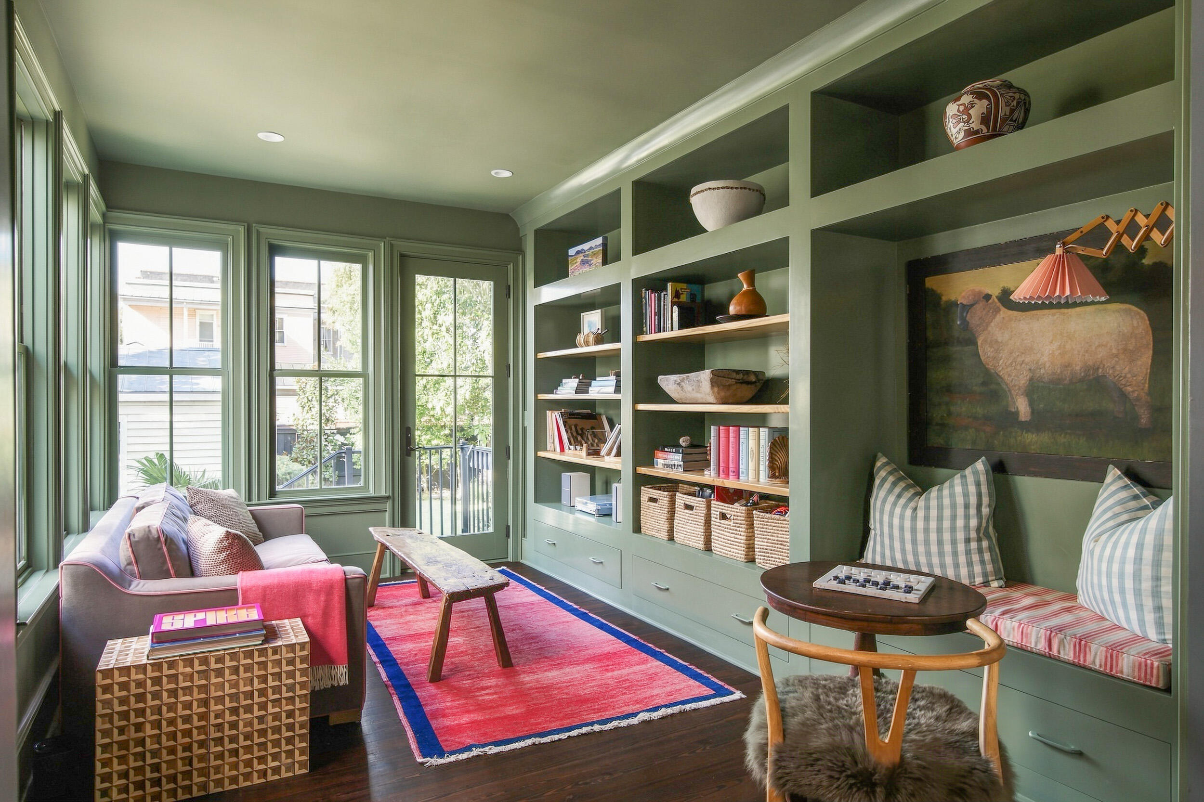
Beyond the dining room, the family room opens toward the private garden. With a custom wet bar and ample storage, it is the room where evenings tend to settle, whether that means a quiet night in or a house full of guests.

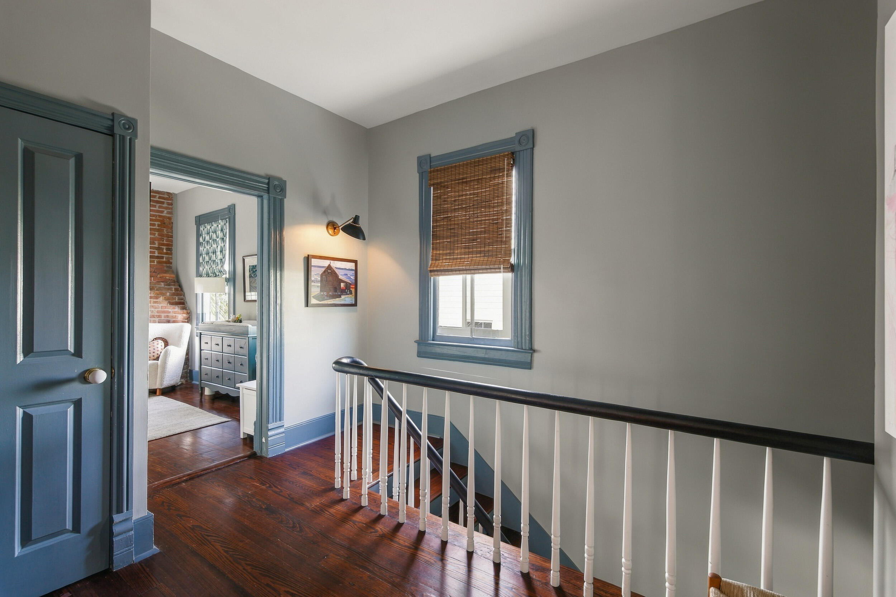
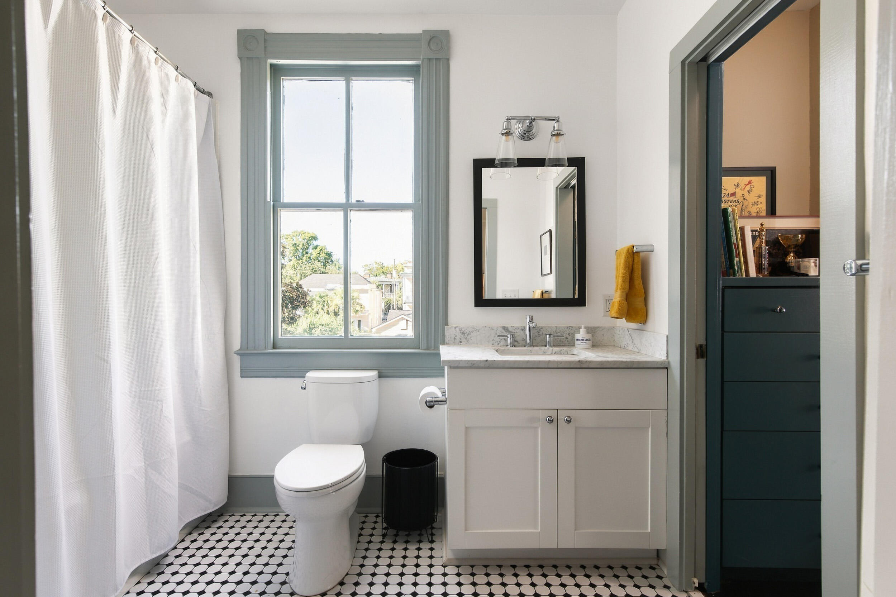
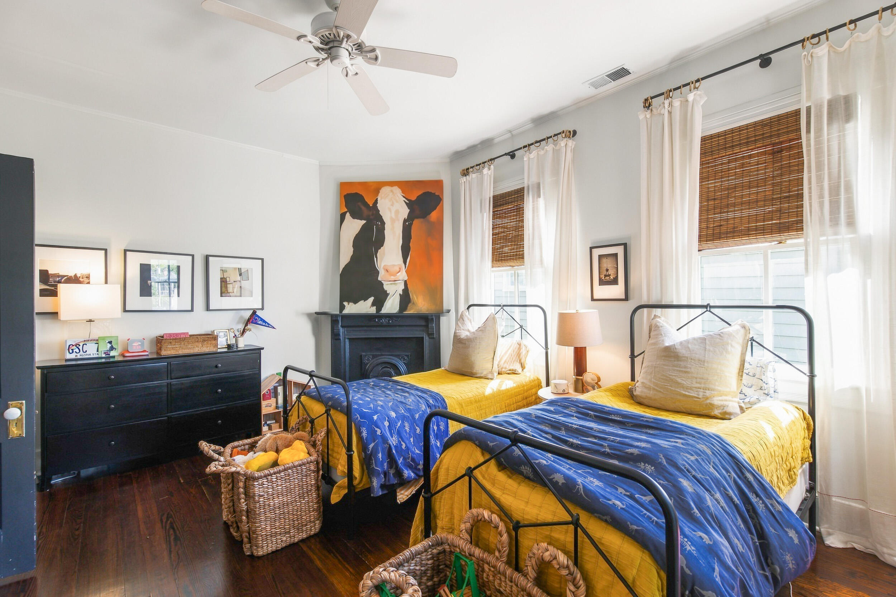
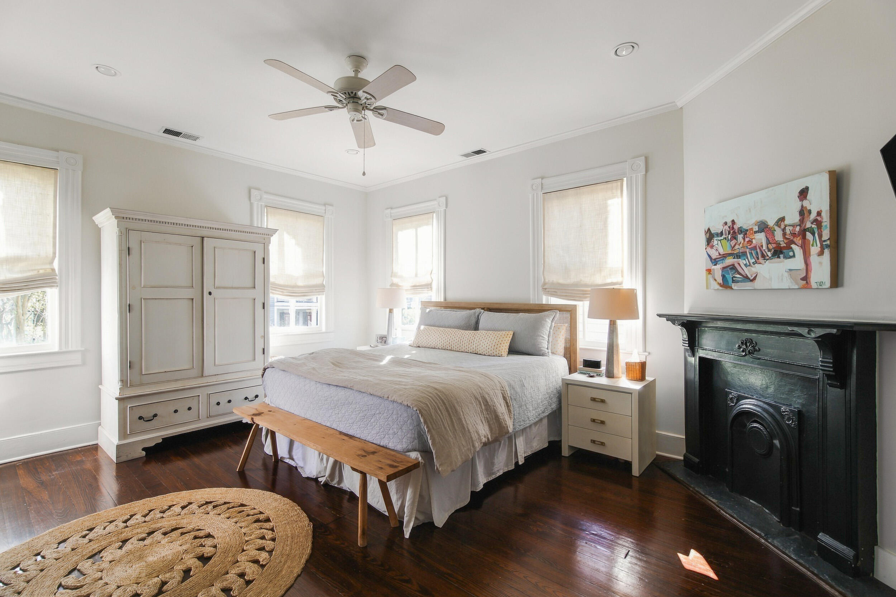
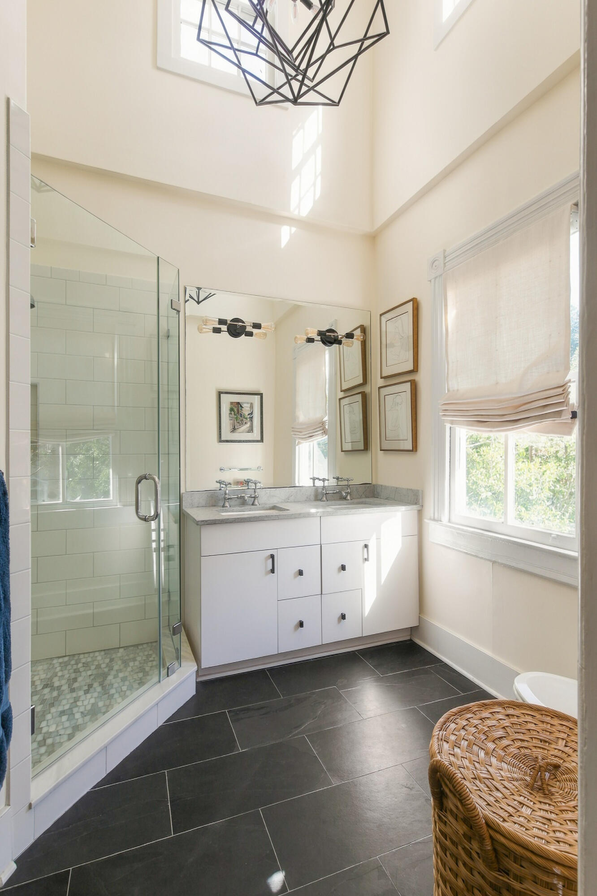
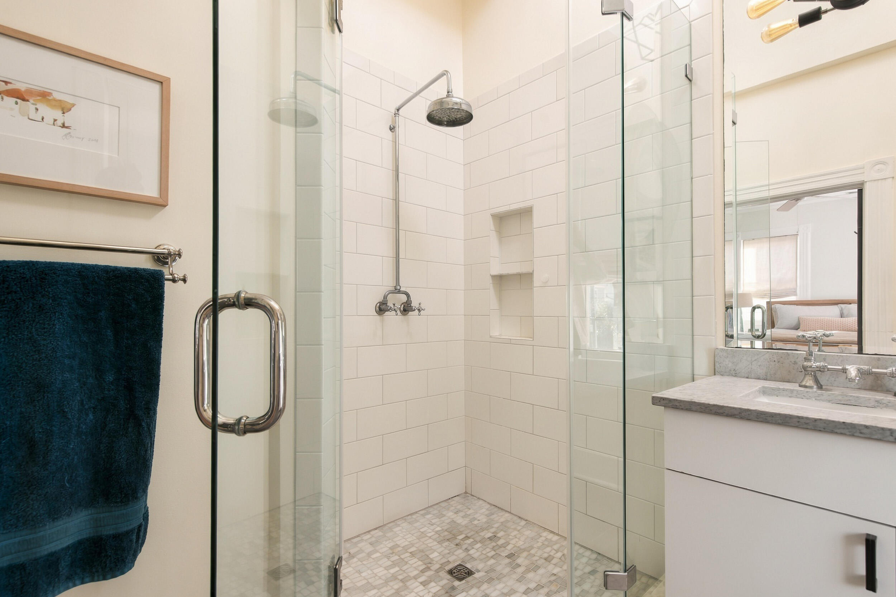
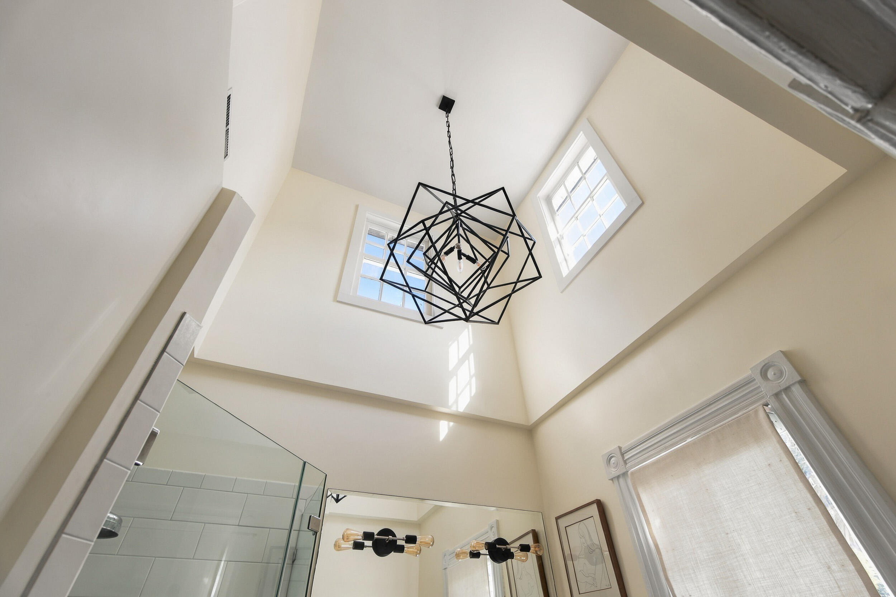
Upstairs, morning light fills the primary suite, which offers two closets and an ensuite bath beneath lofty ceilings. Two further bedrooms share a Jack-and-Jill bath, and a spacious walk-in closet, already plumbed for a washer and dryer, leaves room for the house to adapt as needs change.

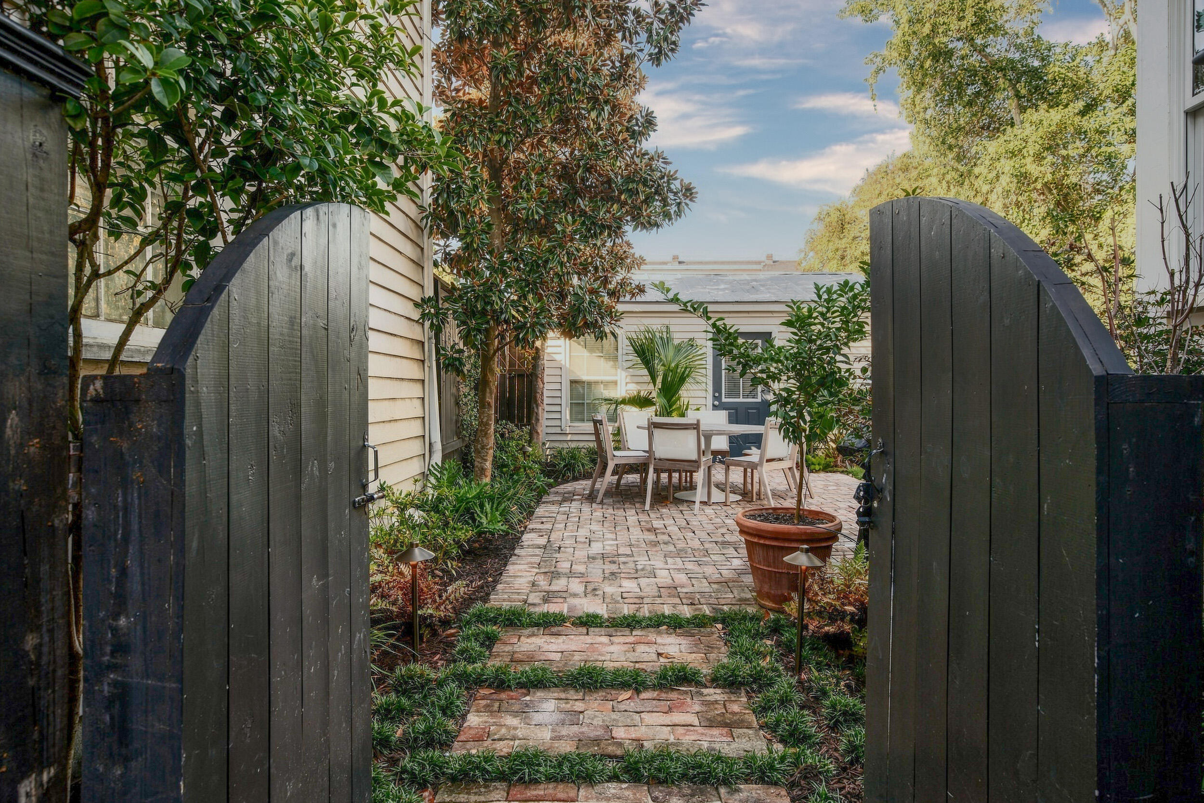
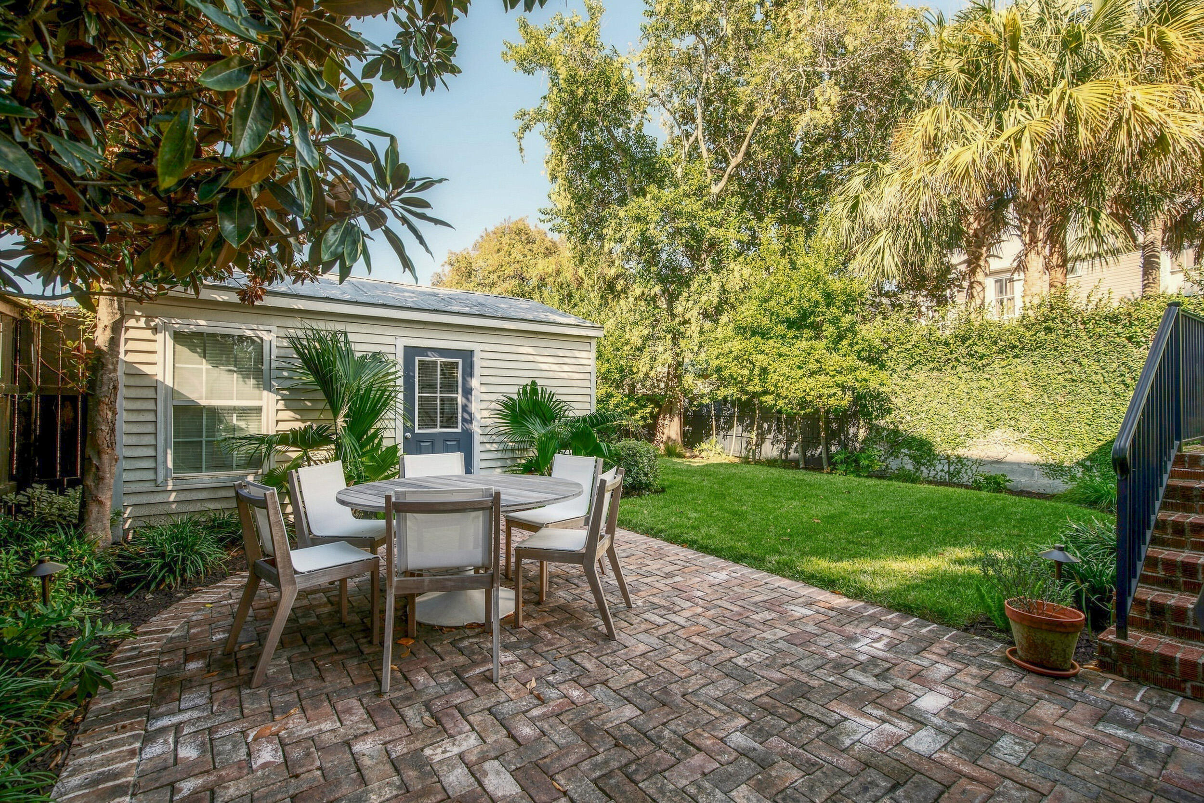
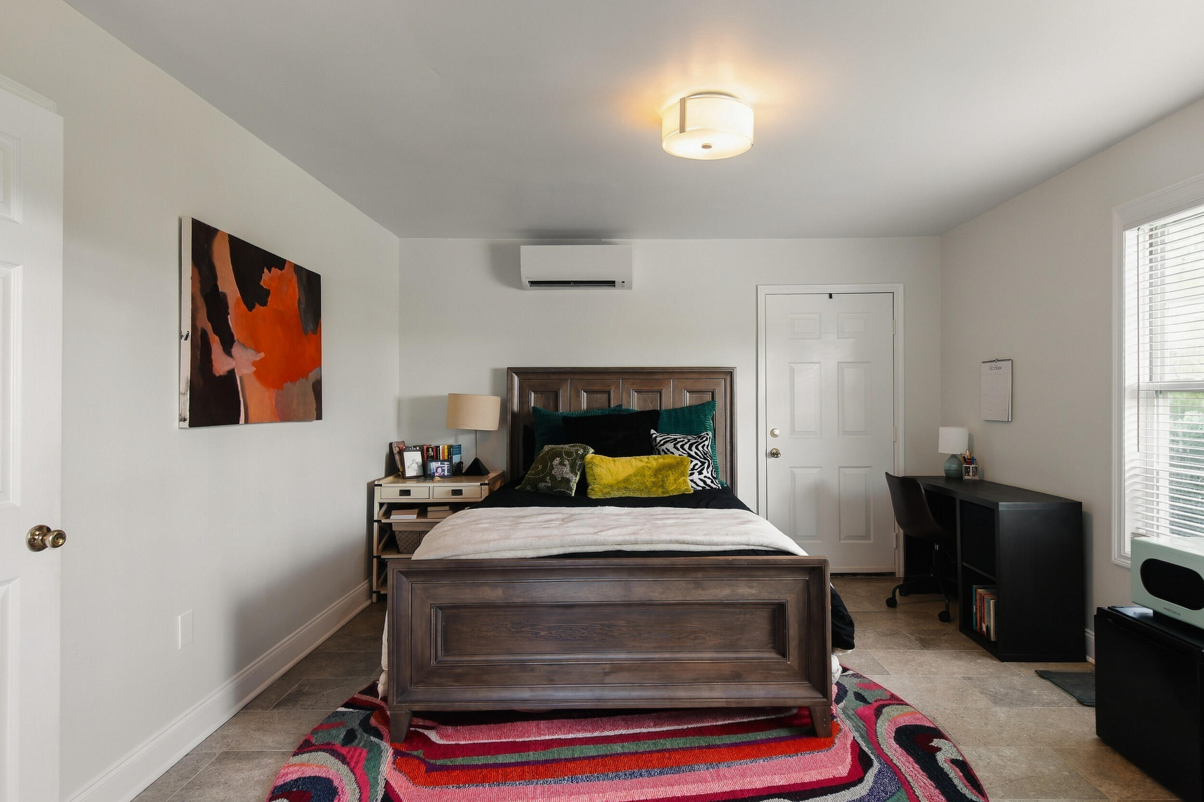
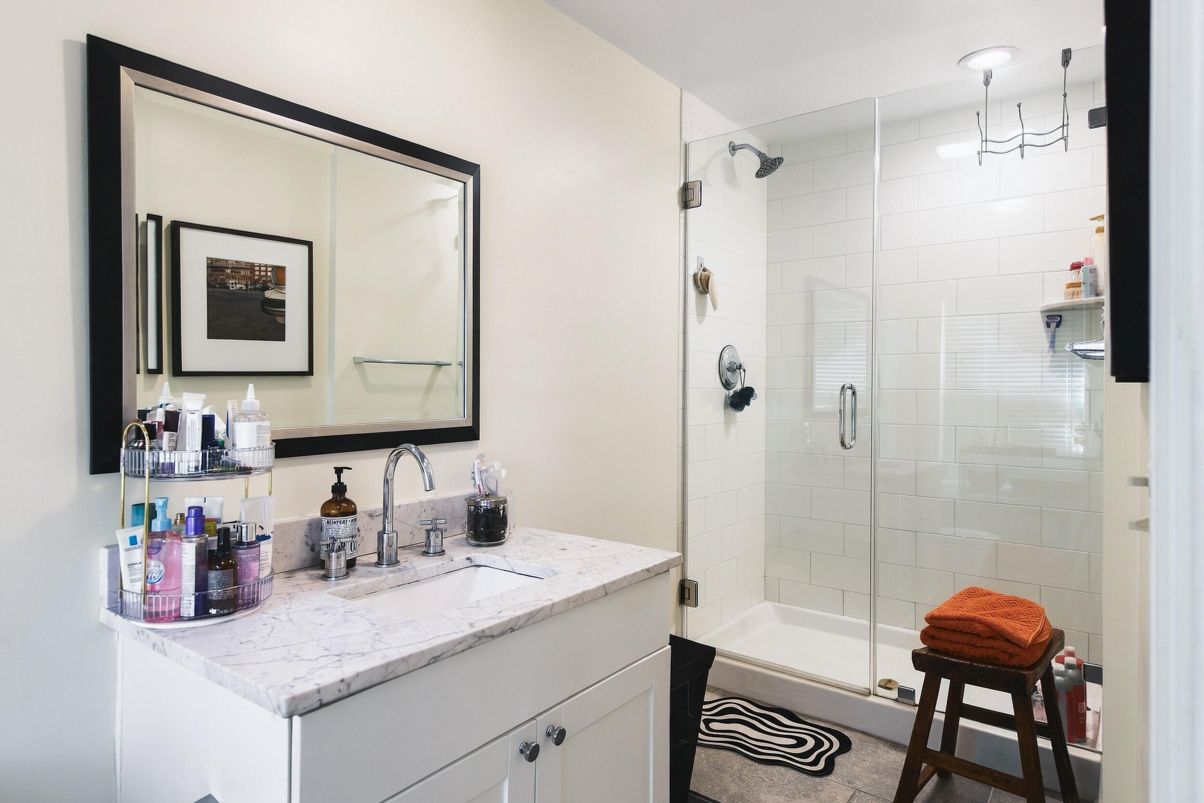
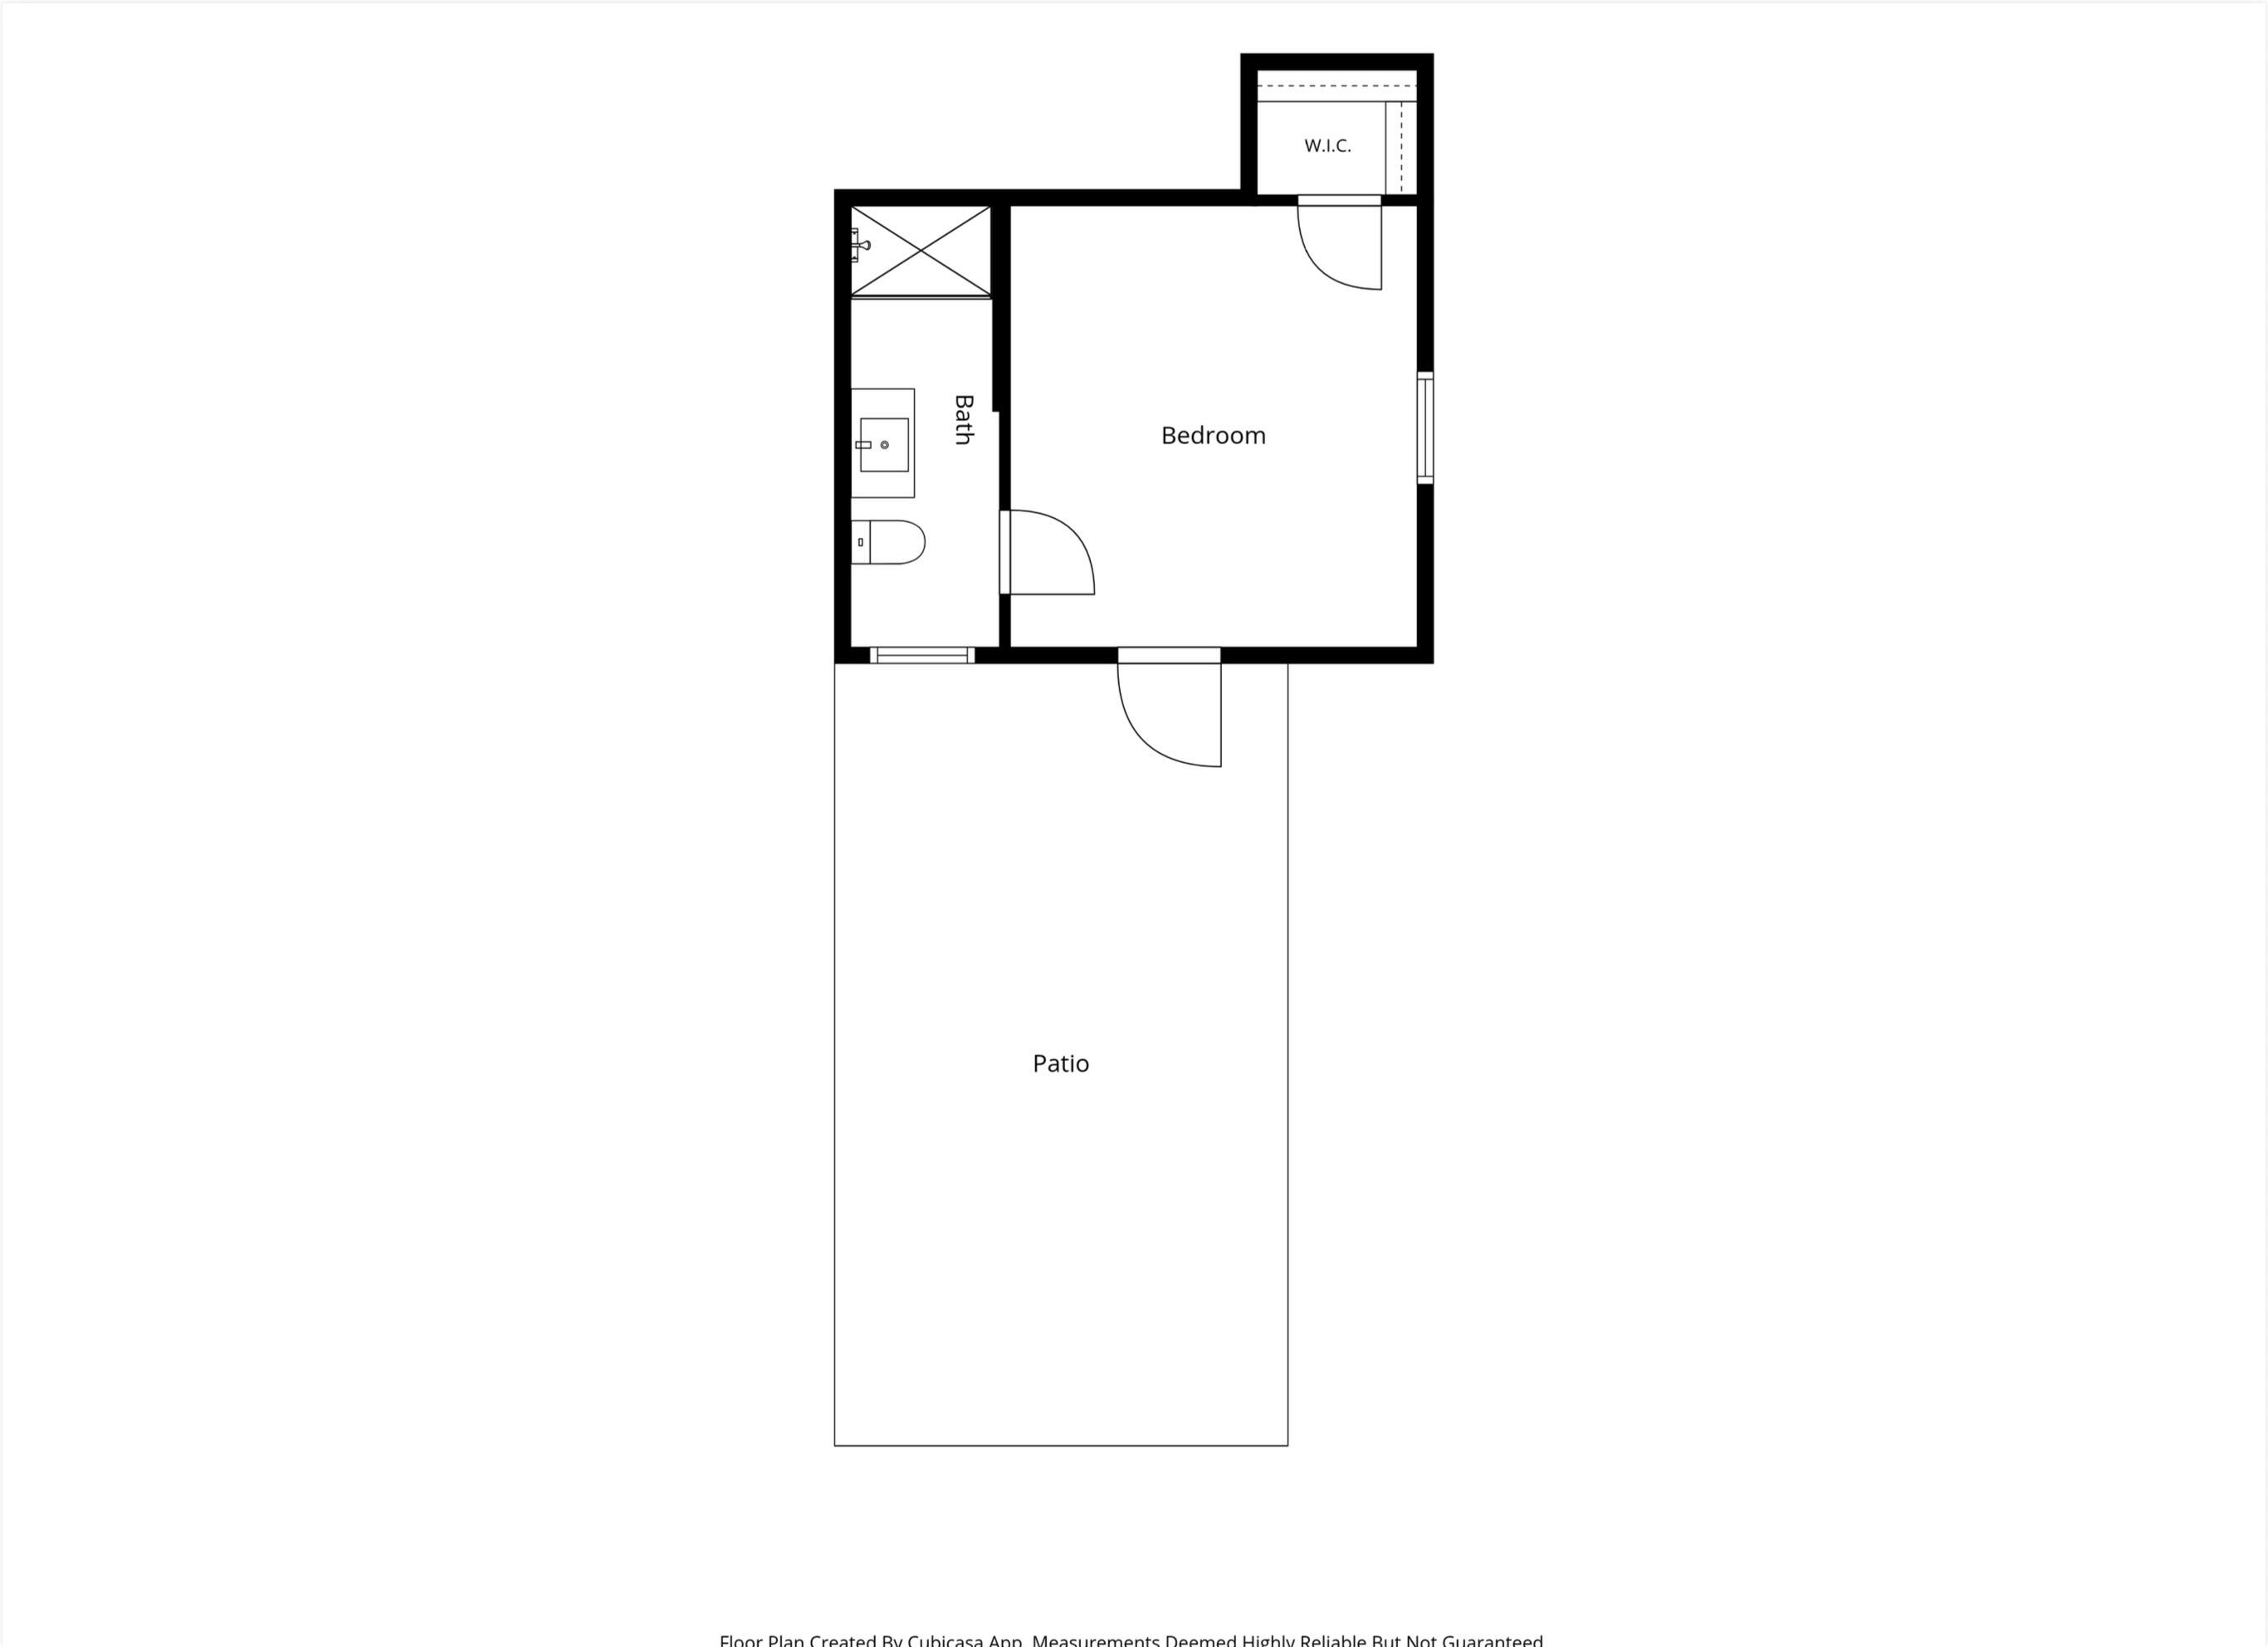
Across the garden, the guest house holds a bedroom and full bath of its own: a retreat for visiting family and friends, or a private office removed from the rhythm of the main house.

From the front door, Ashley Hall, MUSC, and the shops and restaurants of King Street are all within an easy stroll, placing one of downtown's most characterful homes within reach of everything the peninsula has to offer.

4
beds

4
baths

2,642 Sq.Ft. LIVING AREA

5,227.2 Sq.Ft. lot

Harrison Gilchrist

Harrison Gilchrist

Features & Amenities

Interior

  • total bedrooms4
  • Total bathrooms4
  • full bathrooms3
  • half bathroom1
  • Laundry room Laundry Room
  • Flooring Ceramic Tile, Wood, Marble
  • Fireplace Three
  • other interior Features High Ceilings, Ceiling - Smooth, Walk-In Closet(s), Wet Bar, Eat-in Kitchen, Family, Formal Living, Entrance Foyer, In-Law Floorplan, Pantry

Area & Lot

  • Status For Sale
  • Living Area2,642 Sq.Ft.
  • Total Area2,642 Sq.Ft.
  • Lot Area5,227.2 Sq.Ft.
  • MLS® ID26029055
  • TypeResidential
  • YEAR BUILT1890
  • NeighborhoodDowntown Charleston
  • Architecture StylesTraditional, Victorian
  • Elementary SchoolMemminger
  • Middle SchoolSimmons Pinckney
  • High SchoolBurke

Exterior

  • STORIES2
  • water SourcePublic
  • utilitiesCharleston Water Service, Dominion Energy
  • roofMetal
  • lot features0 - 5 Acre
  • parkingOff Street
  • HEAT TYPENatural Gas
  • AIR CONDITIONINGCentral Air
  • sewerPublic Sewer
  • SubstructureCrawl Space
  • security FeaturesSecurity System
  • other exterior FeaturesRain Gutters, Lighting

Financial

  • Sales Price$2,695,000
image

Schedule a Showing

We would love to show you our beautiful property. Please select your preferred date and time below. An agent will be in touch shortly to confirm your appointment.

Schedule a Showing

We would love to show you our beautiful property. Please select your preferred date and time below. An agent will be in touch shortly to confirm your appointment.

Thank you for your interest in 66 Vanderhorst Street, Charleston, SC 29403. We are reviewing your request and will be in touch shortly!

Mortgage Calculator

Estimate your monthly mortgage payment, including the principal and interest, property taxes, and HOA. Adjust the values to generate a more accurate rate.

All estimates are provided for informational purposes only. Actual amounts may vary.
$0,000 Your Payment 20 15 65
$0,000 Your Payment

Downtown Charleston

Explore

Work With Us

Our agents are dedicated to understanding client needs and providing knowledgeable service from the very first conversation. As full-service professionals, they handle every detail—pricing, marketing, negotiations, and closing—while keeping your goals at the center. Whether you are buying your first home or selling a legacy property, our agents act as true partners, guiding you through one of life’s most important milestones.
Follow Us on Instagram