For Sale
64 Tradd Street
$8,595,000
For Sale
$8,595,000
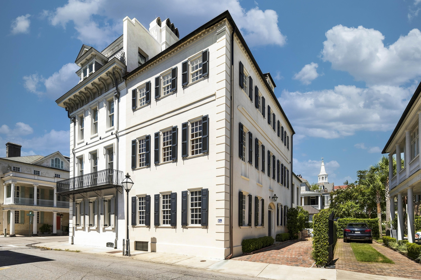
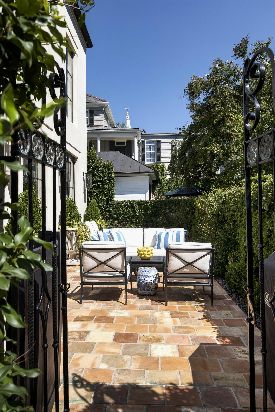
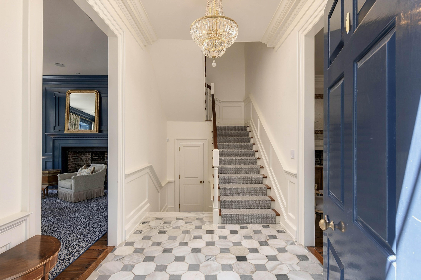
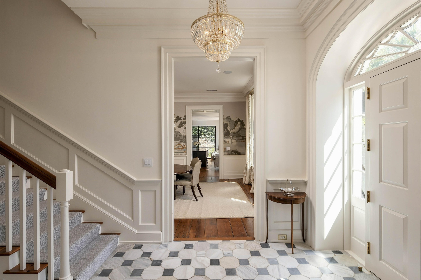
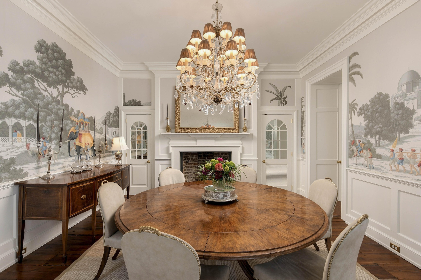
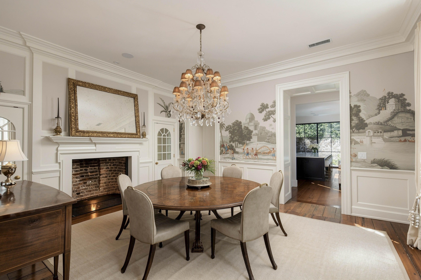
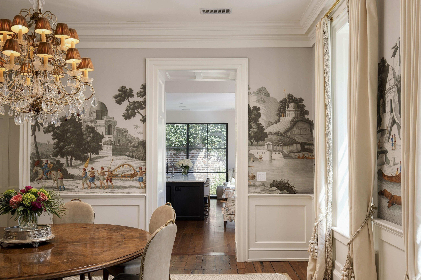
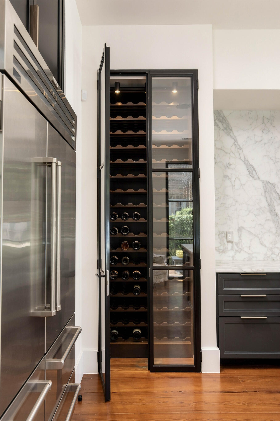
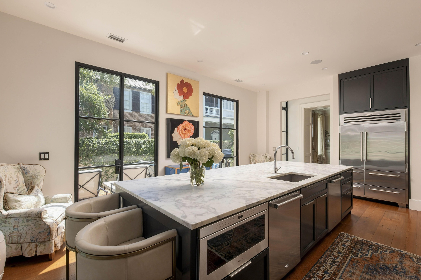
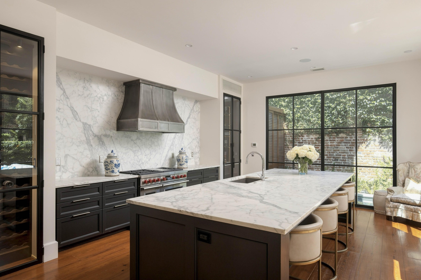
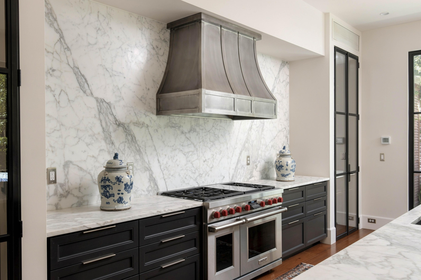
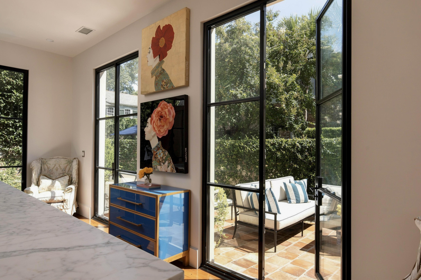
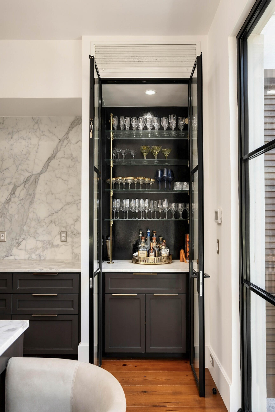
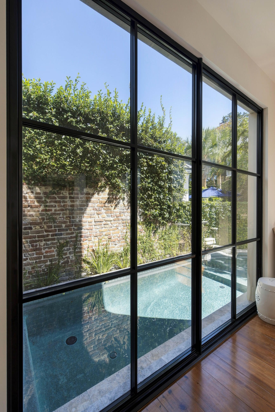
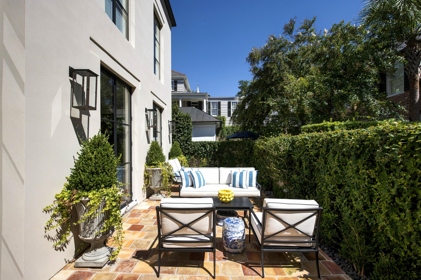
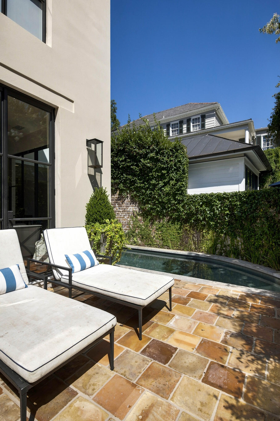
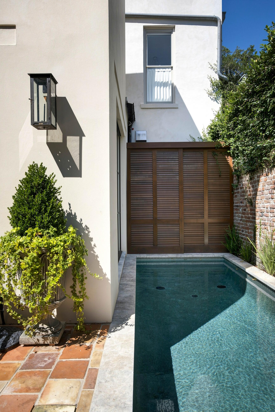
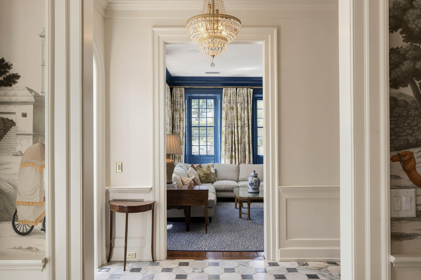
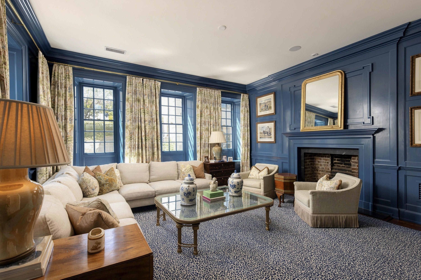
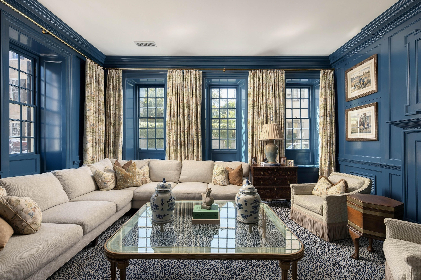
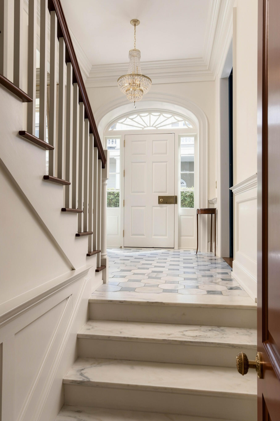
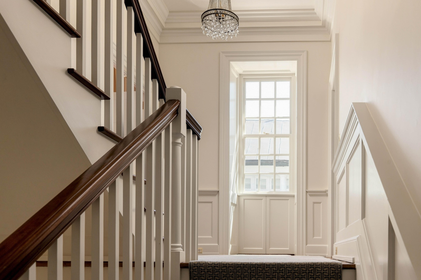
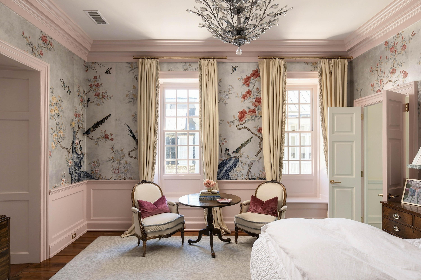
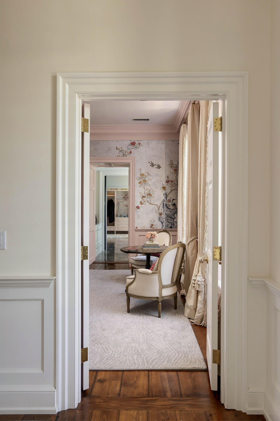
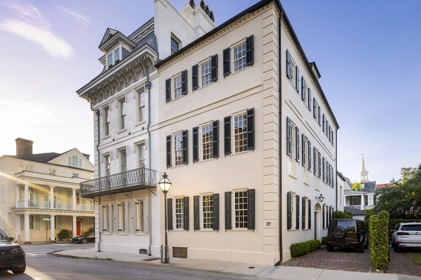
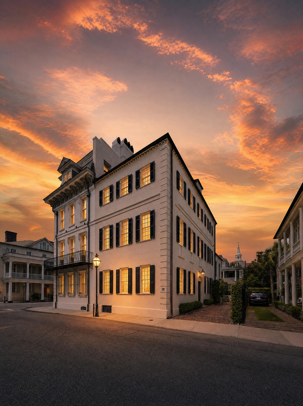
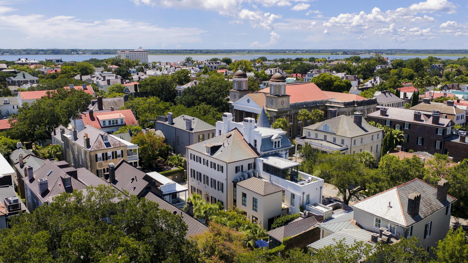
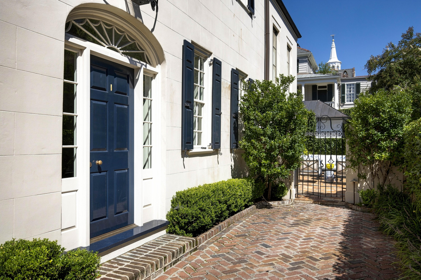
Set on one of South of Broad's most storied streets, this circa-1760 masonry residence is a rare pairing of authentic Charleston history with a no-expense-spared renovation. Taken down to the studs and rebuilt with a craftsman's patience, the home retains the soul of the eighteenth century - thick masonry walls, 11' ceilings, expansive rooms and deep-set windowsills, while offering every comfort of modern luxury living. Custom millwork frames every doorway, window, and paneled wall reflecting the hand of skilled craftsmen working to preserve - not simply replicate - the character of the original house. The residence was originally built as a double tenement (modern day duplex) encompassing 60 Meeting Street by William Ellis. The two share common chimneys and feature a Georgian-style Charleston Single floor plan in the main house. Upon entering, the wide foyer and staircase separate the main living and dining areas. The lacquered wood paneling and light filled 9' over 9' paned windows provide a rich backdrop for relaxing or entertaining. The dining room features wainscoting and hand painted wallpaper by British luxury design house, De Gournay. A hyphen connects the old to the new with a large two-story addition housing the kitchen on the ground floor and the primary suite above. A grand island anchors the chef's kitchen with high-end designer appliances, stone countertops, built-in bar and a full-size climate-controlled wine cellar. Floor to ceiling metal windows open up to a private patio and dipping pool behind a wrought iron gate and privacy fence/wall.
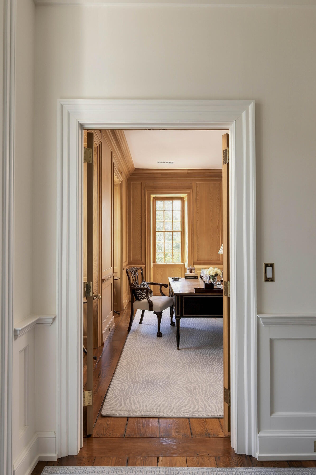
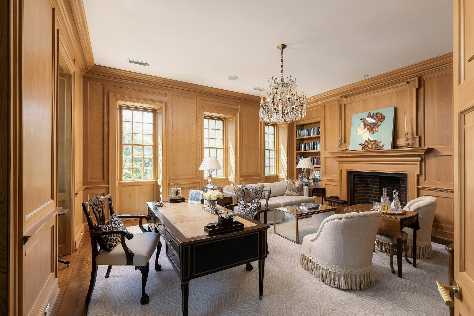
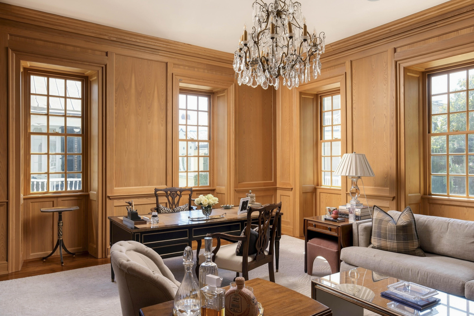
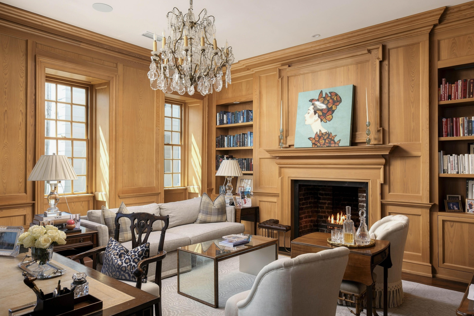
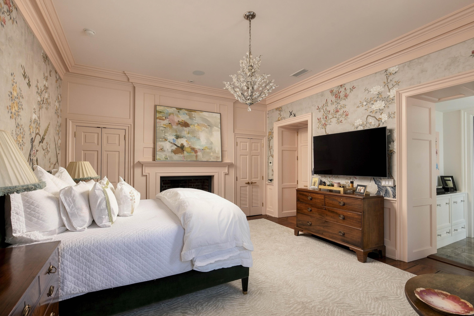
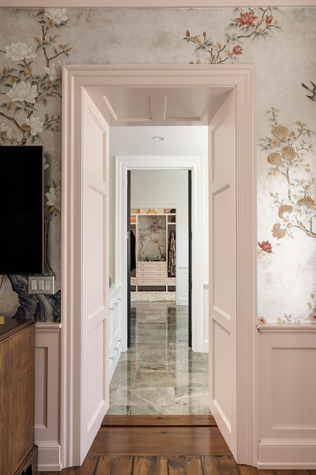
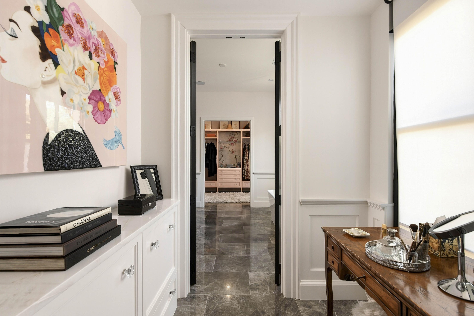
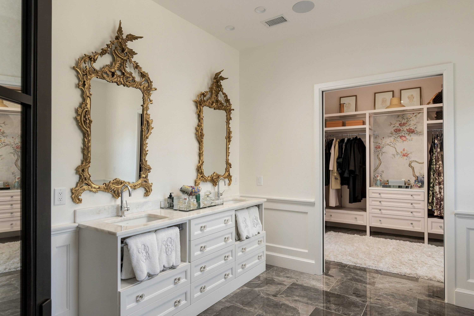
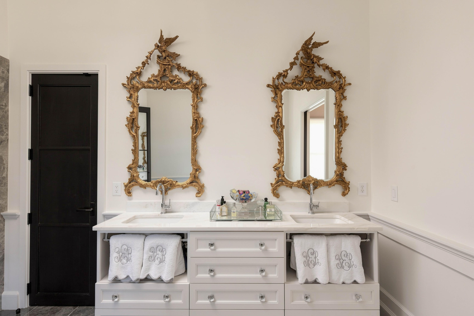
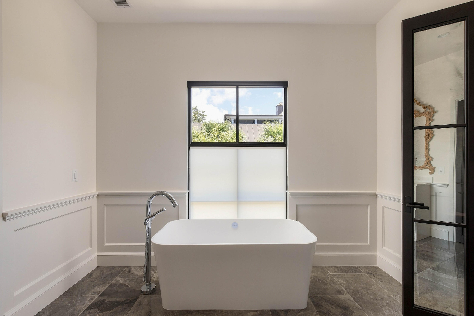
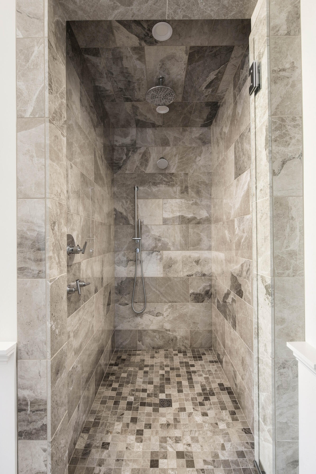
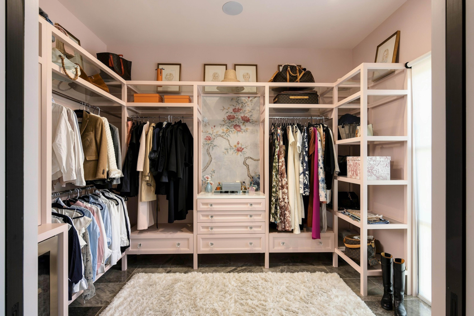
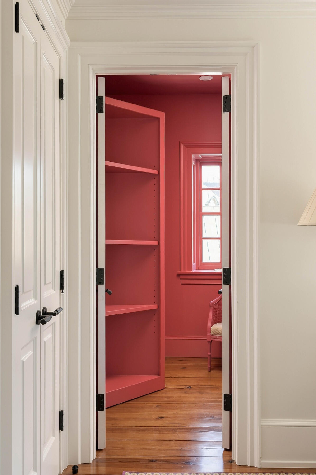
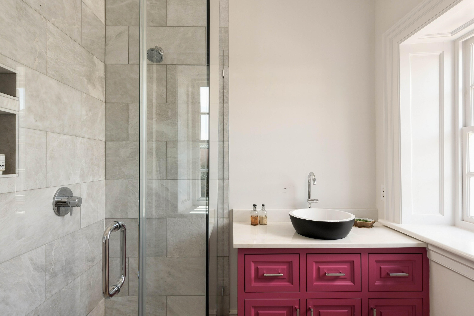
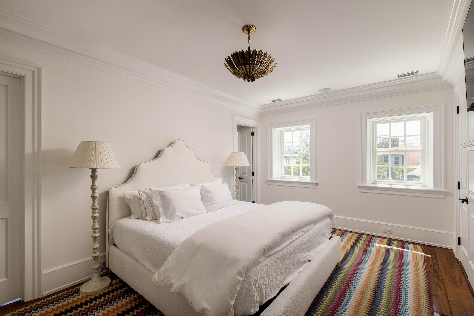
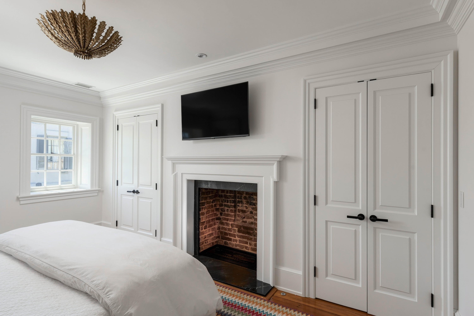
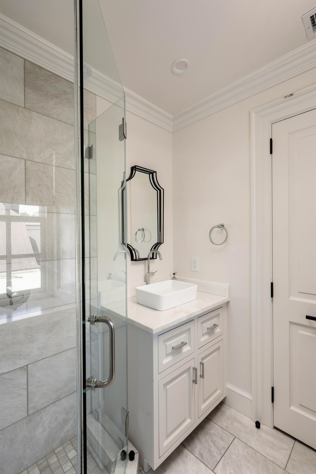
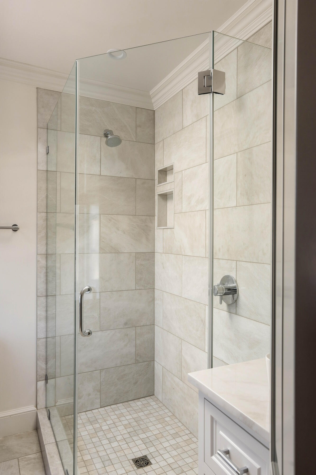
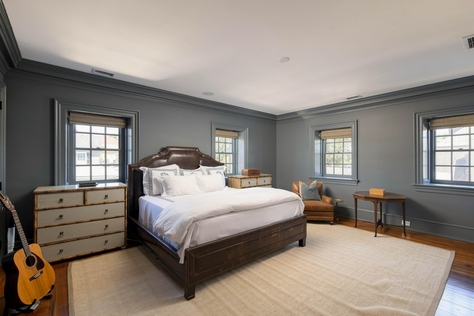
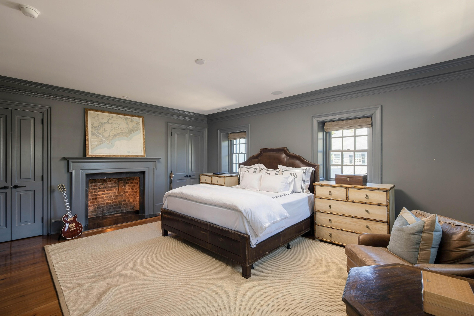
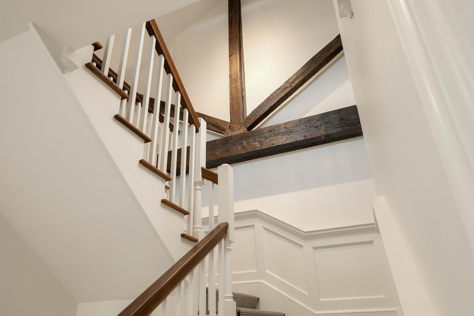
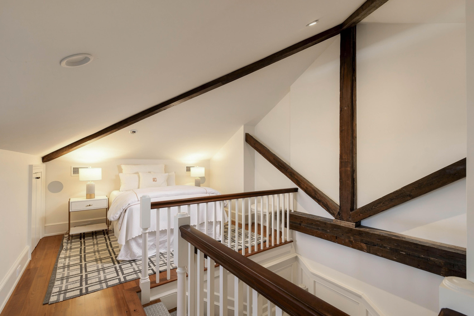
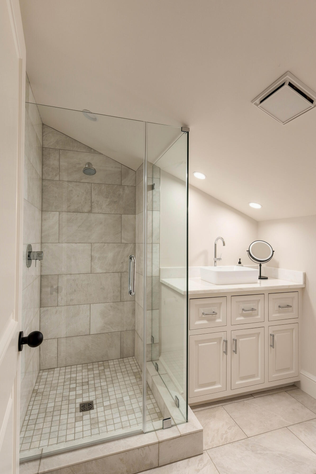
A cypress wood-paneled study is the central feature of the second floor, a rich, quiet retreat suited equally to a morning coffee or an evening of correspondence. The primary suite encompasses the remainder of the second floor, complete with a double vanity, separate water closet, deep soaking tub, walk-in closet and a separate dressing area, a rare luxury even among Charleston's finest historic homes. The third floor features two guest rooms, each with en suite bathrooms and large closets, while the fourth floor houses the final bedroom and private bath with exposed original wood beams and views of the rooftop skyline. Each bedroom has an en suite bath and their own HVAC thermostat zone.
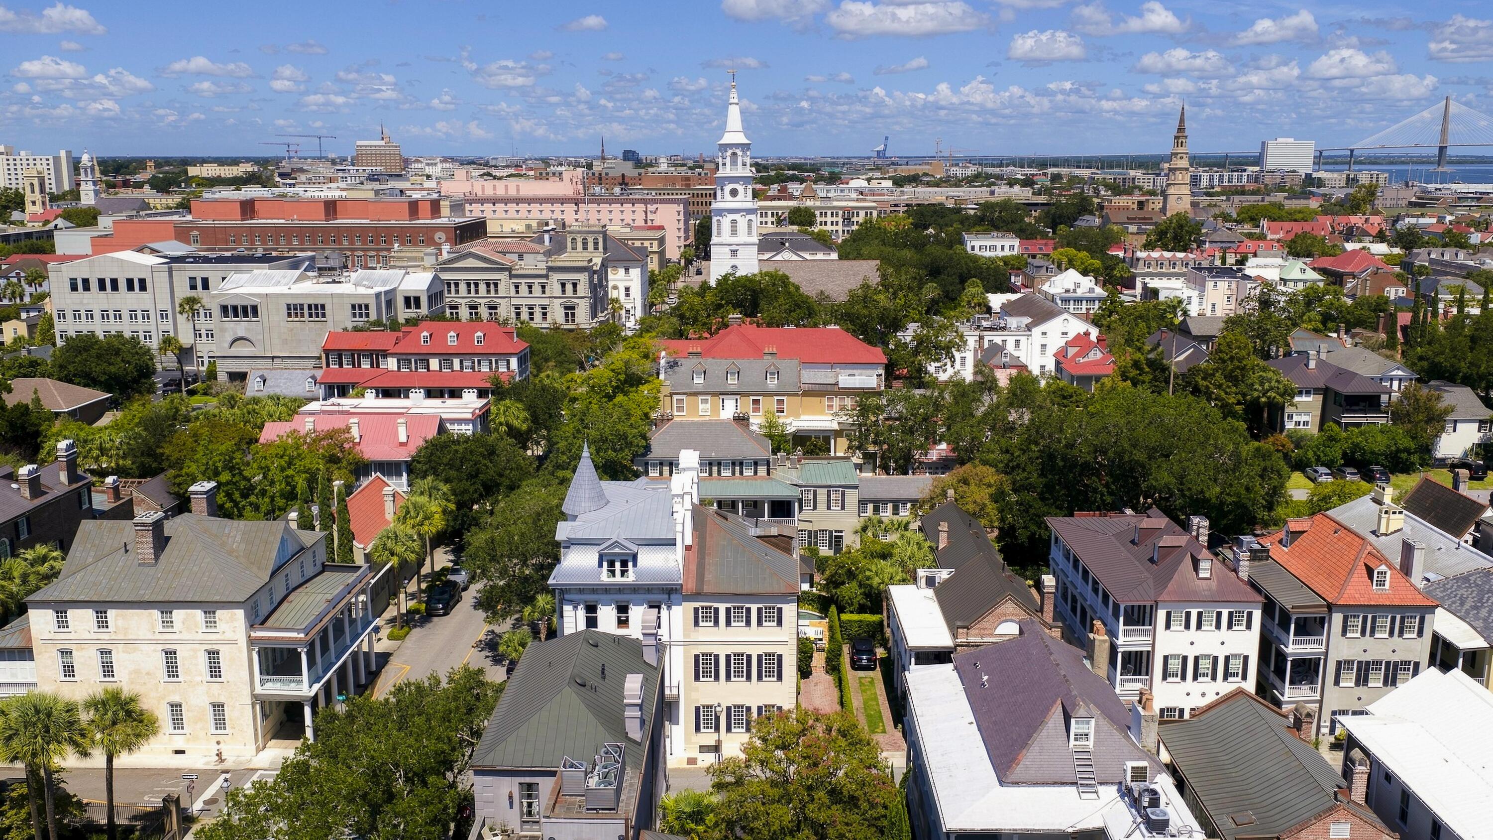
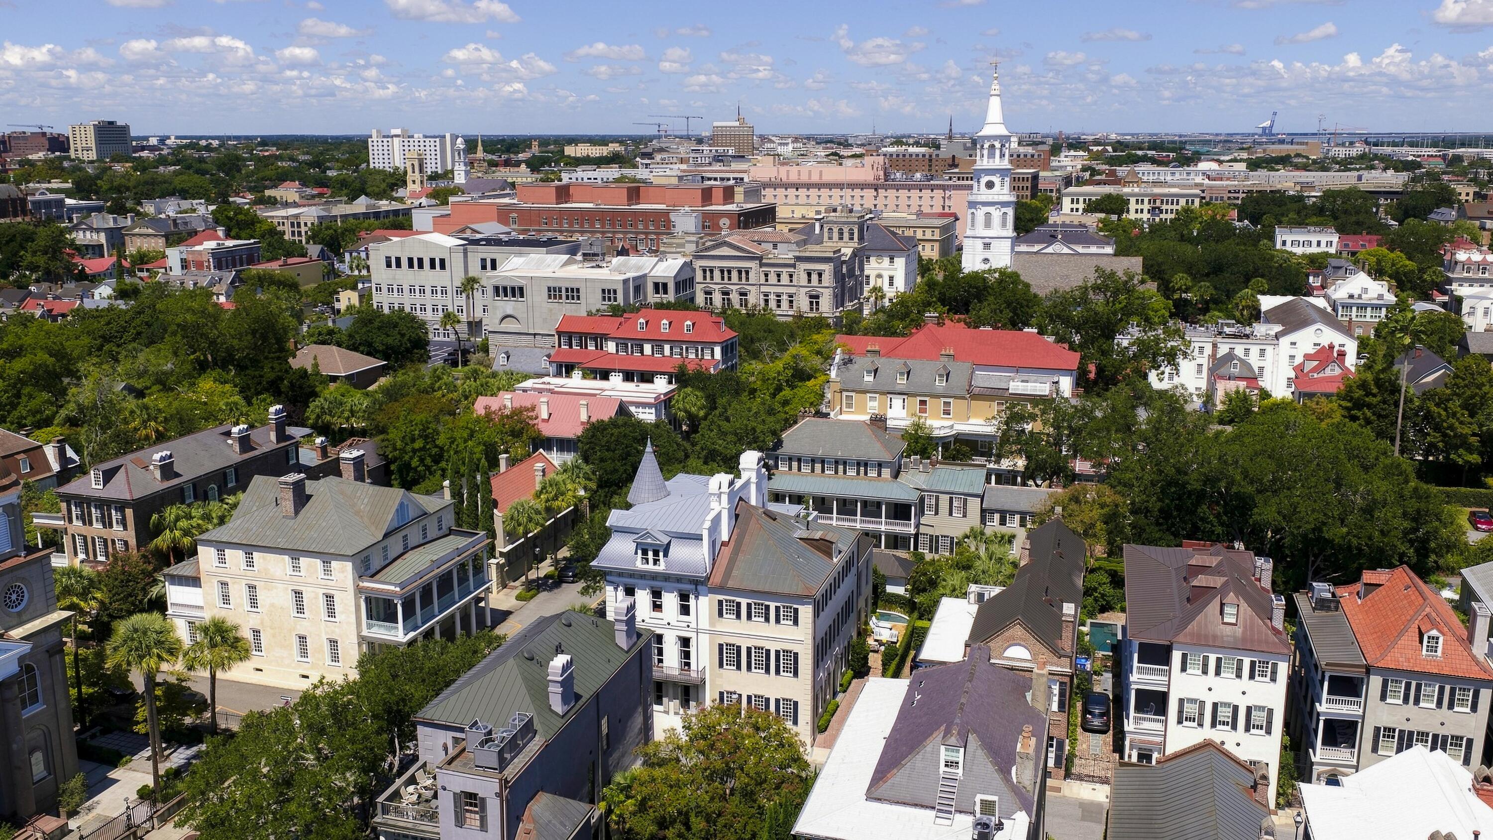
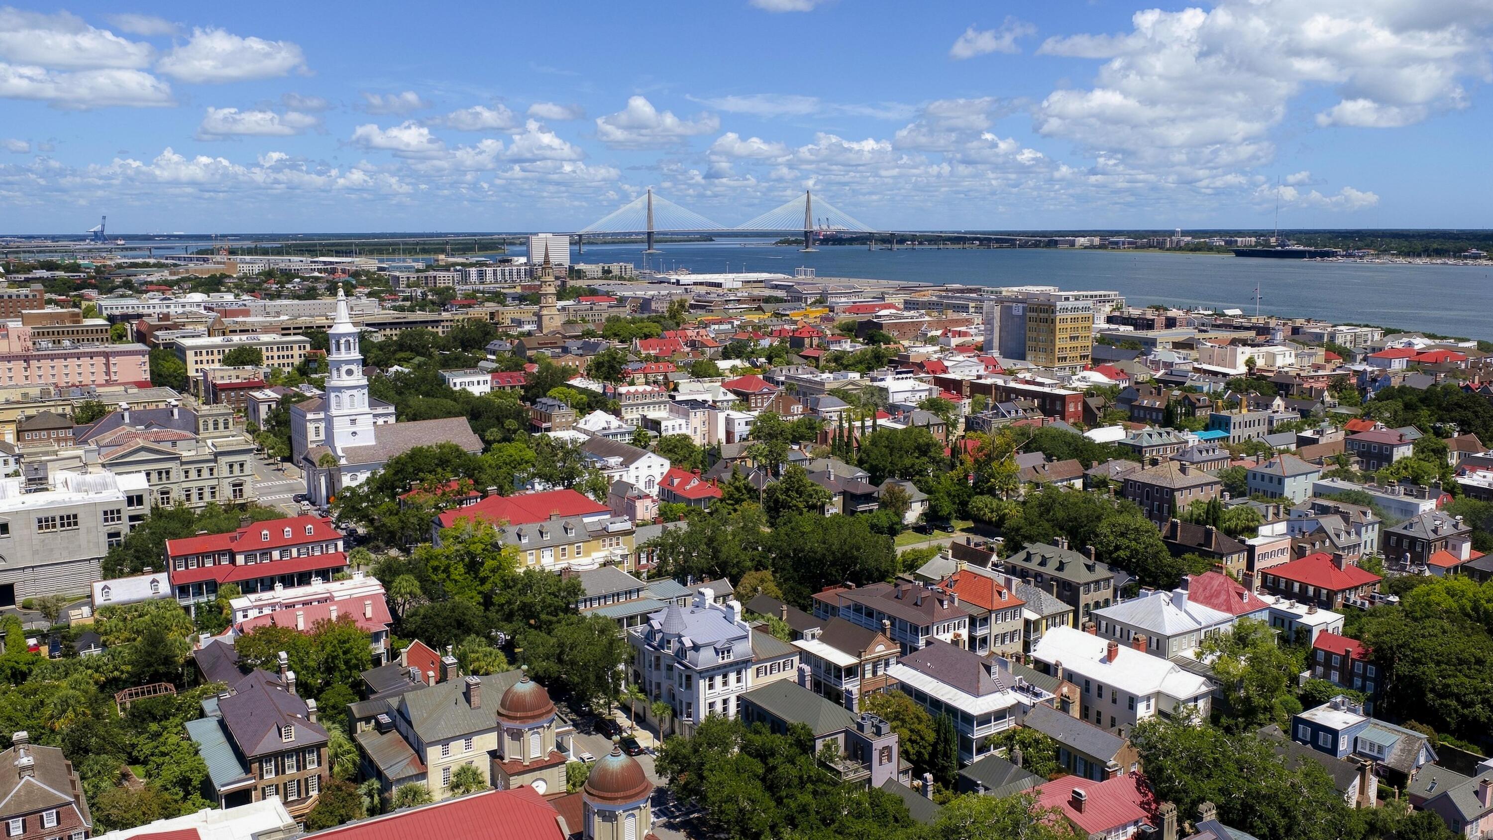
Enjoy the rare luxury of off-street parking for two cars, and the possibility to retrofit the home with an elevator. To live on Tradd Street is to live within the very fabric of Charleston's history, moments from the Battery, White Point Garden, and the cobblestone lanes of South of Broad. This is historic Charleston at its finest - a home to be lived in, not merely admired.
4
beds
4.5
baths
4,028 Sq.Ft. LIVING AREA
2,613.6 Sq.Ft. lot

Estimate your monthly mortgage payment, including the principal and interest, property taxes, and HOA. Adjust the values to generate a more accurate rate.