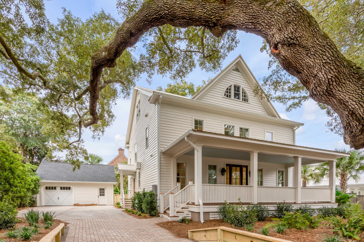
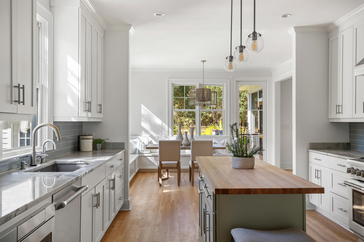
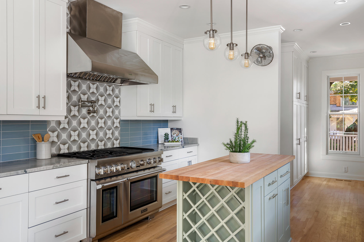
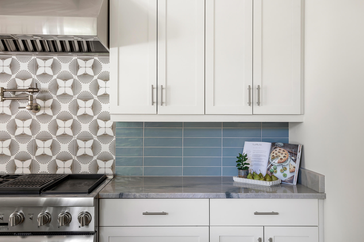
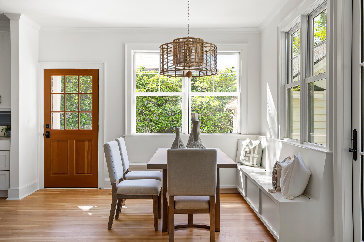
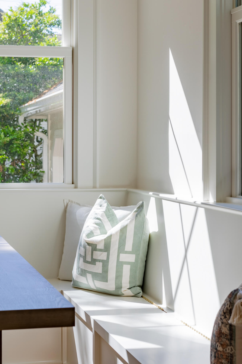
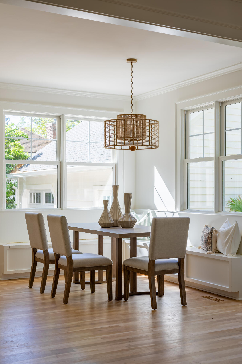
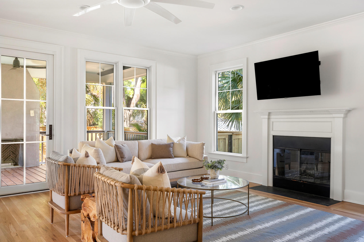
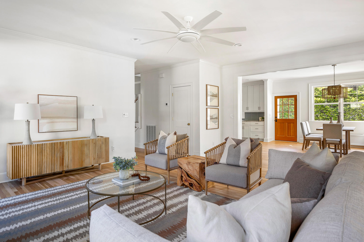
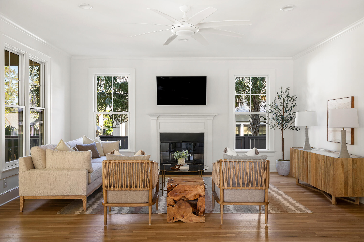
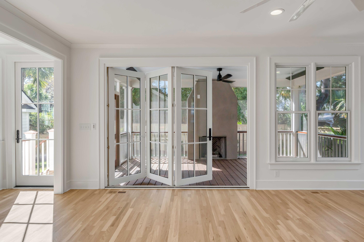
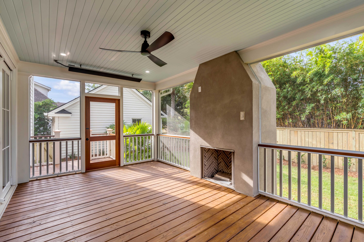
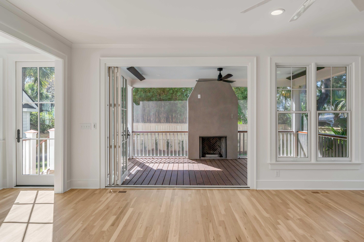
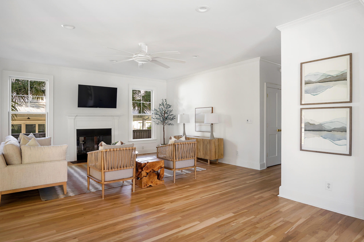
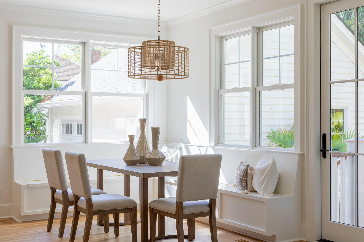
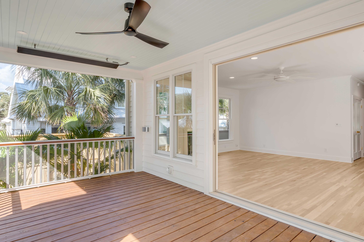
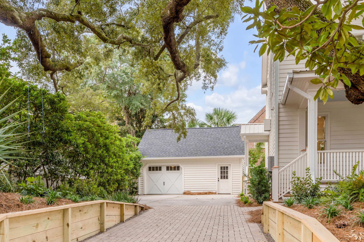
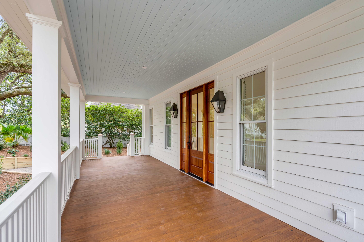
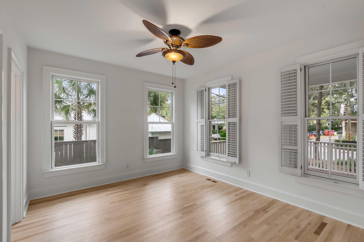
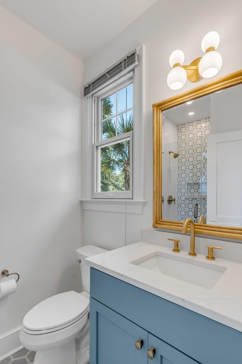
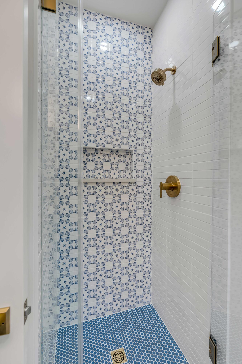
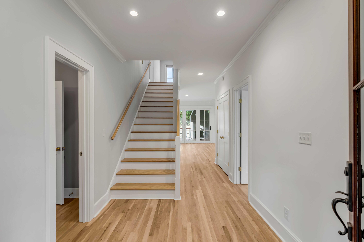
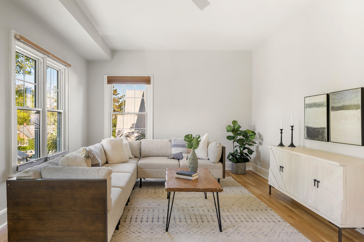
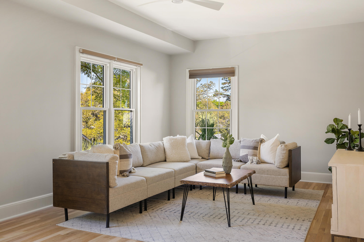
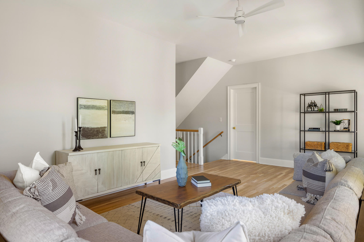
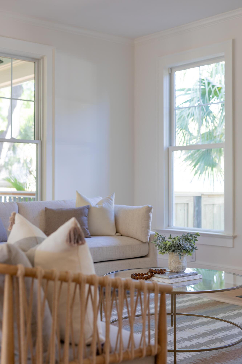
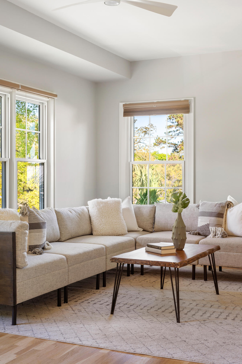
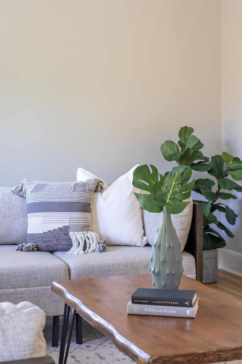
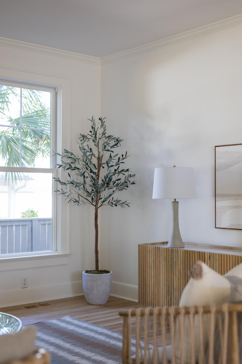
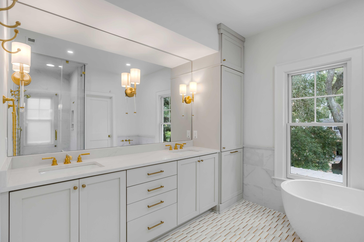
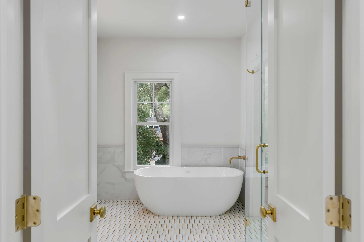
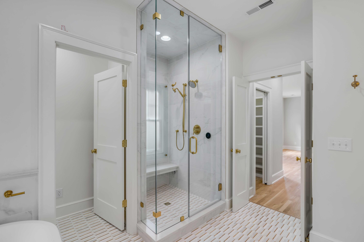
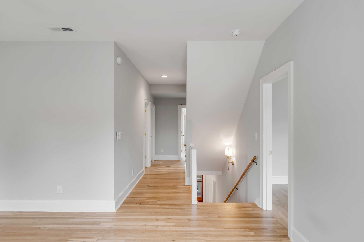
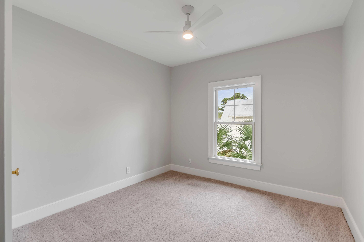
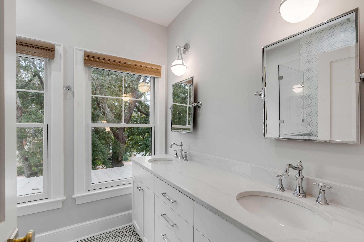
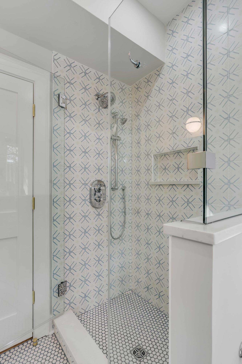
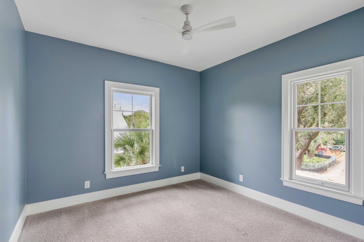
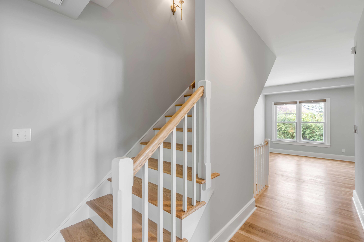
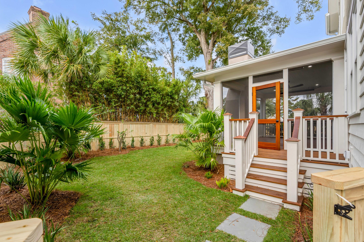
The main living space is centered around a beautiful fireplace along with high ceilings and tons of natural light. The family room flows seamlessly to the new screened-in porch with a fireplace, ceiling fan, and two mounted heaters. This addition allows for folding the French doors back, accordion-style, to allow the inside and outside to work harmoniously together, extending the overall living space of the house. Additionally there is a powder room, as well as a first floor ensuite bedroom. It's perfect for guests, home office or downstairs playroom for children. Heading up the staircase to the second floor, you will find a large, secondary living space that is filled with natural light. Off of the living area is a spacious primary suite with two custom walk-in closets and ensuite luxurious bathroom. The second floor has two additional bedrooms with spacious closets that share a renovated full-bathroom. Continuing to the 3rd floor, you will be pleased to find two additional bedrooms, as well as more common living space. The third floor offers flexibility whether you want additional bedrooms, work spaces, or more common space. The homesite sits on a beautiful lot with mature trees. An extra bonus is an oversized garage with lots of room for storage. The home is Turn-Key and can be immediately available. Live in the heart of the true Old Village and enjoy this home's proximity to the finest schools in Mt. Pleasant, the beaches of Sullivan's Island, great restaurants, shopping, tennis, grocery stores and more. Make life easy and enjoy all that 517 Royall has to offer! (Please see photos for pool inspiration, if having a pool is important).