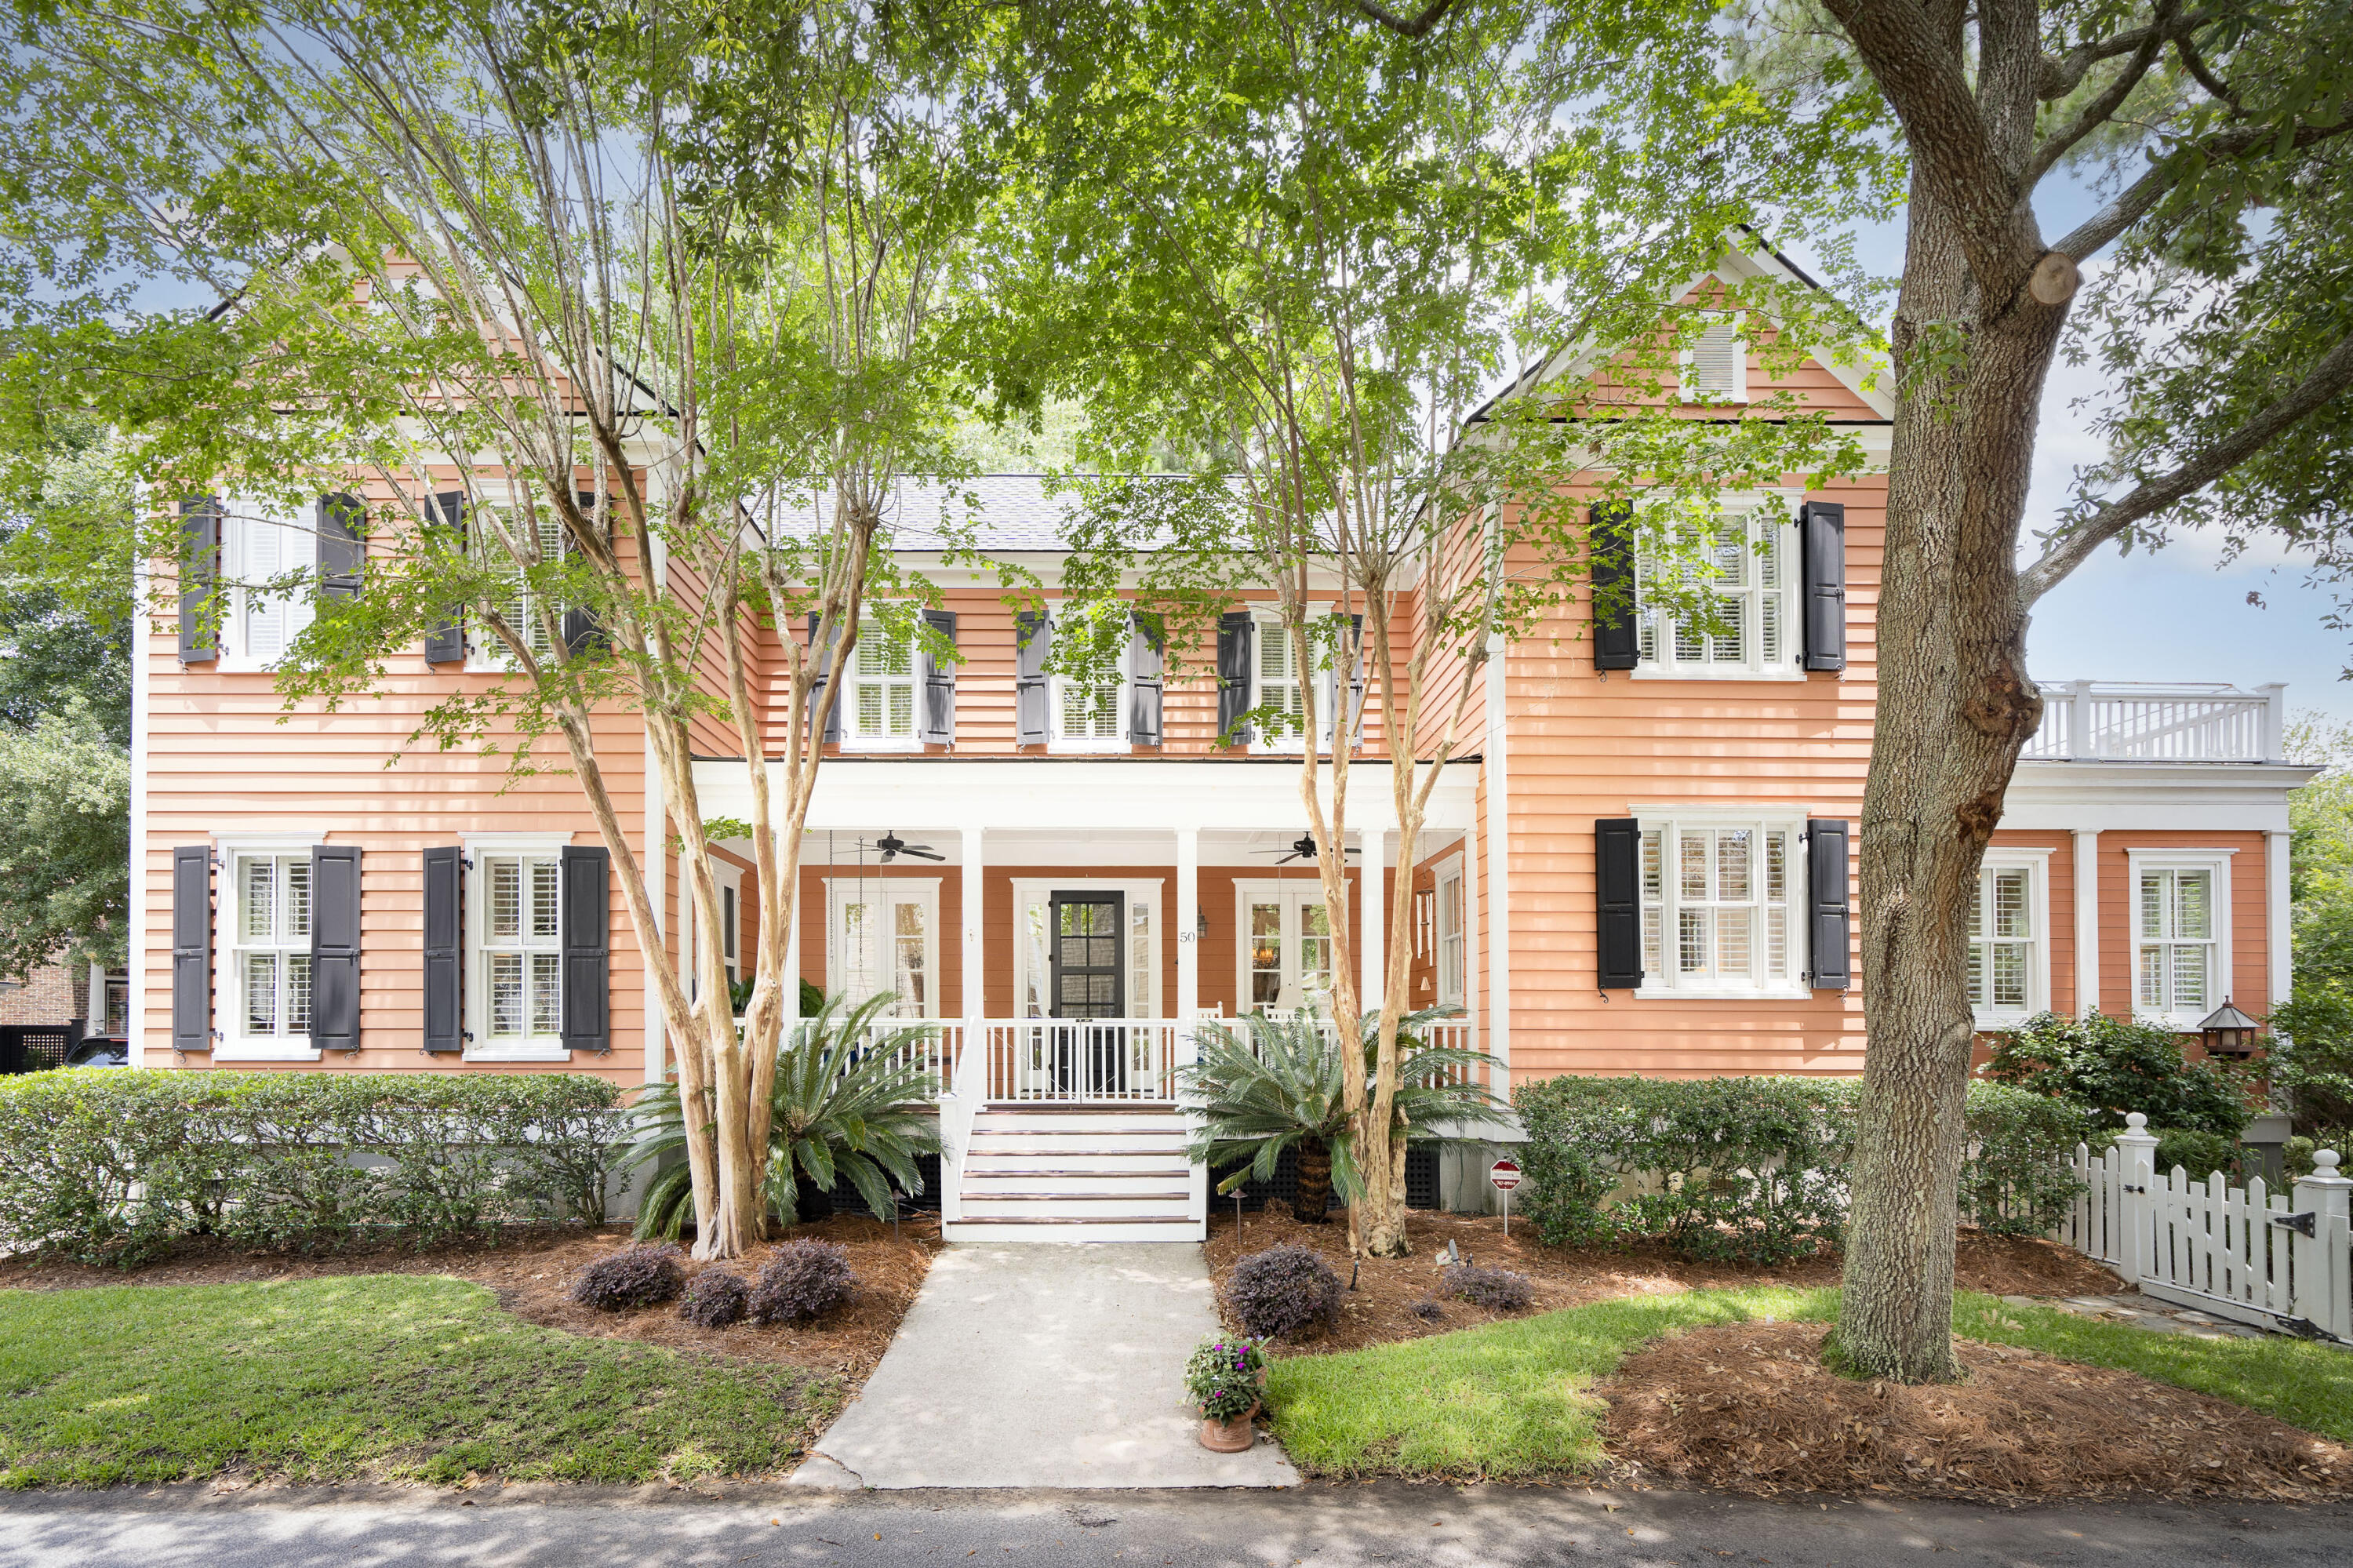
50 Serendipity Street is an exceptional value in I'On and is currently undergoing renovations on three new baths, including upstairs primary bath, making this home absolutely move-in ready. This beautiful I'On home is located on a charming tree-lined street and large corner lot.Enjoy Charleston's nearly year-round perfect weather in the gorgeous, enclosed garden with a fountain or from one of the many porches. The light-filled home offers an open floor plan, an updated kitchen and dual primary suites, with one located downstairs and one on the second floor. The formal dining room opens to the kitchen and family room, which features a gas-log fireplace and beautiful built-ins. A breakfast room sits just off the kitchen and is adjacent to the screened-in porch overlooking the back yard.The kitchen features newly installed quartz countertops, a farm sink, a rollout pantry and pot drawers, and a professional stove with hood. The downstairs bedroom offers an expansive walk-in closet, washer and dryer, and updated bath. Upstairs are three more bedrooms, including the second primary suite with a large en suite bath with double sinks. Two more bedrooms, each with private baths, have access to the upstairs porch. All three of these upstairs baths are currently being renovated with completion estimated by end of May or sooner. A large laundry room finishes off this level.
The home features beautiful wood floors throughout both levels, a new roof, encapsulated crawl space, Hardie plank siding, plantation shutters, storage shed and outdoor shower among other items. The highly-sought-after I'On community offers several restaurants and shops at the front of the neighborhood, as well as walking trails, parks and a members-only club with pools, tennis and pickleball courts, gym facilities and a restaurant. Just a quick ride over the Arthur Ravenel Jr. Bridge to downtown Charleston, this neighborhood is within close proximity to Whole Foods, Trader Joe's and many other fabulous eateries in Mount Pleasant. House will be back on the market mid to late May once bathroom renovations are complete.