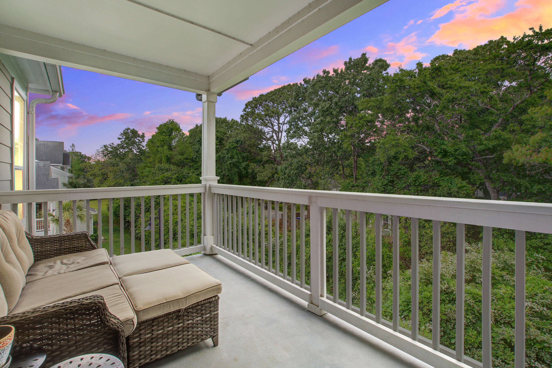
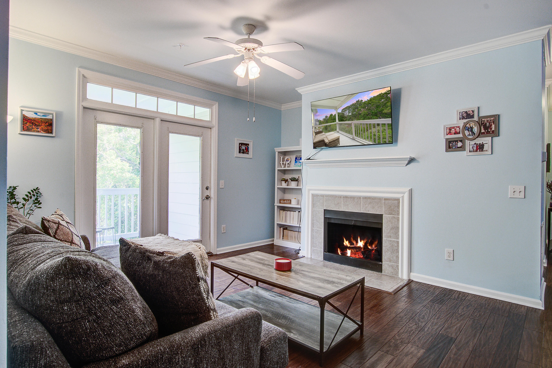
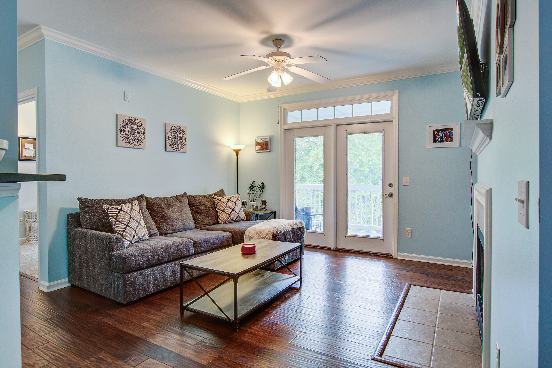
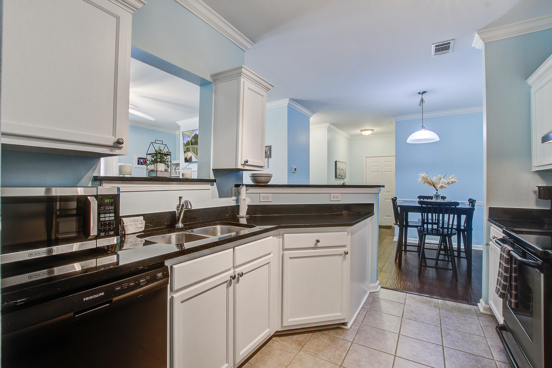
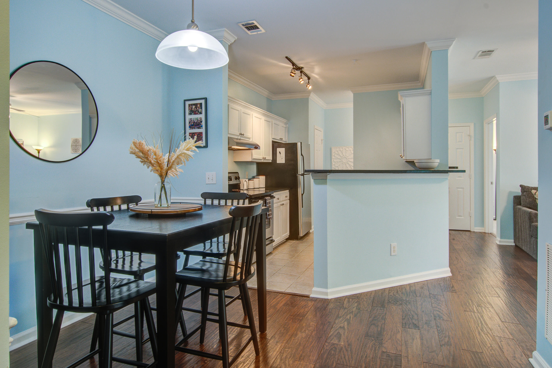
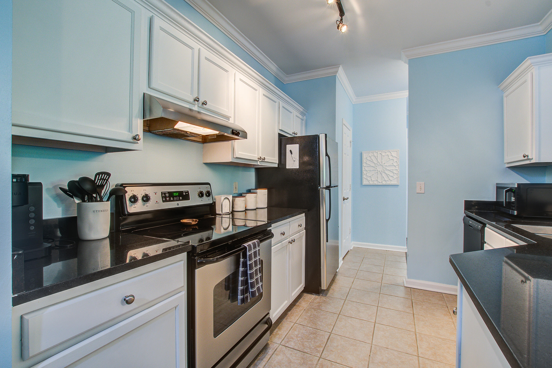
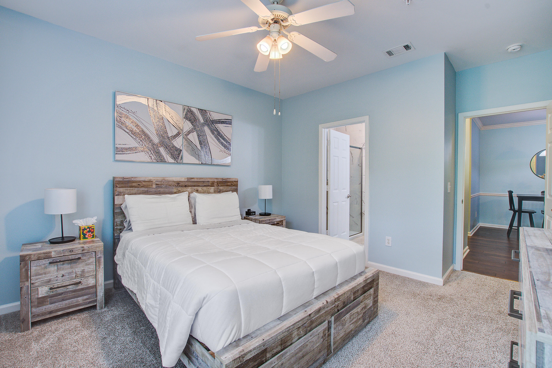
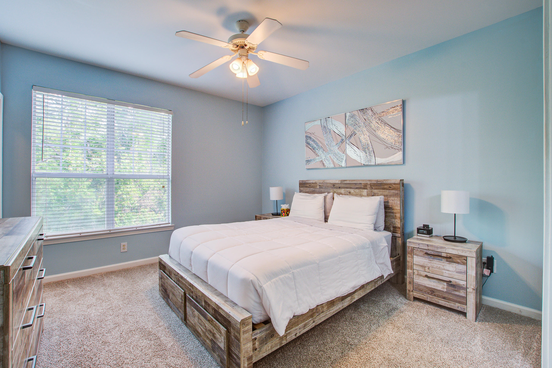
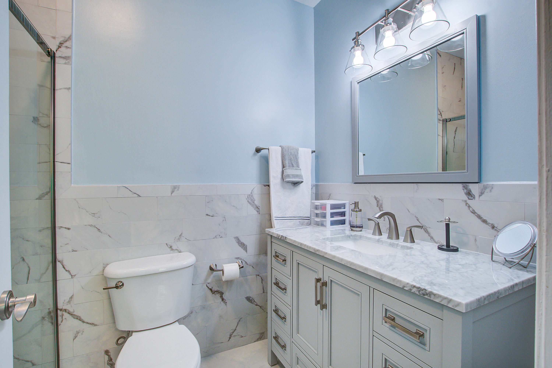
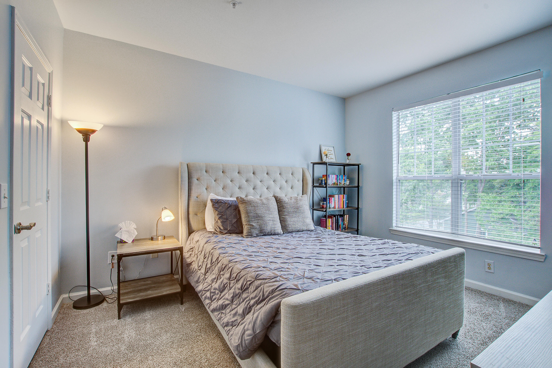
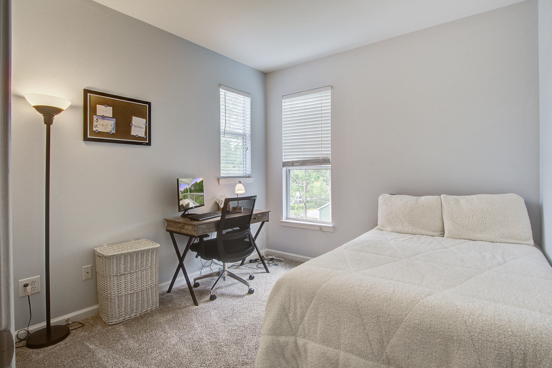
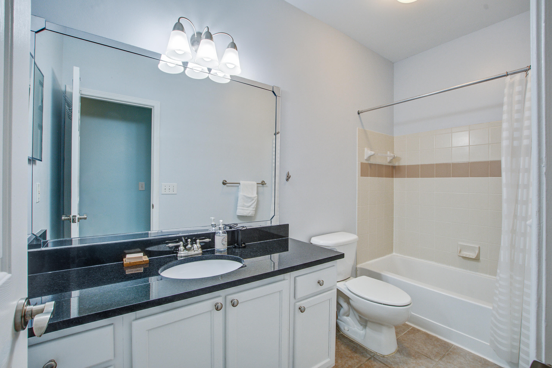
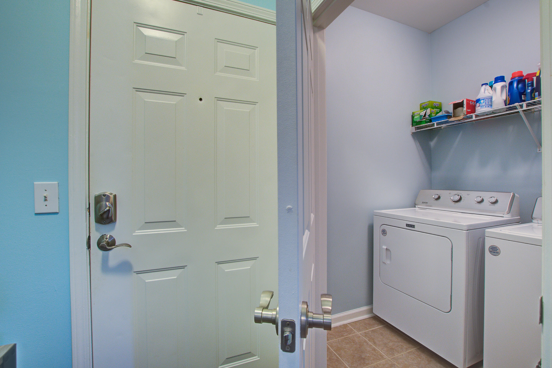
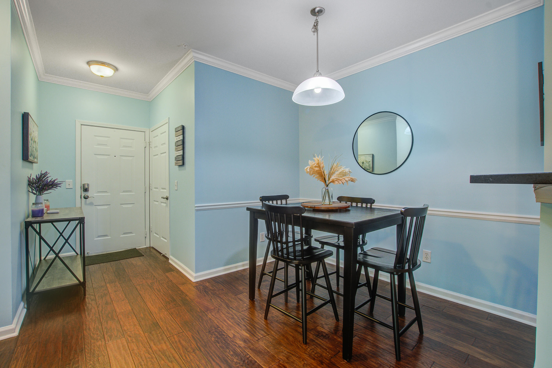
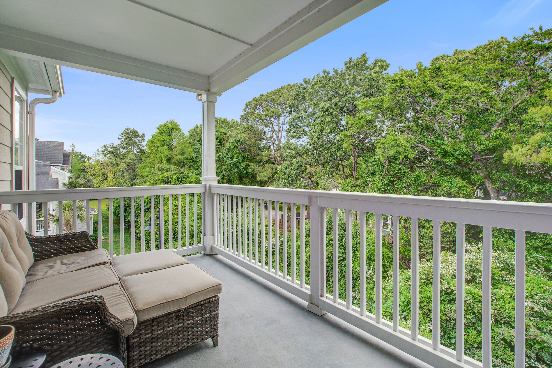
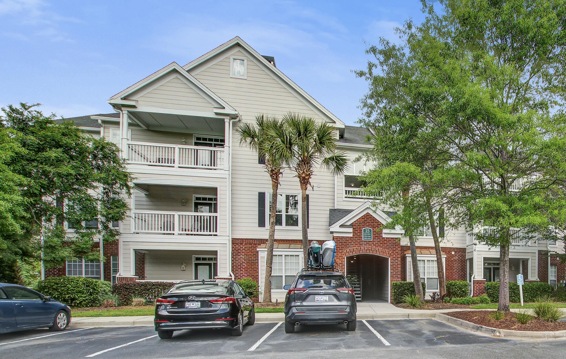
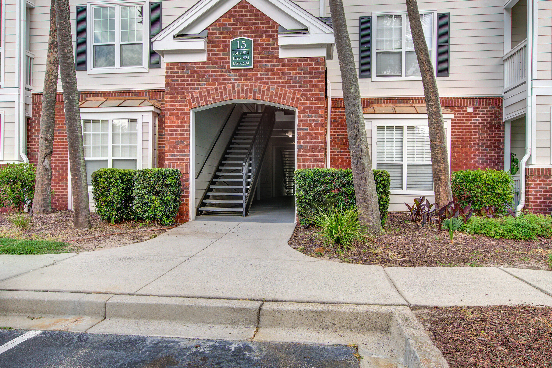
**Charming Avondale Condo - Walk to Everything!**Discover urban living at its finest in this delightful 3-bedroom, 2-bathroom condo nestled in the heart of Avondale. Enjoy the convenience of strolling to a vibrant array of restaurants, breweries, shops, yoga studios, gyms, and more!This inviting third-floor unit offers a wonderful sense of privacy and features a spacious, covered green space porch - the perfect spot for your morning coffee or afternoon tea. Inside, the open floor plan seamlessly connects the kitchen to the dining area and a comfortable living room with a cozy fireplace and access to the porch.The well-appointed kitchen boasts granite countertops and ample space for culinary adventures. You'll also find three comfortably sized bedrooms, a laundry room with a storage closet, and two tastefully tiled bathrooms.
Enjoy peace of mind and a low-maintenance lifestyle with Regime covering building insurance, all exterior maintenance (including roof and lawn), water, sewer, termite bond, and all community amenities. This building also features two gated entrances for added security.
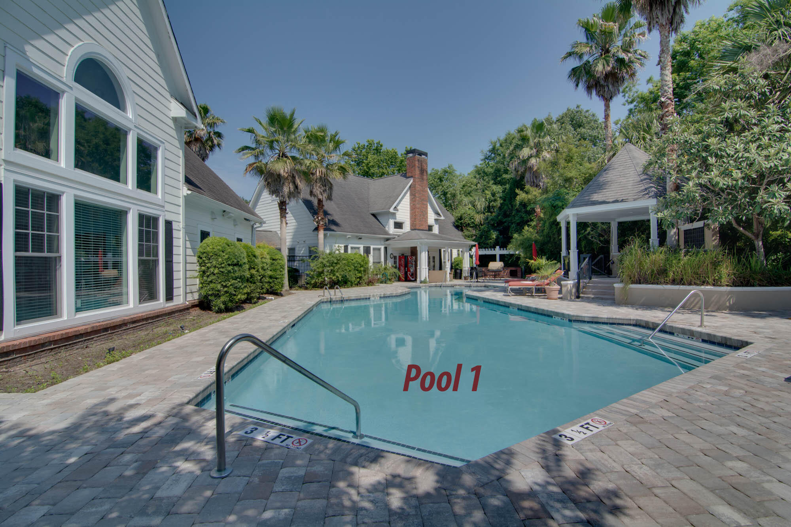
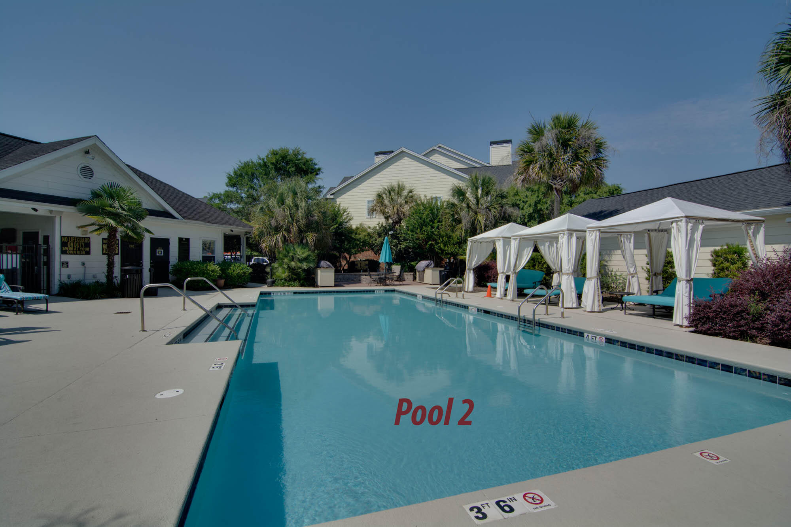
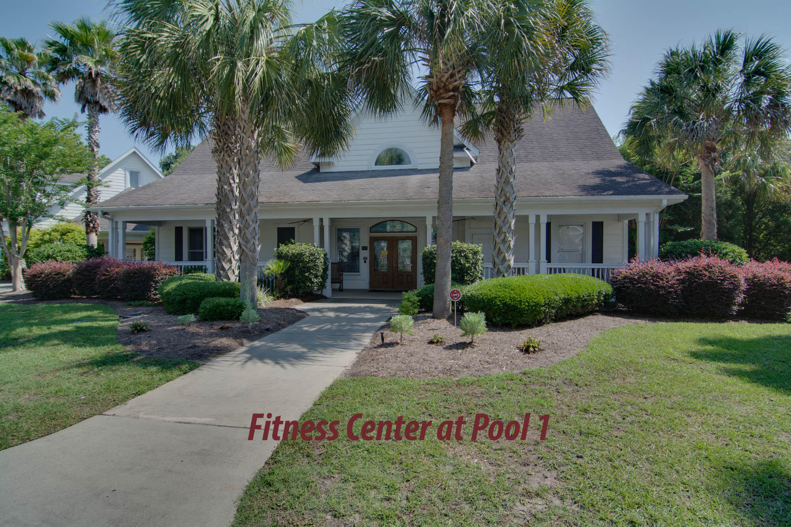
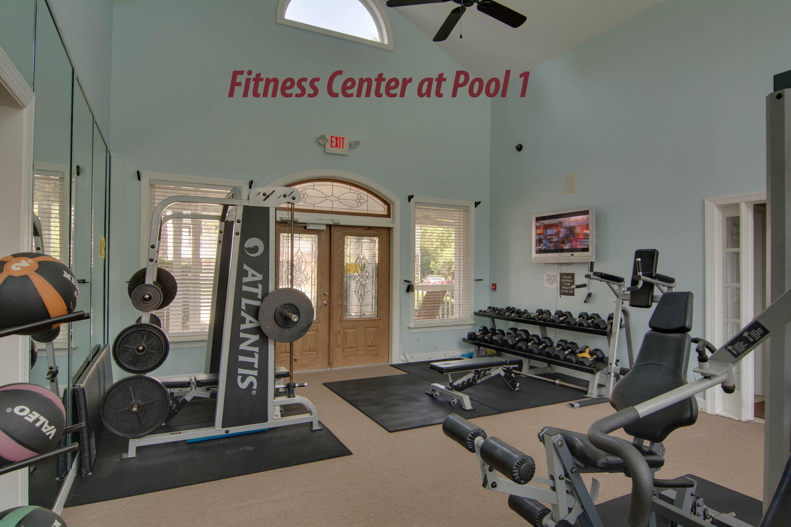
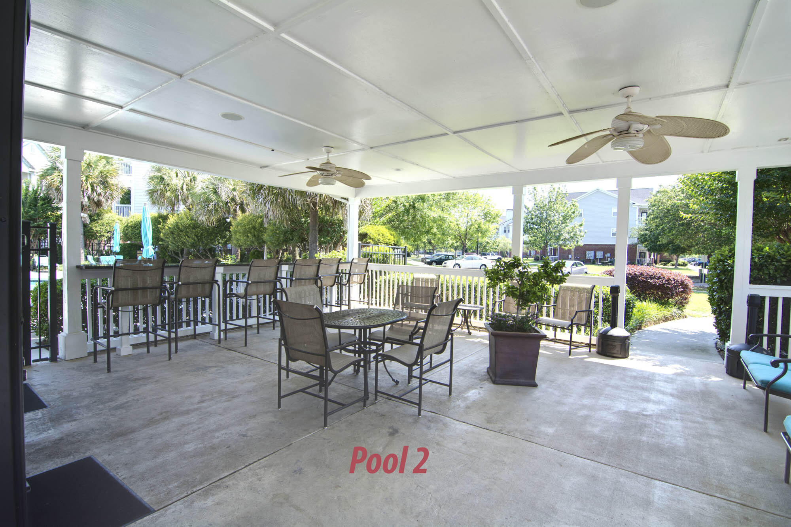
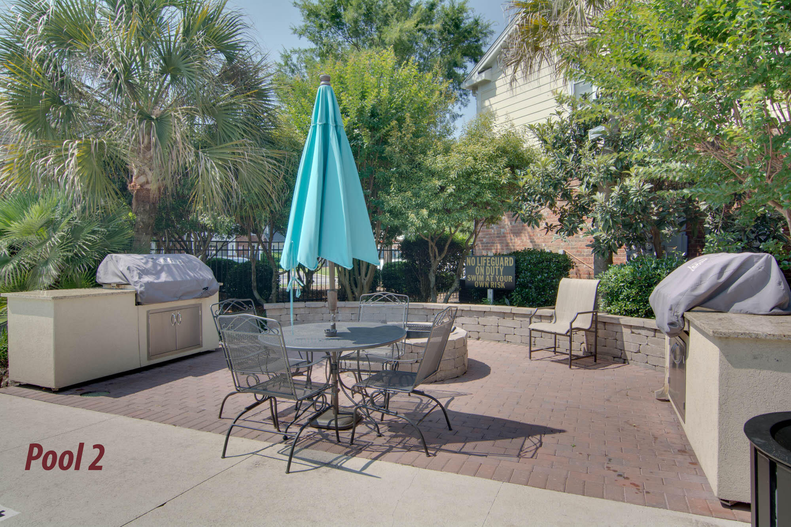
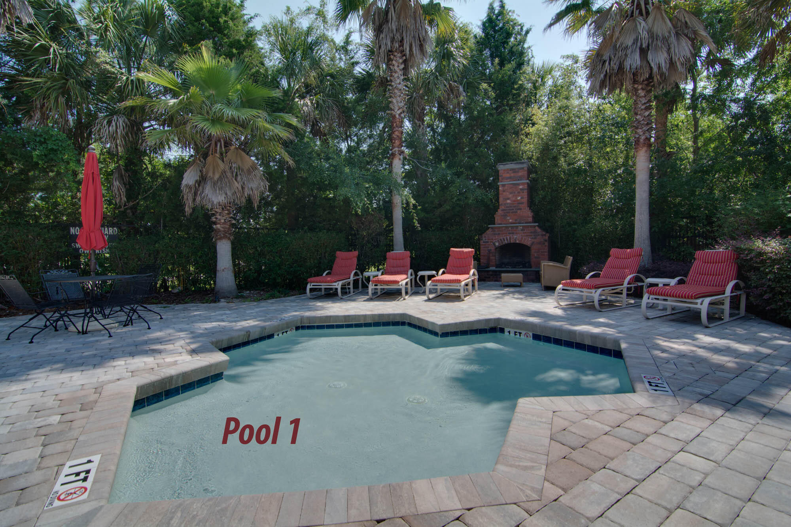
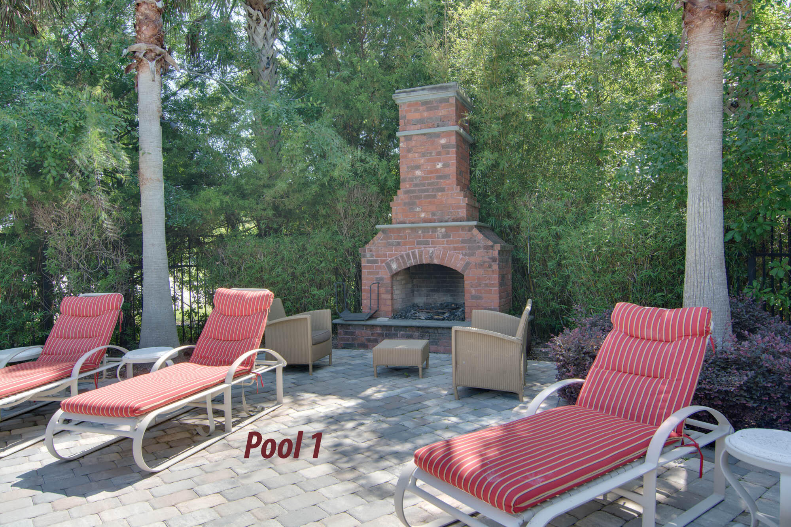
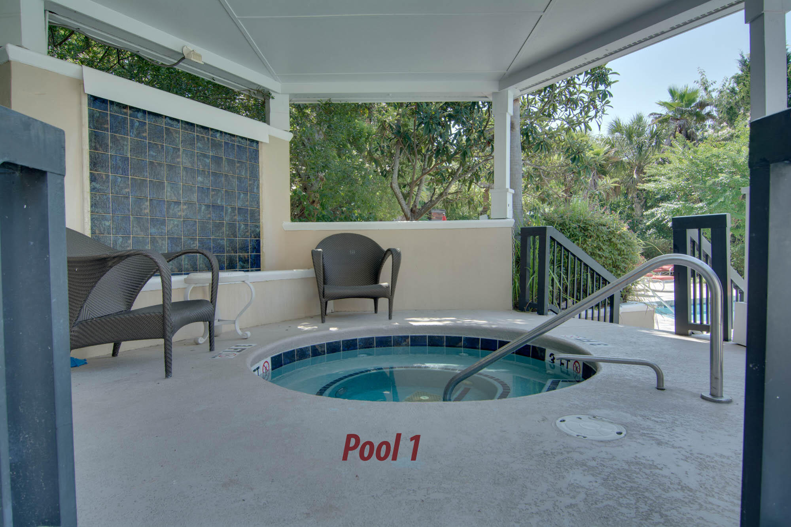
Indulge in the fantastic community amenities, including two sparkling pools, a relaxing hot tub, a well-equipped fitness center, a business center for your professional needs, tennis courts for the active resident, and community gardens.
**Recent Updates & Highlights:**
* All rooms freshly painted
* Popcorn ceilings removed for a modern feel
* **HVAC replaced in 2022**
* Washer/dryer added for your convenience
* Stainless steel appliances in the kitchen
* Newly painted kitchen cabinetry
**Location Perks:**
* Walkable to numerous restaurants and breweries
* Easy access to shopping, yoga studios, and gyms
* Right next to Ackerman Park (perfect for dog lovers!)
* Friendly and welcoming neighbors
* Plenty of available parking
Don't miss this opportunity to own a fantastic condo in a prime Avondale location! Schedule your showing today.