44 Rialto Road

Sold

44 Rialto Road

$2,600,000

Courtesy of Carriage Properties LLC


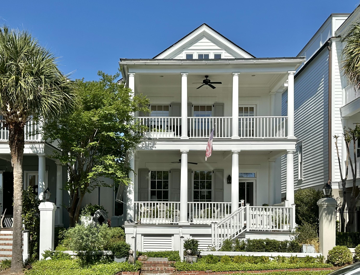
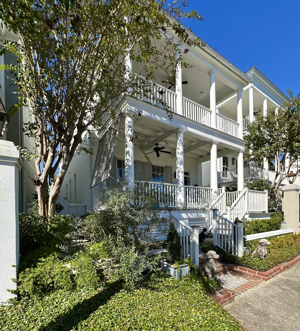
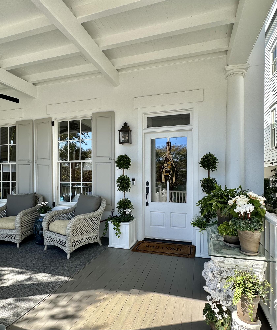
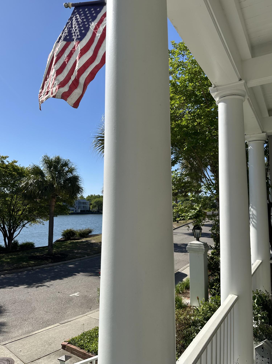
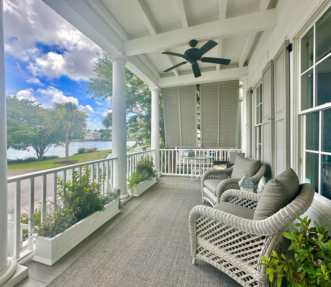
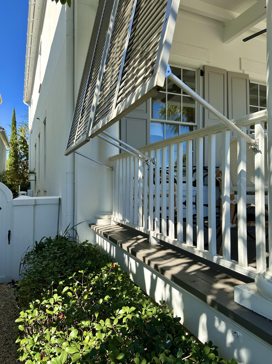
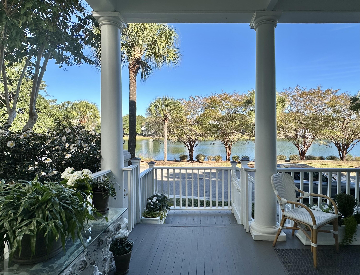
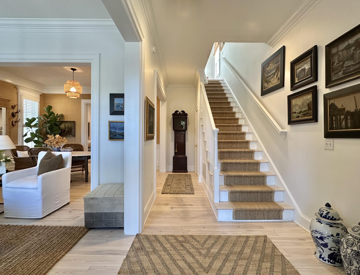
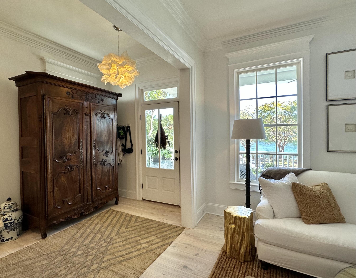
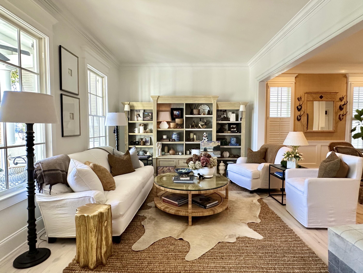
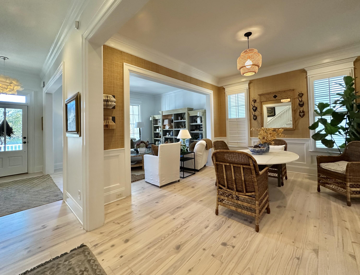
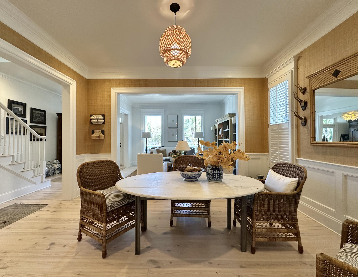
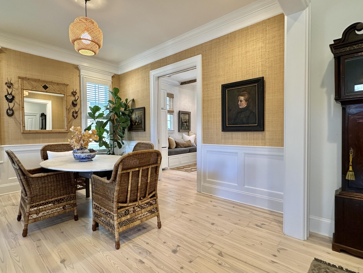
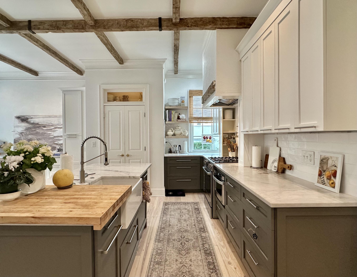
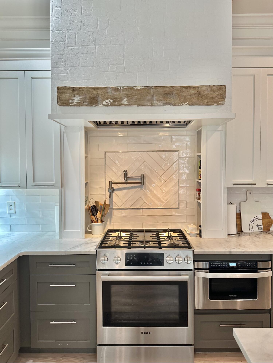
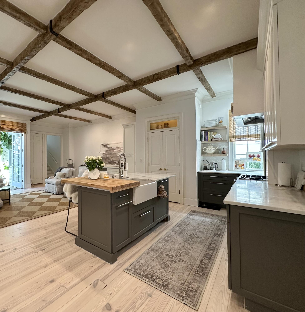
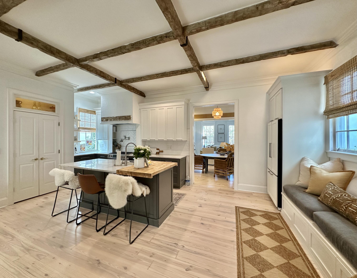
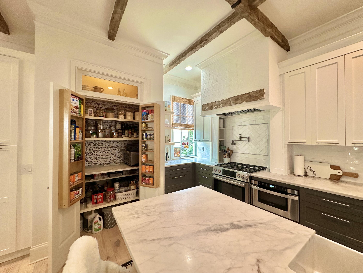
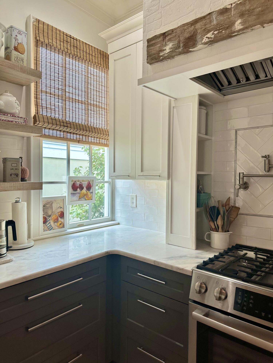
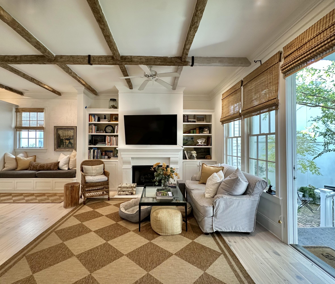
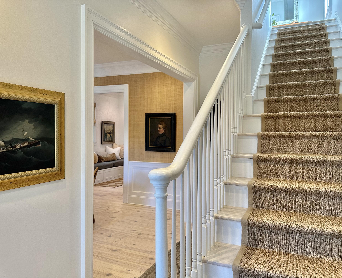
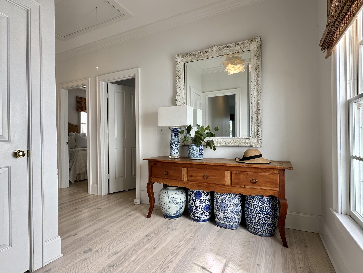
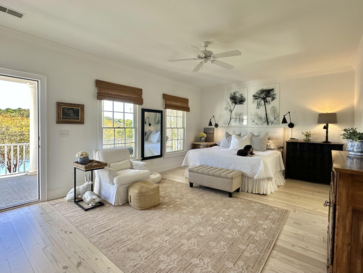
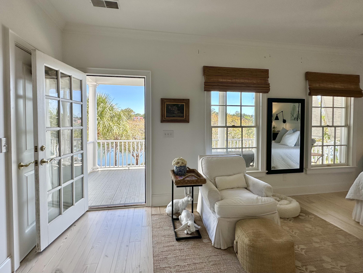
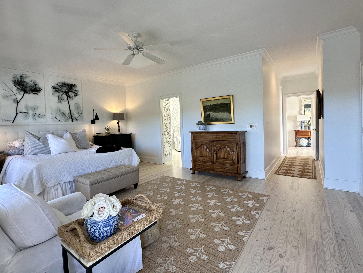
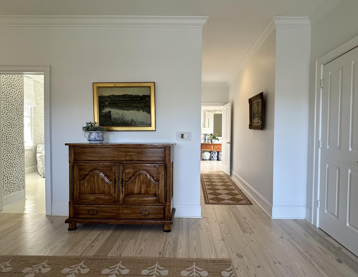
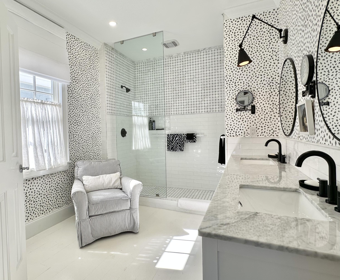
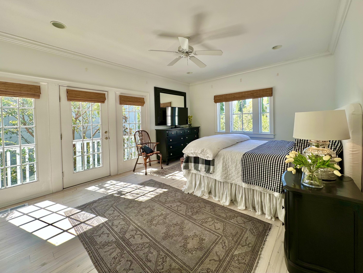
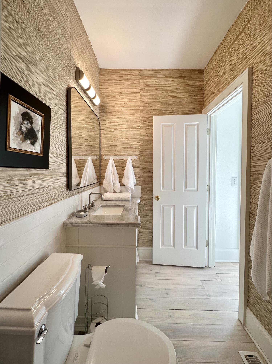
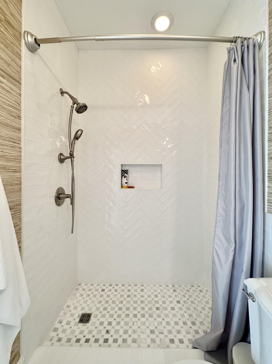
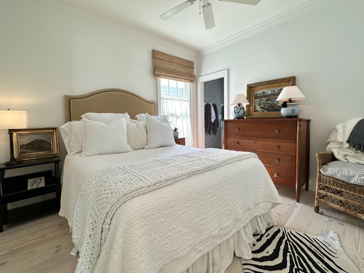
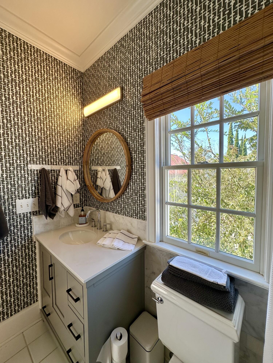
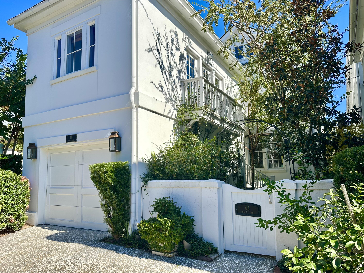
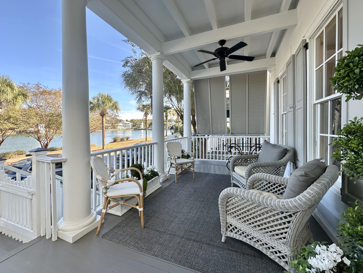
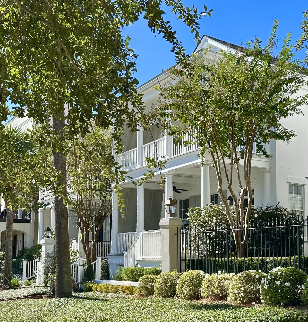
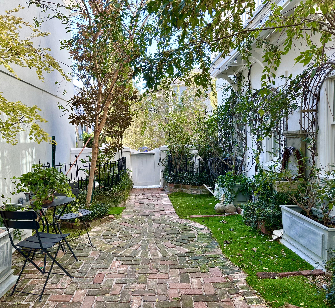
LAKEFRONT IN I'ON: At just under 3,000 square feet, this neoclassically inspired house with double piazzas and amazing views is the perfect size. There is no wasted space in this chic redesign that can accommodate a family or those downsizing. Set near the midpoint of East Lake, views in three directions are spectacular including stunning sunsets. The front porch opens to the main level with a side staircase plan that has been efficiently reconfigured to allow a living room and dining room with views of the lake, a fabulous new kitchen and large family room with fireplace and flanking bookcases overlooking the private walled garden. The expansive primary bedroom on the second floor runs the full width of the house, opens to the porch for incredible views of the lake, and has threeclosets. A second main bedroom, secluded from the family floor for luxurious privacy and space, opens to a Juliet balcony over the garden. Each additional bedroom has an en-suite bathroom. One is currently outfitted as a studio/office.
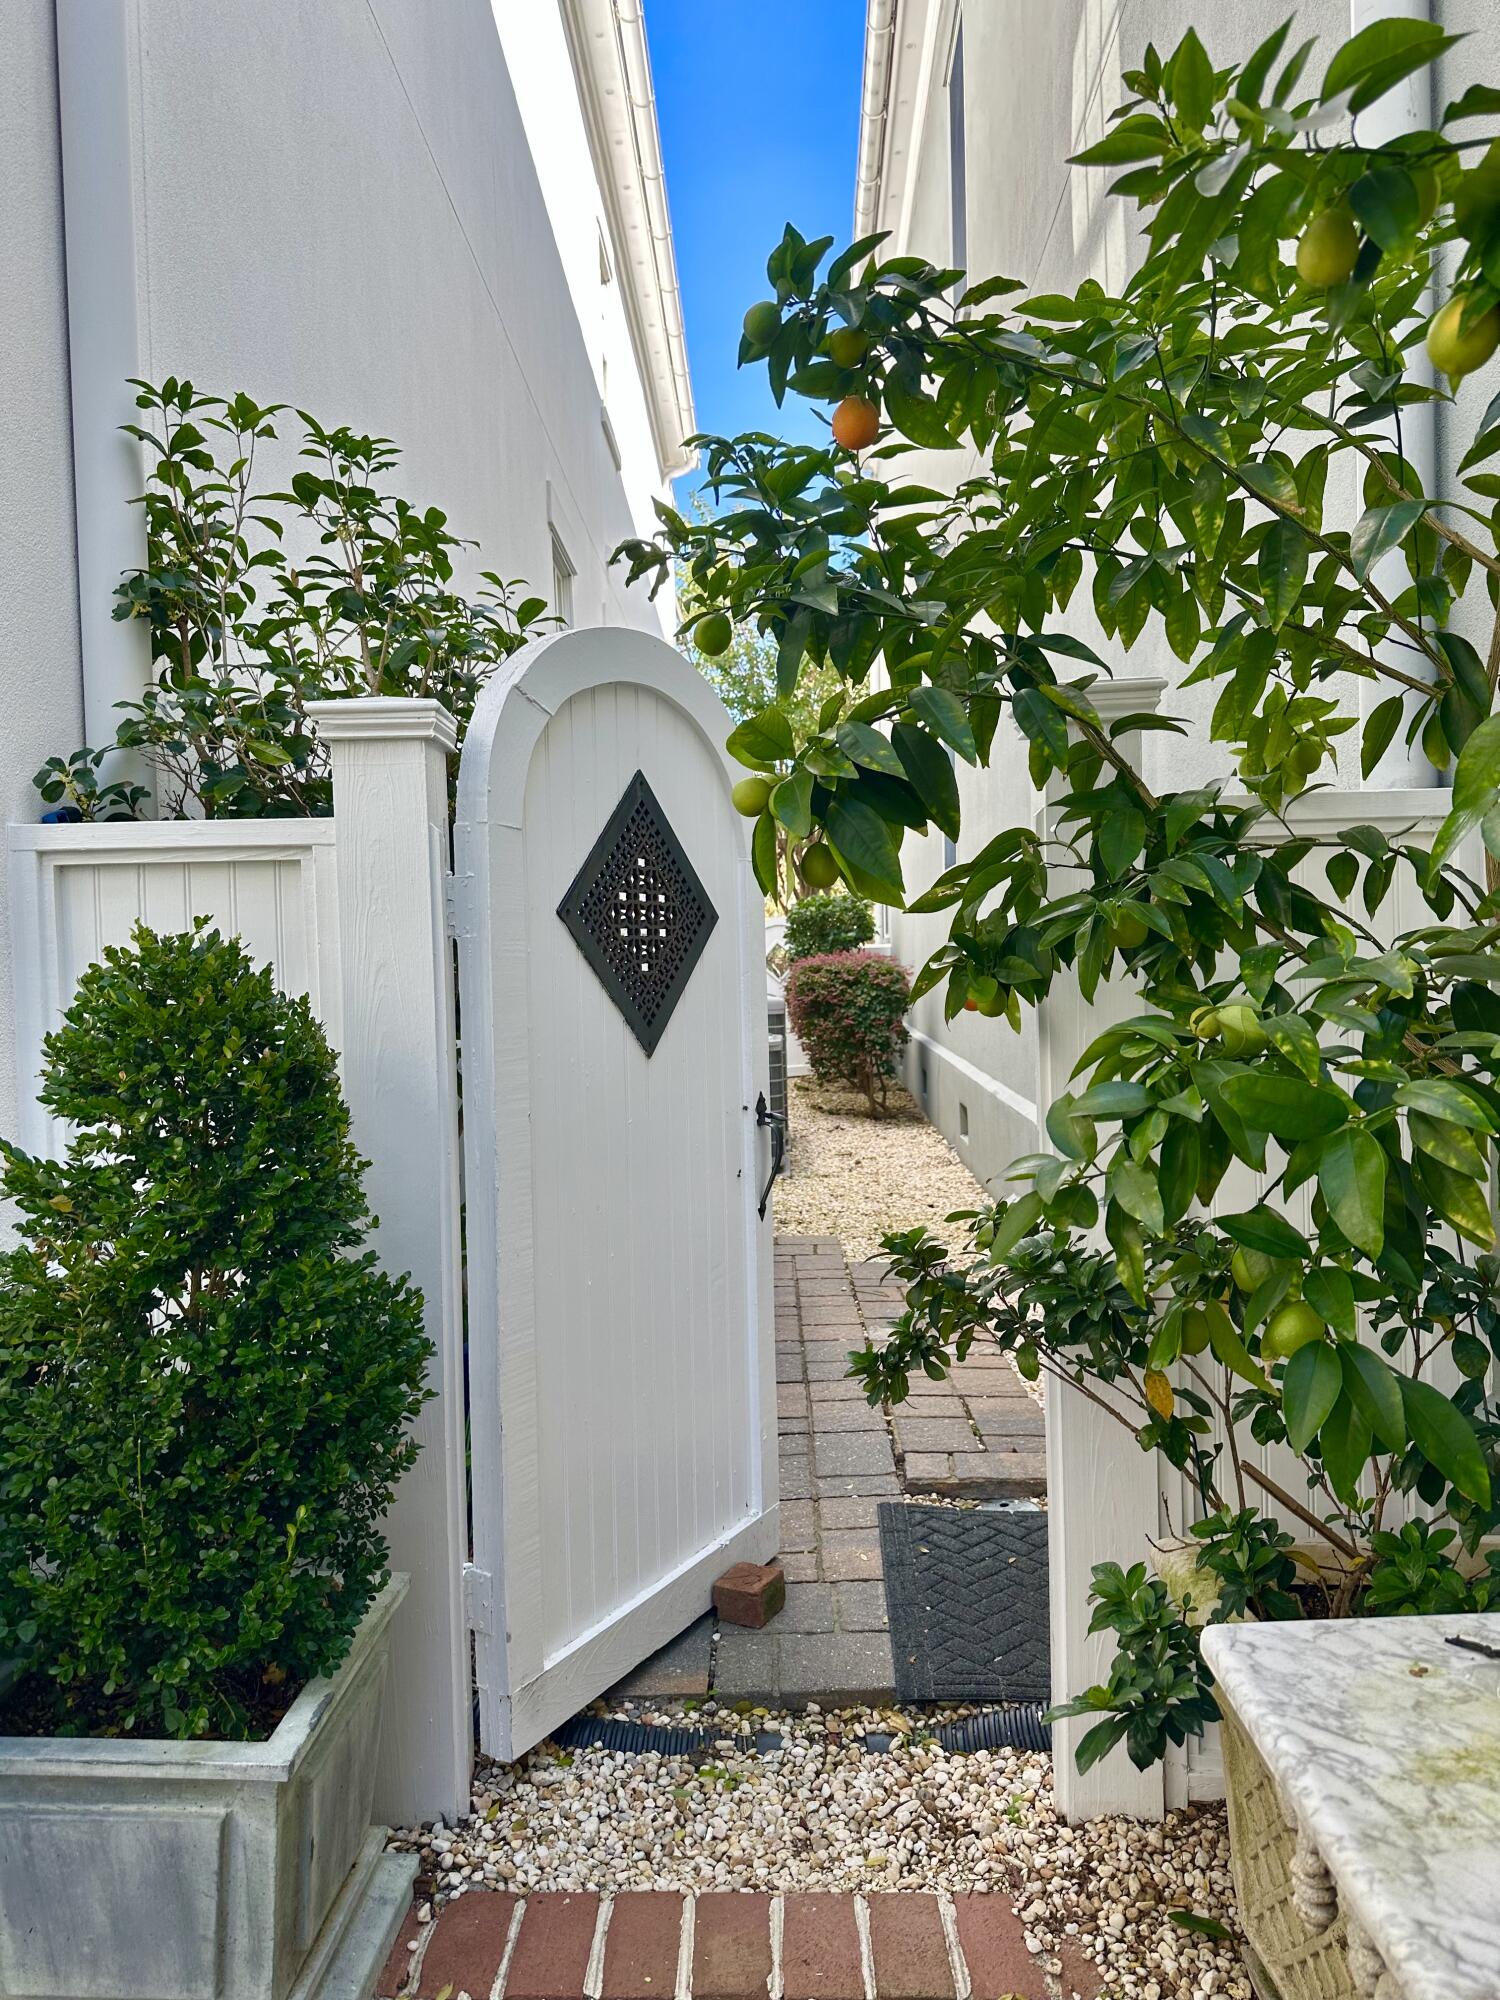
Garden entry and garage can be accessed from the lane that runs behind the house.
I'ON NEIGHBORHOOD: Award winning urban design with high architectural standards. 5 minutes to Downtown Charleston. I'on Club with tennis, pools, fitness center. Are features lakes, canals, walking trails, deep water dock, boat launch, amphitheater, restaurants, and shops.

4
beds

5
baths

2,822 Sq.Ft. LIVING AREA

3,049.2 Sq.Ft. lot

Kalyn Smythe

Kalyn Smythe

Features & Amenities

Interior

  • total bedrooms4
  • Total bathrooms5
  • full bathrooms4
  • half bathroom1
  • Laundry room Laundry Room
  • Flooring Wood
  • Fireplace Family Room, One
  • other interior Features Beamed Ceilings, Ceiling - Smooth, Kitchen Island, Walk-In Closet(s), Eat-in Kitchen, Family, Formal Living, Entrance Foyer, In-Law Floorplan, Pantry, Separate Dining

Area & Lot

  • Status Sold
  • Date Sold January 15, 2026
  • Living Area2,822 Sq.Ft.
  • Total Area2,822 Sq.Ft.
  • Lot Area3,049.2 Sq.Ft.
  • MLS® ID25028522
  • TypeResidential
  • YEAR BUILT2001
  • NeighborhoodMount Pleasant
  • Architecture StylesTraditional
  • Water FrontageLake Front
  • Elementary SchoolJames B Edwards
  • Middle SchoolMoultrie
  • High SchoolLucy Beckham

Exterior

  • STORIES2
  • Garage Space1.0
  • water SourcePublic
  • utilitiesDominion Energy, Mt P W/S Comm
  • roofArchitectural
  • lot featuresHigh, Level
  • parking1 Car Garage, Off Street
  • HEAT TYPEElectric
  • AIR CONDITIONINGCentral Air
  • sewerPublic Sewer
  • SubstructureCrawl Space

Financial

  • Sales Price$2,600,000

Mount Pleasant

Explore

Work With Us

Our agents are dedicated to understanding client needs and providing knowledgeable service from the very first conversation. As full-service professionals, they handle every detail—pricing, marketing, negotiations, and closing—while keeping your goals at the center. Whether you are buying your first home or selling a legacy property, our agents act as true partners, guiding you through one of life’s most important milestones.
Follow Us on Instagram