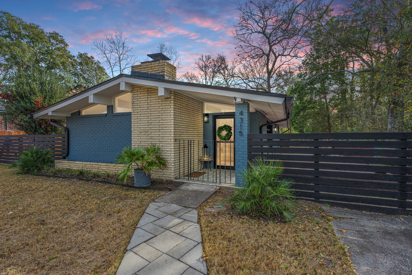
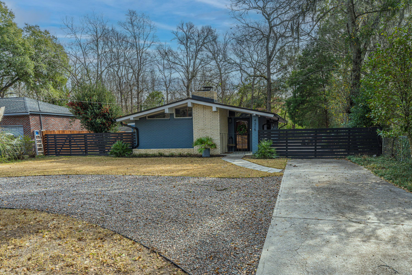
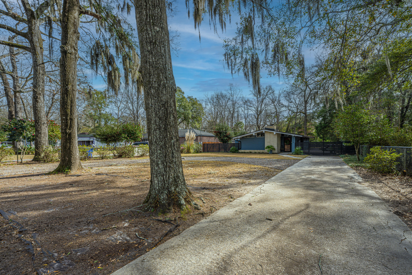
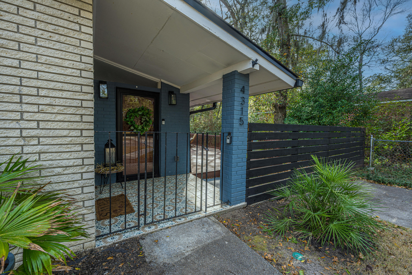
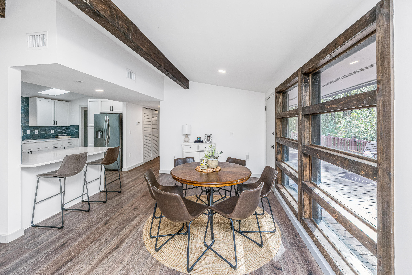
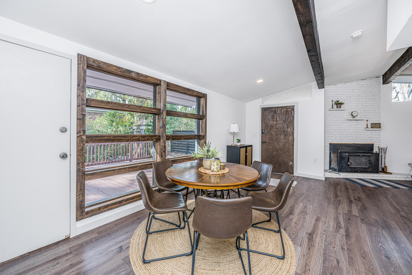
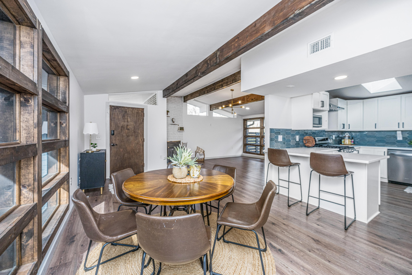
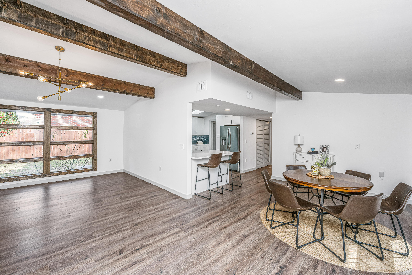
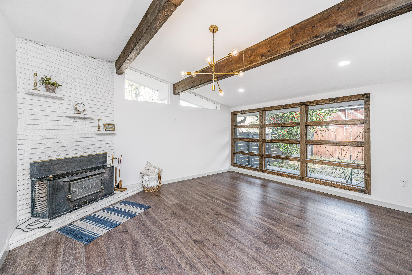
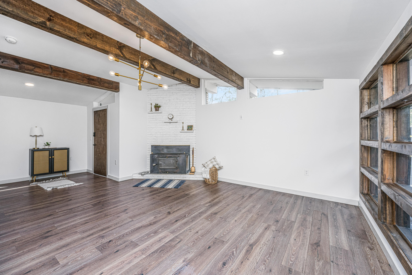
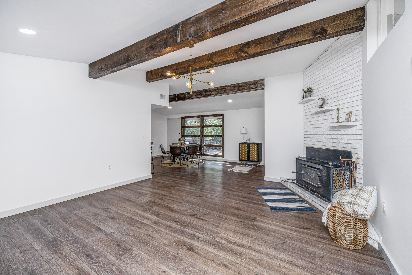
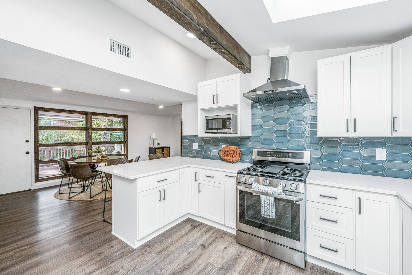
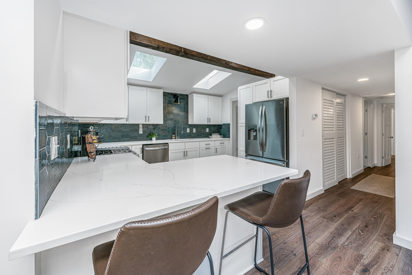
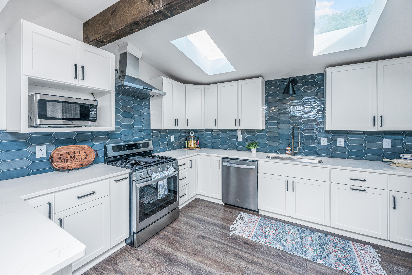
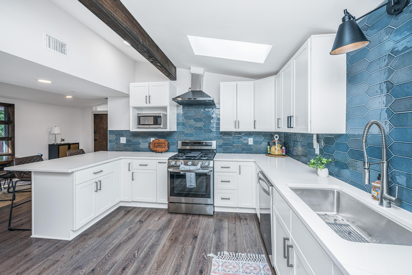
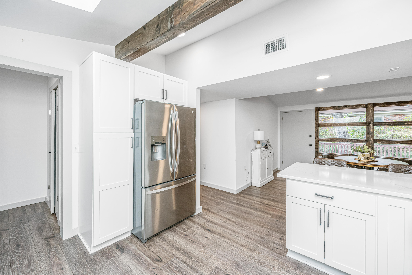
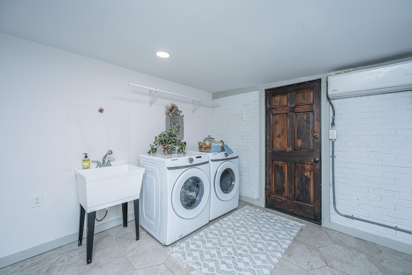
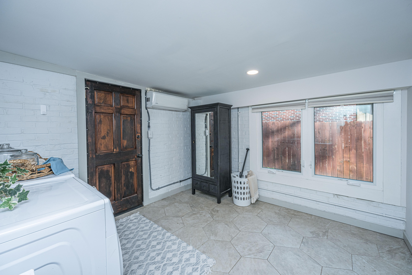
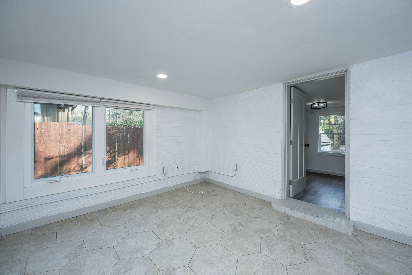
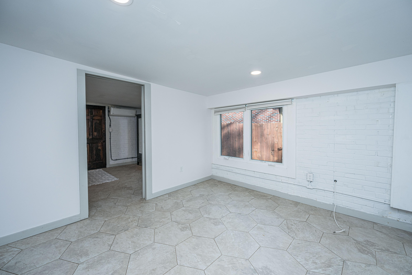
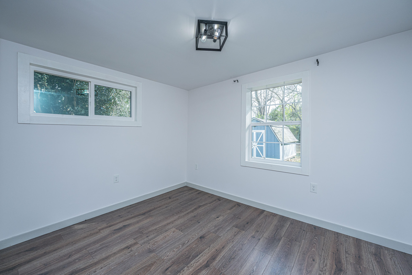
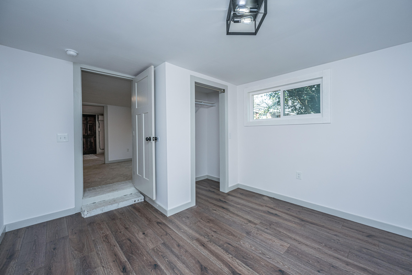
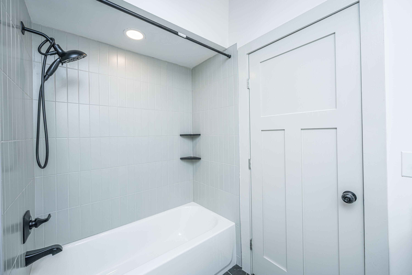
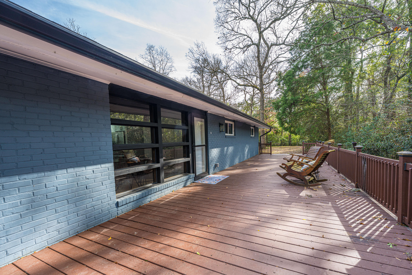
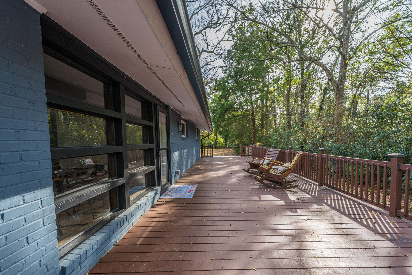
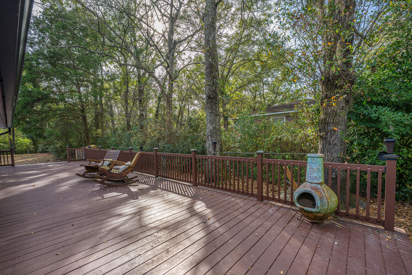
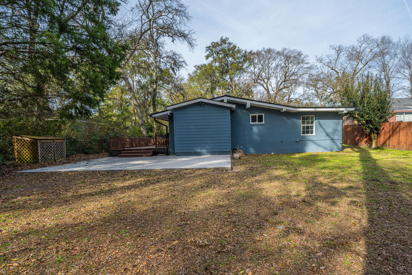
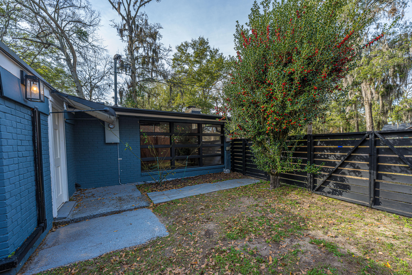
Beautifully remodeled home located in a well-established neighborhood along the Ashley River. Boasting a spacious living room that features new flooring, a charming brick fireplace, exposed ceiling beams, and a wall of floor-to-ceiling windows that flood the space with natural light.Beautifully remodeled mid-century home located in a well-established neighborhood along the Ashley River. Boasting a spacious living room that features new flooring, a charming brick fireplace, exposed ceiling beams, and a wall of floor-to-ceiling windows that flood the space with natural light.The kitchen is thoughtfully designed with ample cabinetry, quartzite countertops, stainless steel appliances, a pantry, and a sunny eat-in area overlooking the side yard and deck. See more...Just off the kitchen, a convenient laundry area leads to a bright office/sunroom, where walls of windows create an inviting and versatile space.
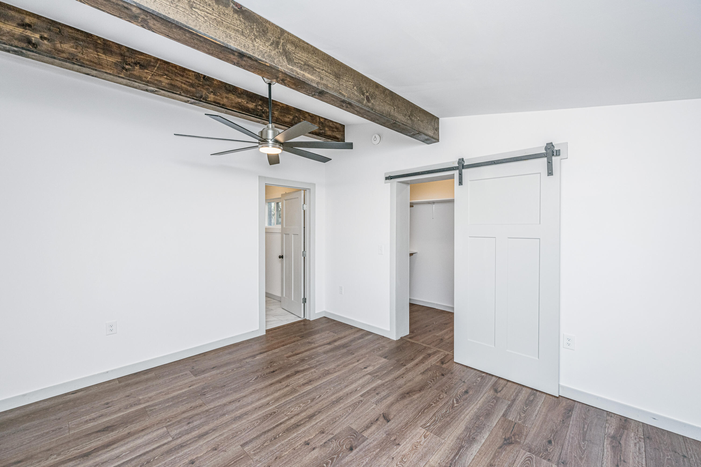
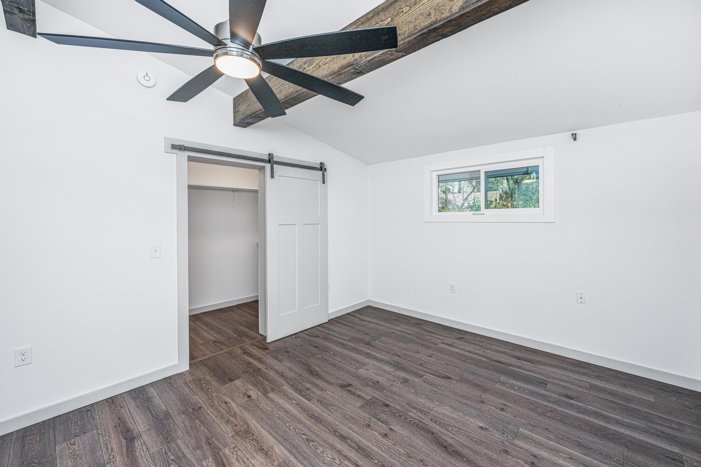
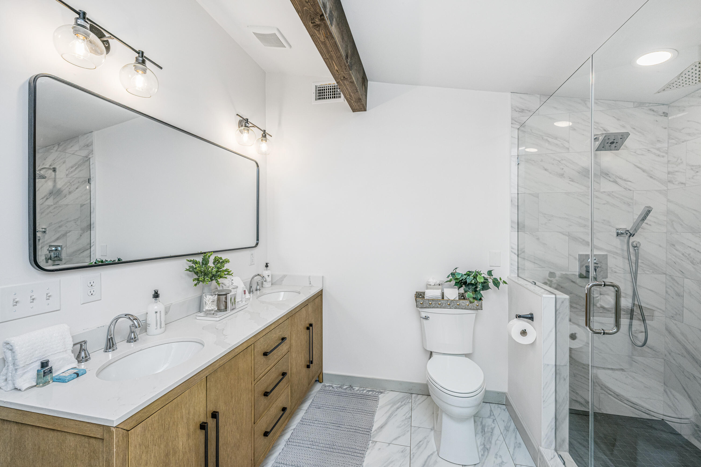
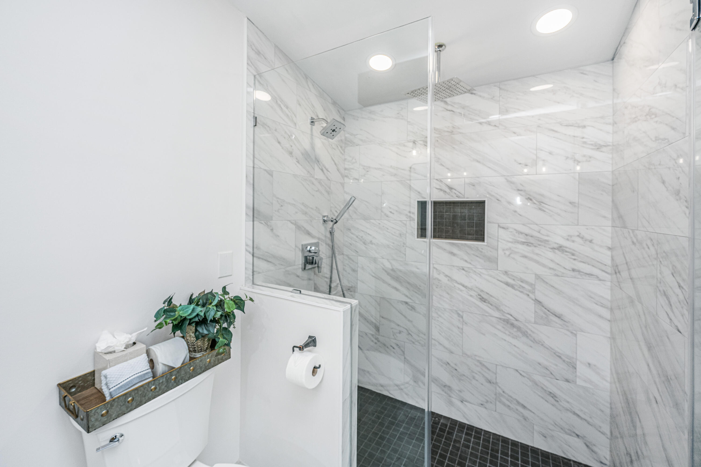
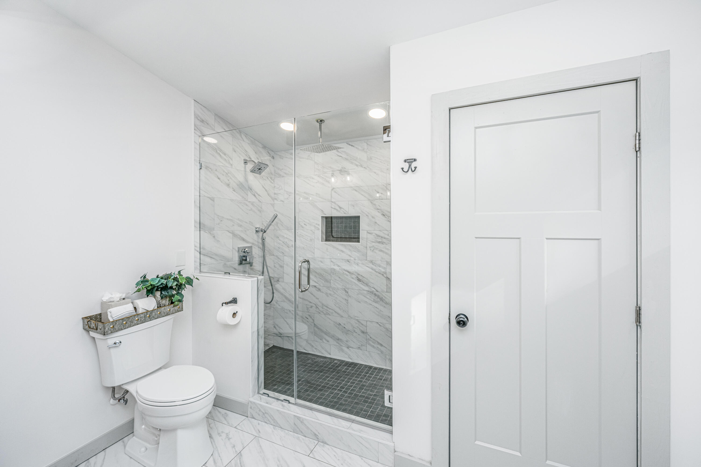
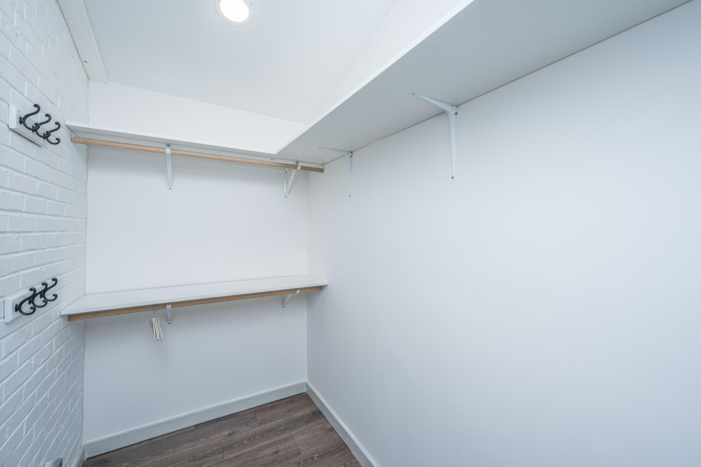
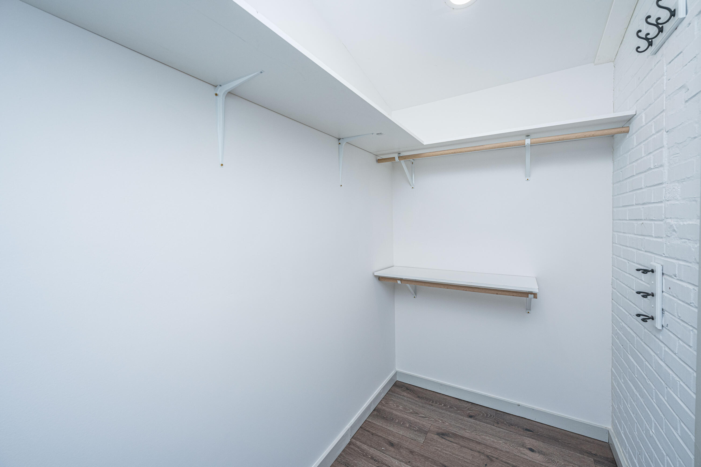
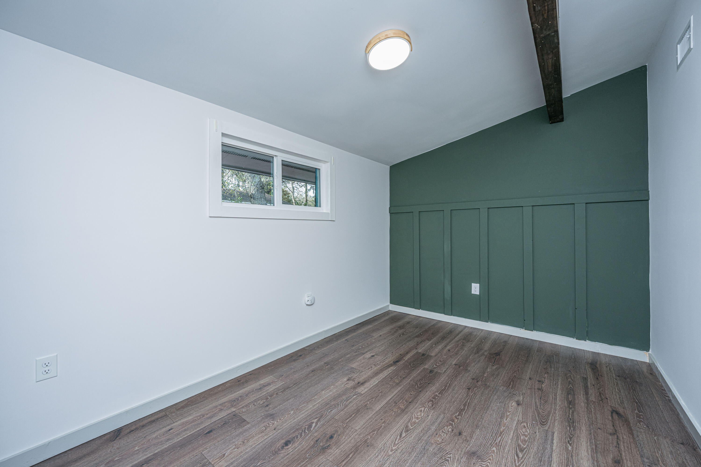
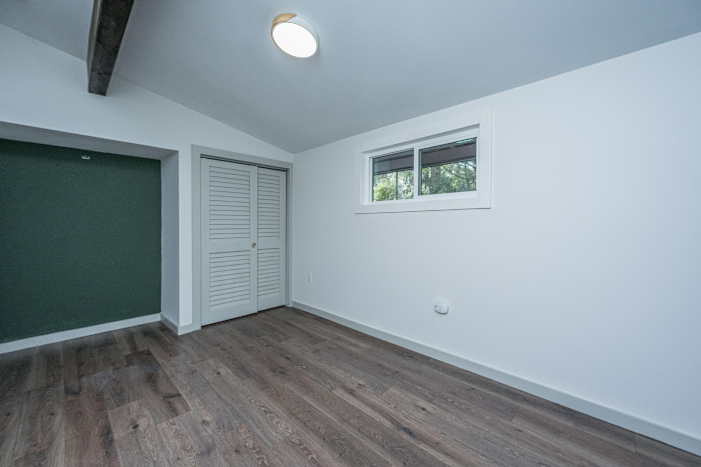
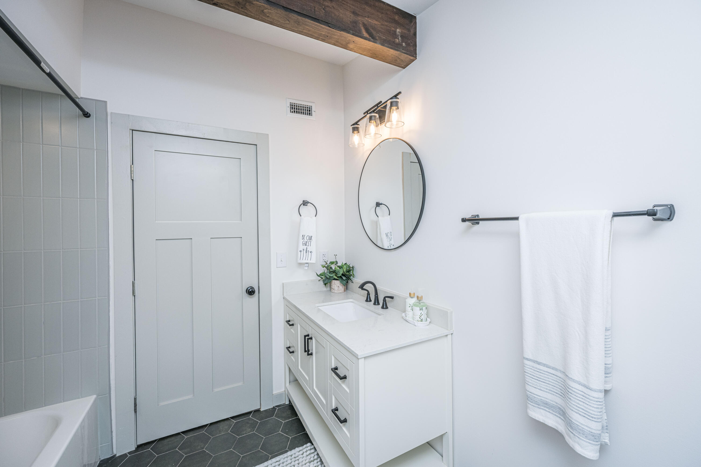
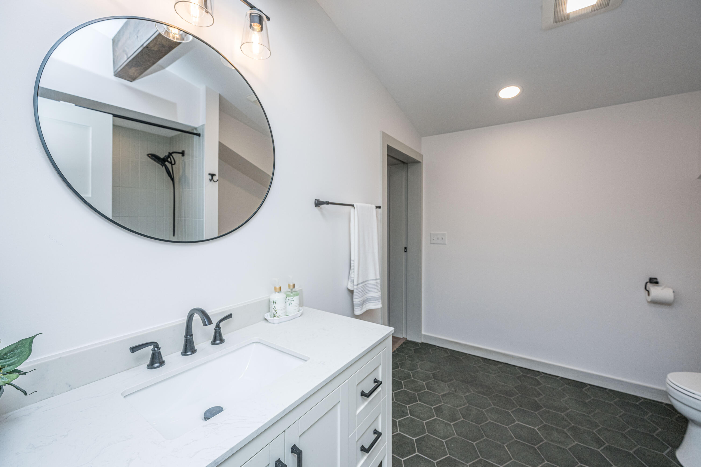
The owner's suite offers a vaulted ceiling with wood beams, a walk-in closet, and an en-suite bath with a step-in shower.
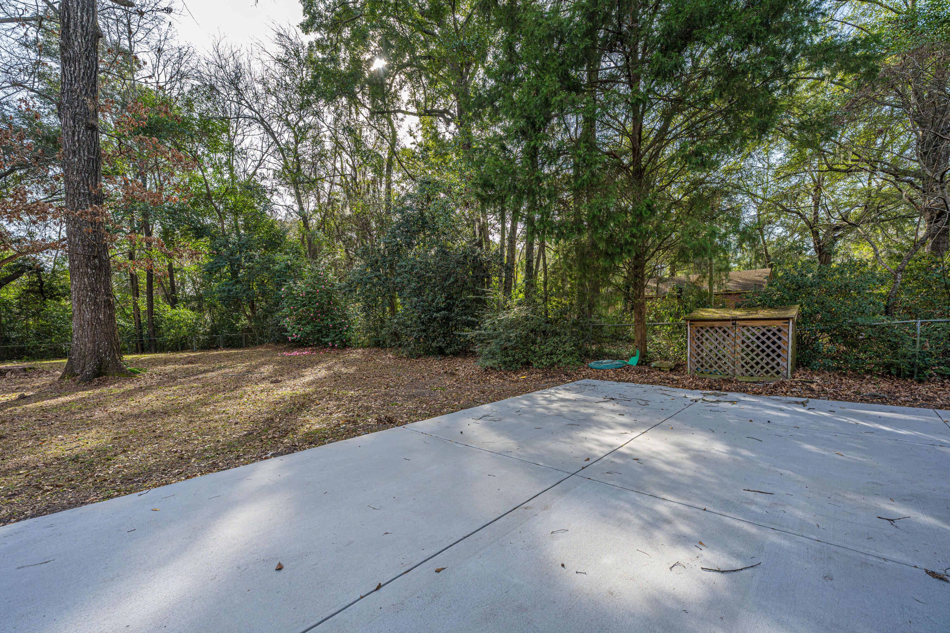
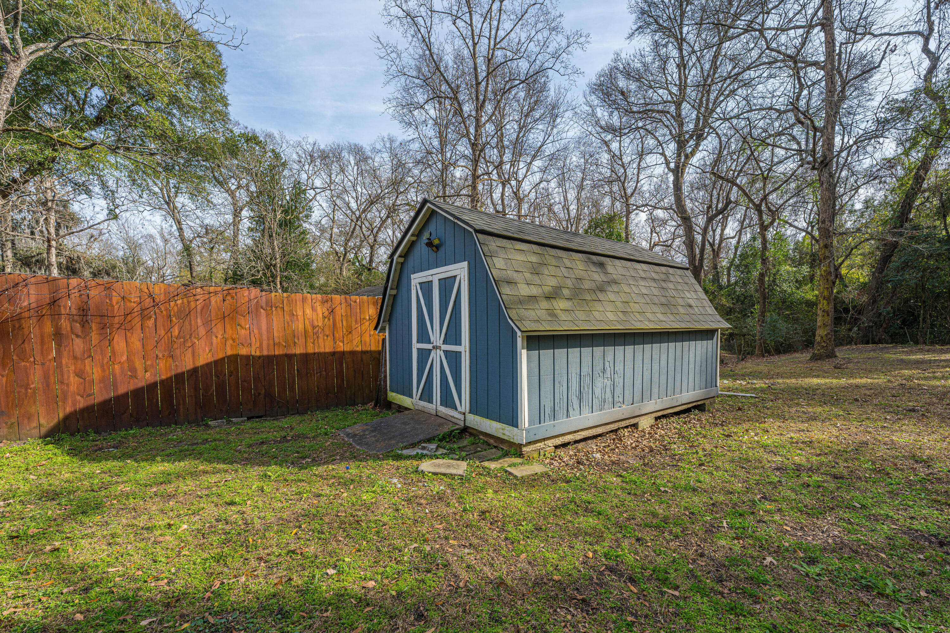
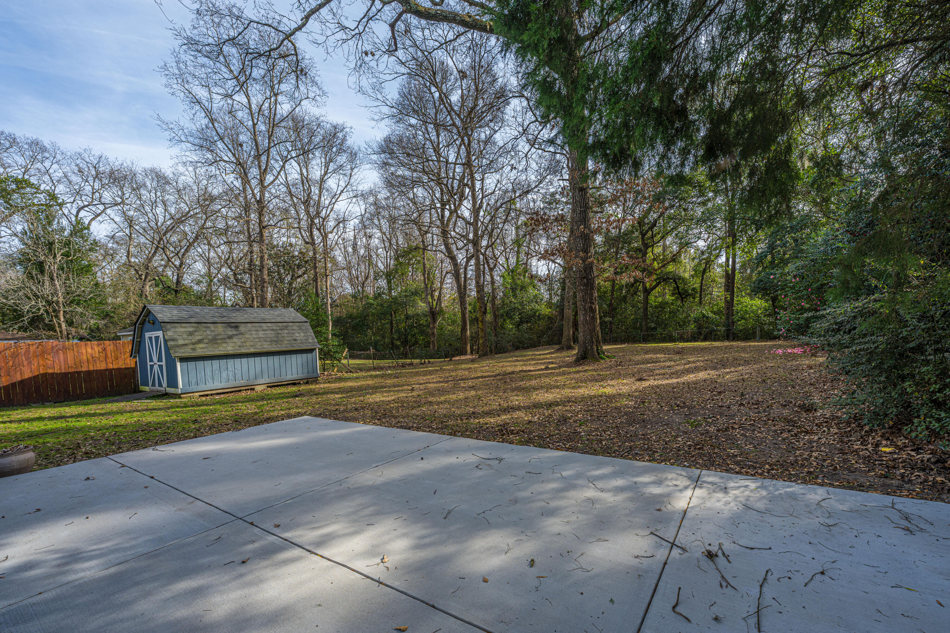
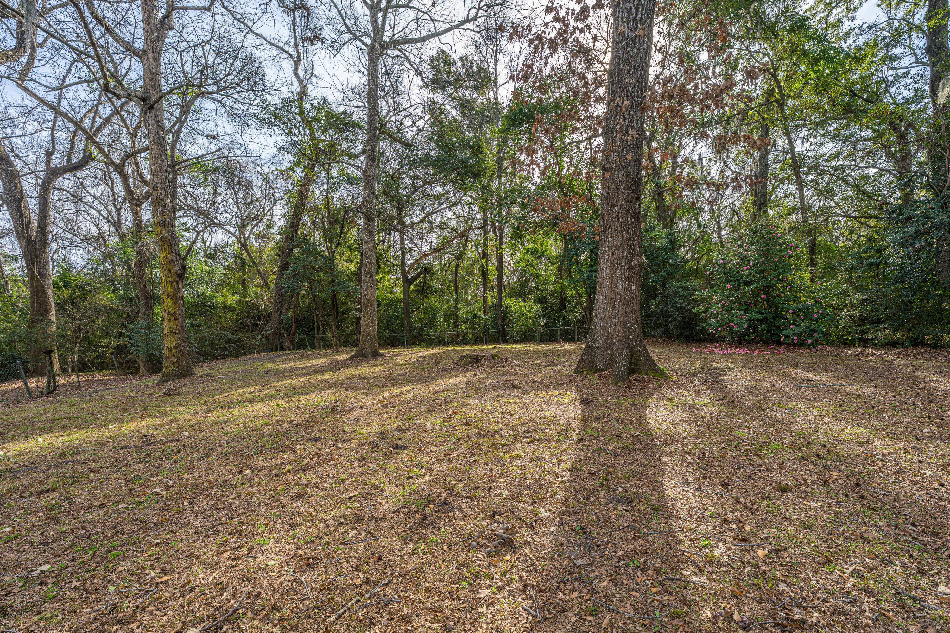
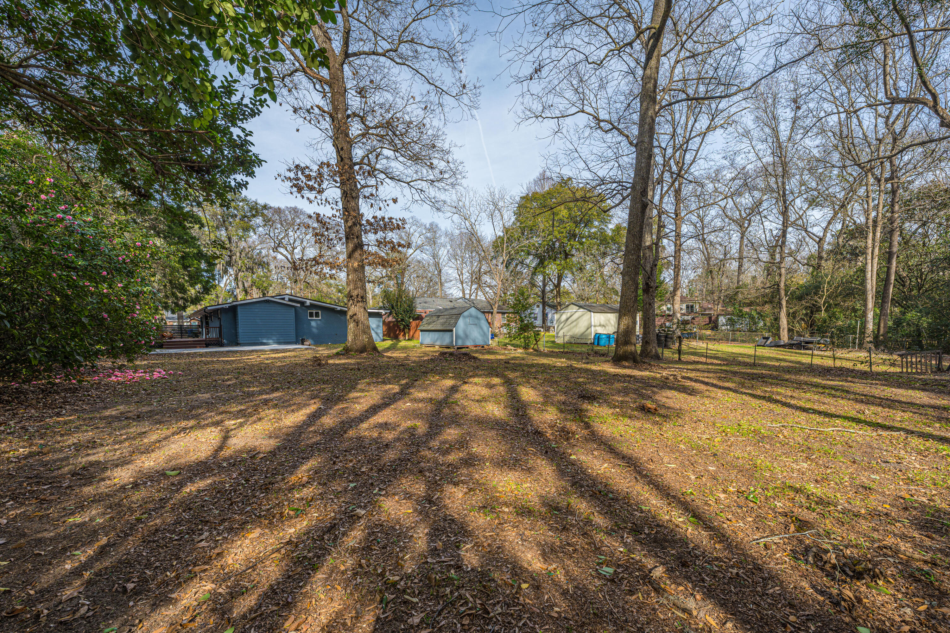
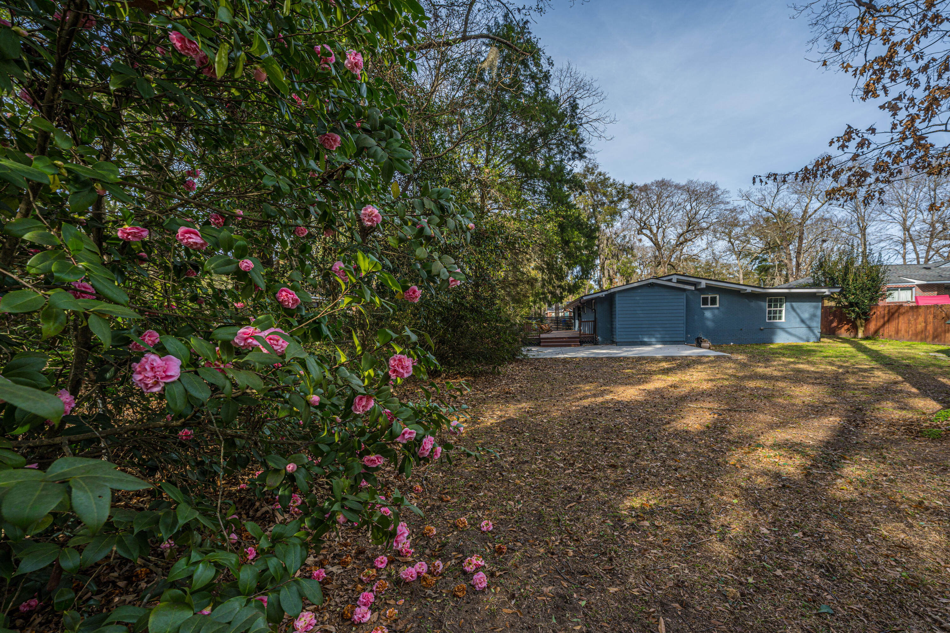
The expansive fenced-in backyard provides privacy, as it backs up to woods, plenty of room for entertaining, future firepit gatherings, and includes a storage shed.
Major renovations in 2023 included new plumbing, electric, HVAC system, roof, and new windows throughout.
With no HOA or flood insurance required, this home is ideally located within walking distance to the neighborhood boat landing, perfect for enjoying breathtaking sunsets.
Tanger Outlets, grocery stores, shopping, and the airport are all less than five minutes away. Conveniently located approximately 6.5 miles from the Air Force Base, 6.7 miles to downtown Charleston, and 7.6 miles to Bosch.
This truly a one-of-a-kind home offers comfort, character, and an unbeatable location! Don't miss the opportunity to make it yours!