416 Oak Hammock Court

Sold

416 Oak Hammock Court

$765,000

Courtesy of Carolina One Real Estate


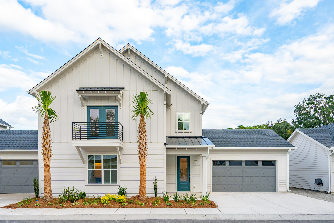
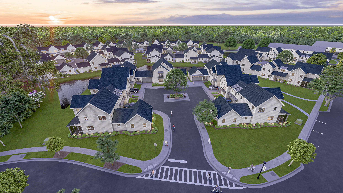
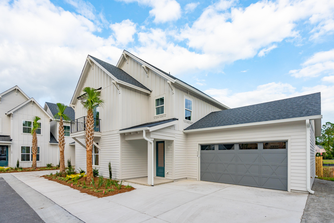
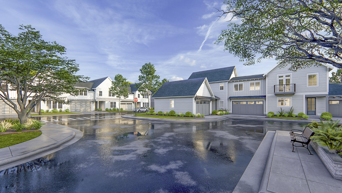
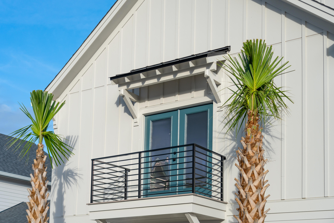
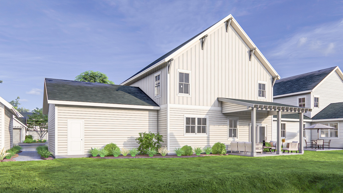
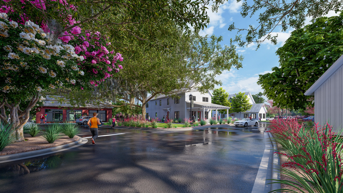
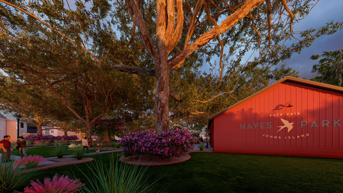
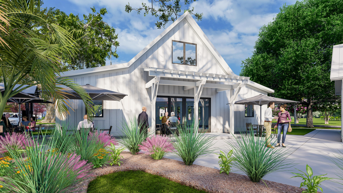
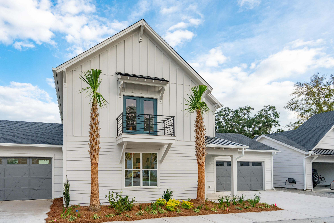
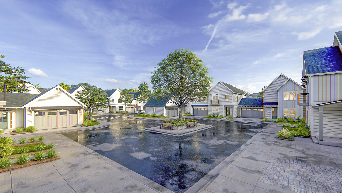
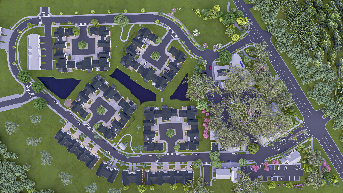
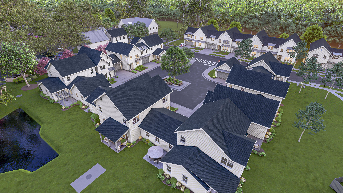
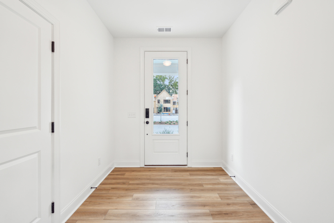
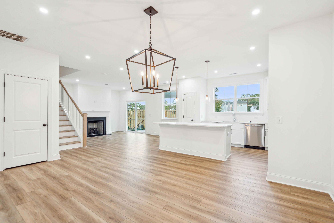
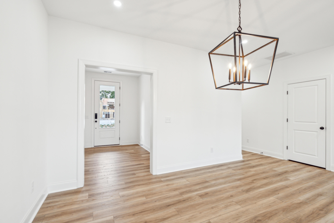
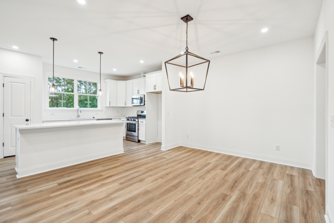
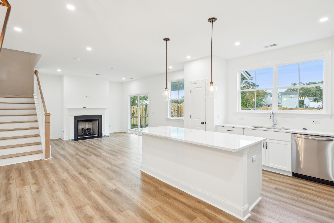
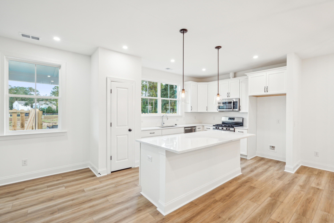
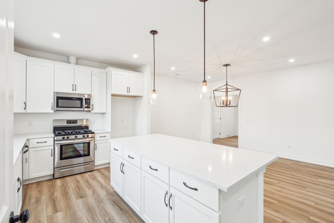
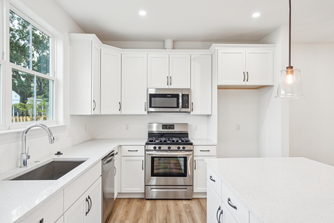
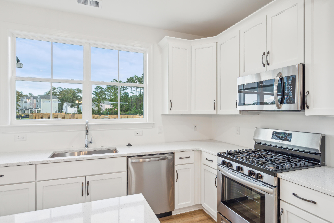
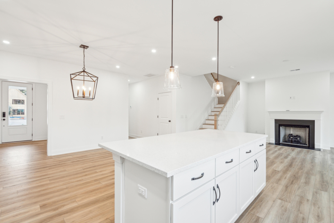
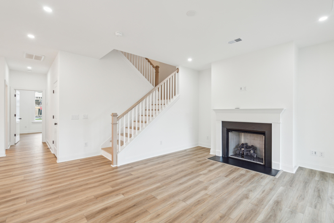
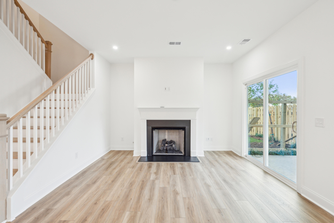
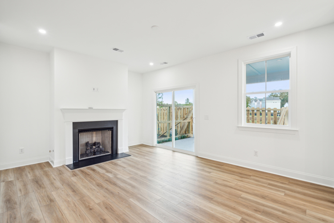
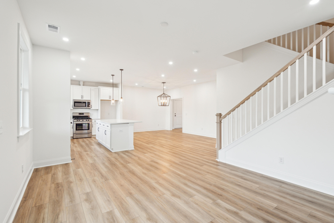
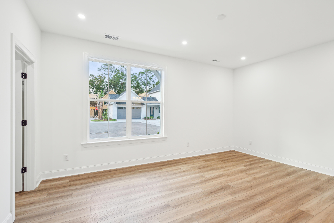
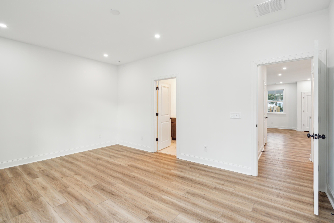
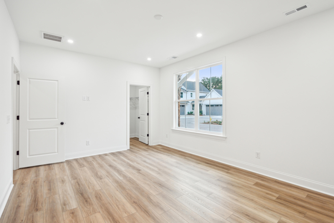
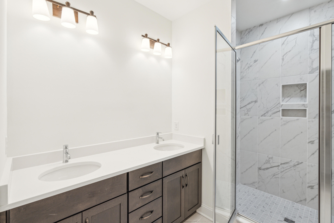
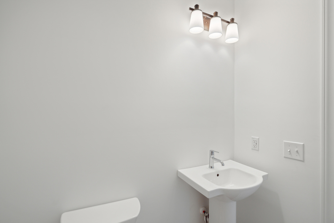
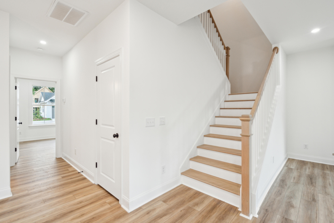
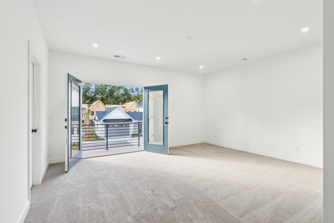
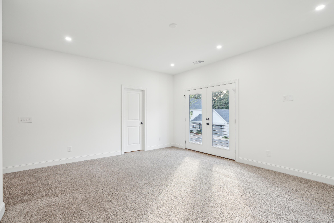
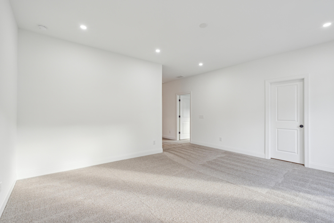
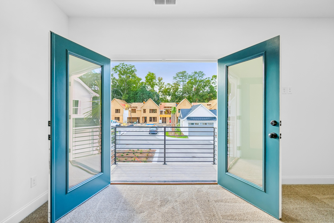
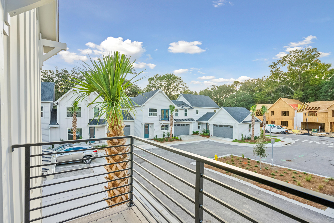
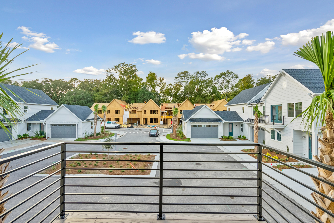
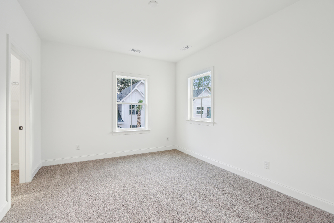
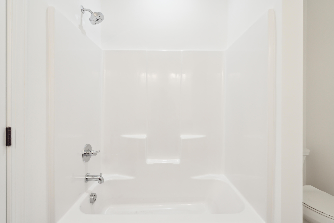
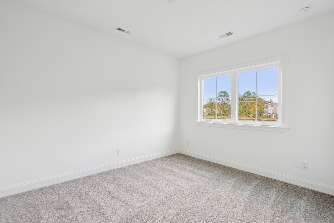
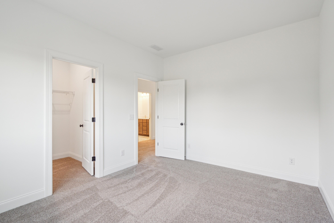
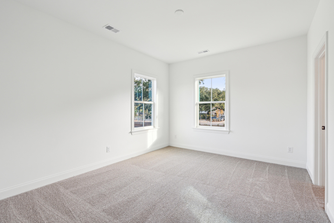
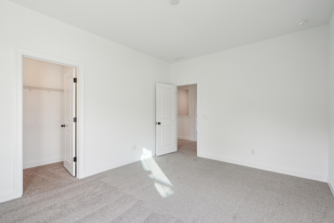
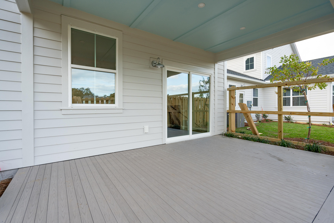
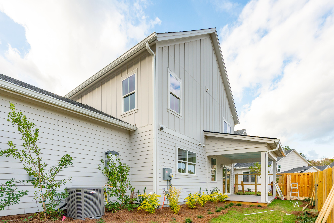
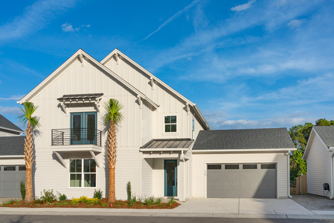
*NEVER BEFORE SEEN NEW CONSTRUCTION ON JOHNS ISLAND! Welcome to HAYES PARK Johns Island's only pedestrian-scaled community that elevates your lifestyle by integrating innovative residences and a thriving village marketplace. Imagine moving to a place halfway between downtown Charleston and Kiawah Island where residents enjoy coveted island living with charming shops, eateries and boutiques all within footsteps from your front door! At Hayes Park you don't have to sacrifice where you live for where you want to be...it's one in the same! Surprise yourself...Live differently! The BEAUJOLAIS at 2431 SF is built for creating family memories together! It's the largest home available in Hayes Park and features a first-floor owners suite. See MORE for a detailed description:Home Description: Unlike any attached home product you've ever seen before, Hayes Park affords its homeowners an entirely different feel with the Atrium Villas! With thoughtful planning the overall design and layout of homes at Hayes Park gives owners the feeling of living in a detached home. The BEAUJOLAIS on Lot 17 features 4 bedrooms, 2 full baths and a first-floor powder room. This delightful home includes a covered porch that looks out onto a small pond making outdoor living just as beautiful as indoor living. Structural options offer the homeowner the option to turn the upstairs loft into a second floor primary suite and/or a fifth bedroom. Other structural options allow the homeowner to add a fireplace covered porch into a screened porch or sunroom. New Leaf's thoughtful use of function and form is prevalent in this open flow floorplan. Natural light flows seamlessly throughout this home with 9 foot ceilings on both the first and second floor. What a beautiful home! [Hayes Park] [The Beaujolais]


4
beds

4
baths

2,431 Sq.Ft. LIVING AREA

4,356 Sq.Ft. lot

Helen Butler

Helen Butler

Features & Amenities

Interior

  • total bedrooms4
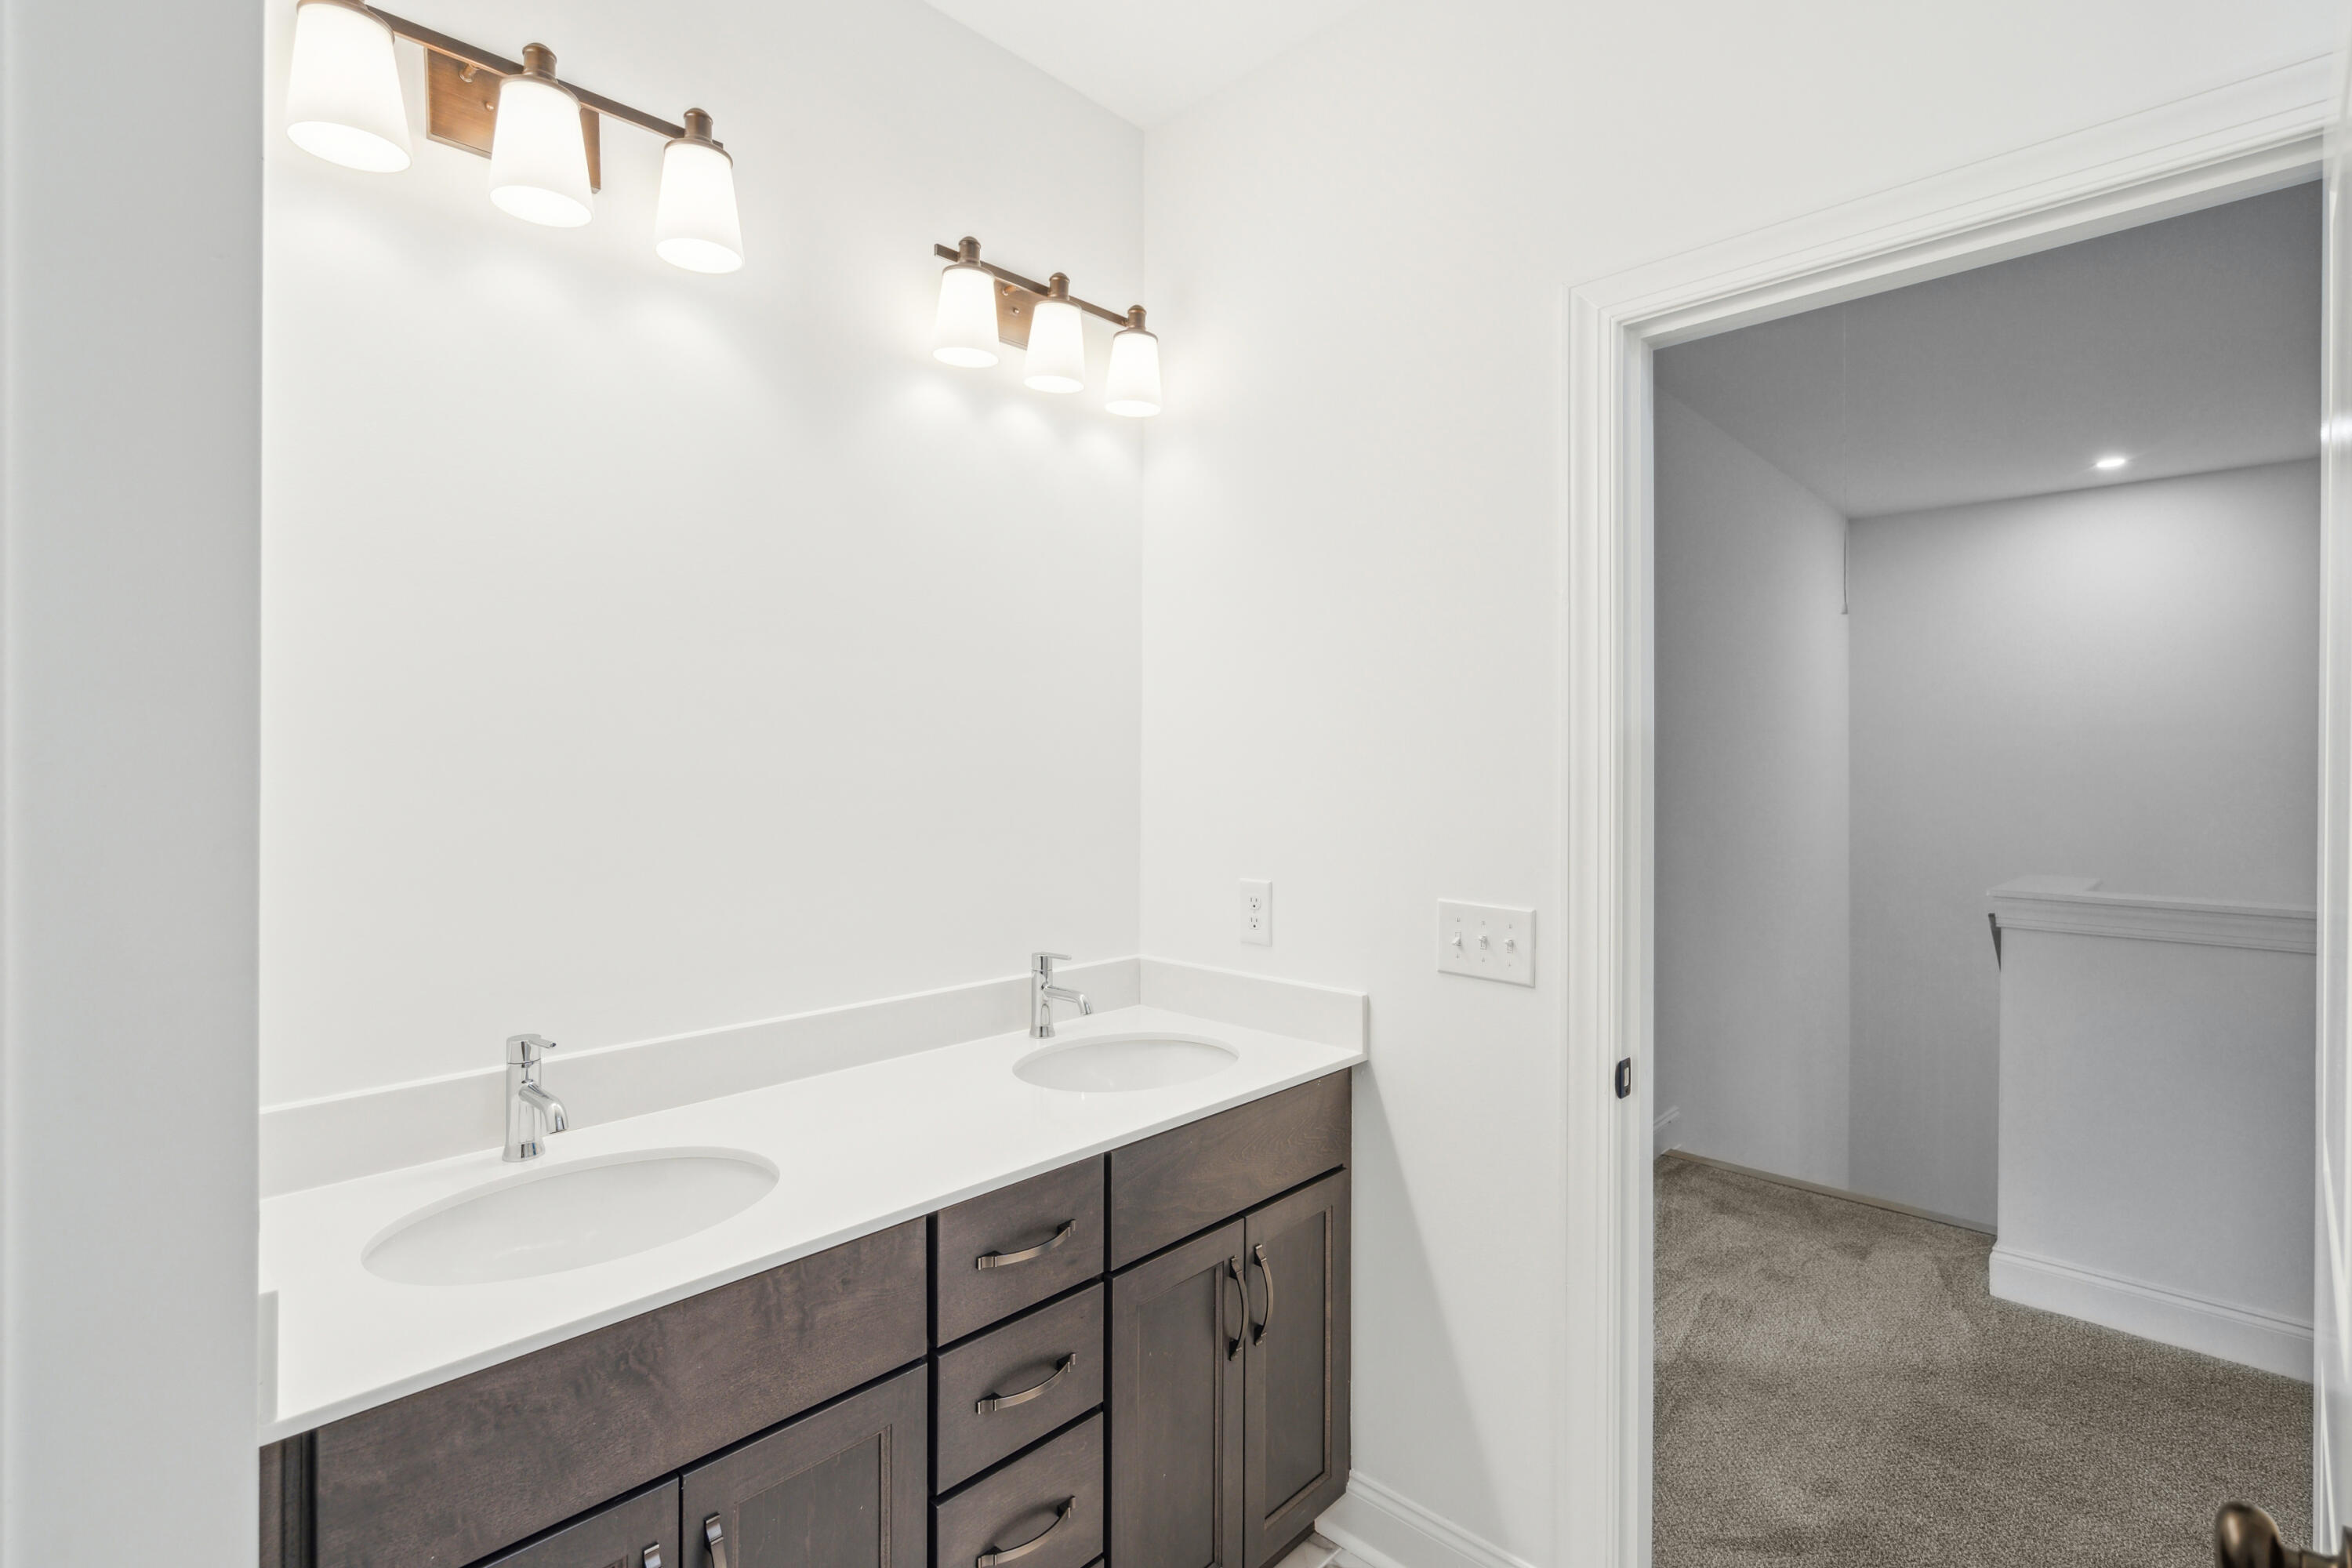
  • Total bathrooms4
  • full bathrooms3
  • half bathroom1
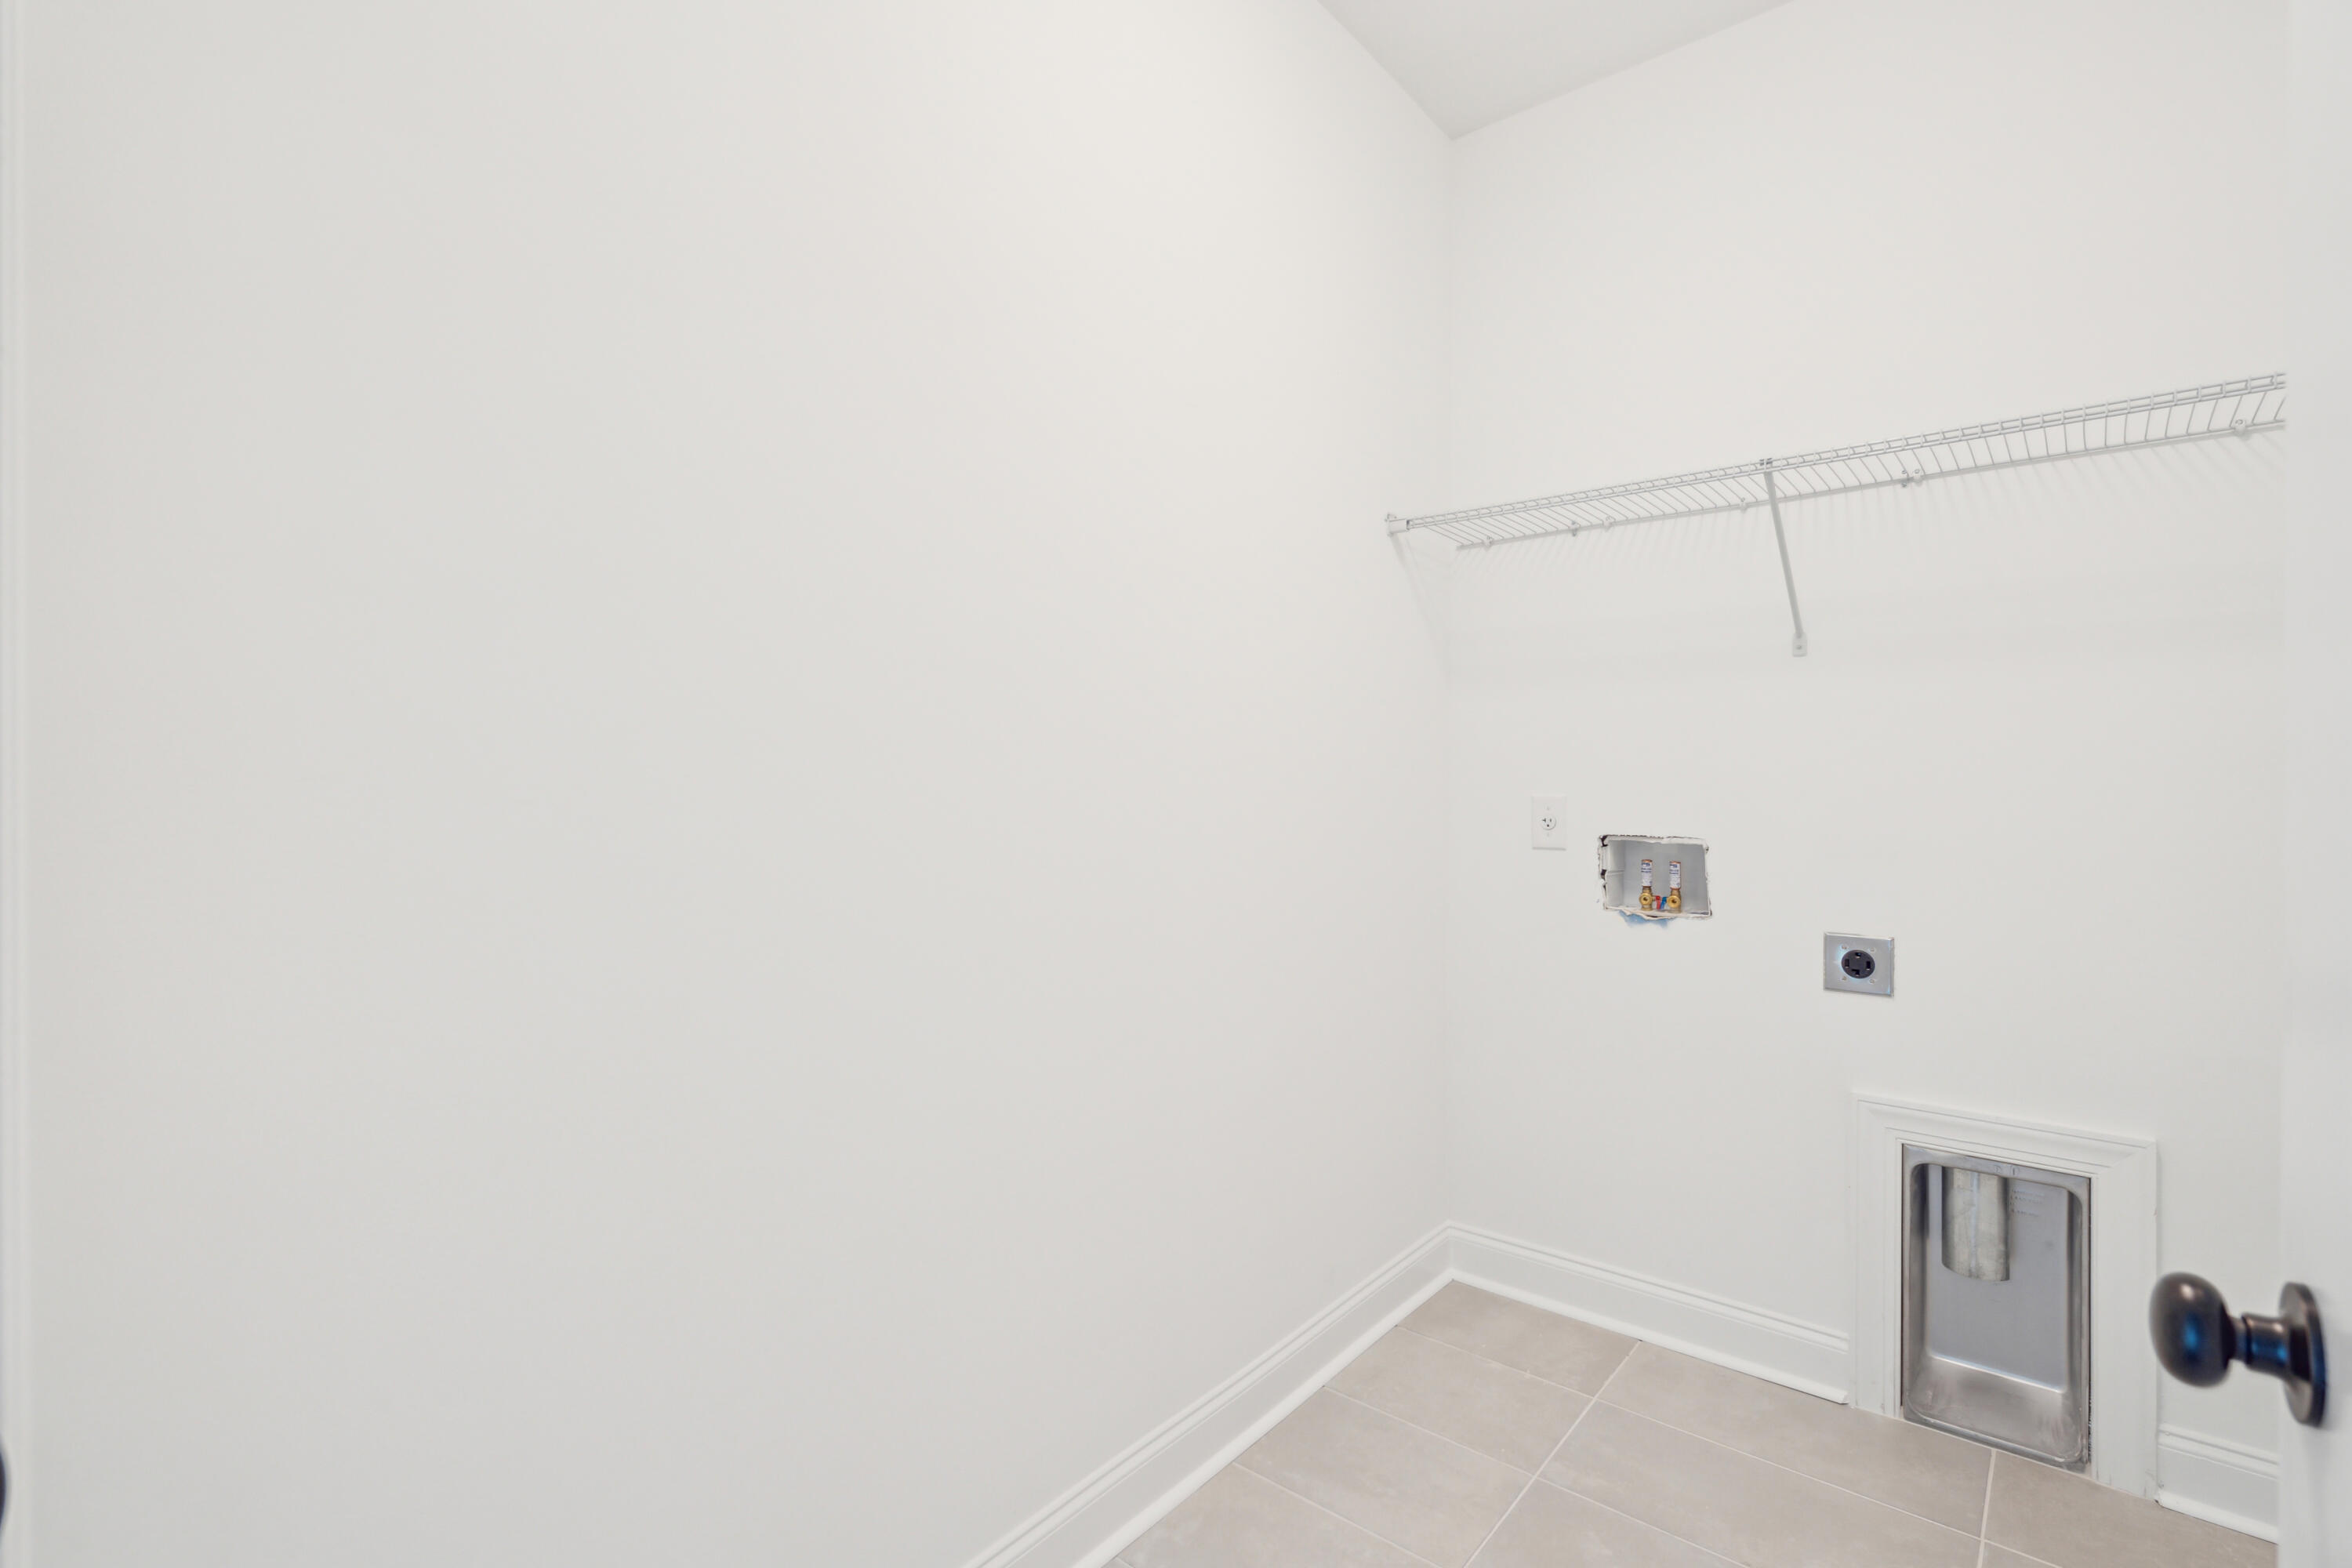
  • Laundry room Electric Dryer Hookup, Washer Hookup, Laundry Room
  • Flooring Ceramic Tile
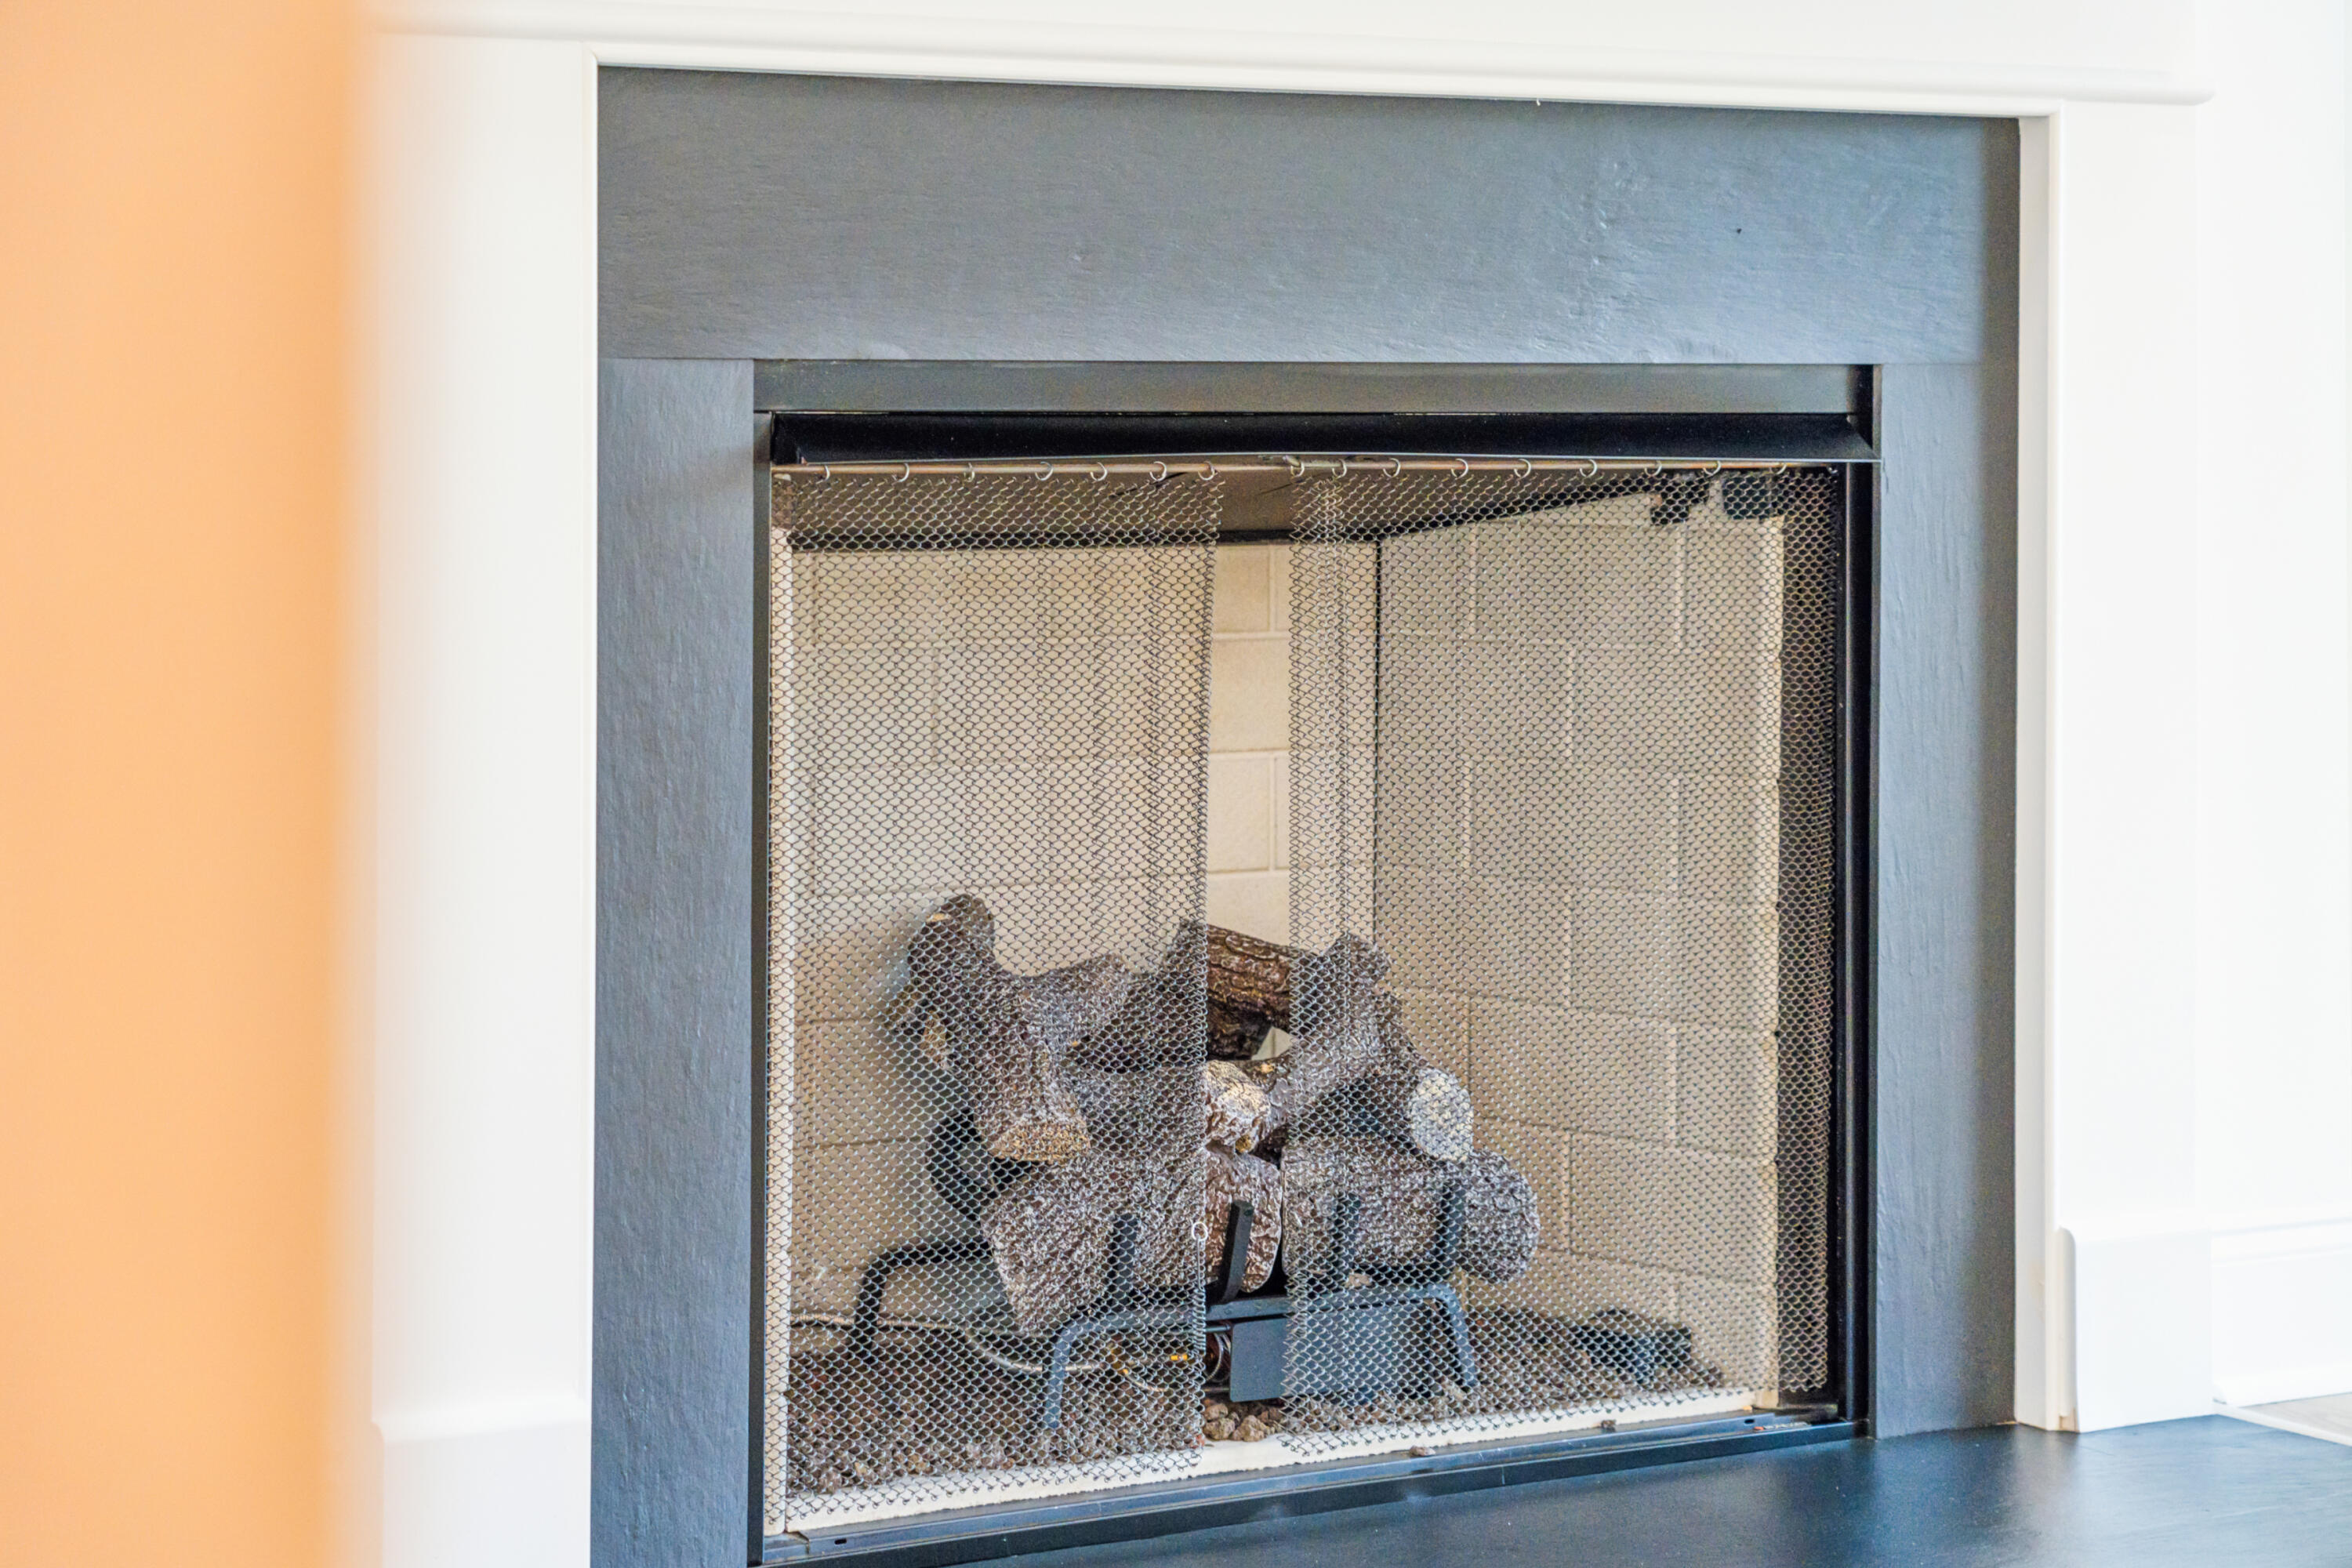
  • Fireplace Family Room, Gas Connection, One
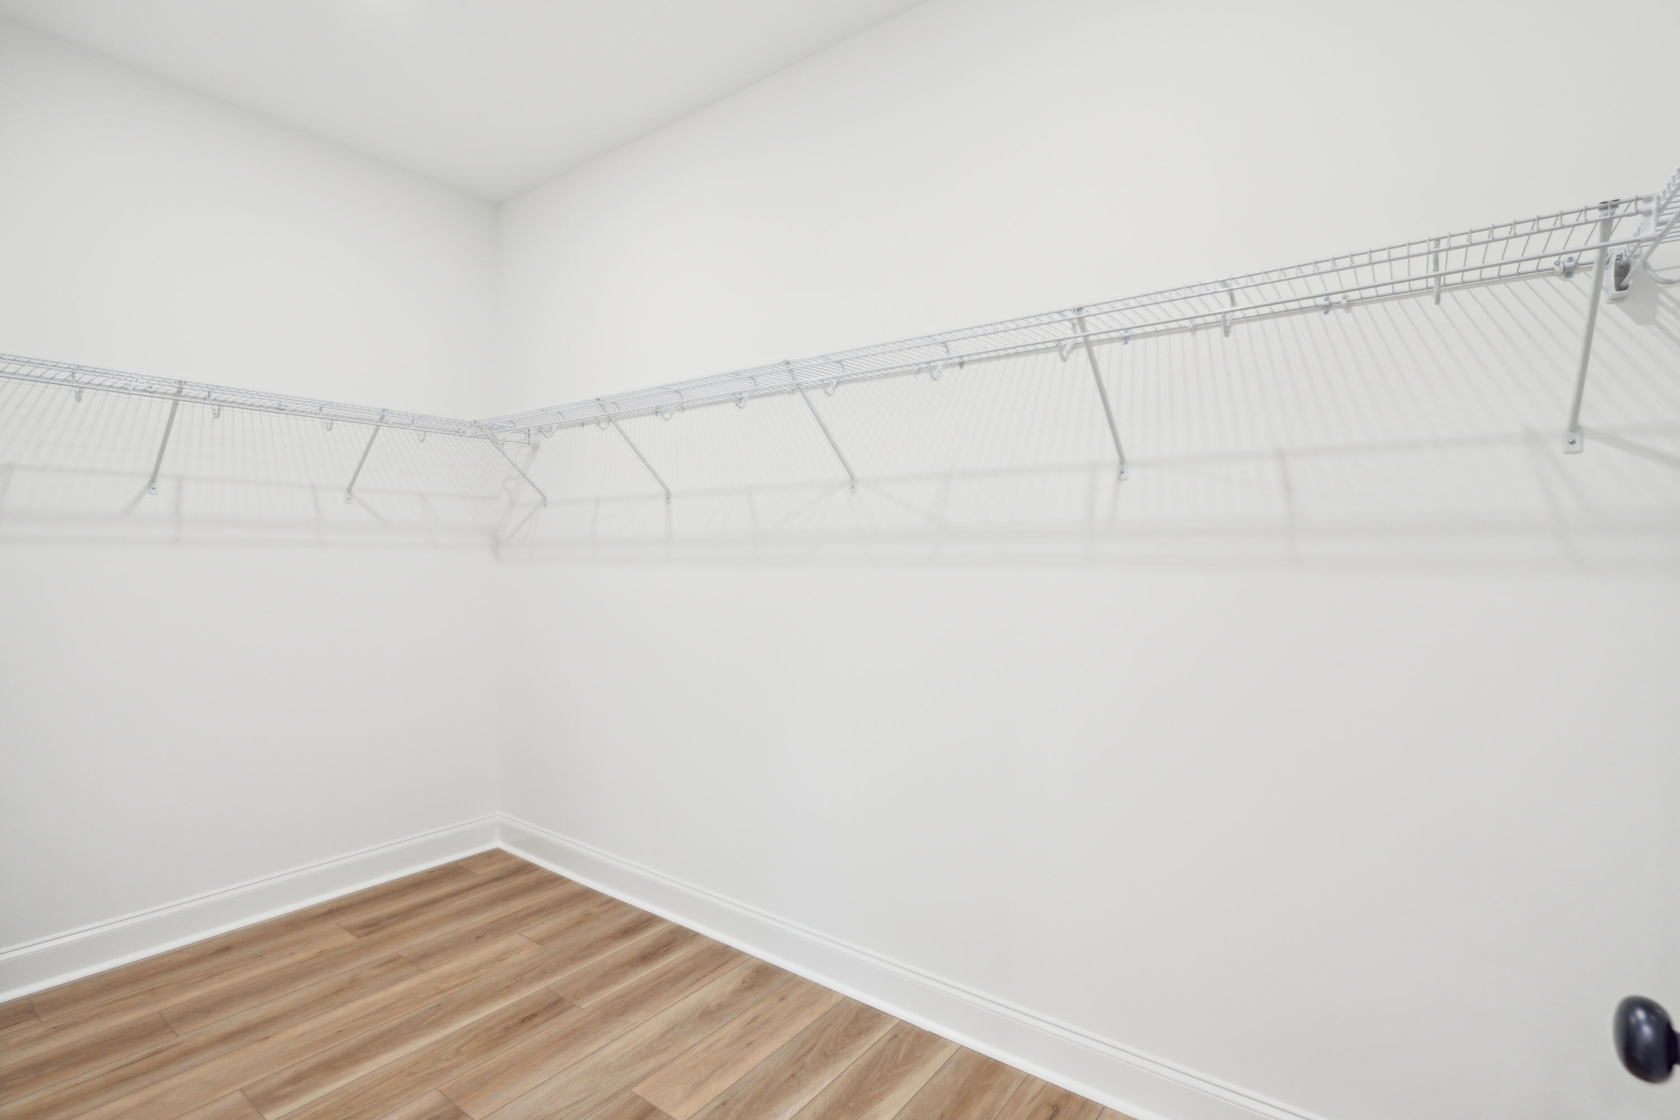
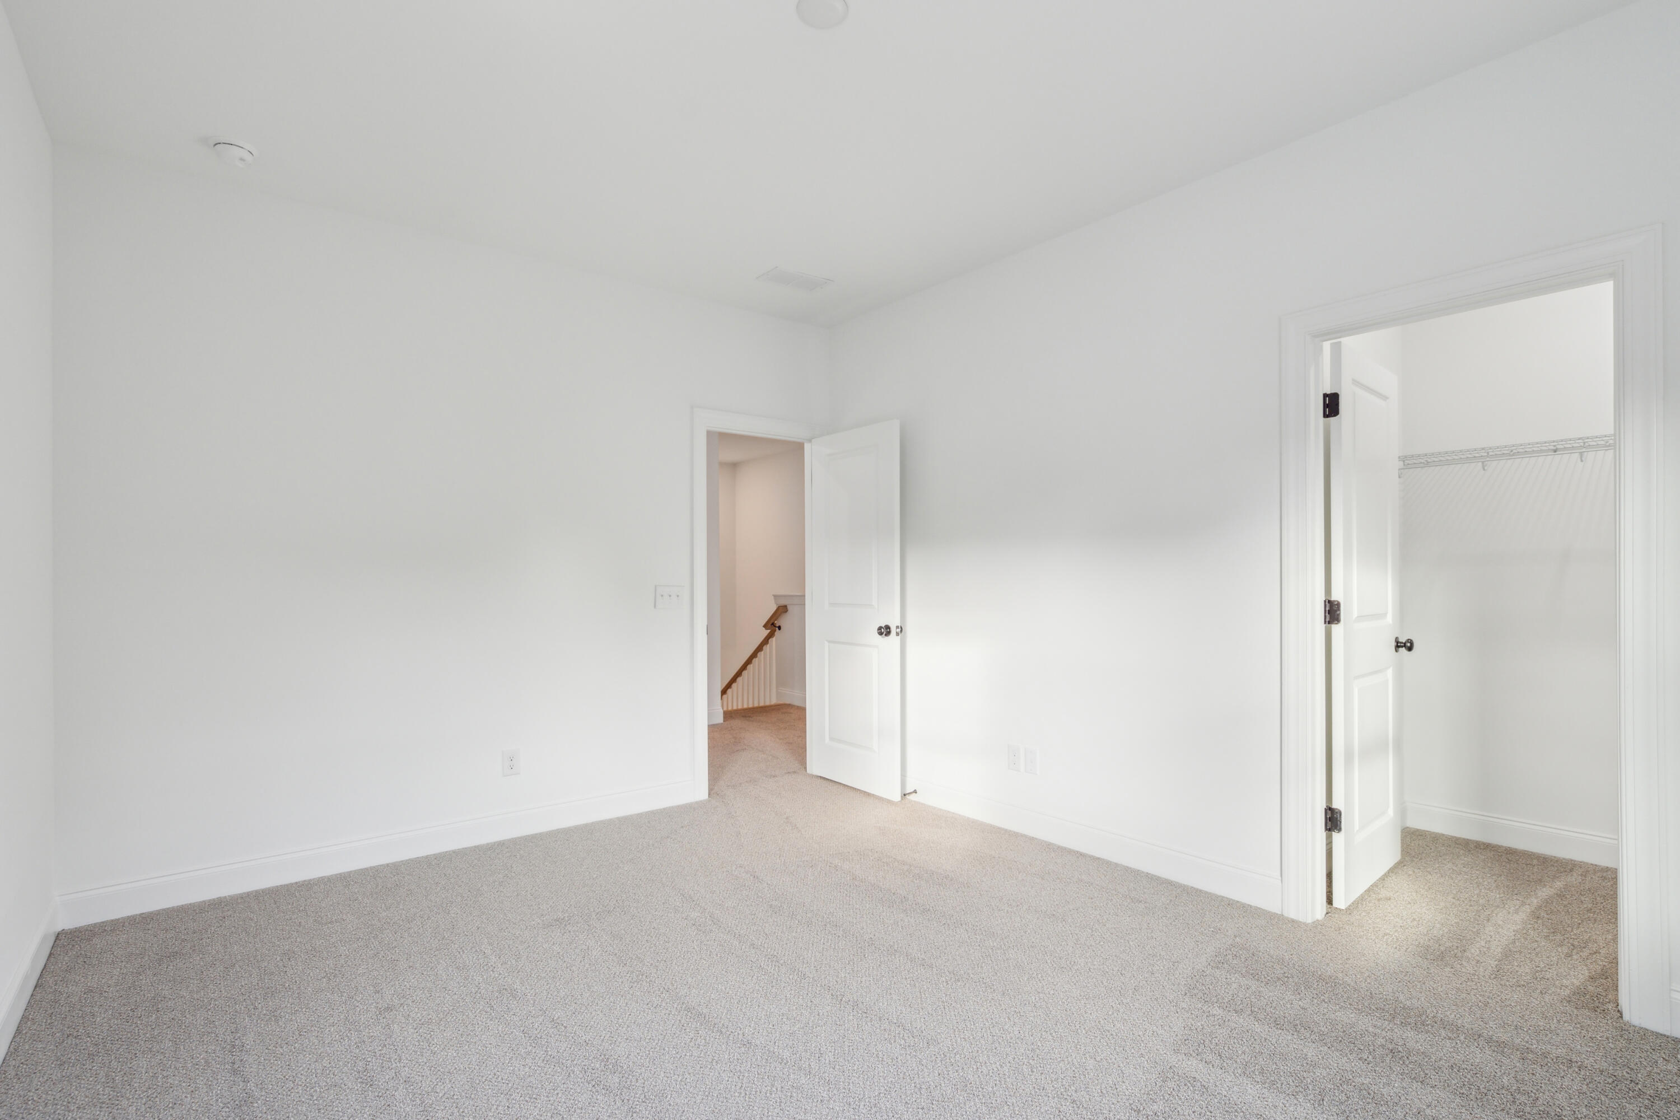
  • other interior Features Ceiling - Smooth, High Ceilings, Garden Tub/Shower, Kitchen Island, Walk-In Closet(s), Eat-in Kitchen, Family, Entrance Foyer, Living/Dining Combo, Loft, Pantry, Study

Area & Lot

  • Status Sold
  • Date Sold February 19, 2026
  • Living Area2,431 Sq.Ft.
  • Total Area2,431 Sq.Ft.
  • Lot Area4,356 Sq.Ft.
  • MLS® ID25027512
  • TypeTownhouse
  • YEAR BUILT2025
  • NeighborhoodJohns Island
  • Water FrontagePond Site
  • Elementary SchoolAngel Oak ES 4K-1/Johns Island ES 2-5
  • Middle SchoolHaut Gap
  • High SchoolSt. Johns

Exterior

  • STORIES2
  • Garage Space2.0
  • water SourcePublic
  • utilitiesBerkeley Elect Co-Op, Charleston Water Service, Dominion Energy, John IS Water Co
  • roofArchitectural, Metal
  • lot features0 - 5 Acre, Level
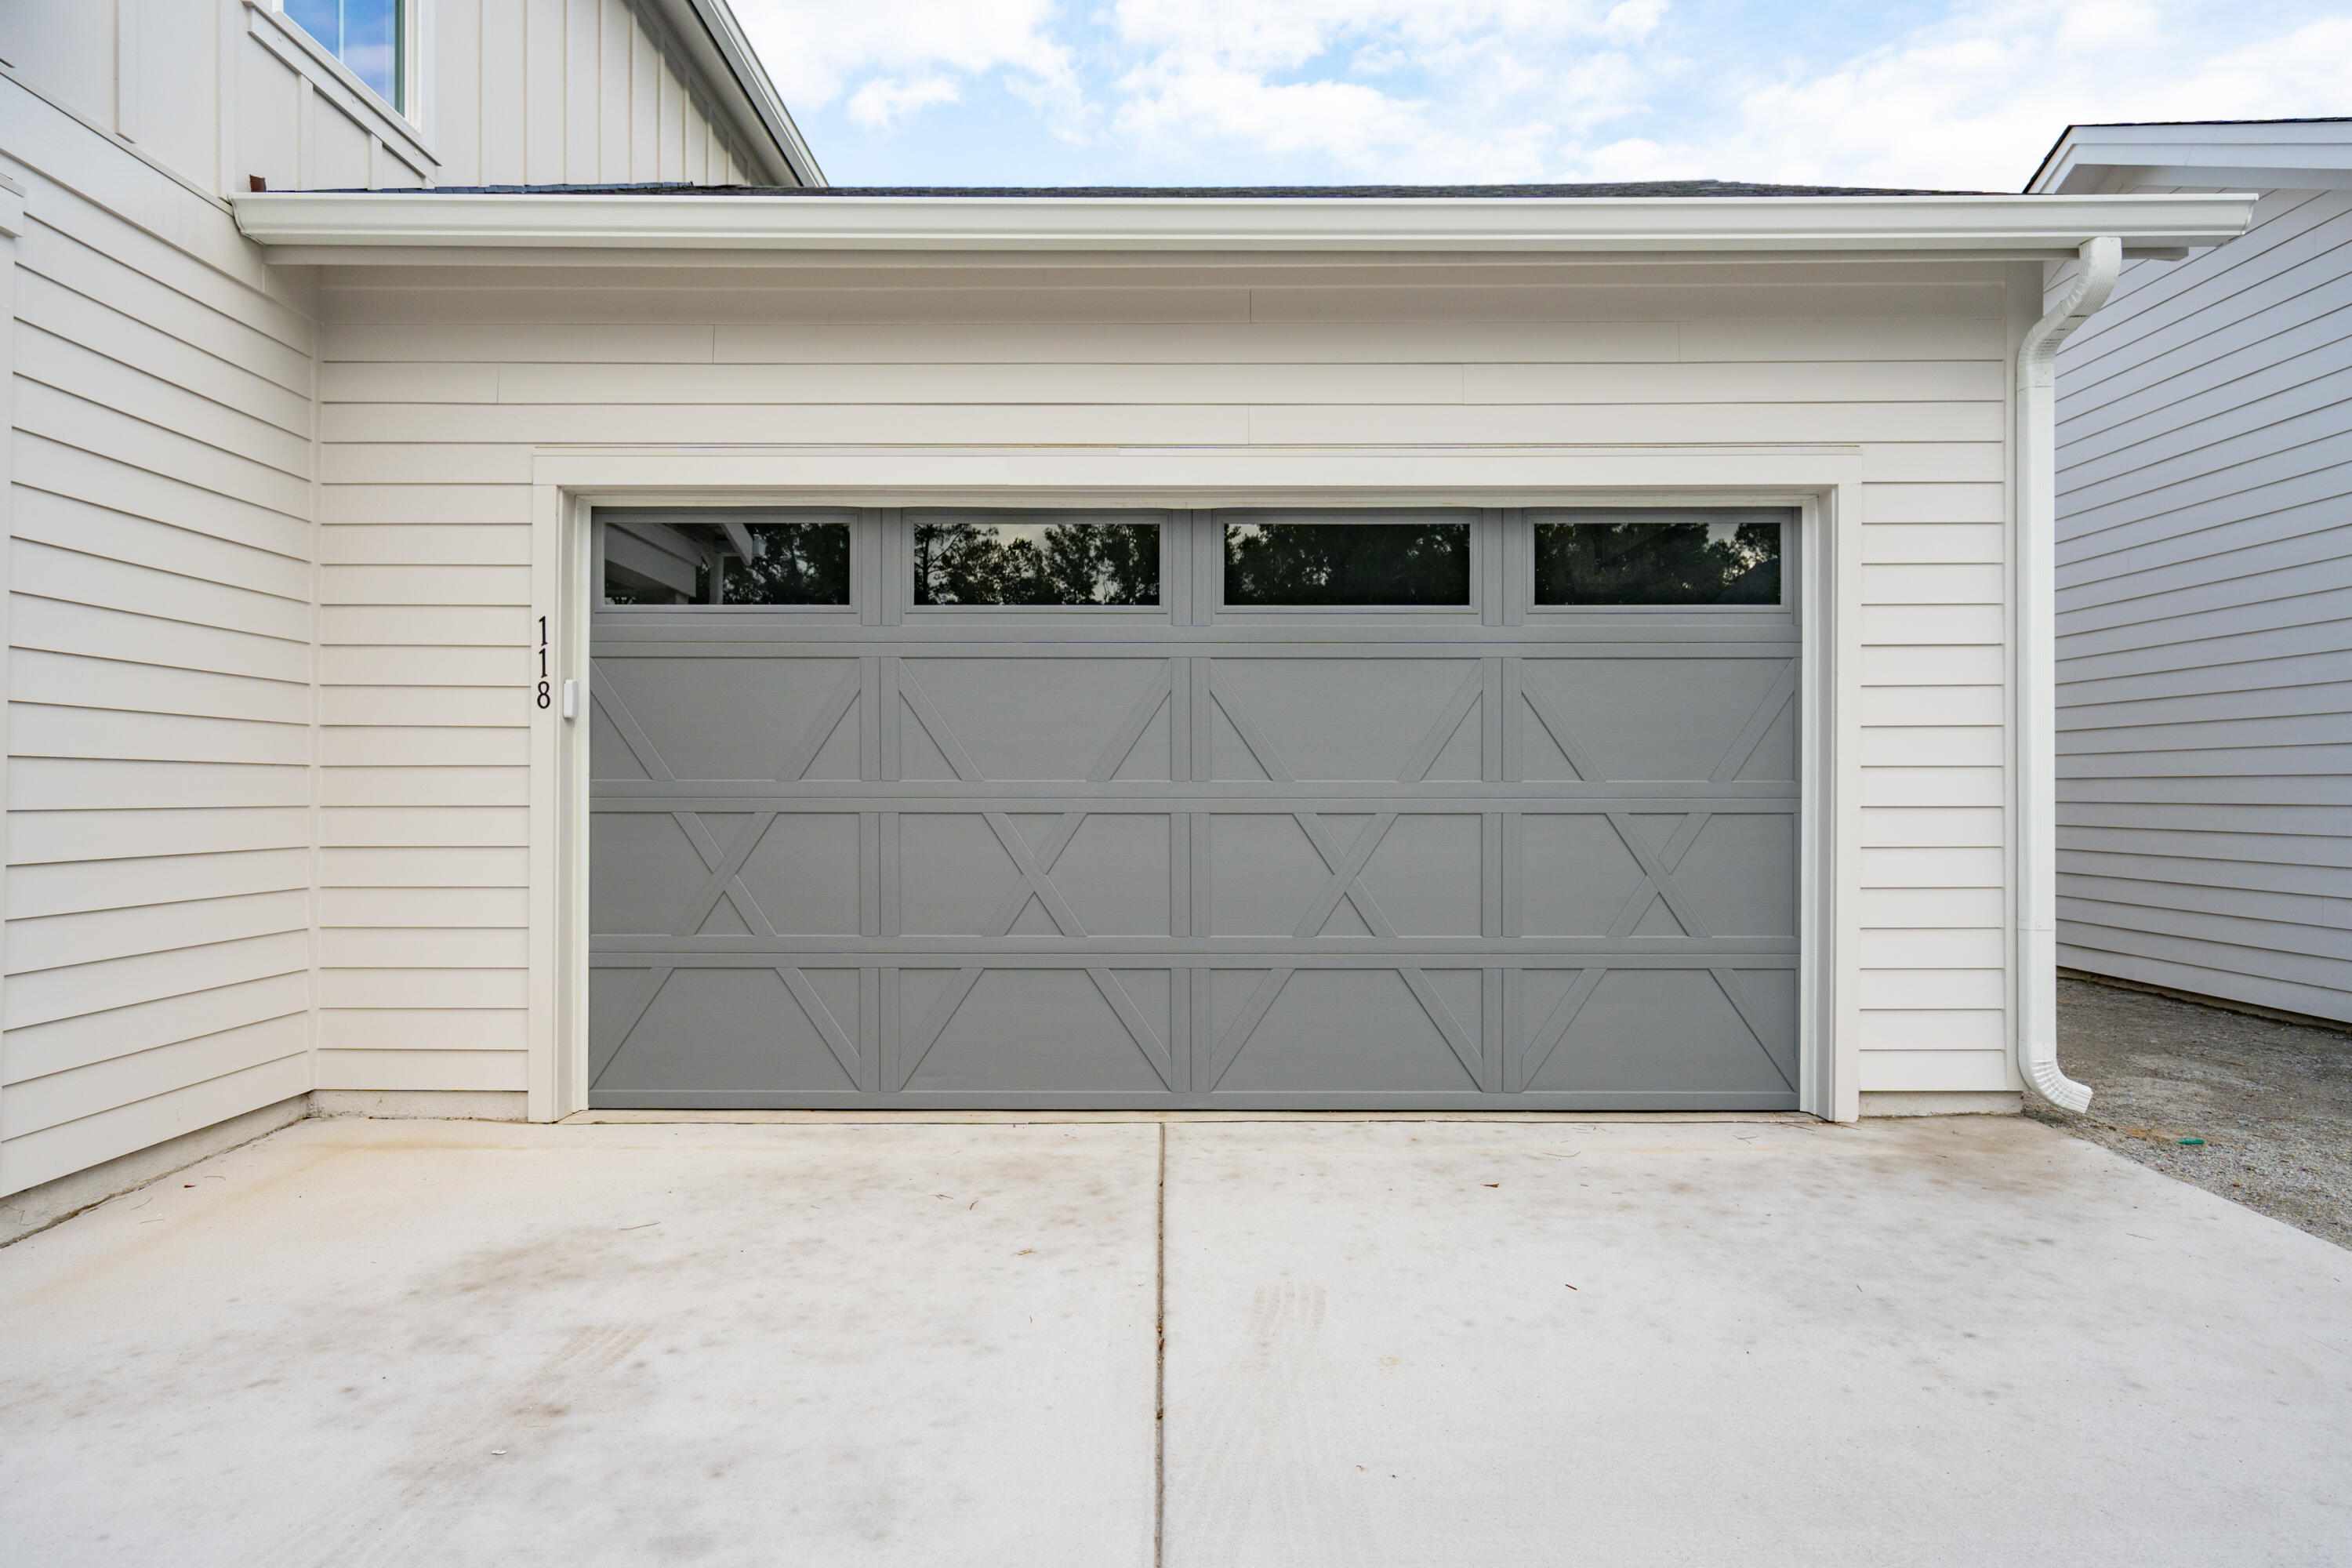
  • parking2 Car Garage, Attached, Garage Door Opener
  • HEAT TYPENatural Gas
  • AIR CONDITIONINGCentral Air
  • sewerPublic Sewer
  • SubstructureSlab
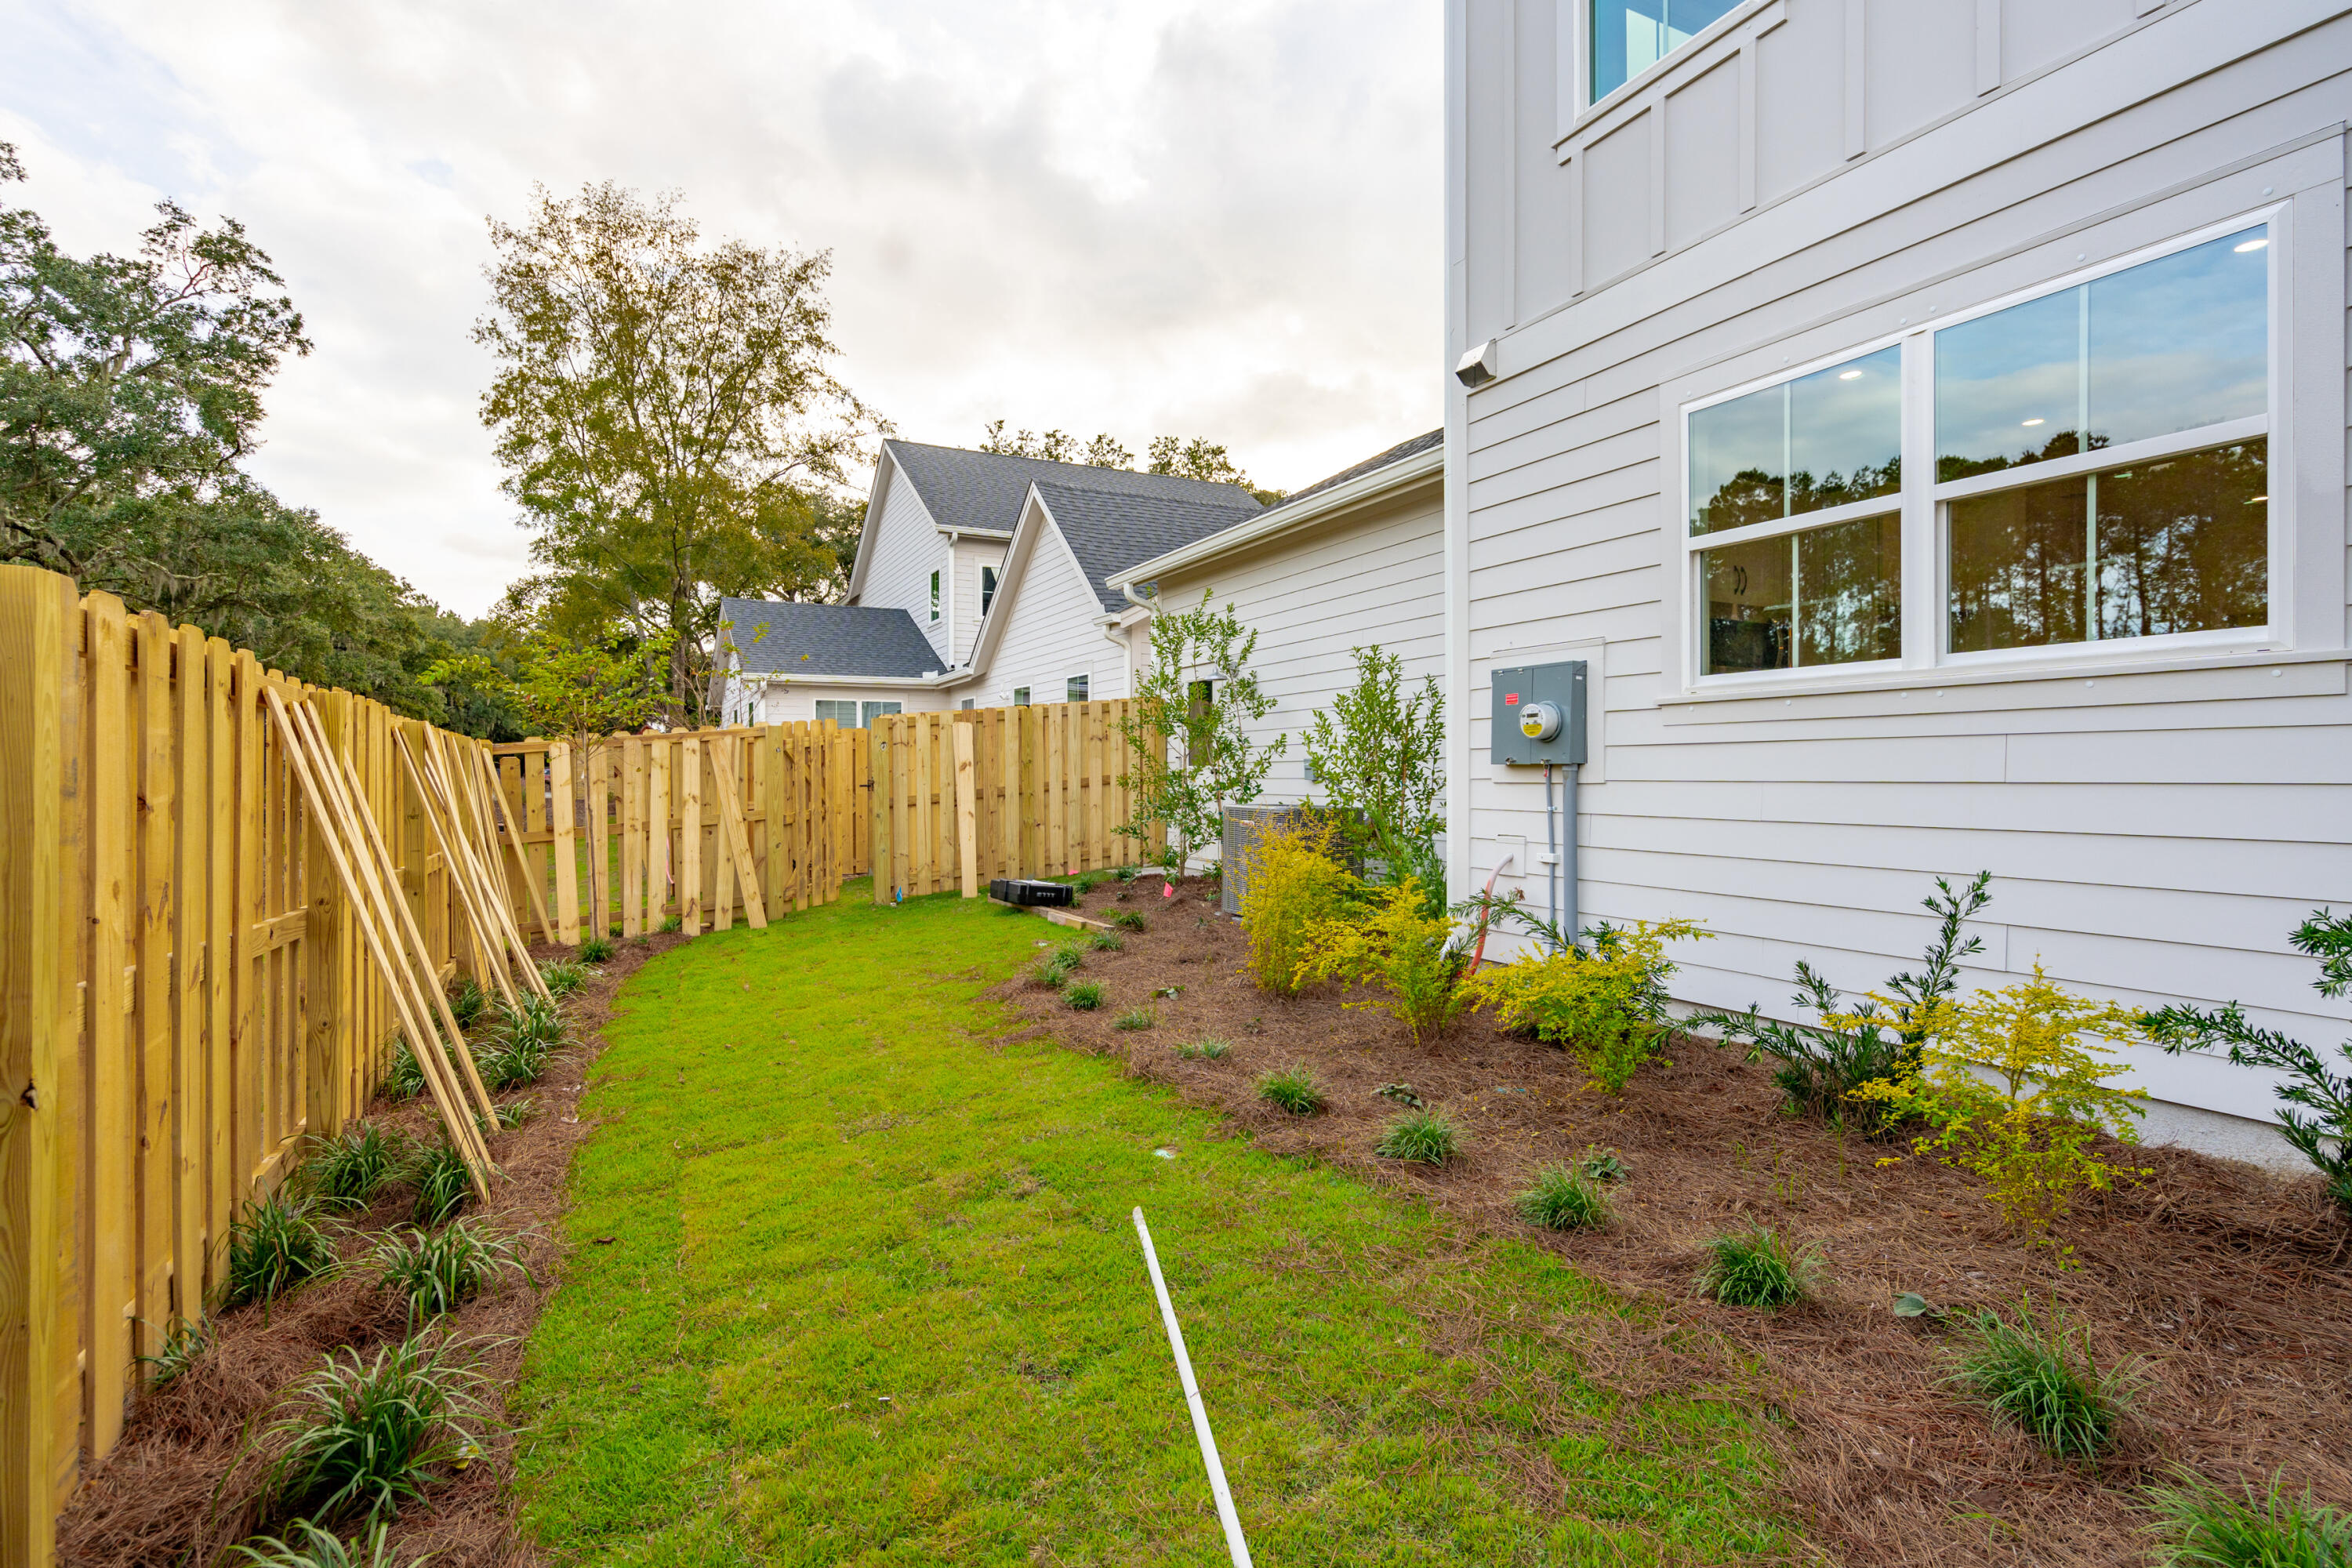
  • other exterior FeaturesLawn Irrigation, Rain Gutters

Financial

  • Sales Price$765,000

Johns Island

Explore

Work With Us

Our agents are dedicated to understanding client needs and providing knowledgeable service from the very first conversation. As full-service professionals, they handle every detail—pricing, marketing, negotiations, and closing—while keeping your goals at the center. Whether you are buying your first home or selling a legacy property, our agents act as true partners, guiding you through one of life’s most important milestones.

Follow Us on Instagram