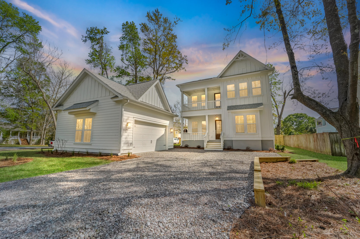
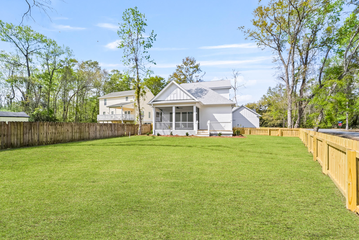
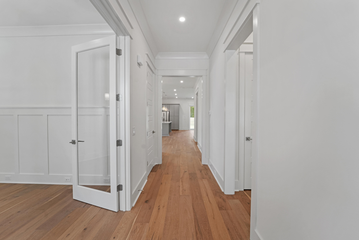
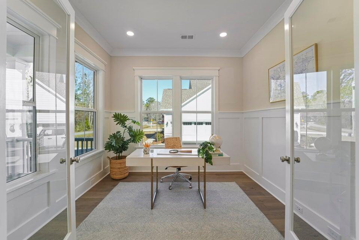
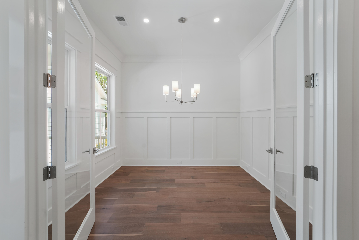
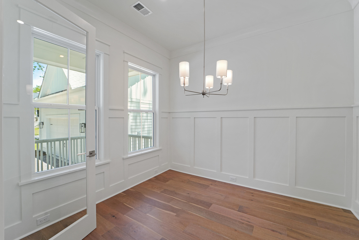
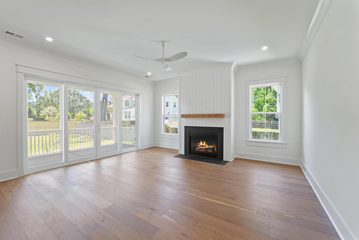
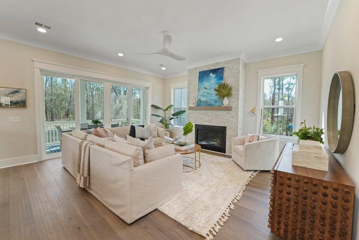
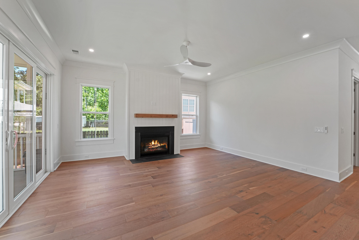
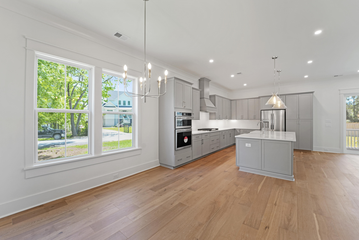
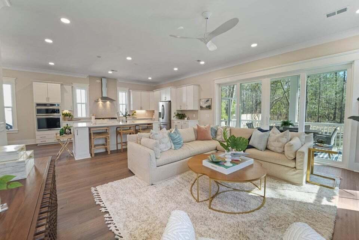
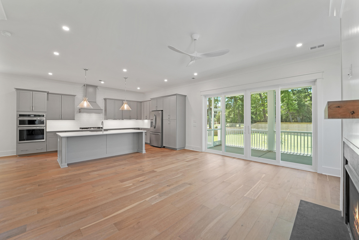
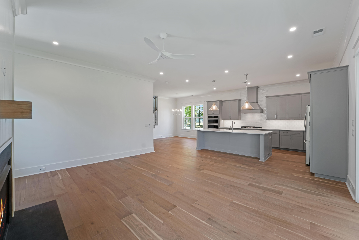
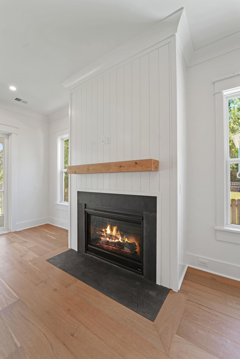
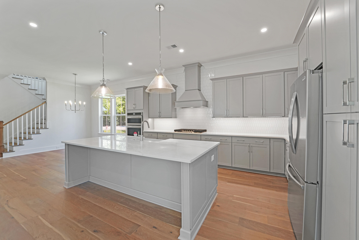
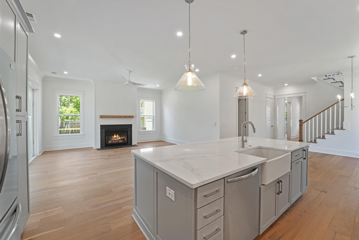
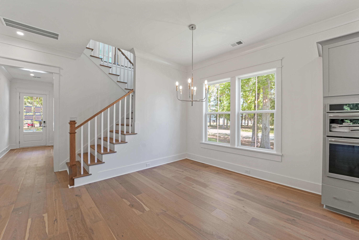
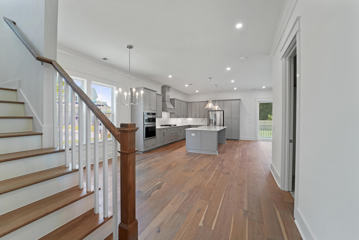
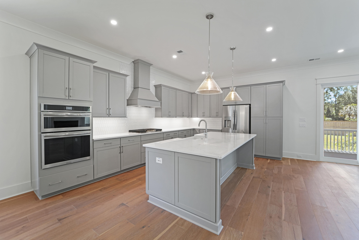
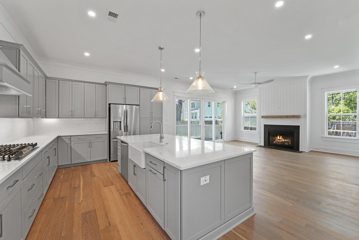
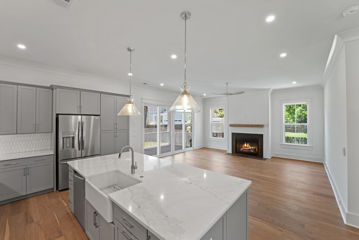
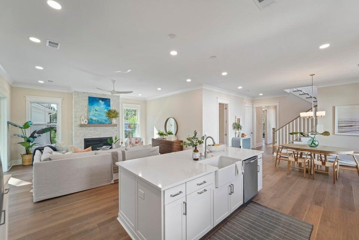
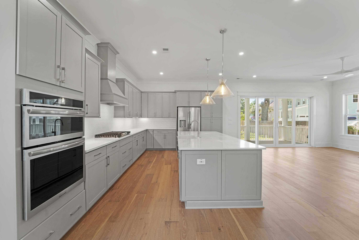
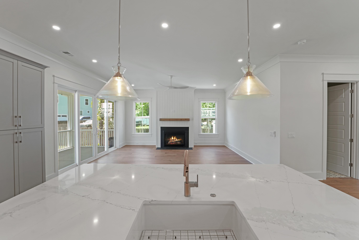
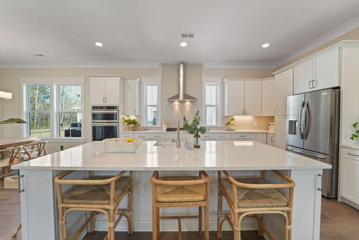
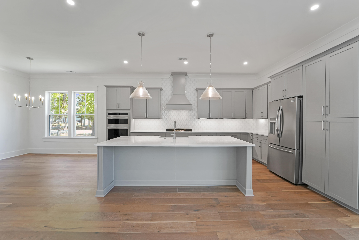
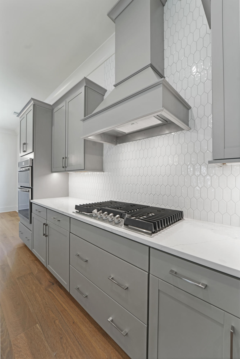
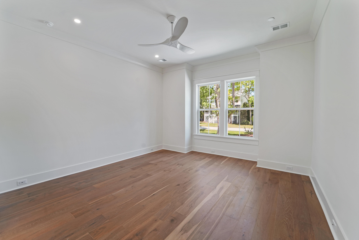
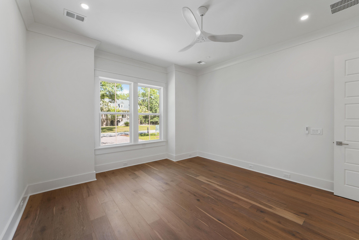
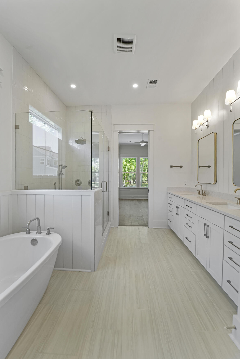
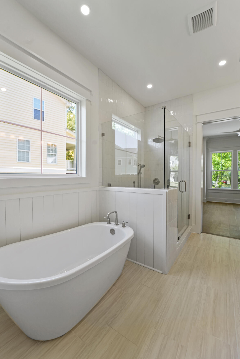
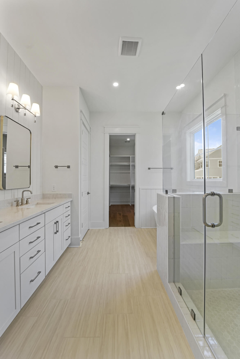
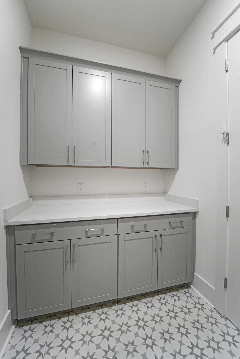
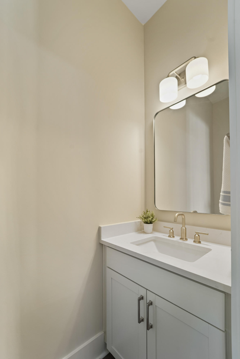
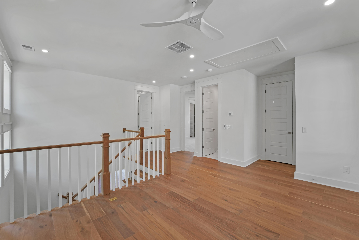
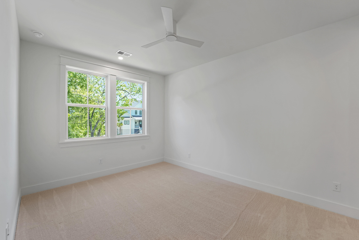
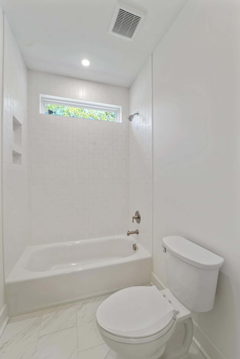
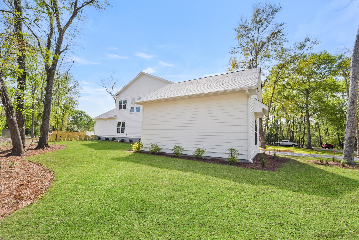
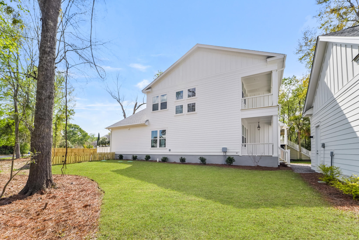
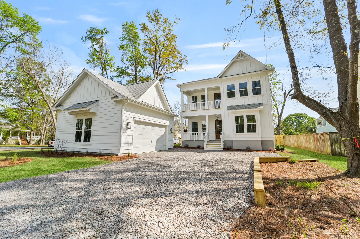
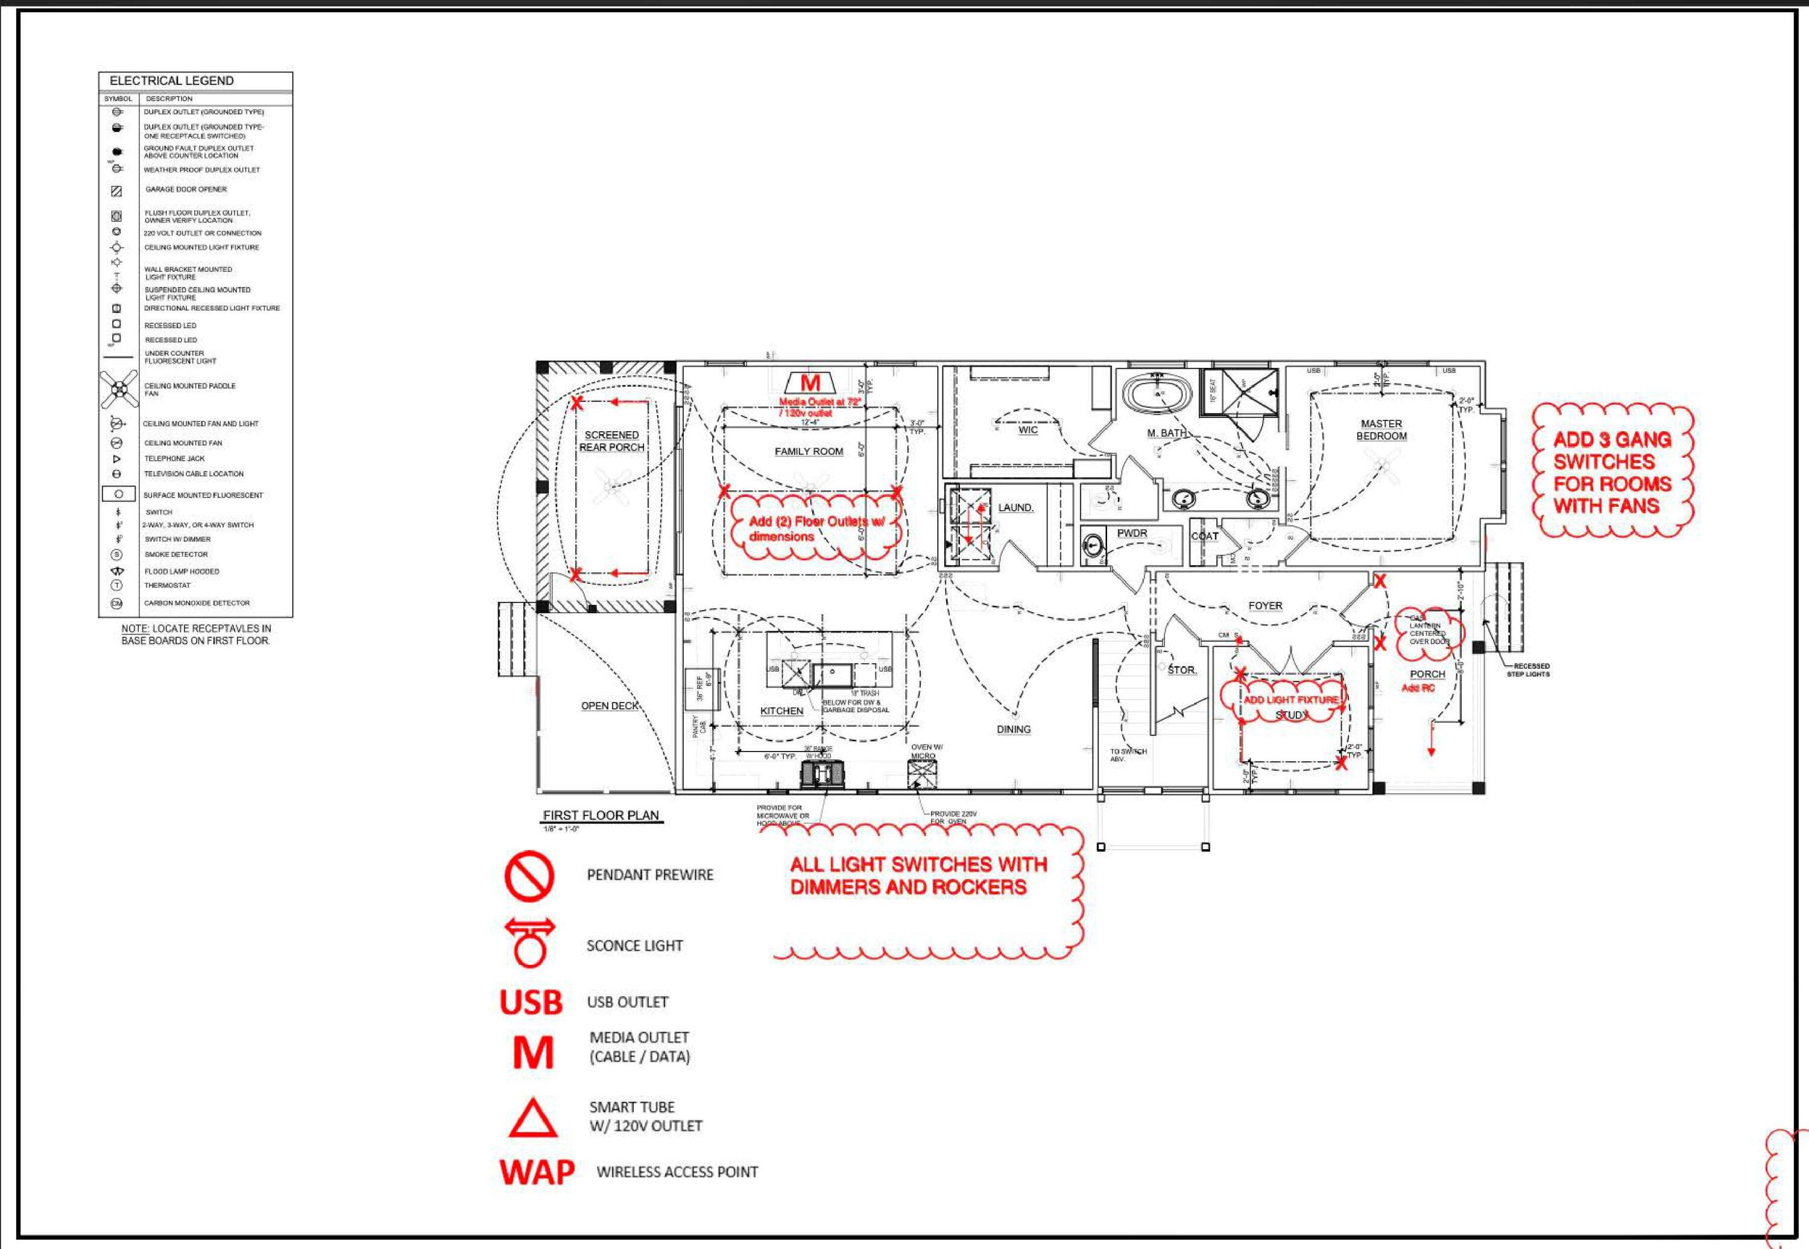
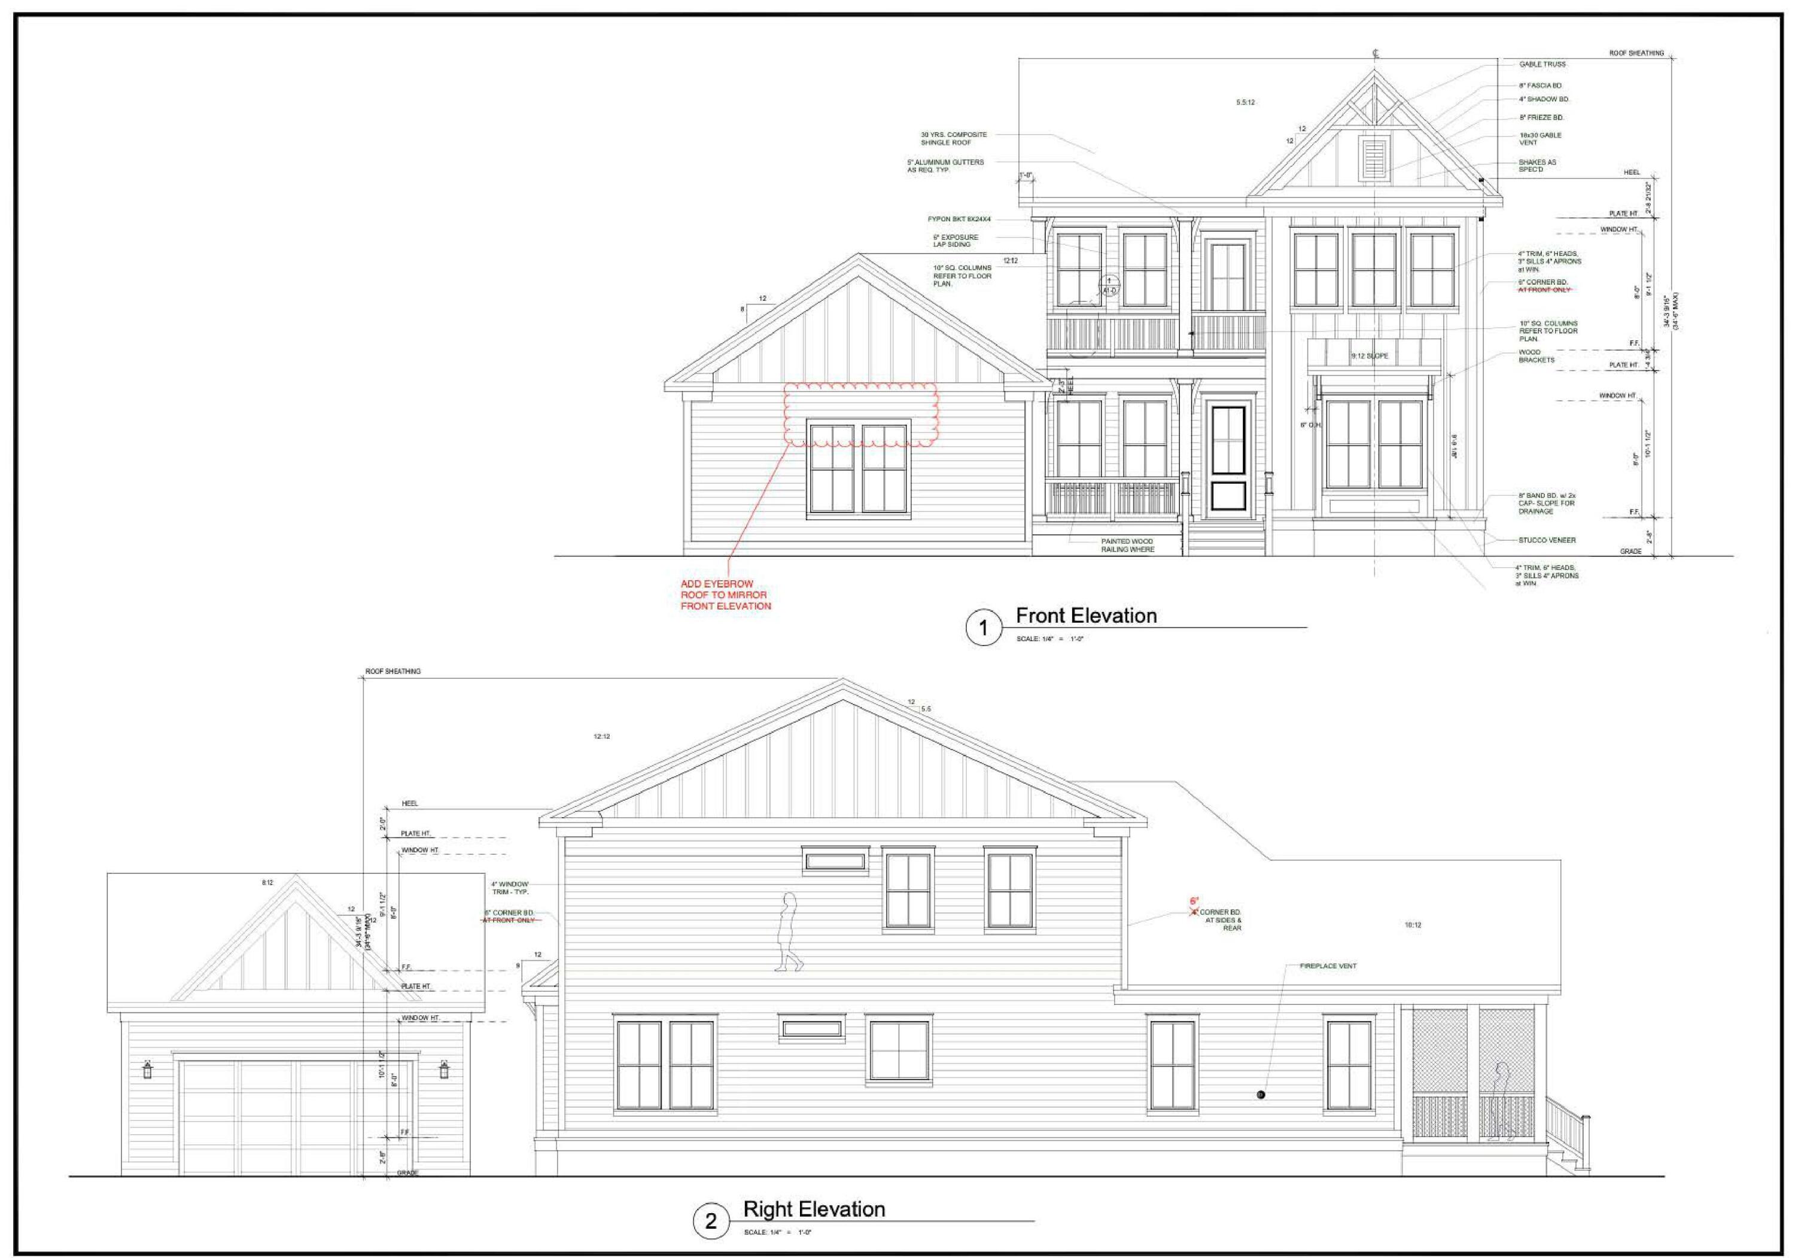
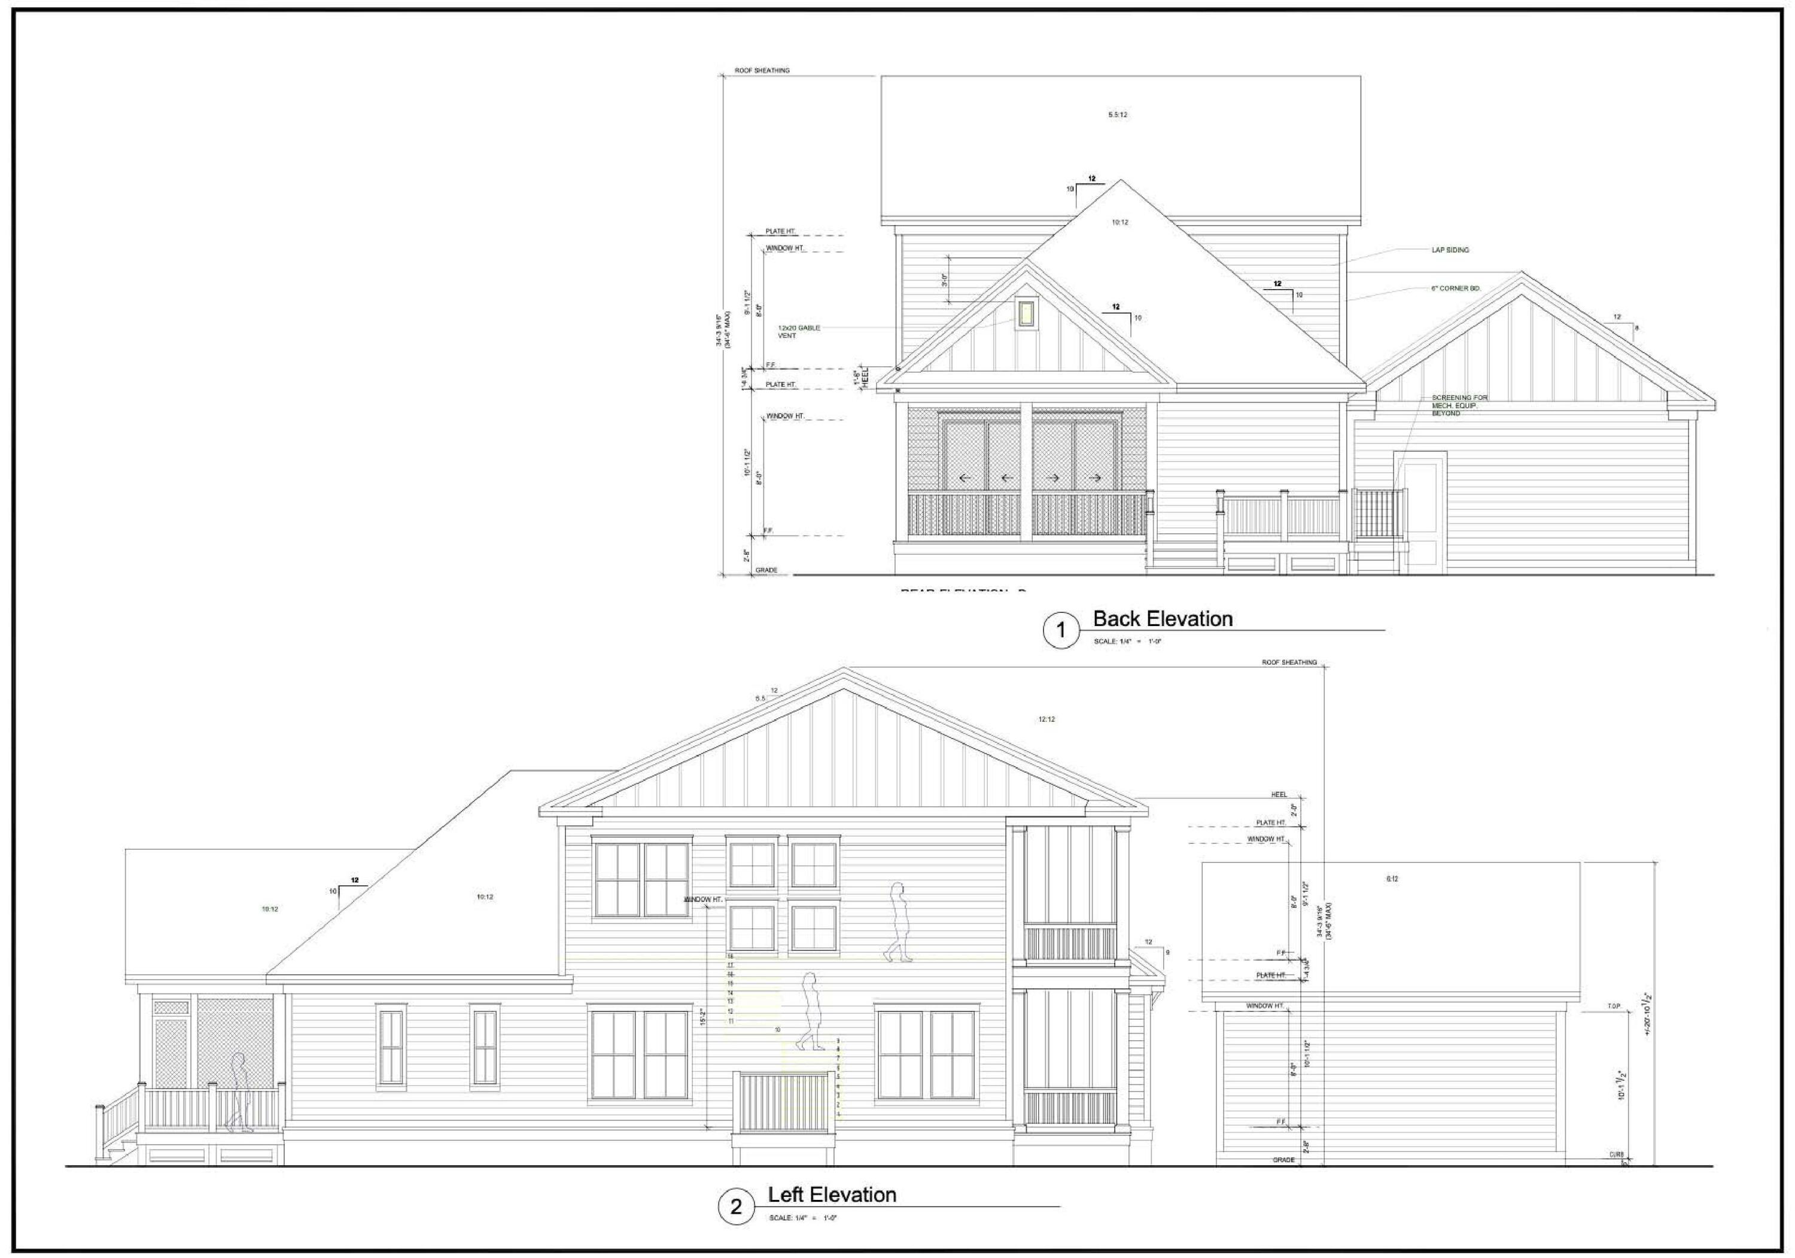
Brand New Construction in Gated Community! Welcome to this expertly crafted 4-bedroom, 3.5-bathroom cottage-style home in the gated Royal Harbor community. Sitting on a large corner lot this thoughtfully designed home by Grantham Homes offers refined Lowcountry living with timeless charm and upscale finishes throughout.Step inside to find 10-foot ceilings, hardwood floors, and an open-concept layout that's both functional and elegant. The spacious family room is anchored by a gas log fireplace and flows seamlessly into the gourmet kitchen--complete with quartz countertops, stainless steel appliances, gas cooktop, a large center island, and custom cabinetry. The adjacent dining area is perfect for both everyday meals and formal entertaining. Just off the foyer, a dedicated homeoffice provides the ideal work-from-home space.
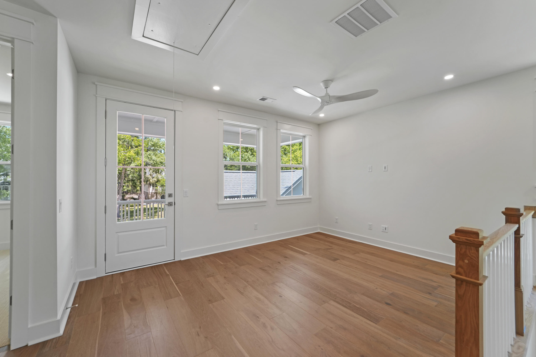
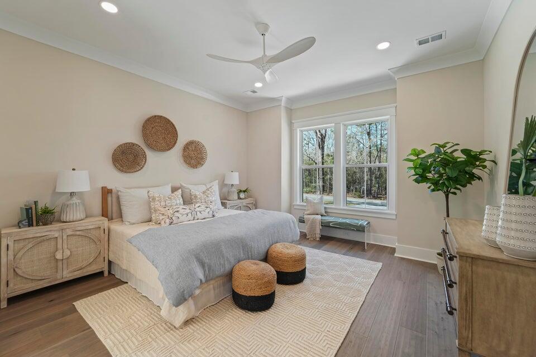
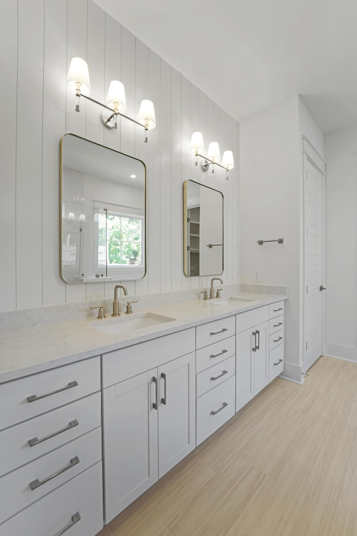
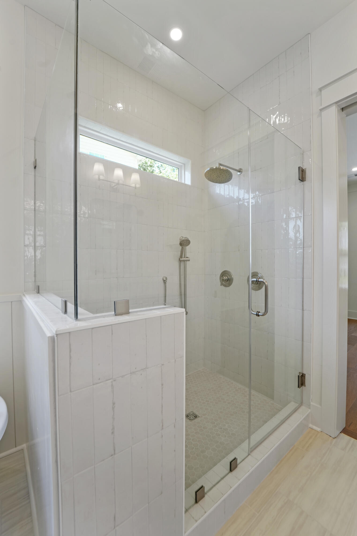
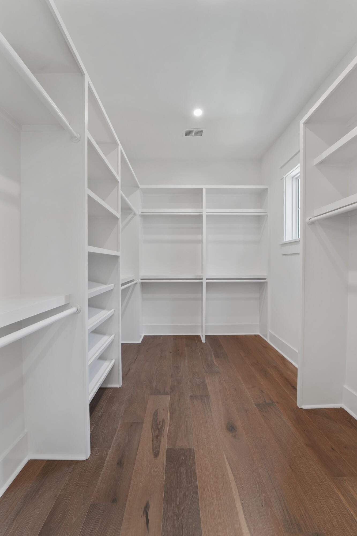
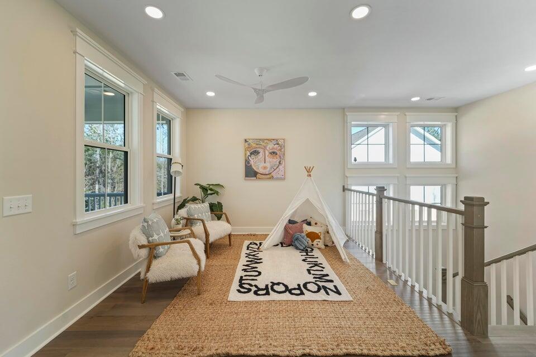
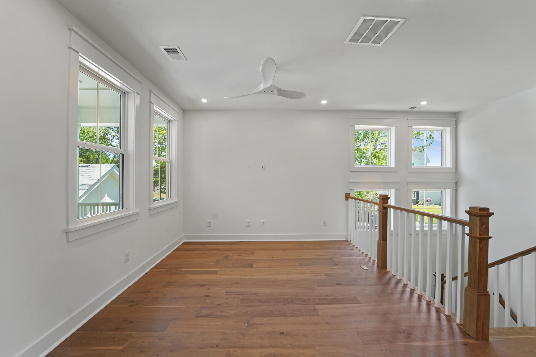
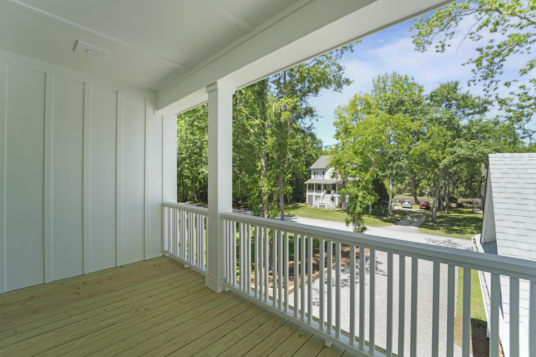
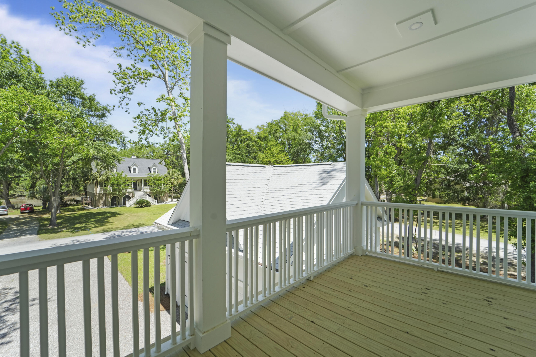
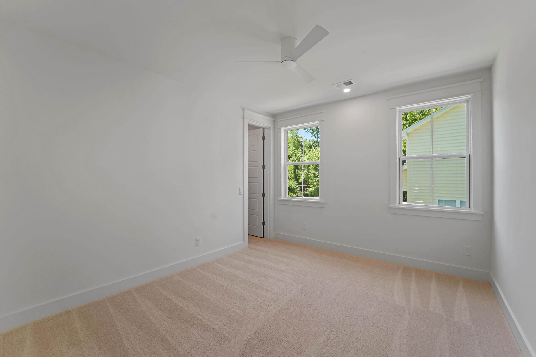
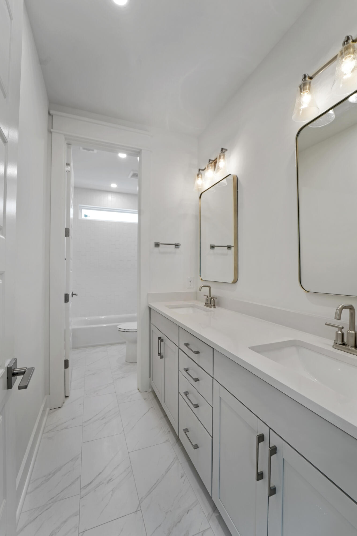
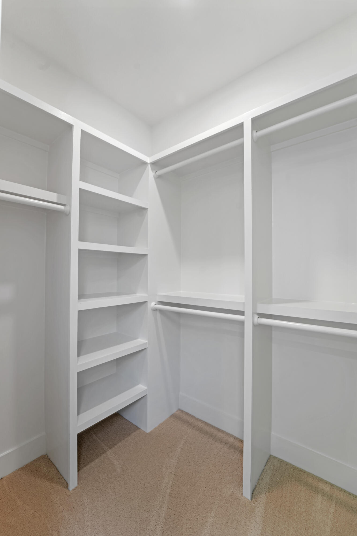
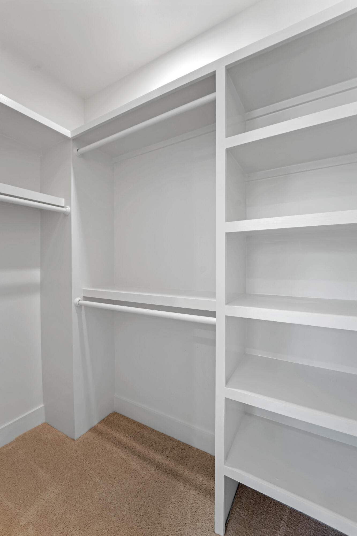
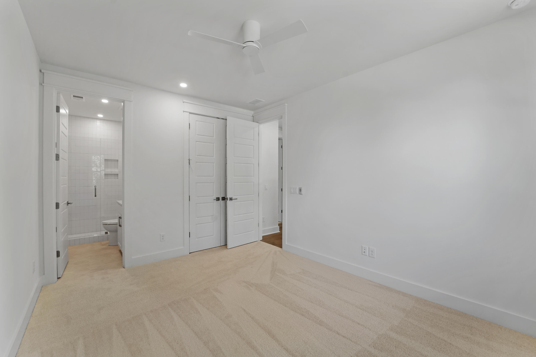
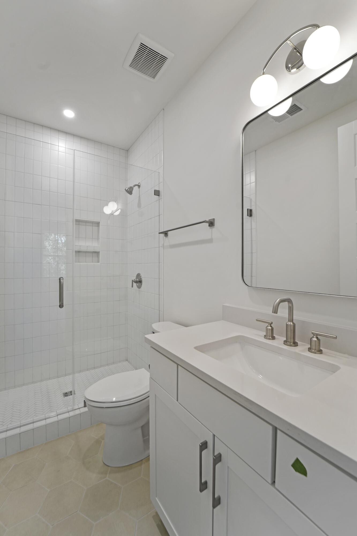
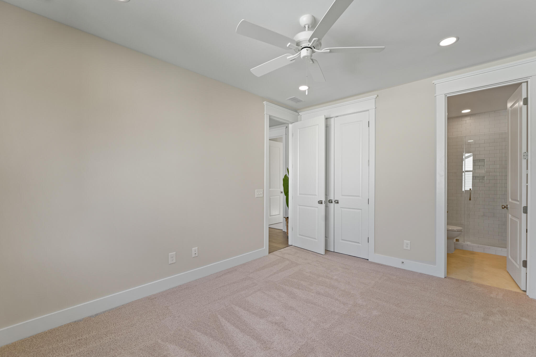
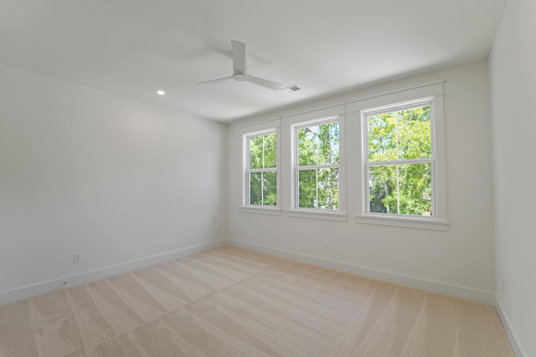
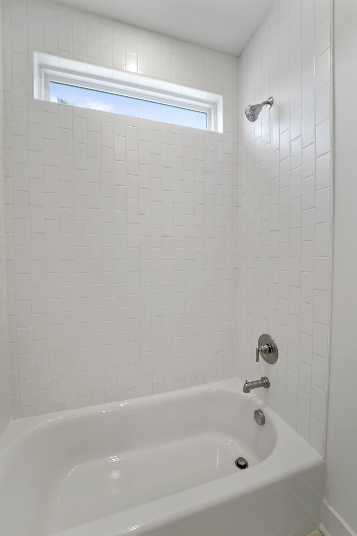
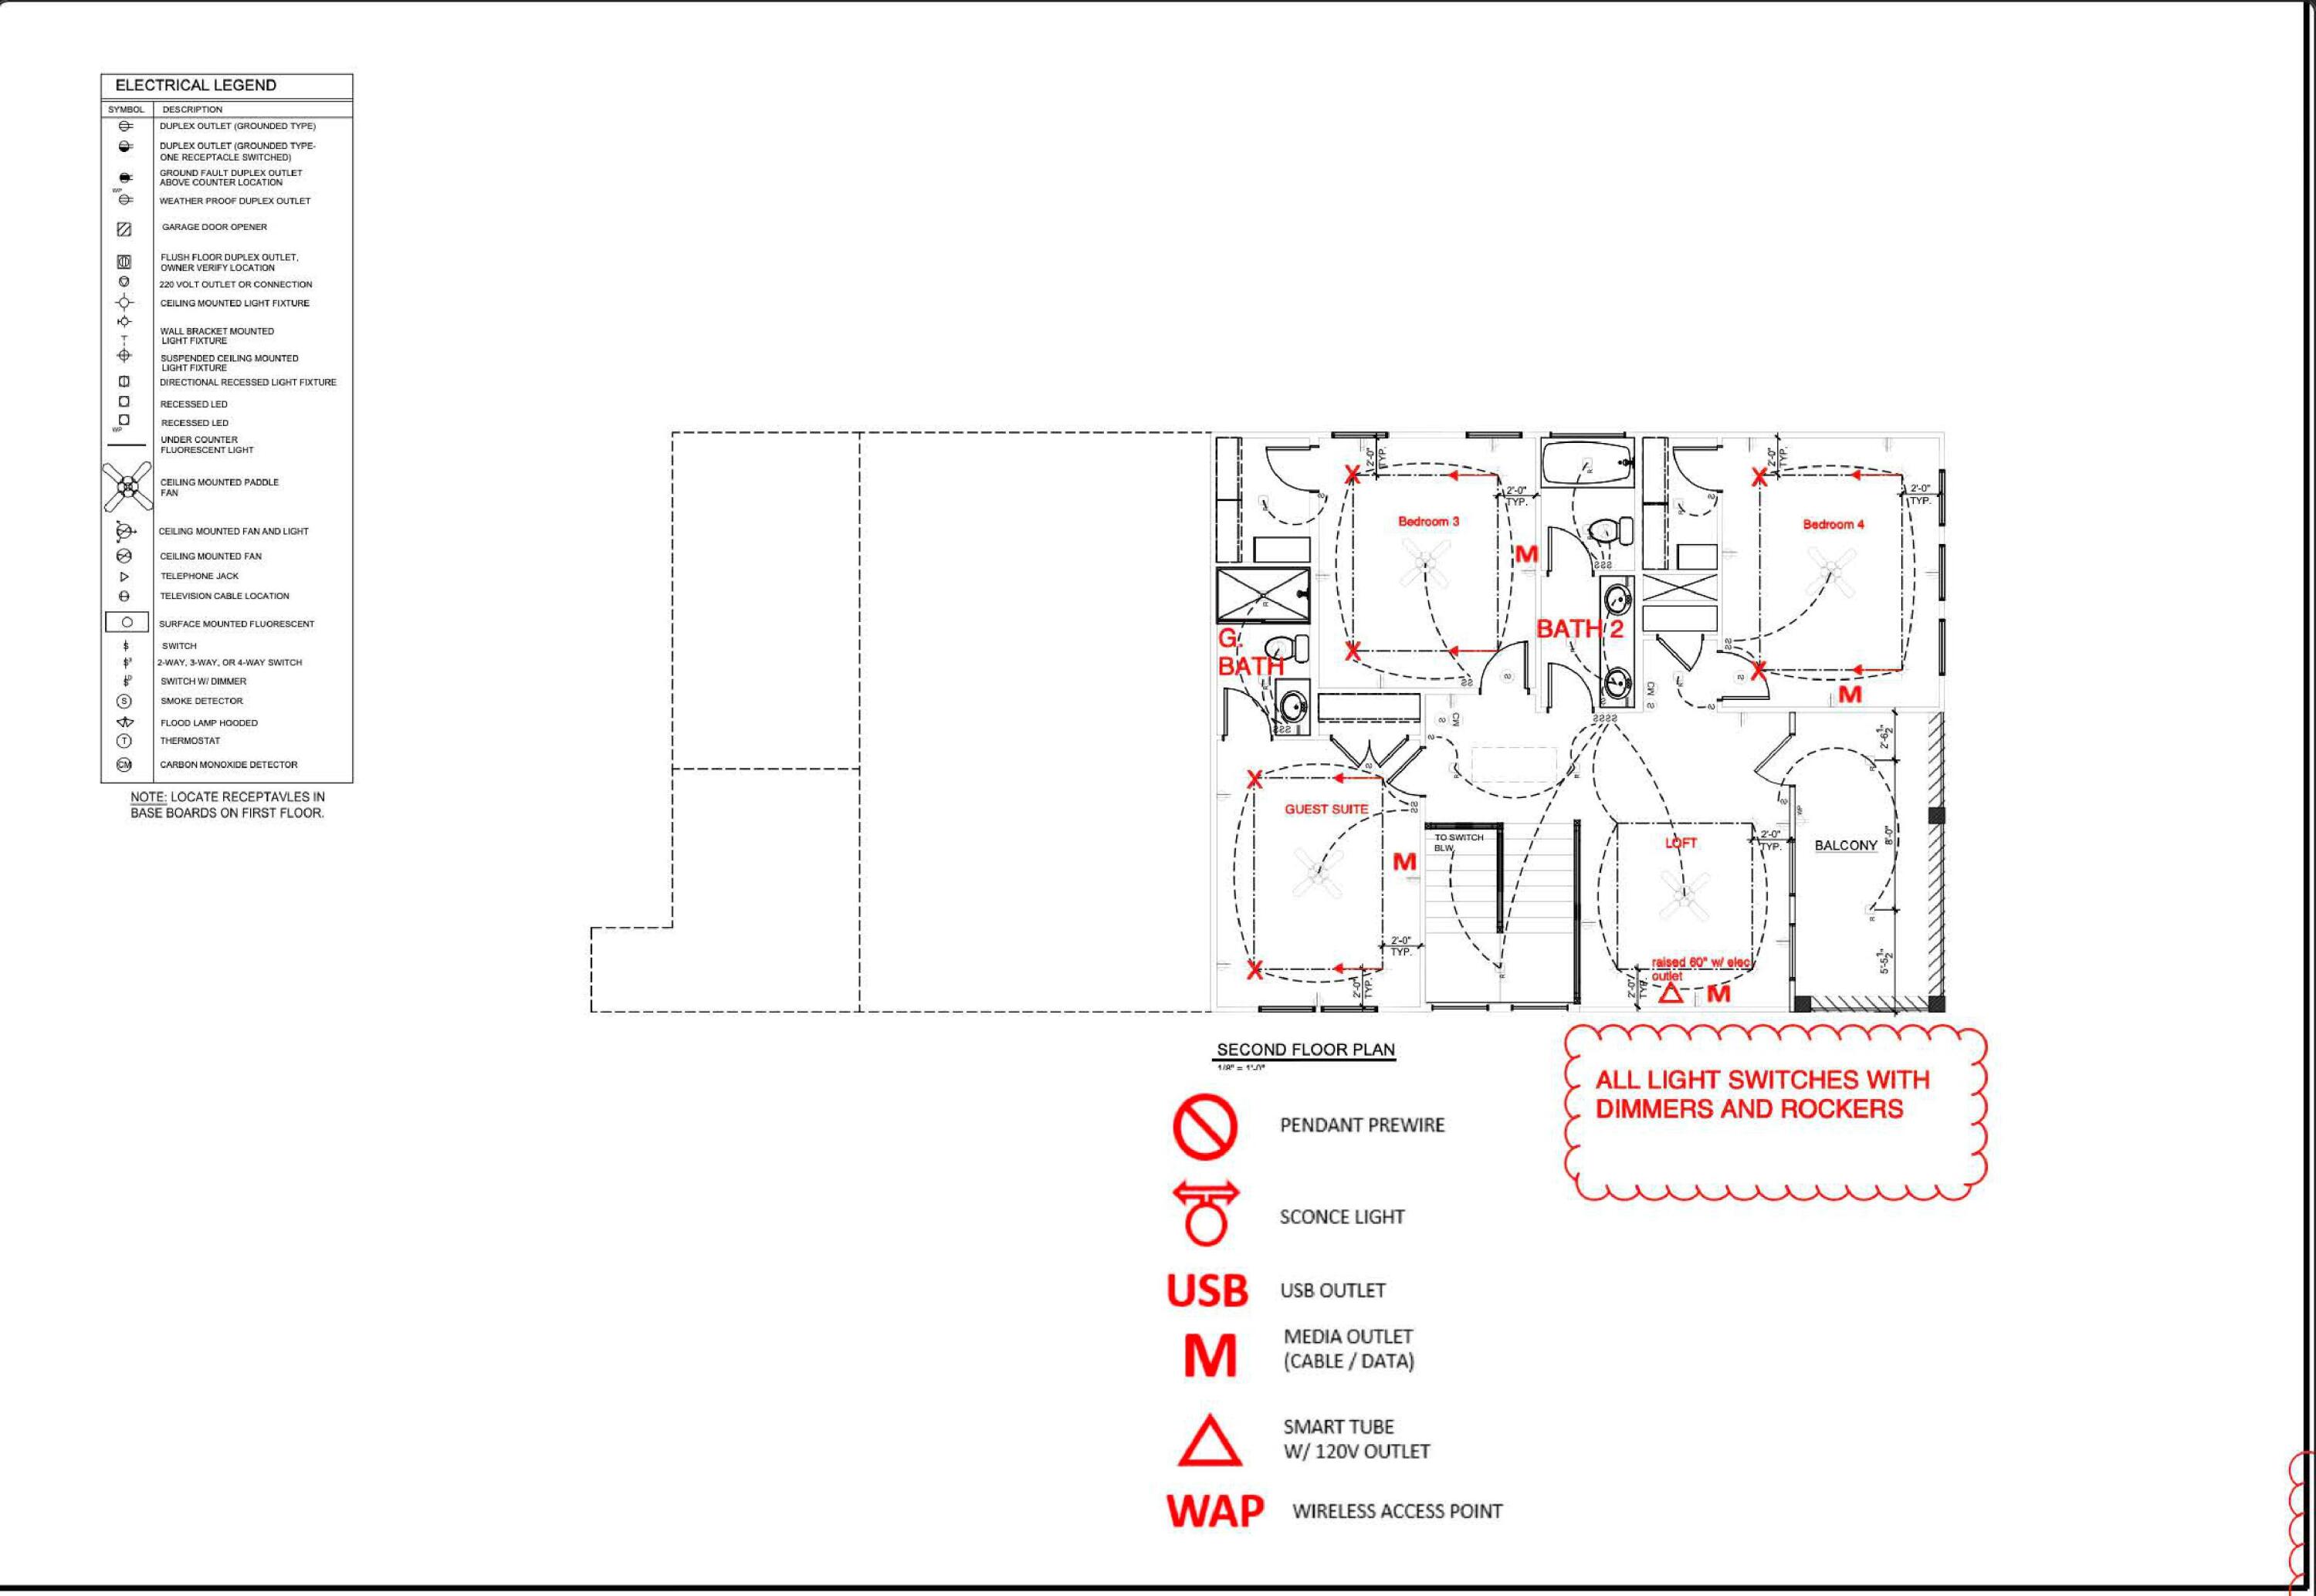
The primary suite is located on the main level and features a walk-in closet and spa-like en-suite with a custom-tiled walk-in shower. Upstairs, a versatile loft connects three additional bedrooms, including a private guest suite with its own full bath and balcony access.
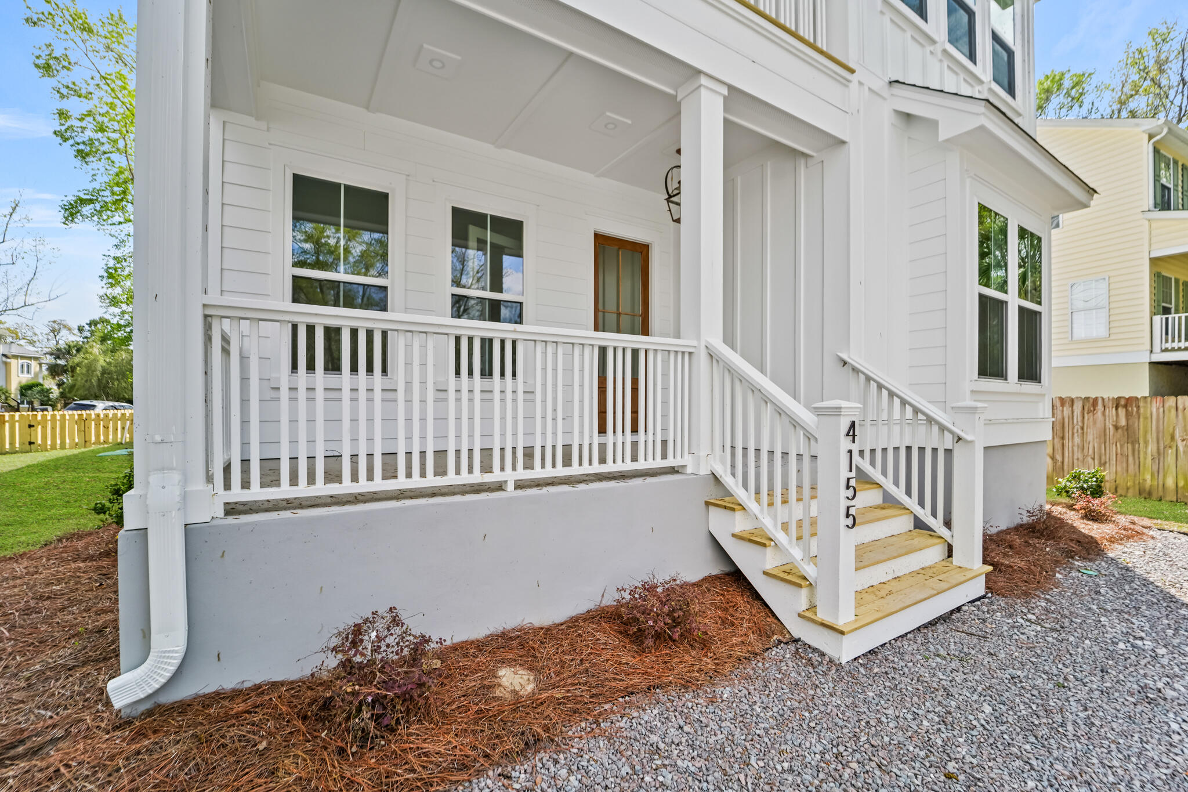
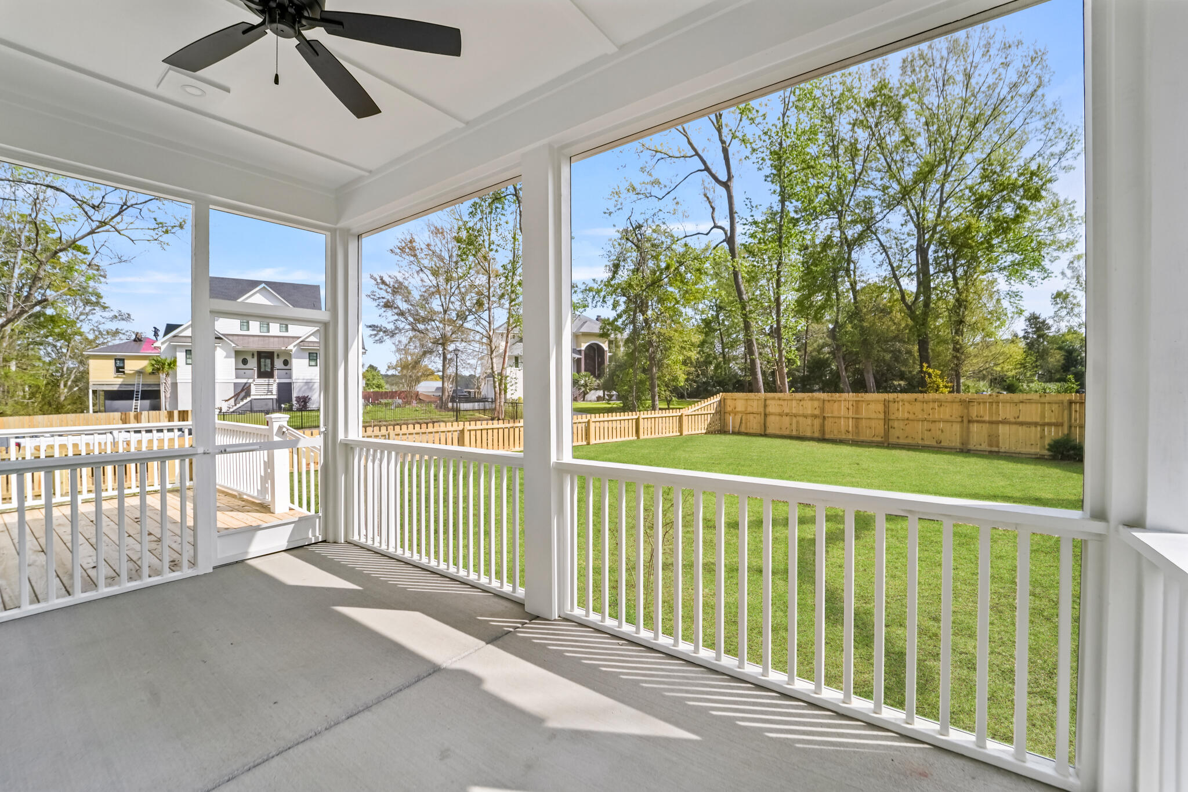
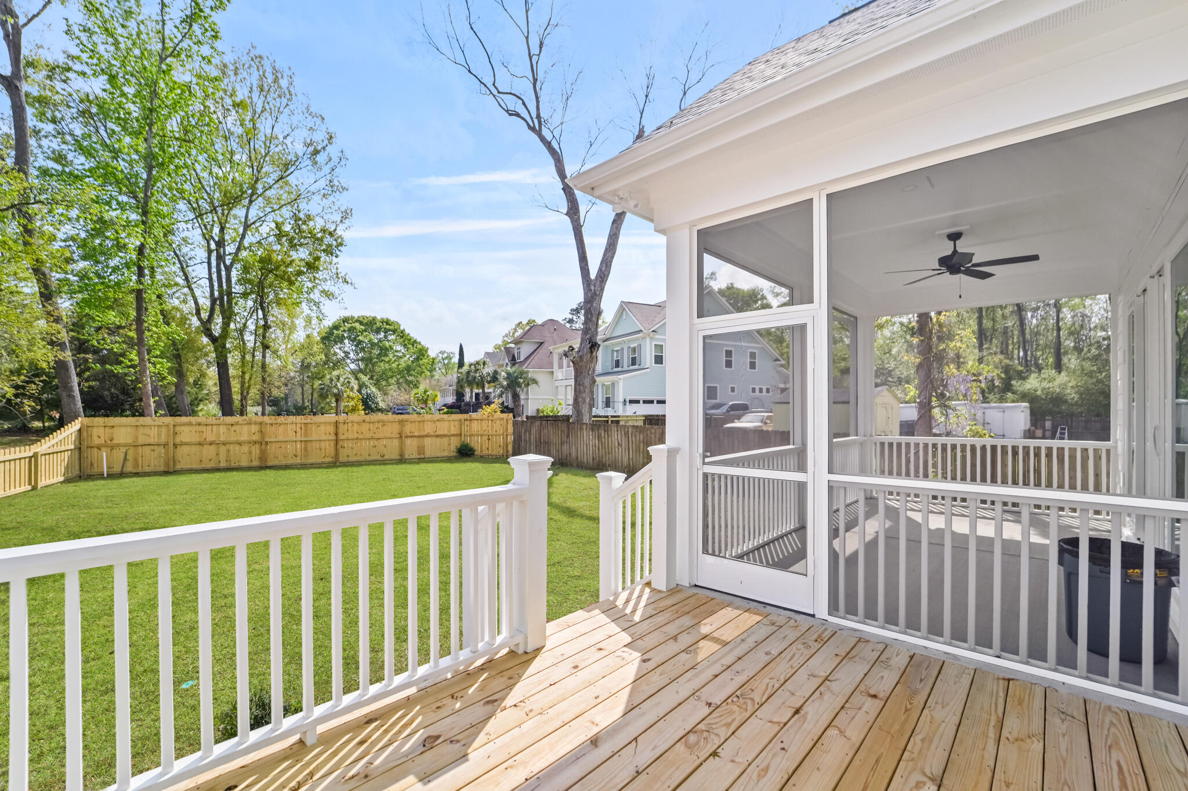
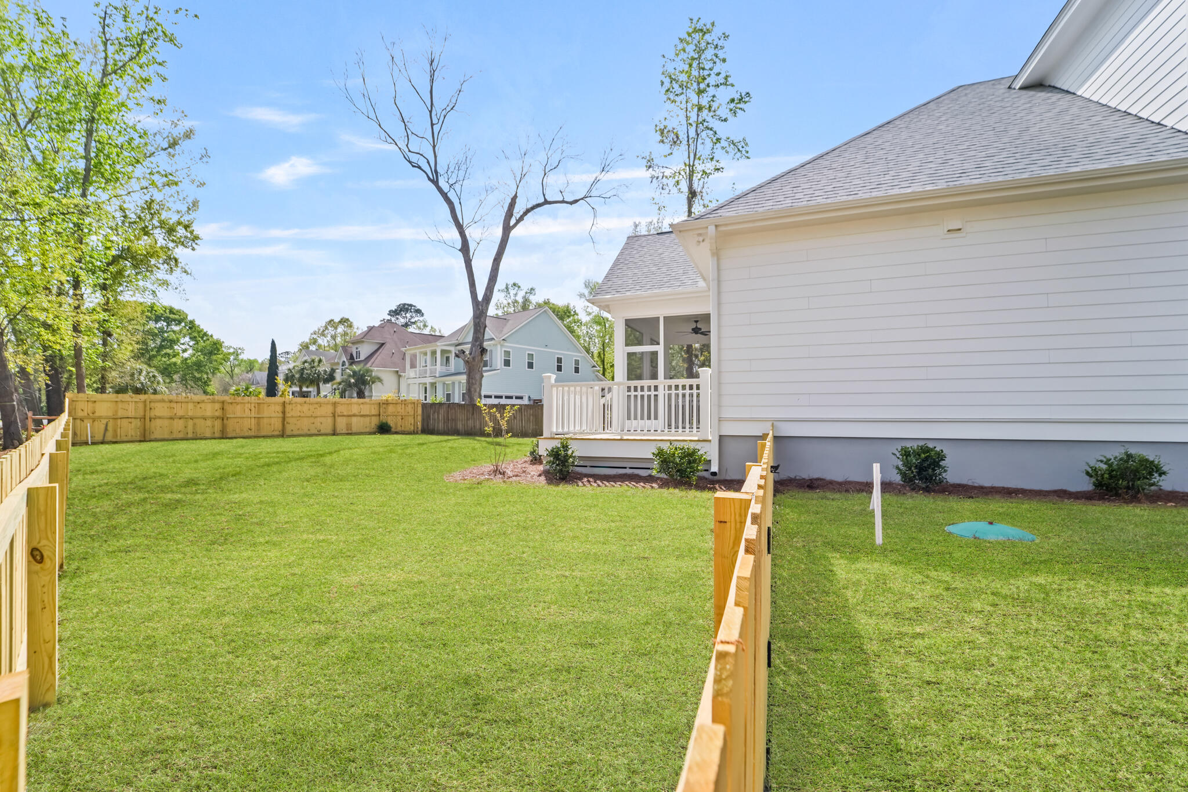
Outdoor living shines with a screened-in porch, open rear deck, and a full front balcony perfect for catching the breeze and enjoying the peaceful surroundings. A detached 2-car garage adds convenience and additional storage.
Located just one mile from the award-winning Links at Stono Ferry golf course and 25 minutes from Downtown Charleston. Quick access to West Ashley favorites like Harvest Moon Lowcountry Grille, Kickin Chicken, and Gilligan's, with boat landings at Limehouse Bridge and Toogoodoo Creek just minutes away. Kiawah is 25 minutes away as well! Enjoy a rare blend of privacy, style, and convenience schedule your showing before this home is gone!