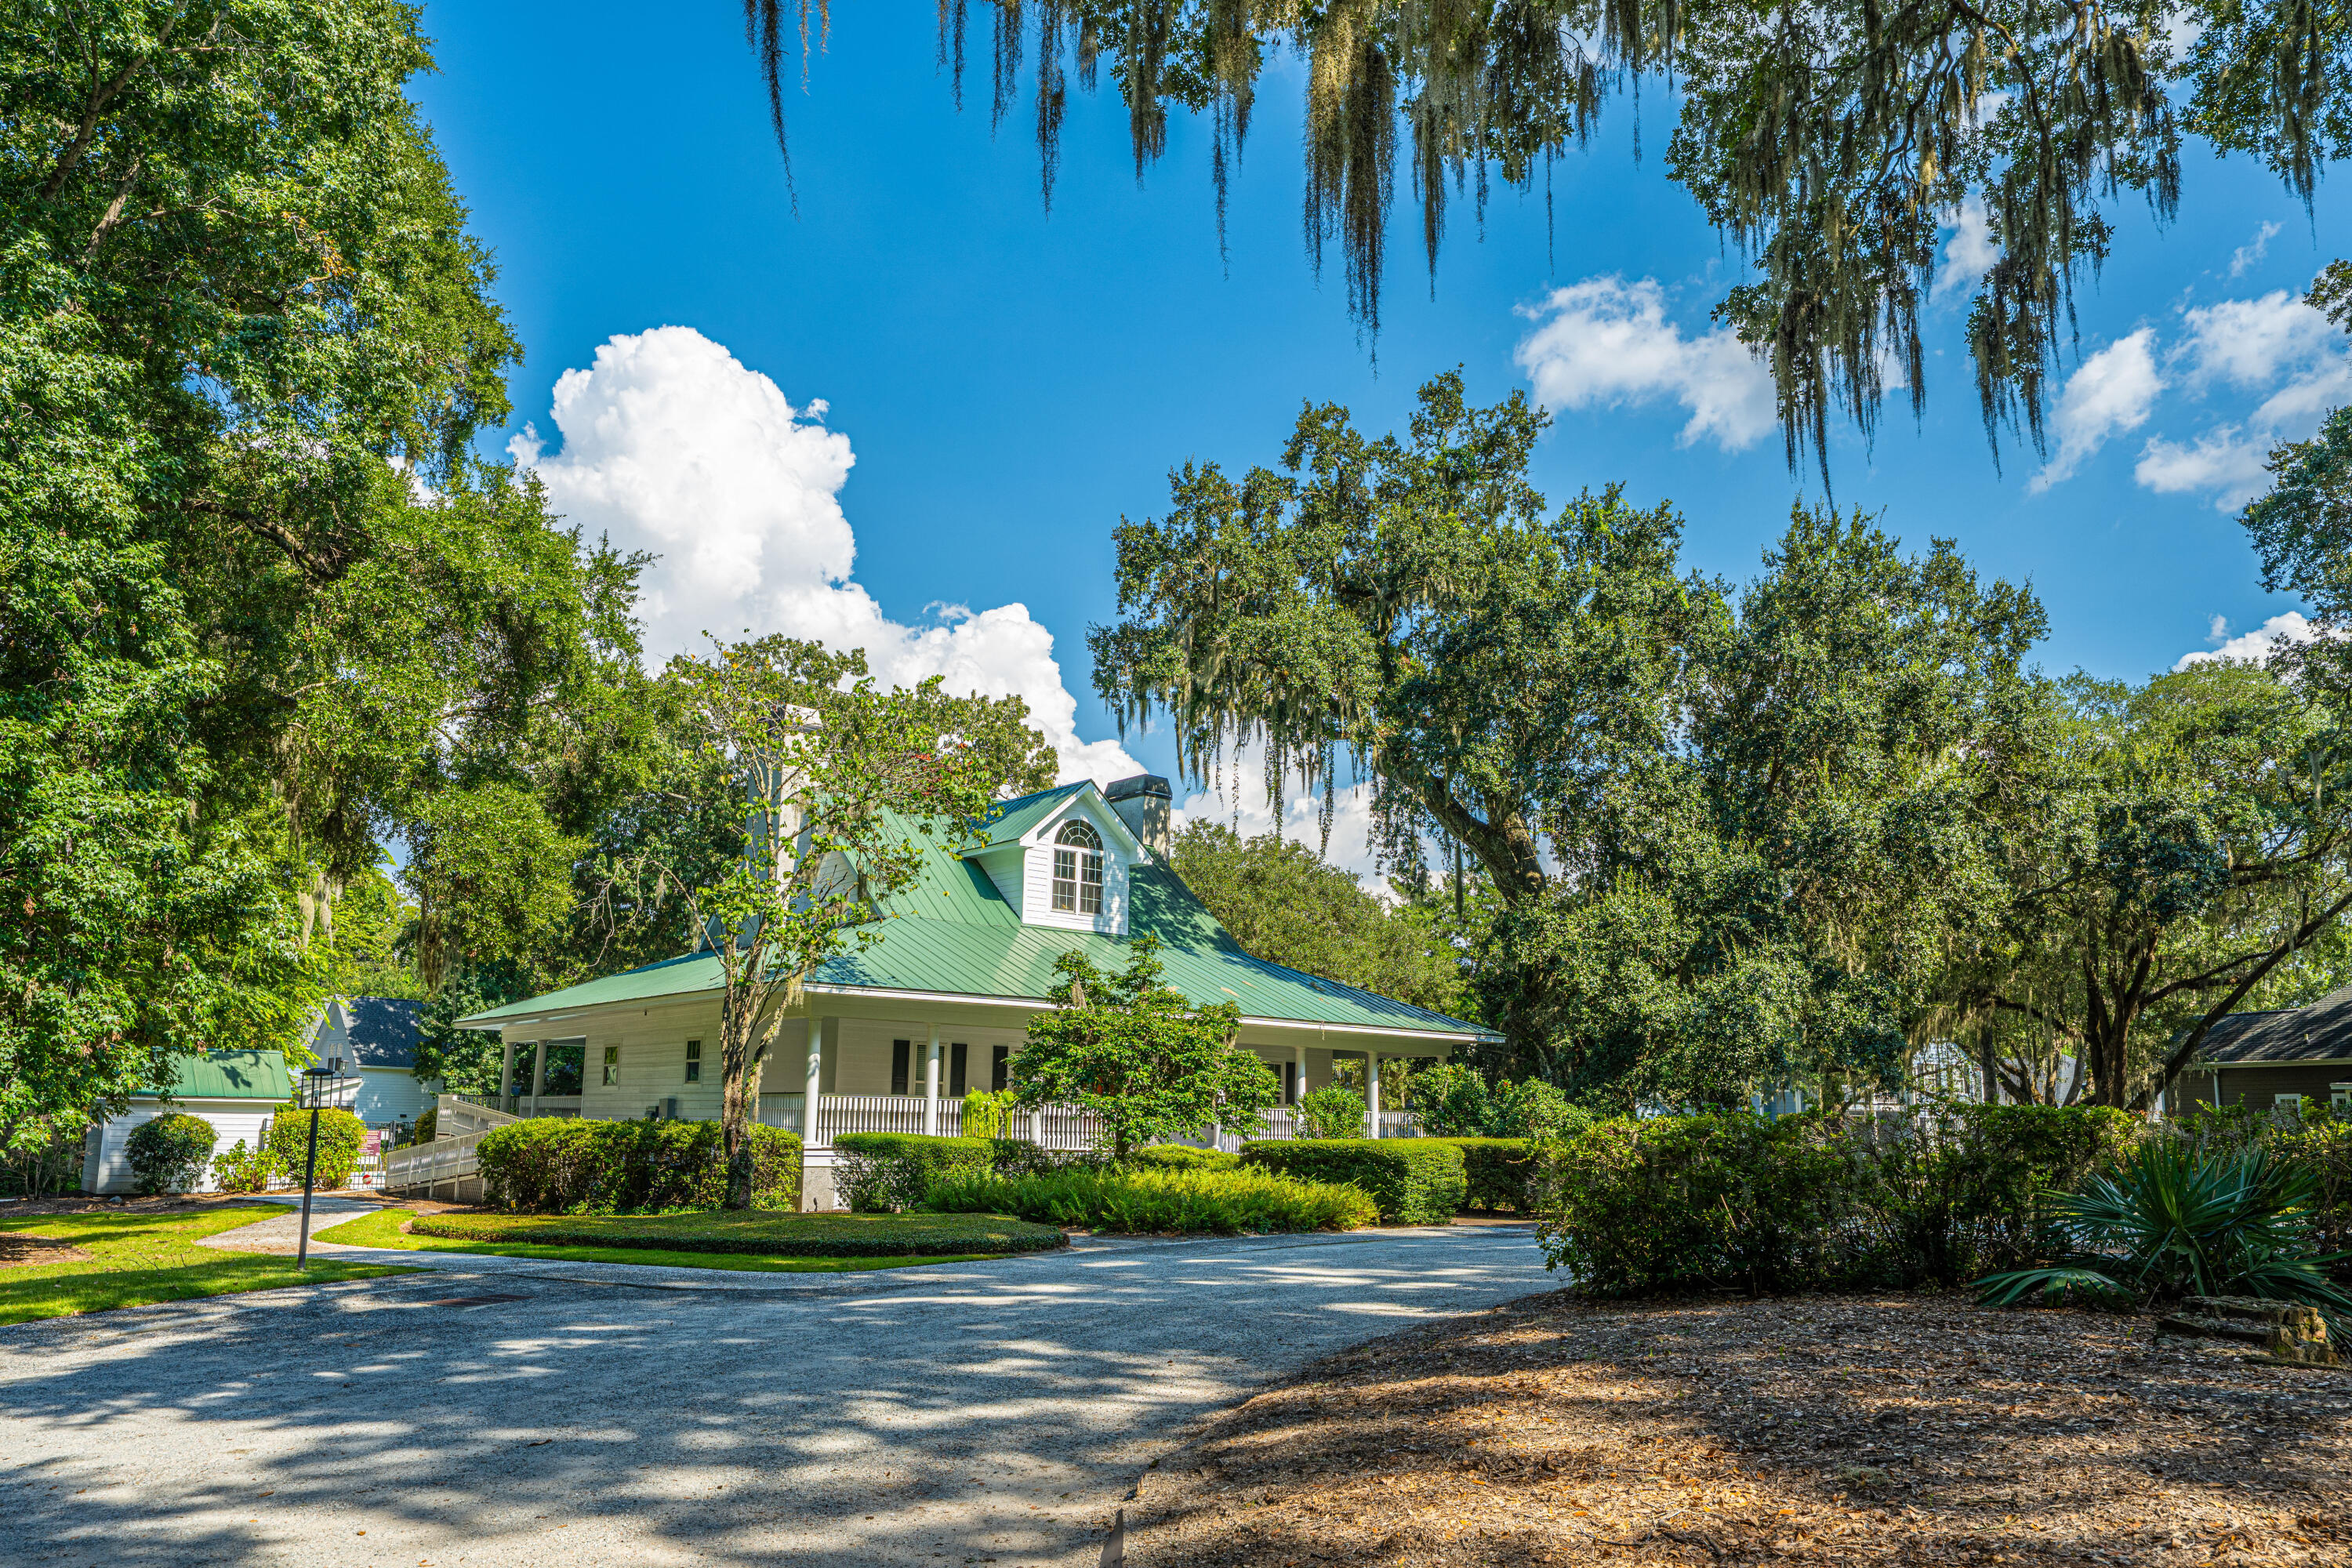
414 Rhett Butler Drive

Sold

414 Rhett Butler Drive

$870,000

Courtesy of Carolina One Real Estate


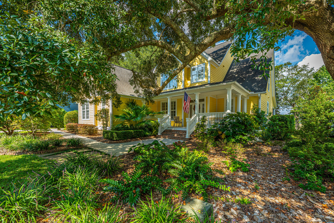
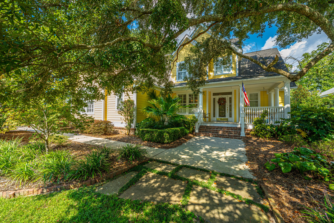
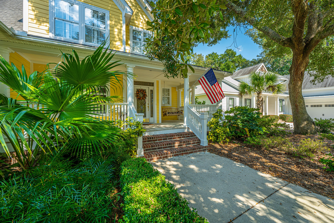
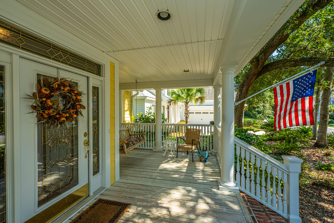
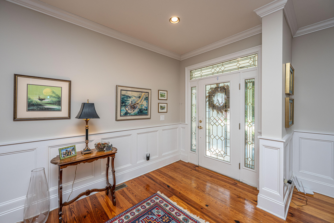
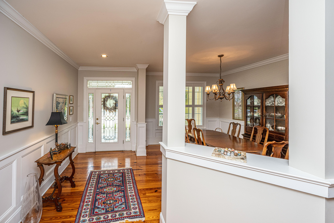
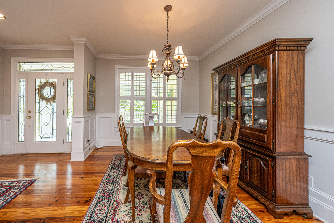
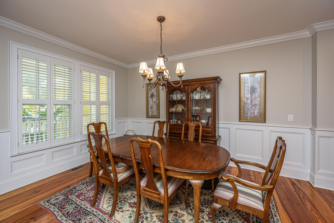
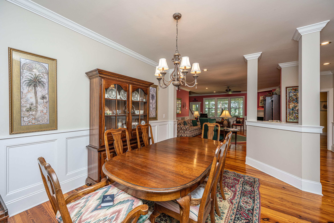
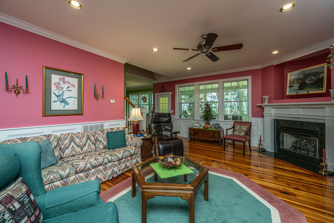
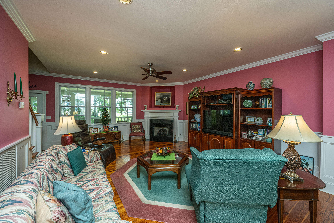
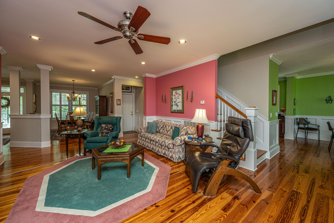
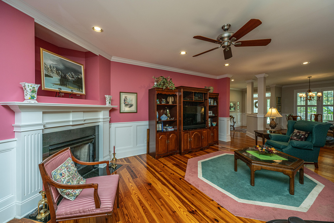
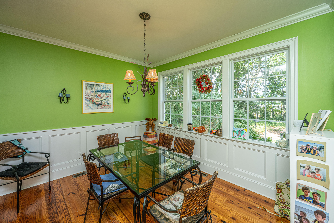
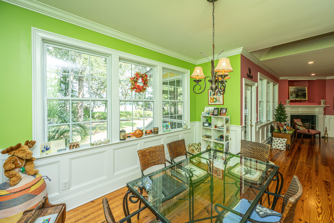
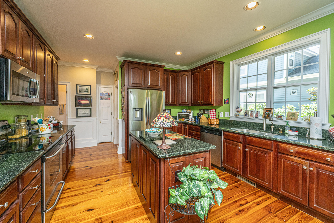
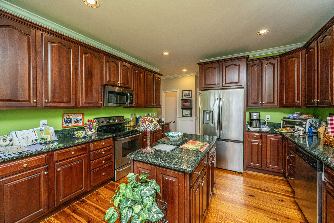
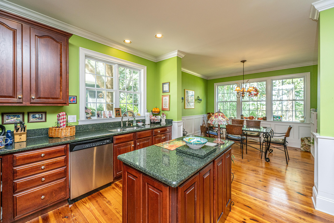
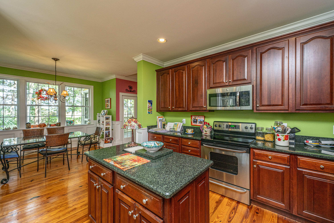
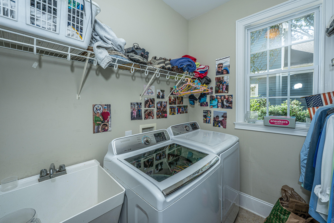
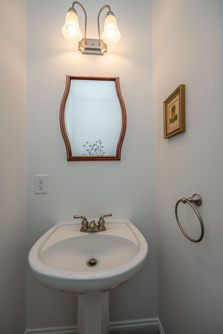
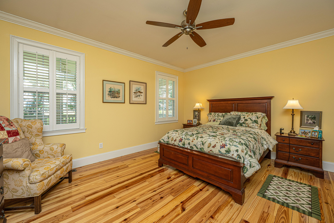
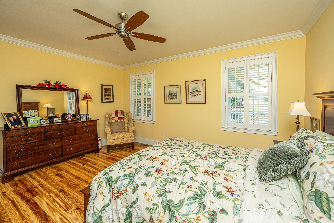
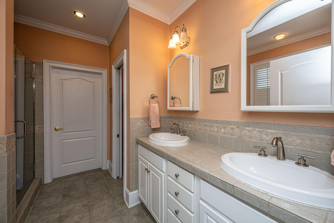
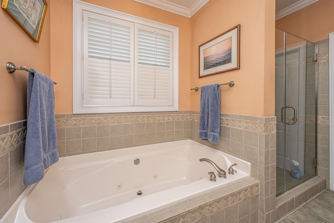
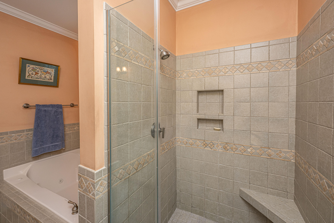
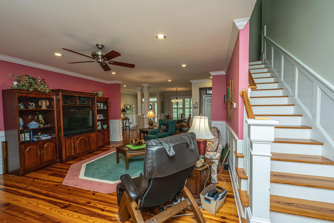
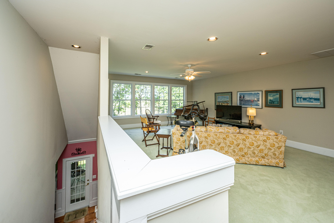
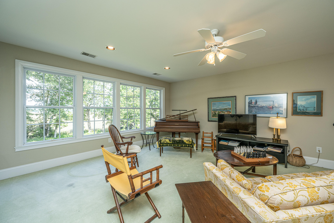
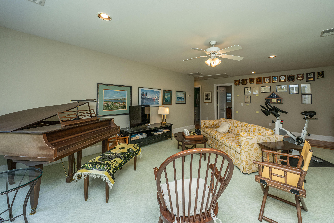
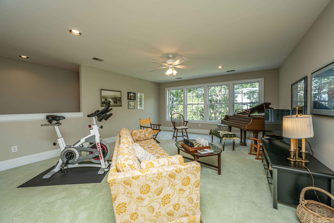
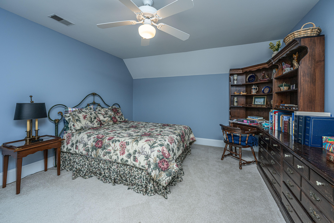
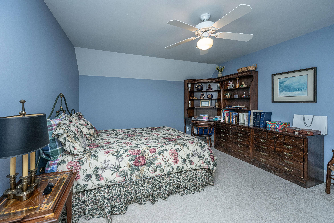
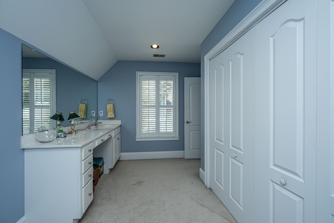
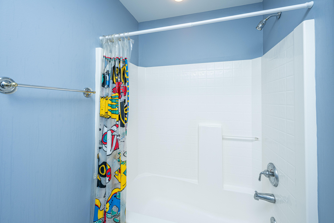
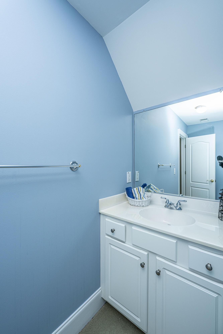
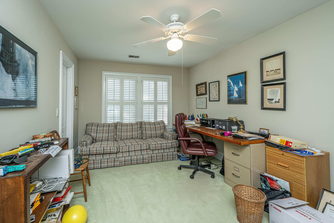
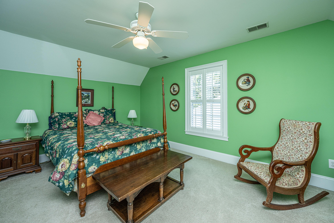
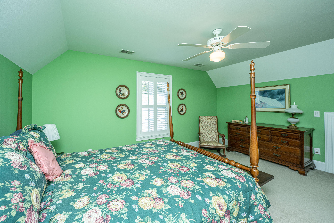
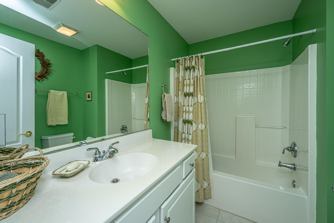
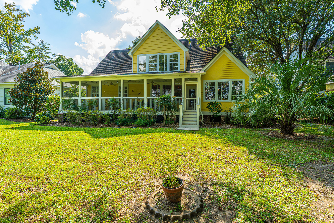
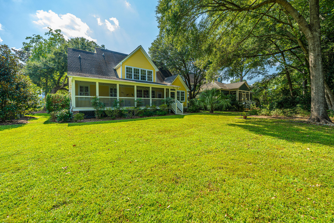
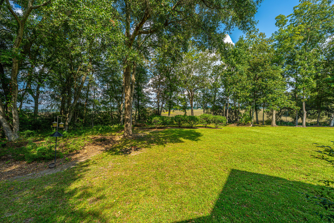
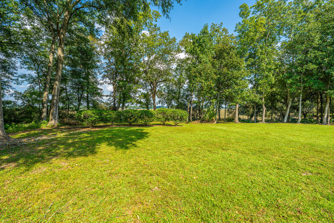
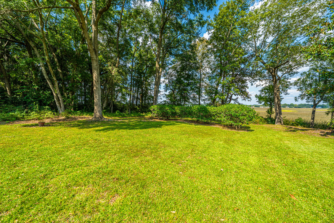
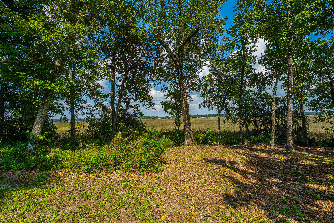
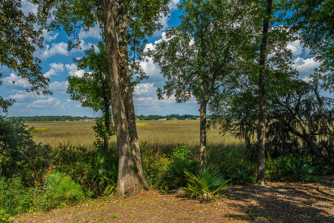
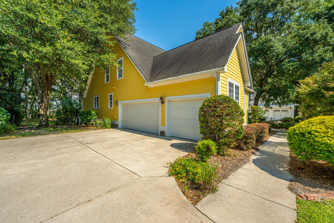
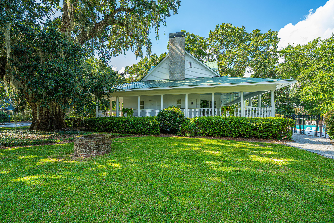
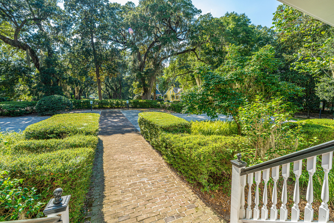
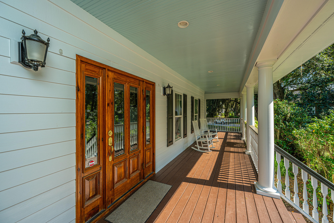
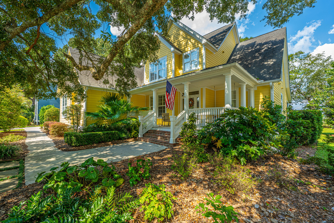
Welcome to Schieveling Plantation!This 4-bedroom, 3.5-bath home sits on a serene marsh-front lot, offering Lowcountry charm inside and out. Imagine relaxing on the front porch beneath the grand ''ole'' oak tree, chatting with friends and neighbors--it's the perfect Southern welcome.Step inside to find an open floor plan with a dining room flowing seamlessly into the great room, complete with a cozy fireplace. The well-appointed kitchen features an island, abundant cabinetry, and an adjoining breakfast area with marsh views. A spacious laundry room with sink and hanging space adds convenience.The first-floor primary suite provides a private retreat with a walk-in closet and a bath featuring a tub, separate shower, and vanity. Large windows along the back of the home bring innatural light and frame stunning marsh views. Upstairs, a large open flex space offers endless possibilities, along with three additional bedrooms, two full baths, and a generous walk-in storage room.
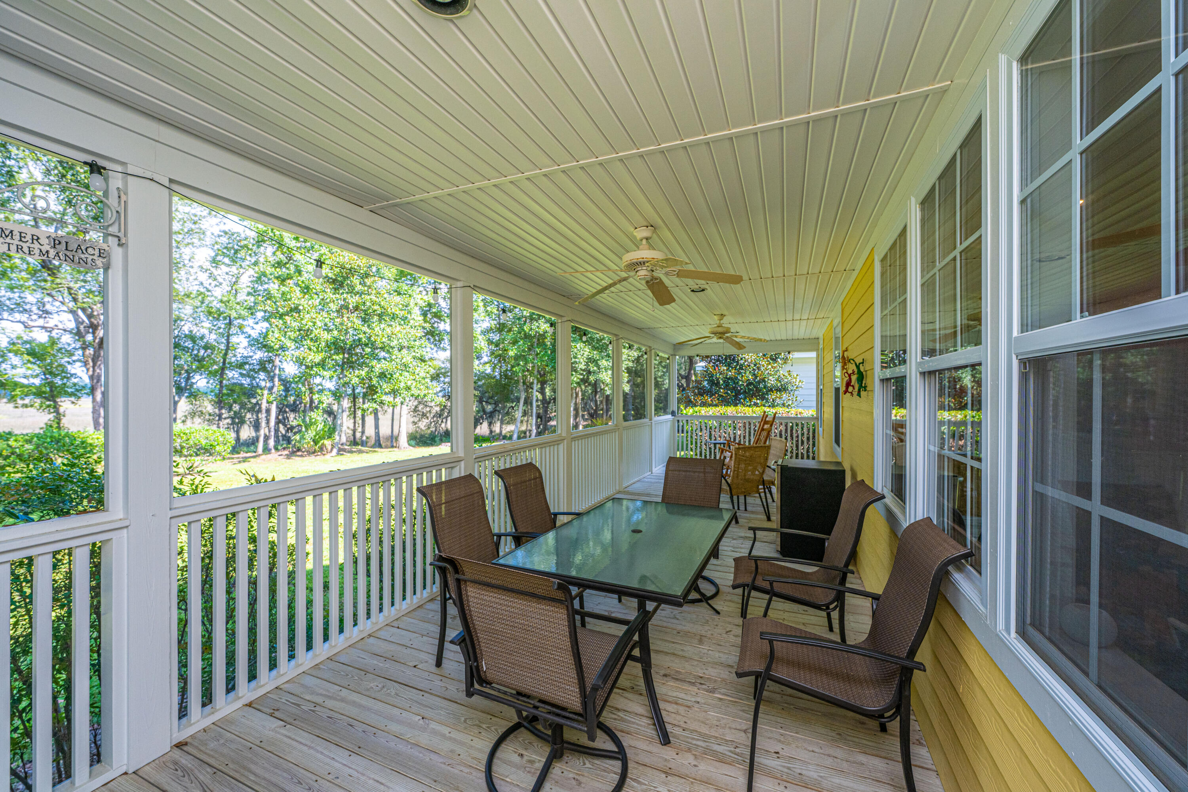
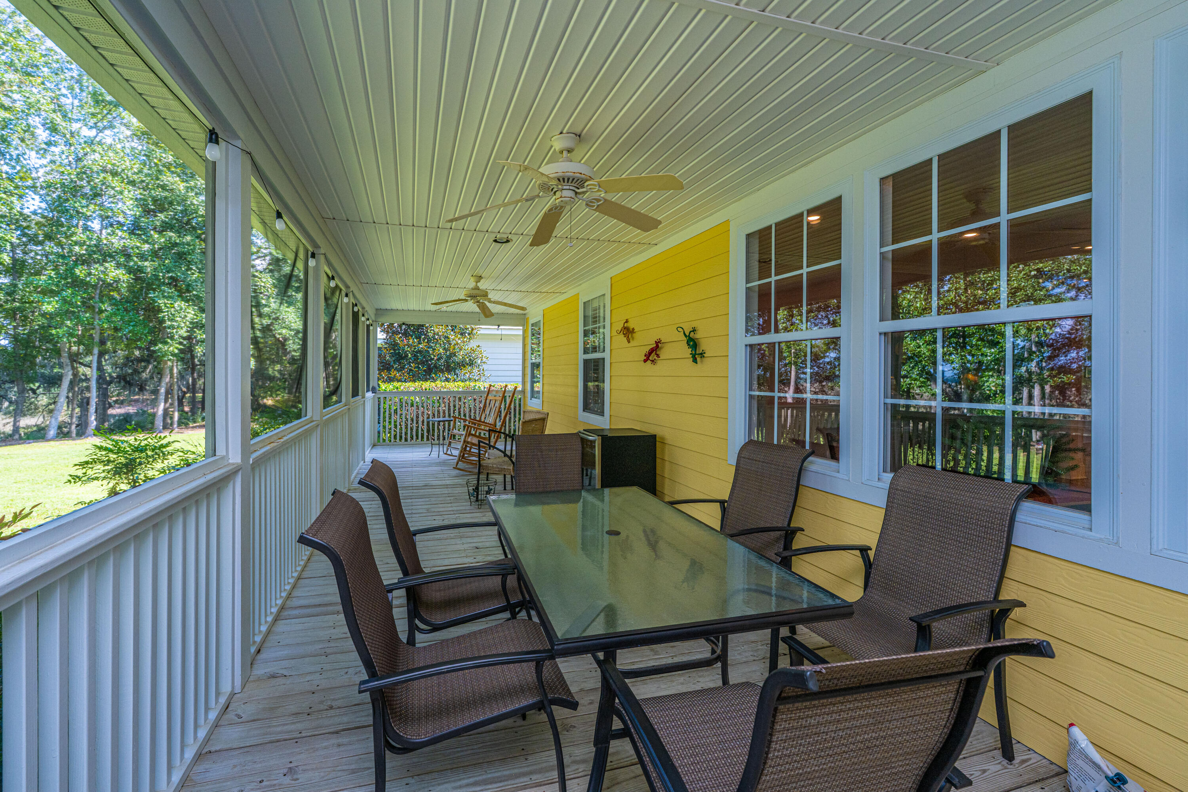
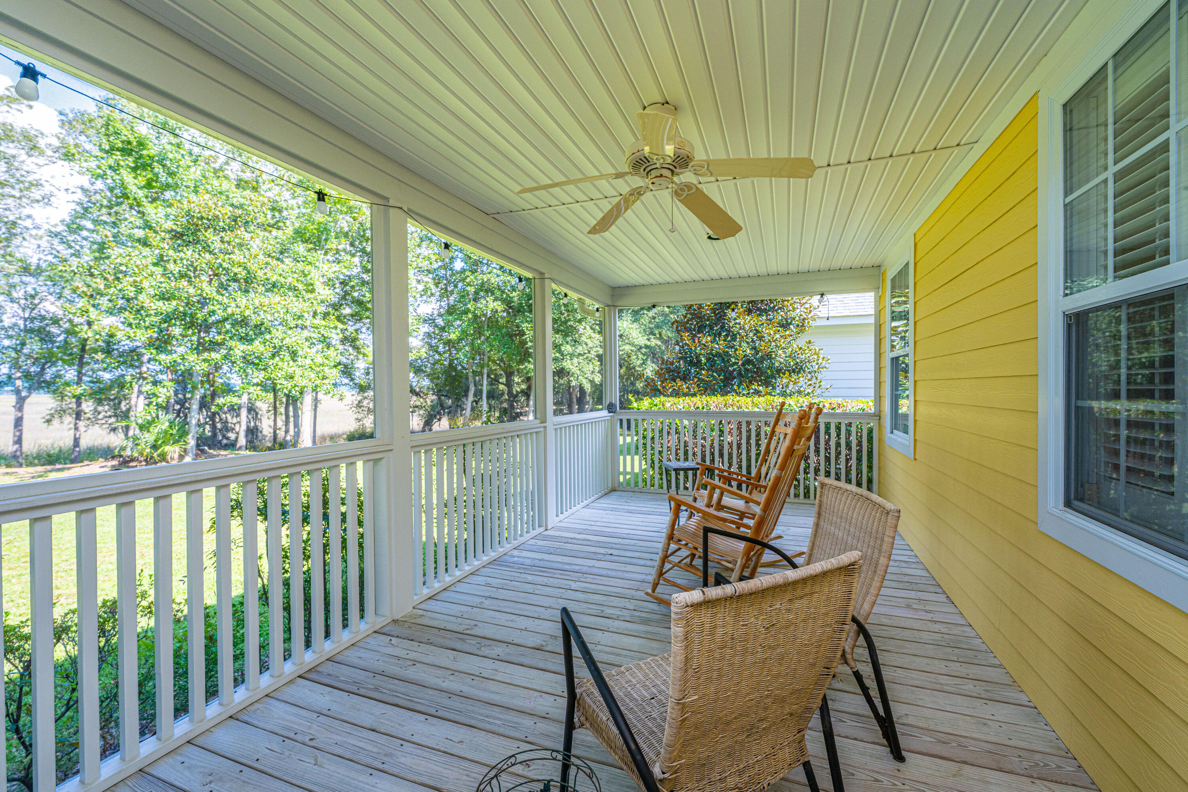
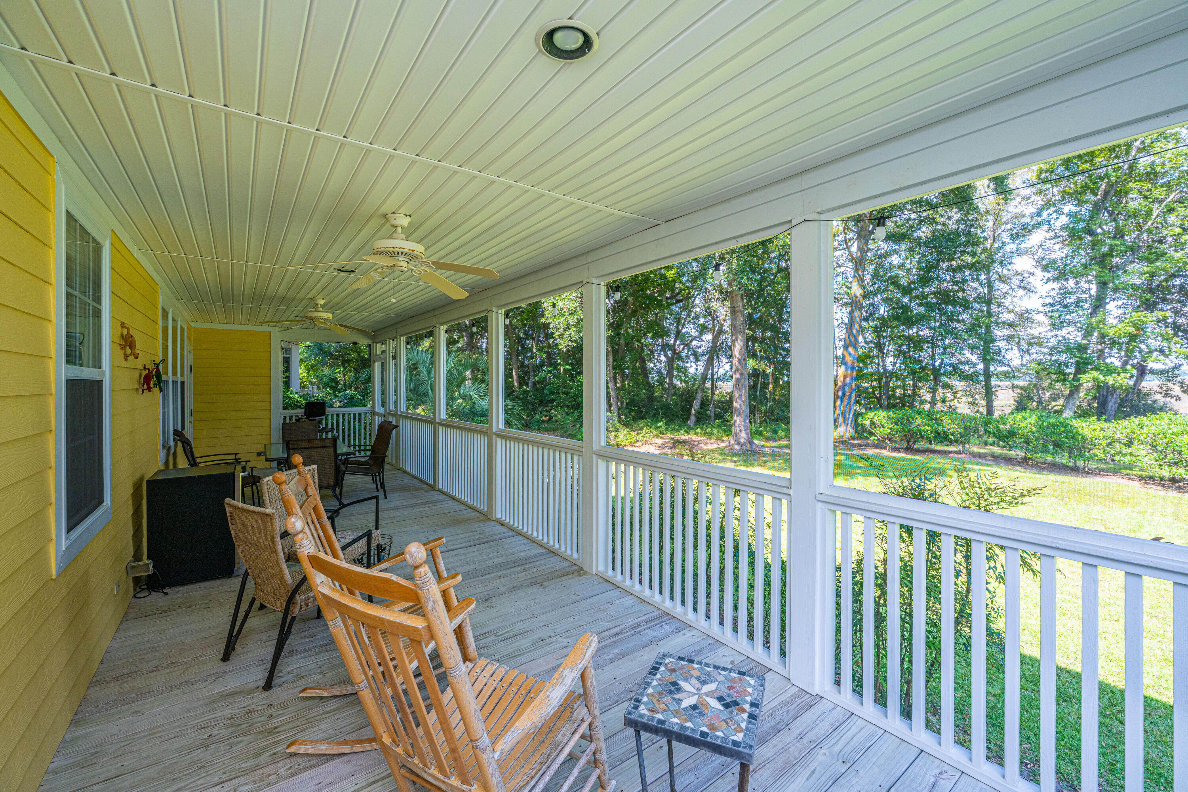
Outdoor living is easy hereenjoy the large screened porch overlooking the marsh, perfect for quiet mornings or lively gatherings. Additional highlights include an attached garage with electric car plug-in, a whole-house generator, and a brand-new roof being installed soon.
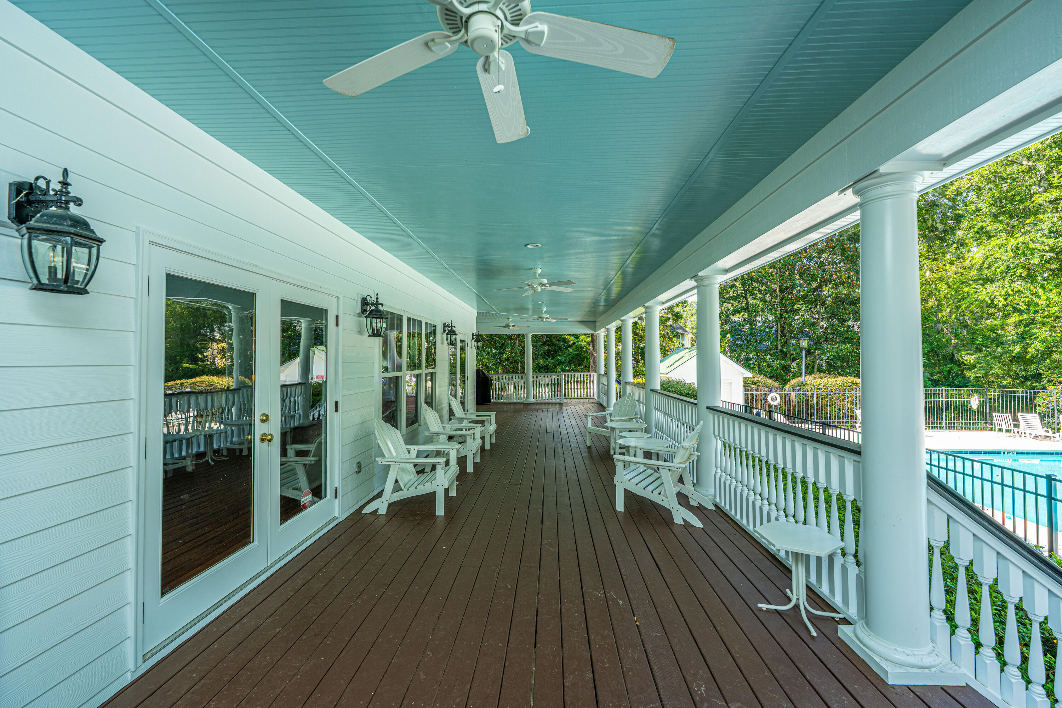
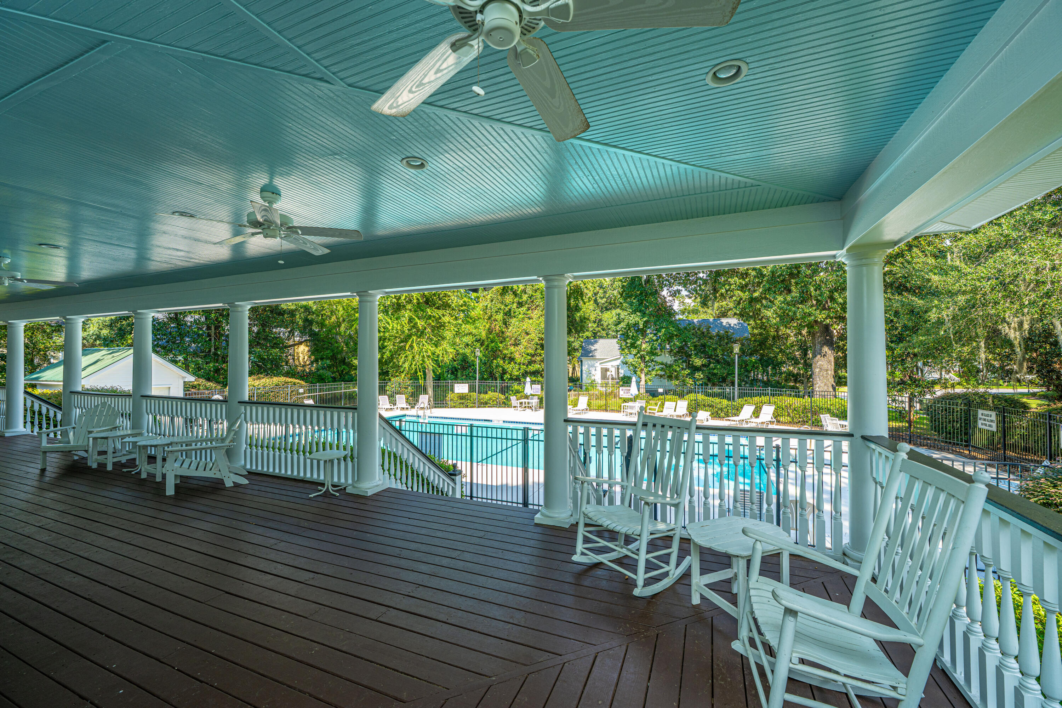
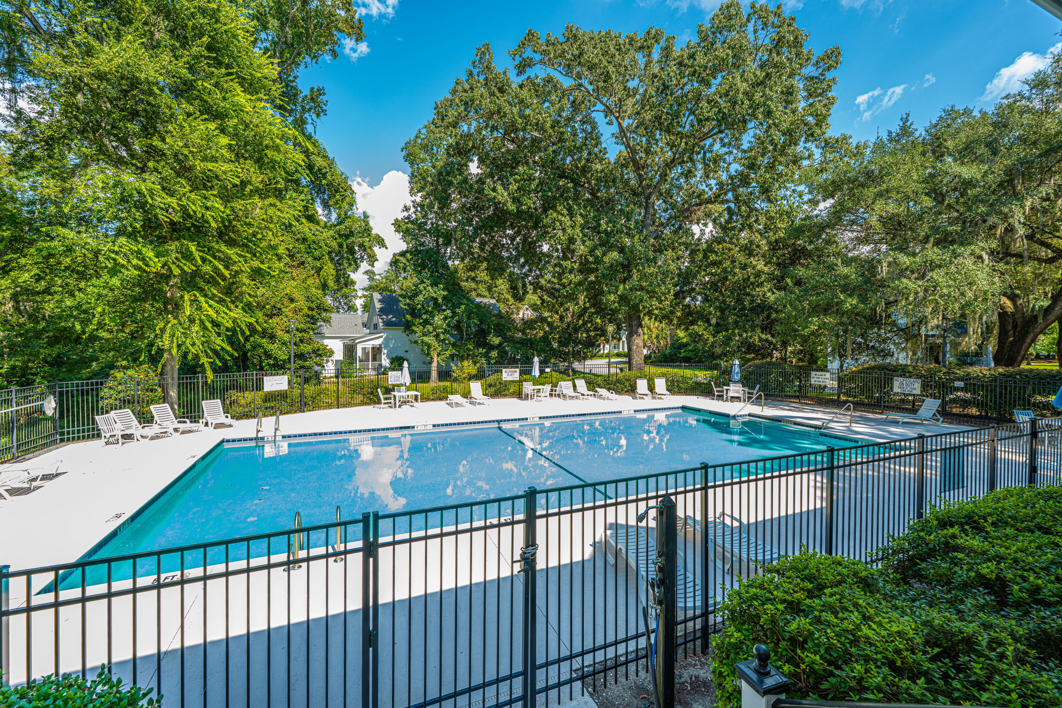
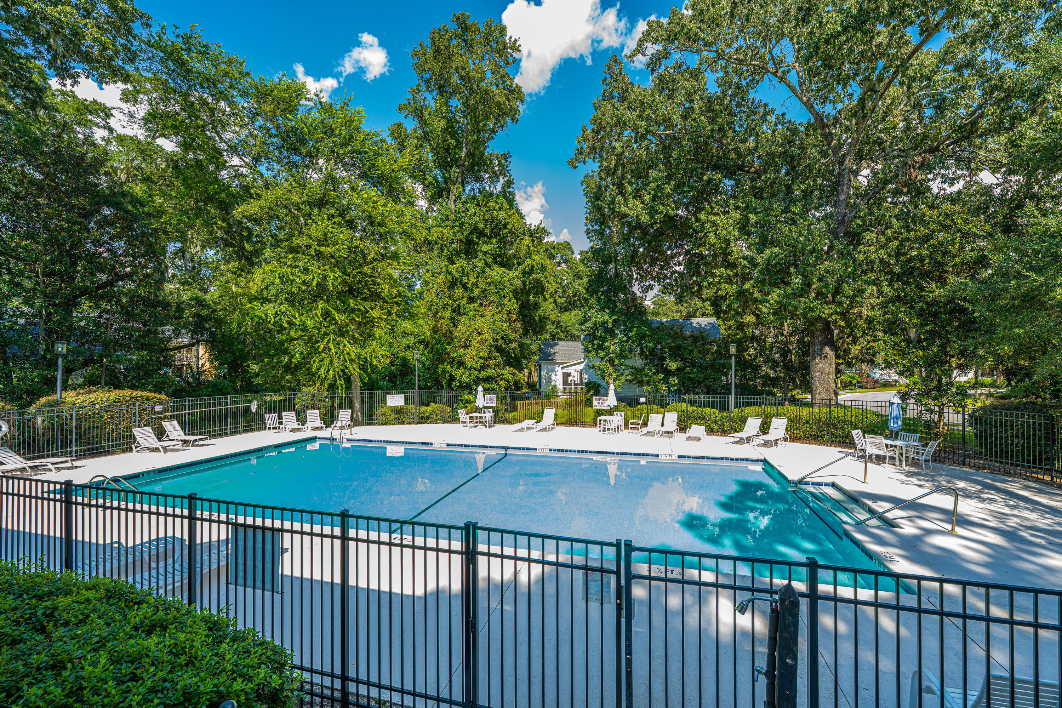
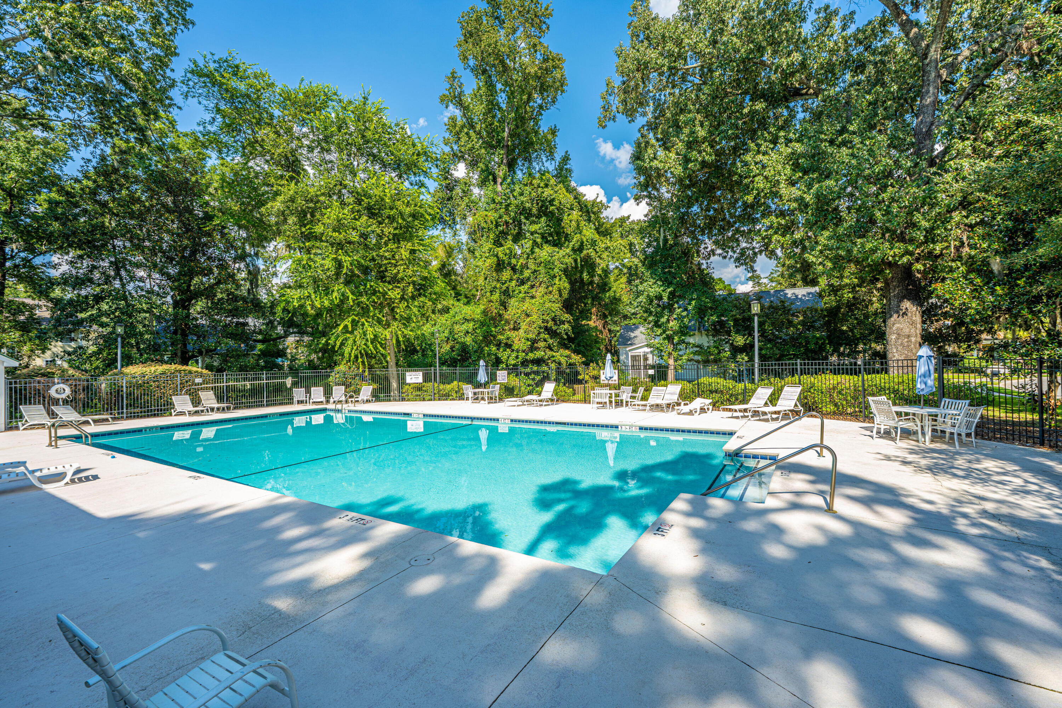
Residents of Schieveling Plantation enjoy neighborhood amenities including a clubhouse, pool, sidewalks, and a community park.
This home combines comfort, convenience, and timeless Lowcountry beautydon't miss the opportunity to make it yours!
4
beds

4
baths

3,049 Sq.Ft. LIVING AREA

8,712 Sq.Ft. lot

Lyles Geer

Lyles Geer

Features & Amenities

Interior

  • total bedrooms4
  • Total bathrooms4
  • full bathrooms3
  • half bathroom1
  • Laundry room Washer Hookup, Laundry Room
  • Flooring Carpet, Ceramic Tile, Wood
  • Fireplace Great Room, One
  • other interior Features Ceiling - Smooth, Kitchen Island, Walk-In Closet(s), Ceiling Fan(s), Eat-in Kitchen, Entrance Foyer, Great, Pantry, Separate Dining, Utility

Area & Lot

  • Status Sold
  • Date Sold November 10, 2025
  • Living Area3,049 Sq.Ft.
  • Total Area3,049 Sq.Ft.
  • Lot Area8,712 Sq.Ft.
  • MLS® ID25026212
  • TypeResidential
  • YEAR BUILT2004
  • Architecture StylesTraditional
  • Elementary SchoolDrayton Hall
  • Middle SchoolC E Williams
  • High SchoolWest Ashley

Exterior

  • STORIES2
  • Garage Space3.0
  • water SourcePublic
  • utilitiesCharleston Water Service, Dominion Energy
  • roofArchitectural
  • lot features0 - 5 Acre, Marshview
  • parking3 Car Garage, Attached, Garage Door Opener
  • HEAT TYPECentral, Heat Pump
  • AIR CONDITIONINGCentral Air
  • sewerPublic Sewer
  • SubstructureCrawl Space
  • security FeaturesSecurity System
  • other exterior FeaturesLawn Irrigation

Financial

  • Sales Price$870,000

Work With Us

Our agents are dedicated to understanding client needs and providing knowledgeable service from the very first conversation. As full-service professionals, they handle every detail—pricing, marketing, negotiations, and closing—while keeping your goals at the center. Whether you are buying your first home or selling a legacy property, our agents act as true partners, guiding you through one of life’s most important milestones.

Follow Us on Instagram