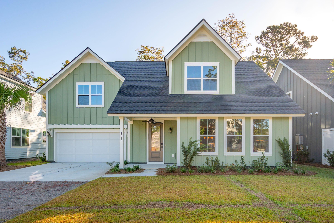
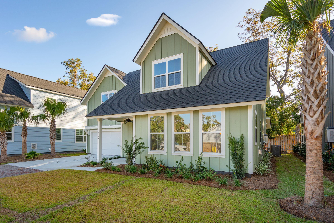
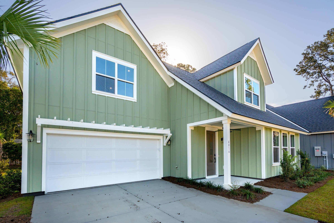
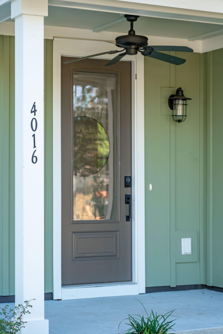
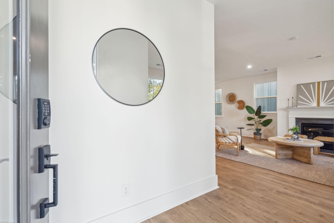
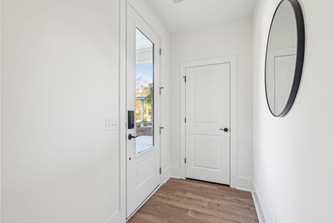
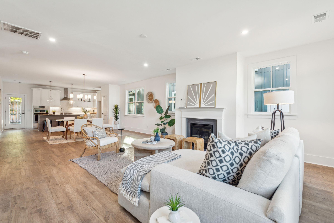
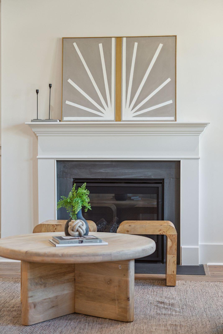
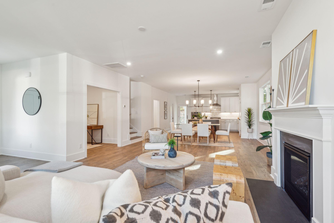
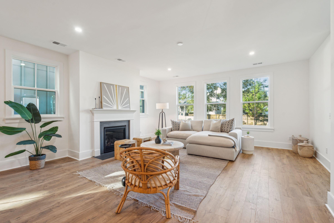
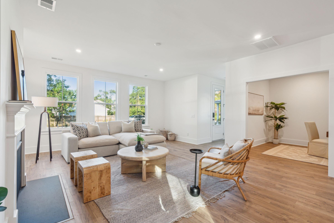
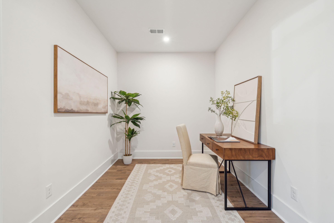
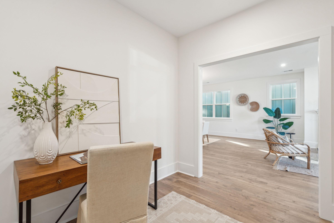
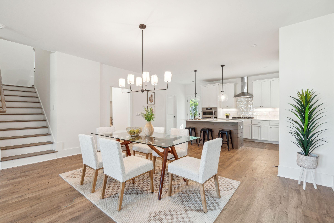
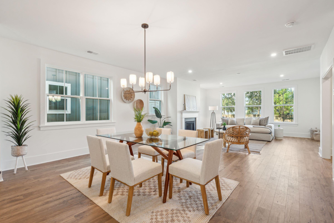
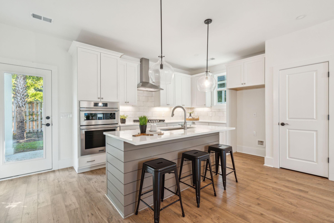
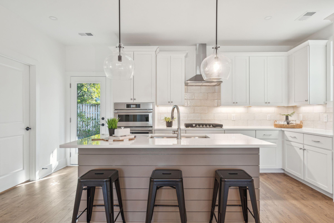
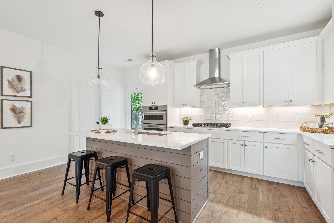
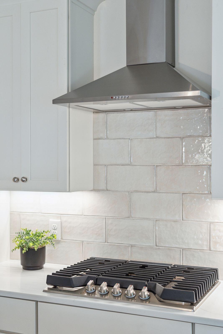
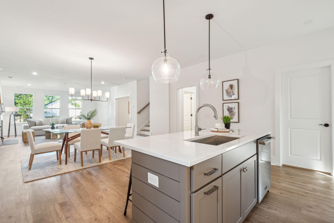
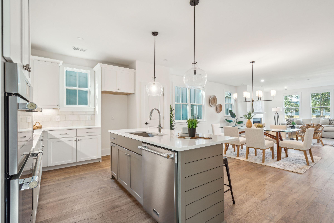
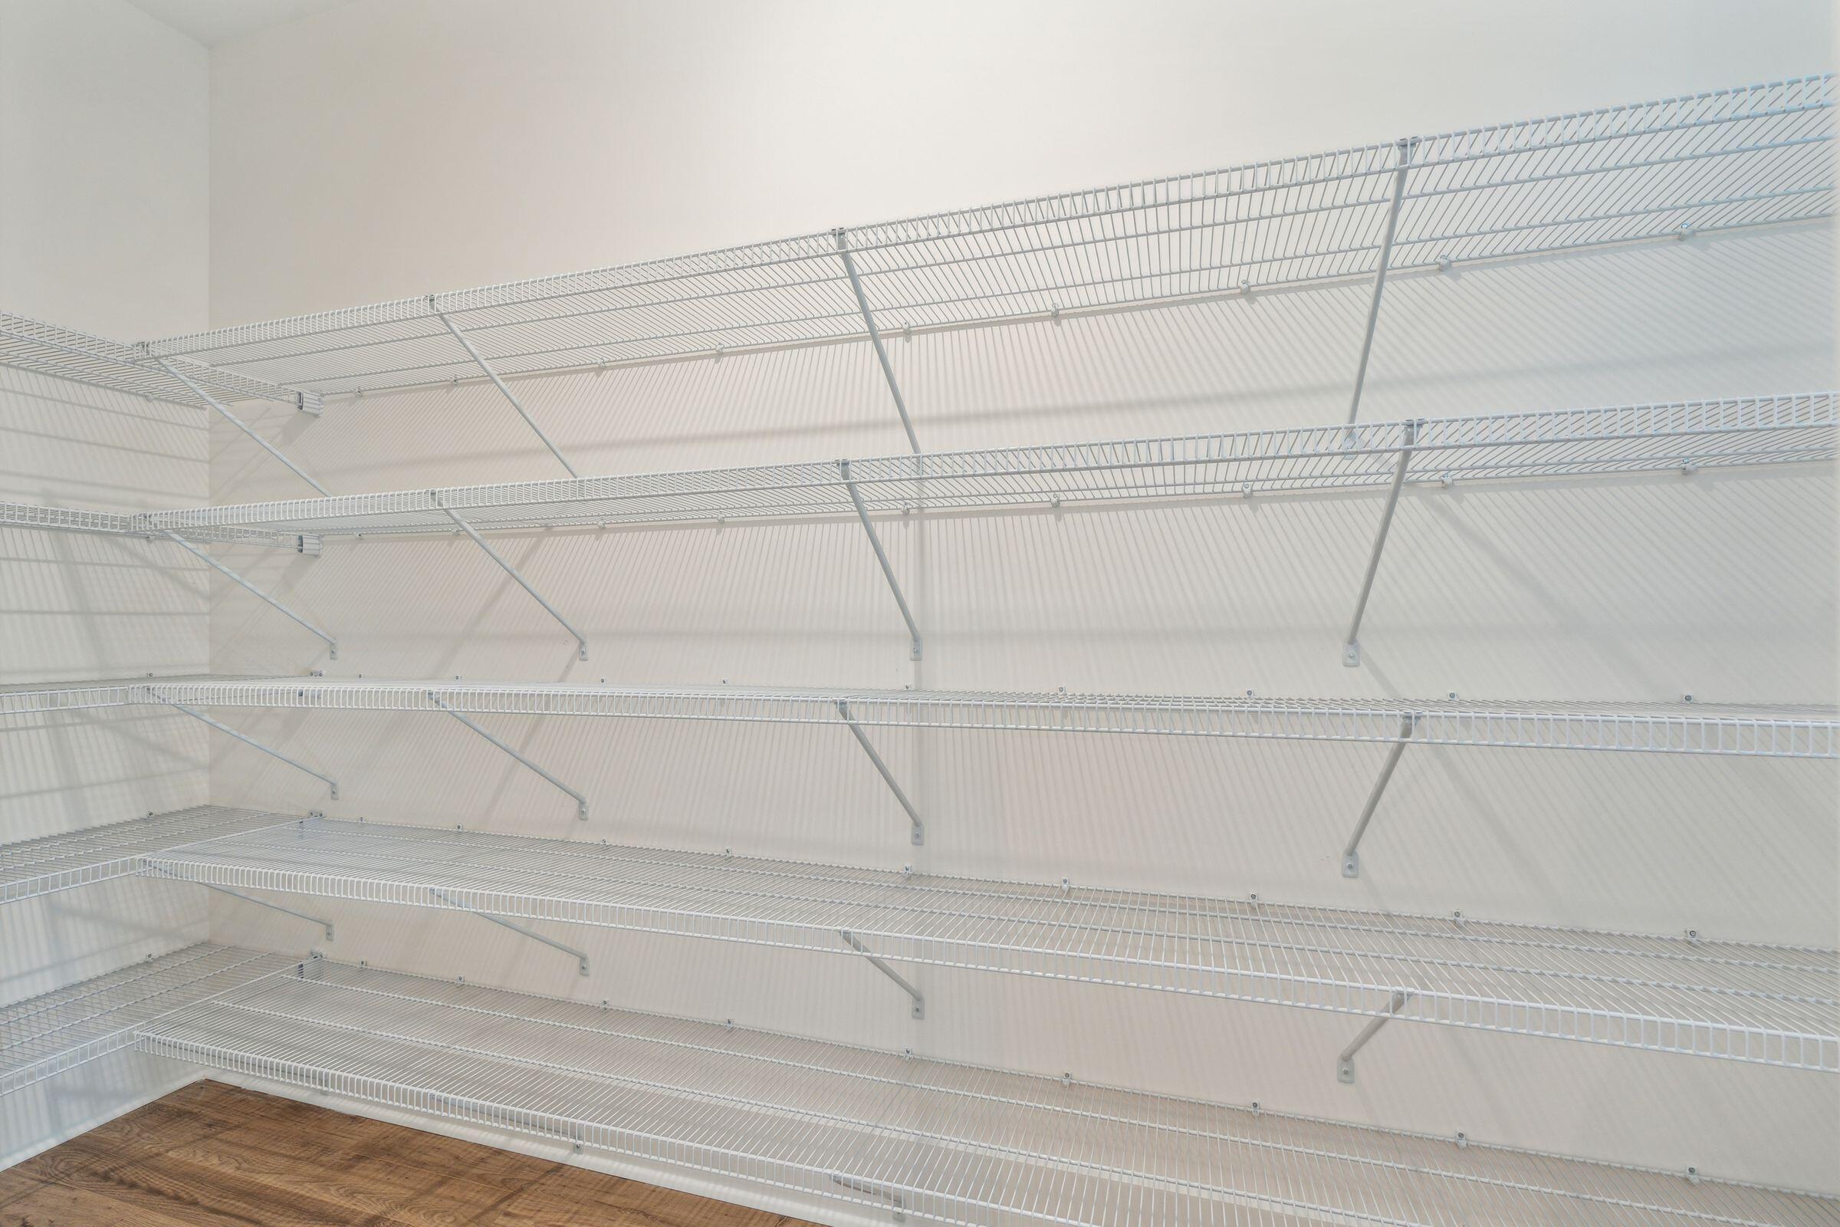
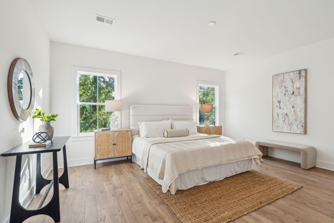
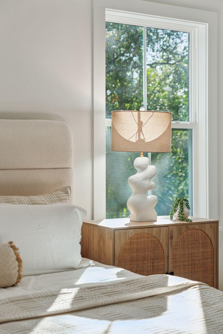
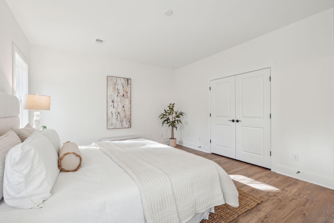
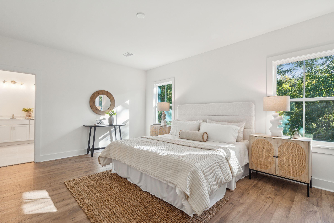
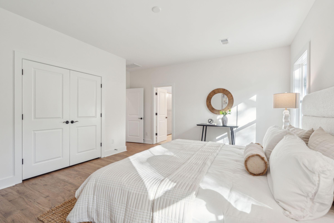
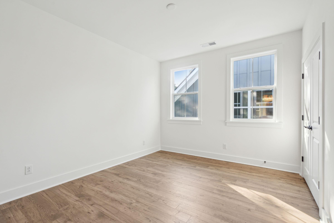
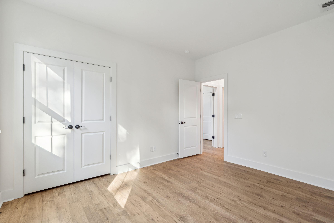
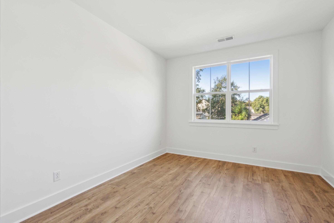
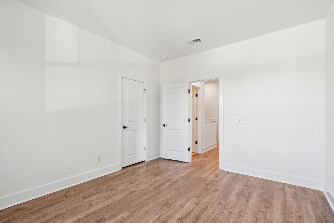
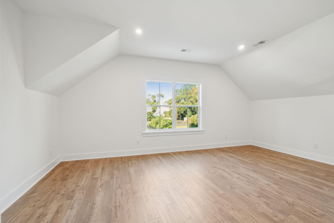
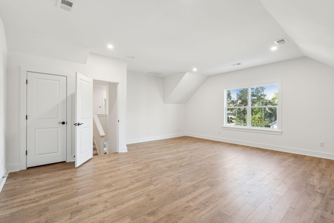
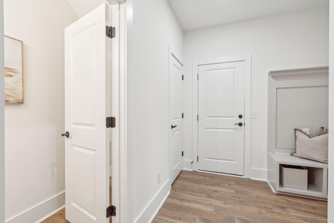
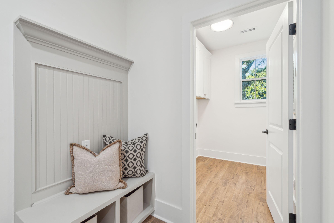
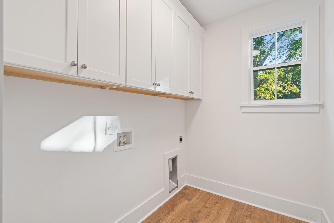
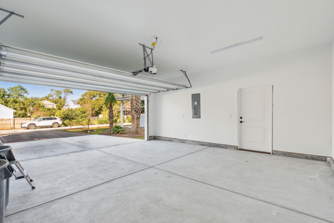
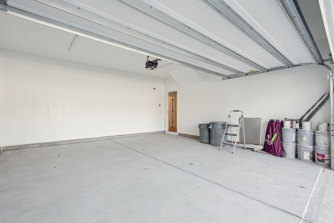
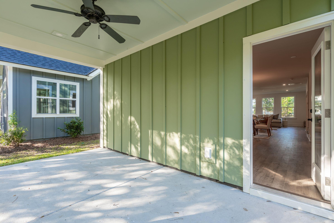
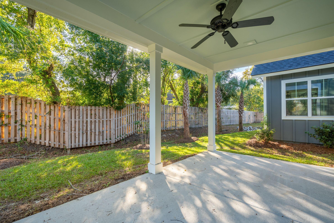
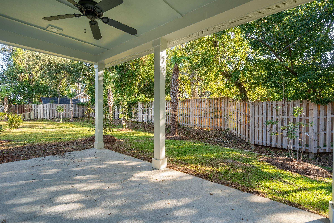
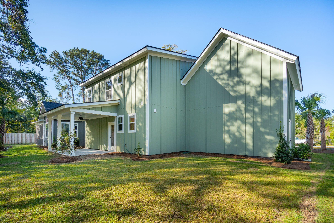
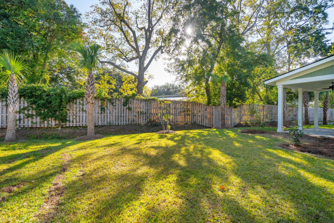
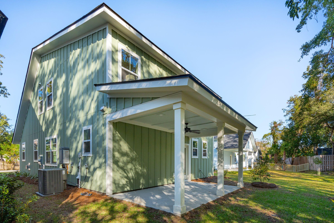
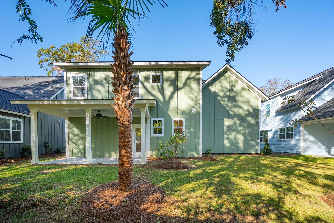
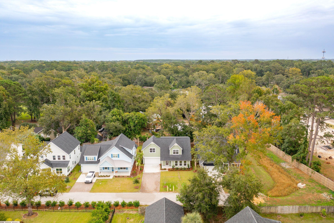
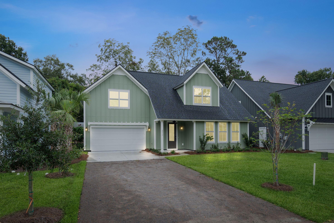
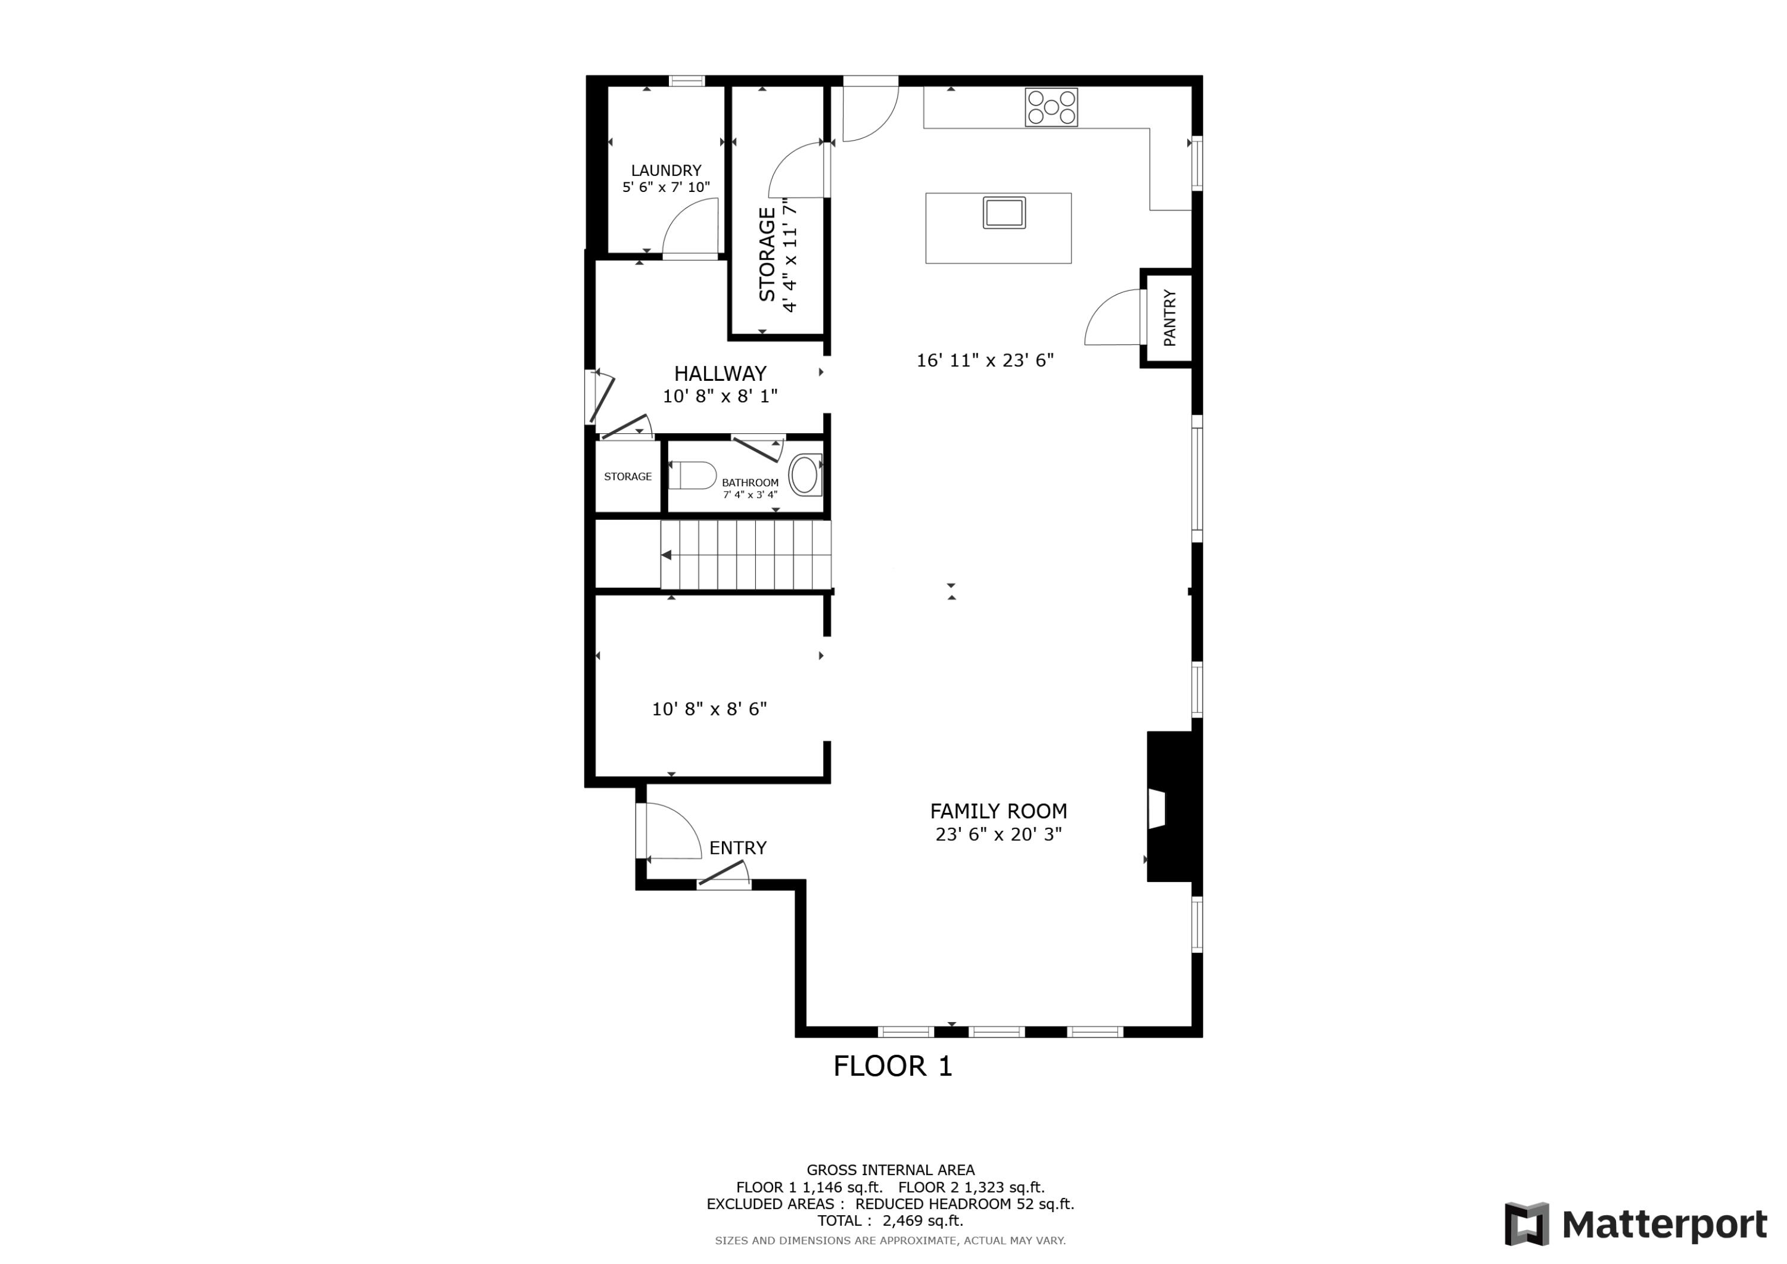
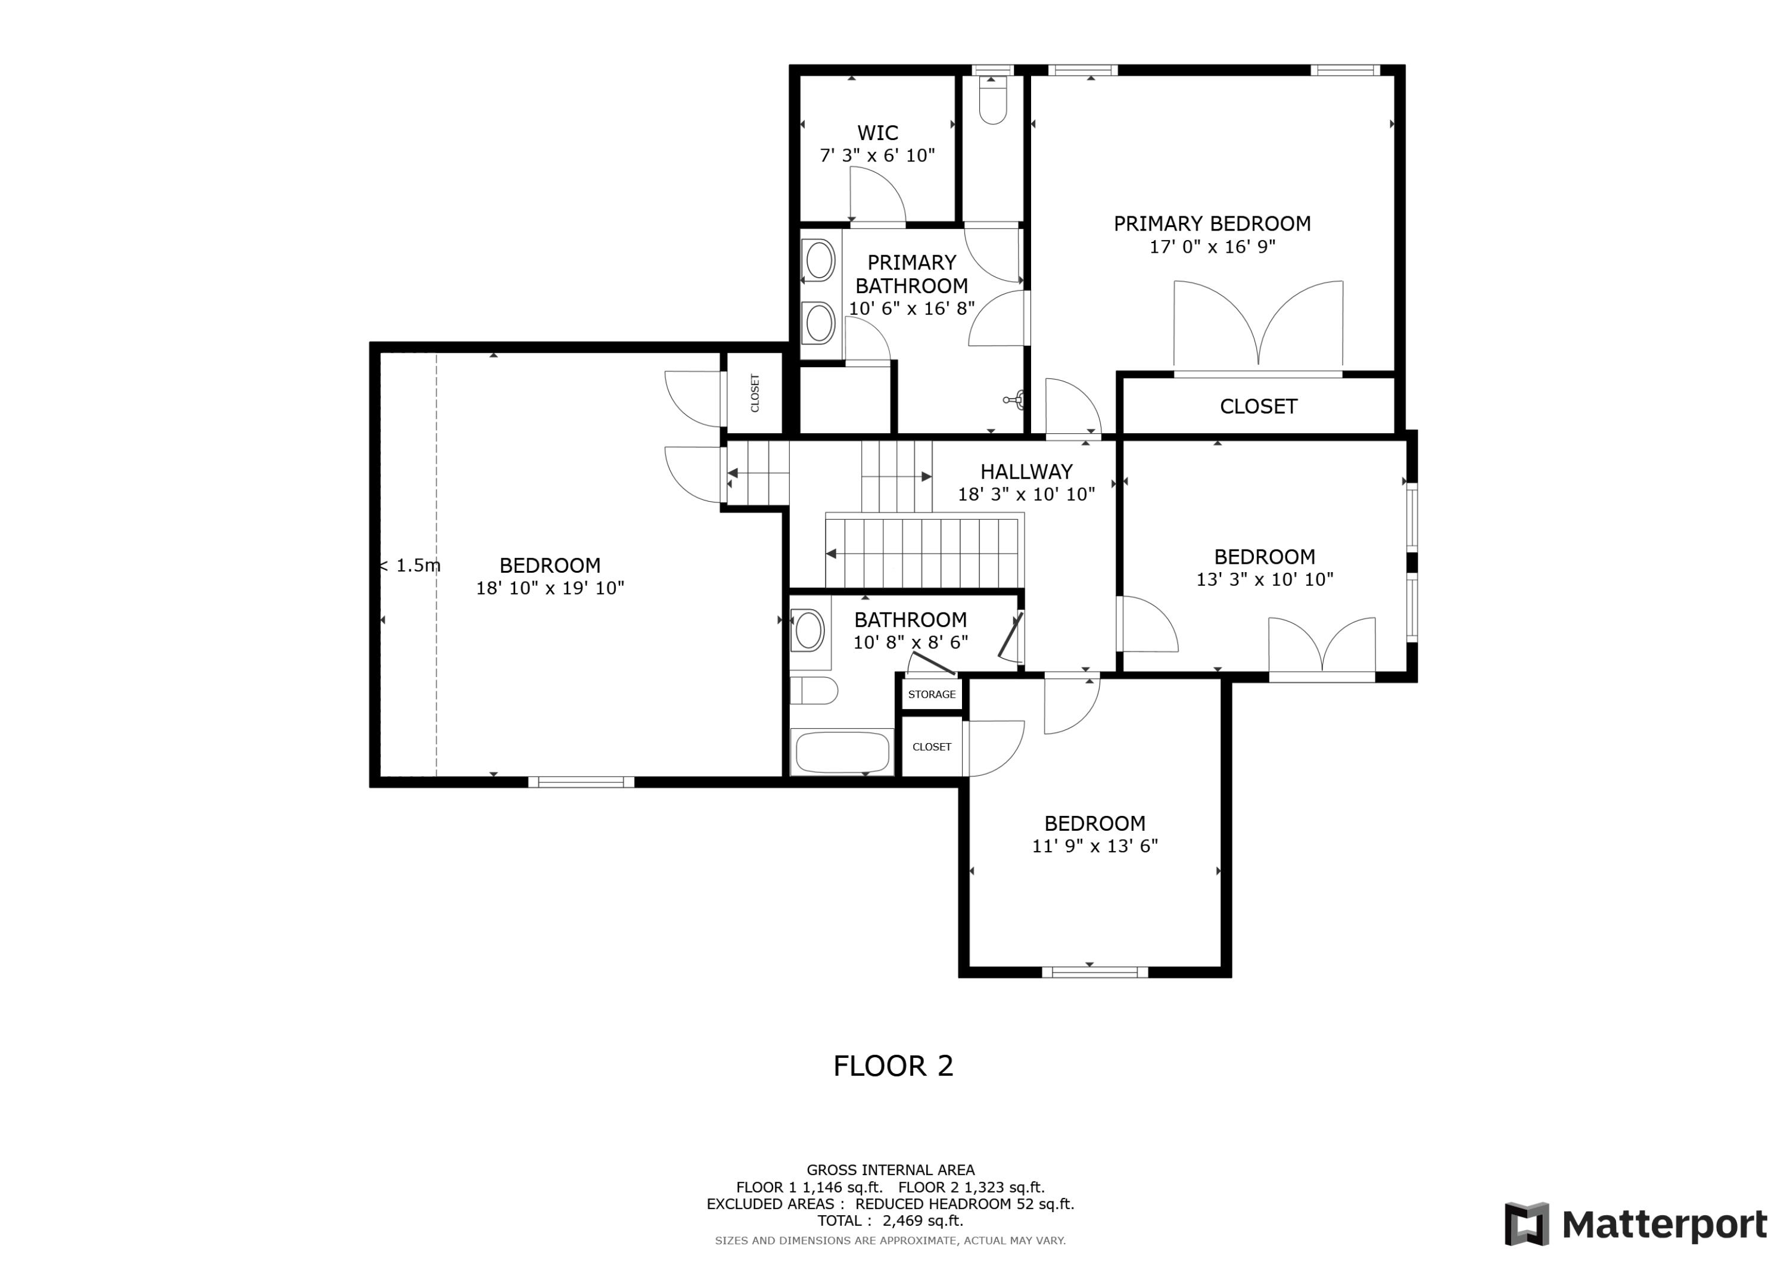
CONSTRUCTION IS ALMOST DONE & the home is tracking for an OCTOBER completion date. The Elm floorplan has it all...the spacious first floor features an open living area with gas fireplace, Chef's kitchen plus a large, covered porch. The kitchen has a Frigidaire Professional appliance package with gas cooktop, stainless vent hood, DW & wall oven/MW combo with White Cabinets and Impeccable Quartz counters and a huge pantry. Luxury plank flooring is in the entire home with hardwood stair treads. There is also a study/home office, laundry room with cabinets, mud room plus the attached 2 car garage. Above the garage is a 400 sq foot bonus room/ 4th bedroom & the 2nd floor has the primary bedroom with dual closets plus 2 guest rooms & another full bathroom. Click for moreWelcome to Crockett Court - five luxury homes right near the popular Terrace Theatre district on James Island.
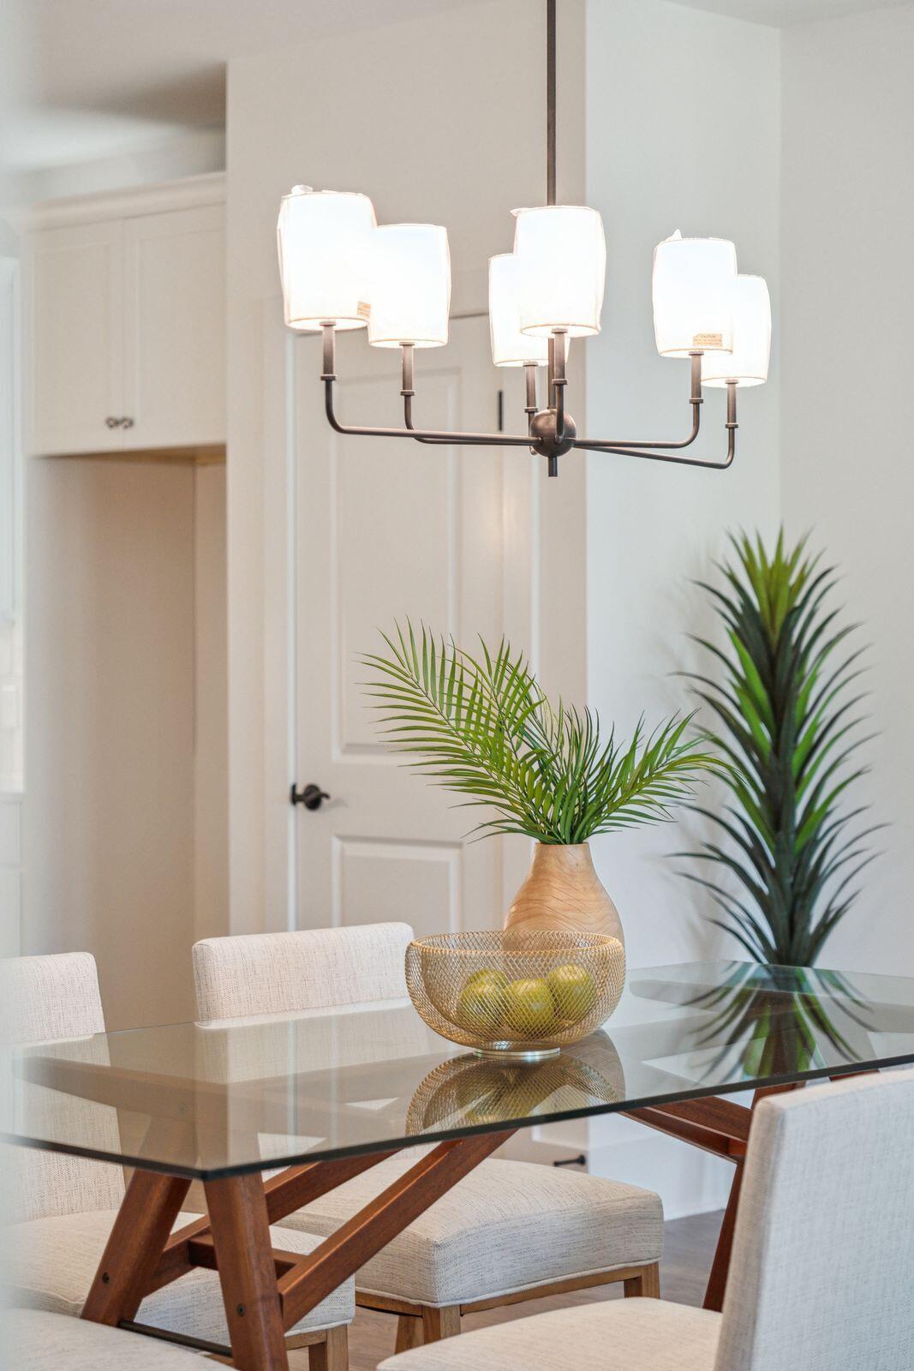
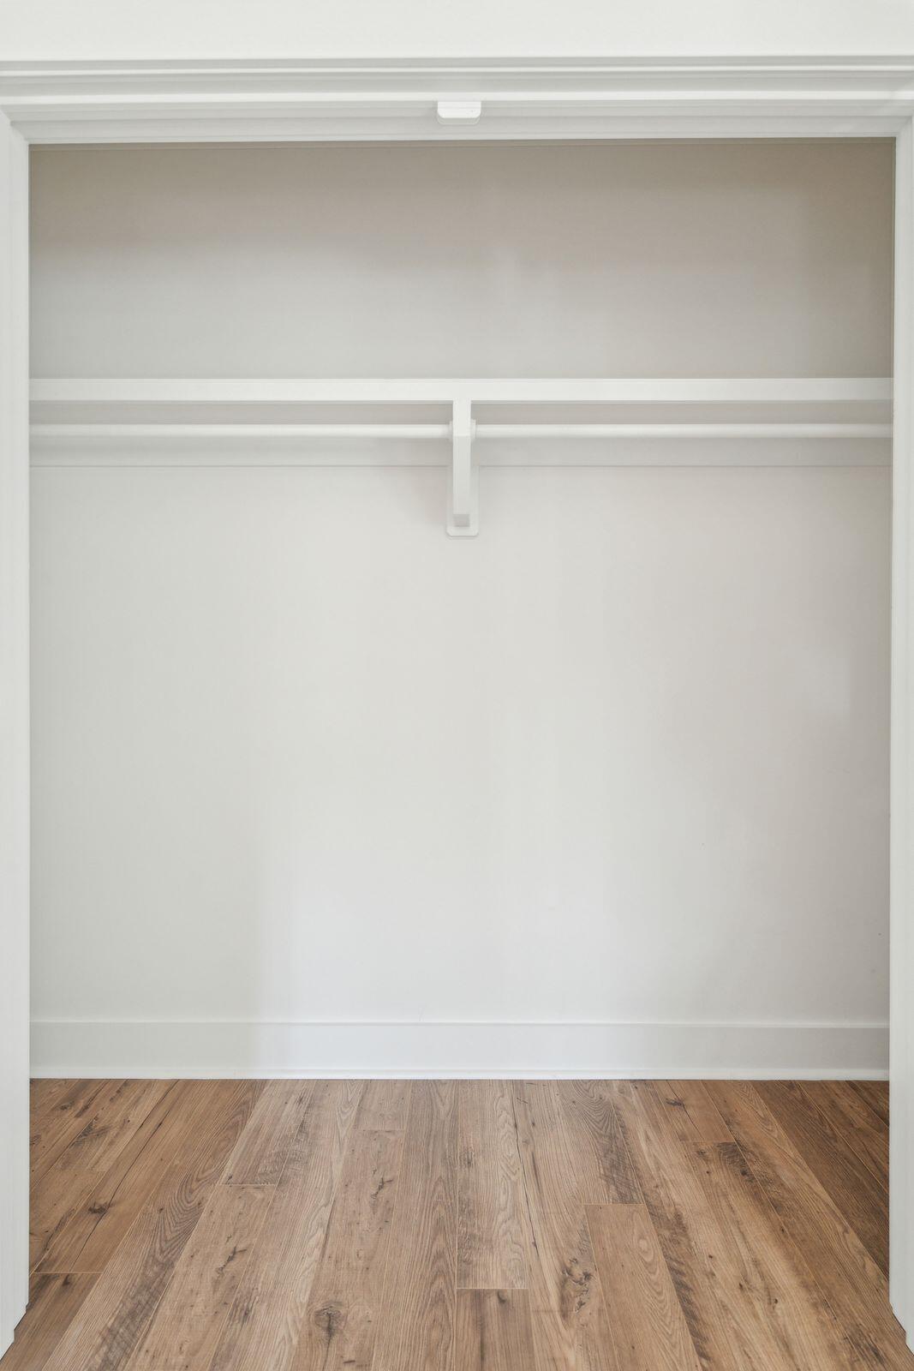
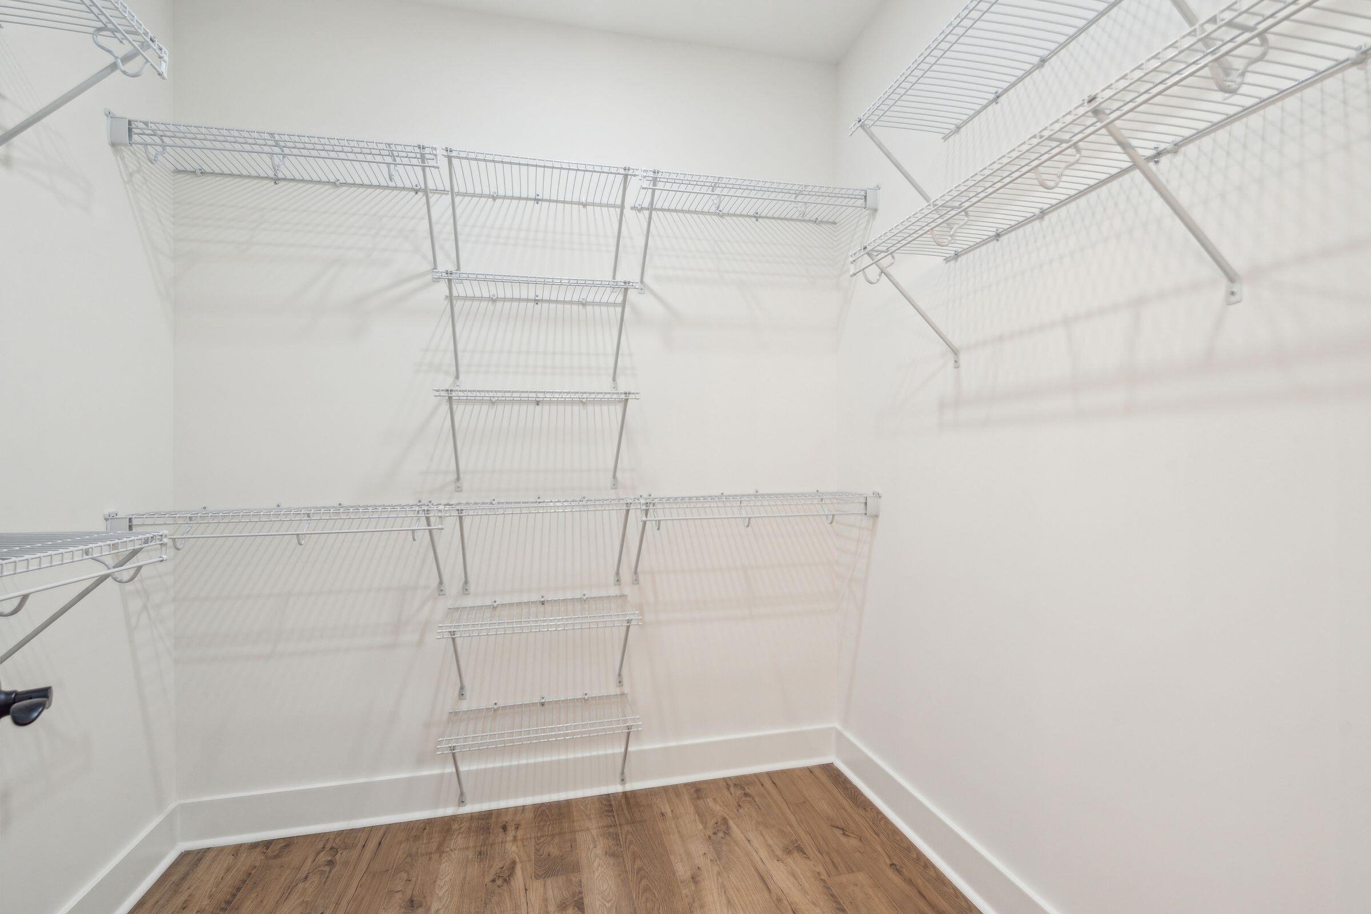
INTERIOR FEATURES: luxury plank flooring throughout the entire home with hardwood stair treads ~ ceramic tile in bathrooms and laundry ~ 9' smooth ceilings ~ 5" baseboards ~ window and door casing included ~ Matte Black door hardware with ~ home automation system ~ Sherman Williams paint - wood shelving in all closets and pantry
CONSTRUCTION SERVICES: pre-construction, pre-drywall and homeowner orientation meetings ~ 1 year builder warranty ~ termite bond
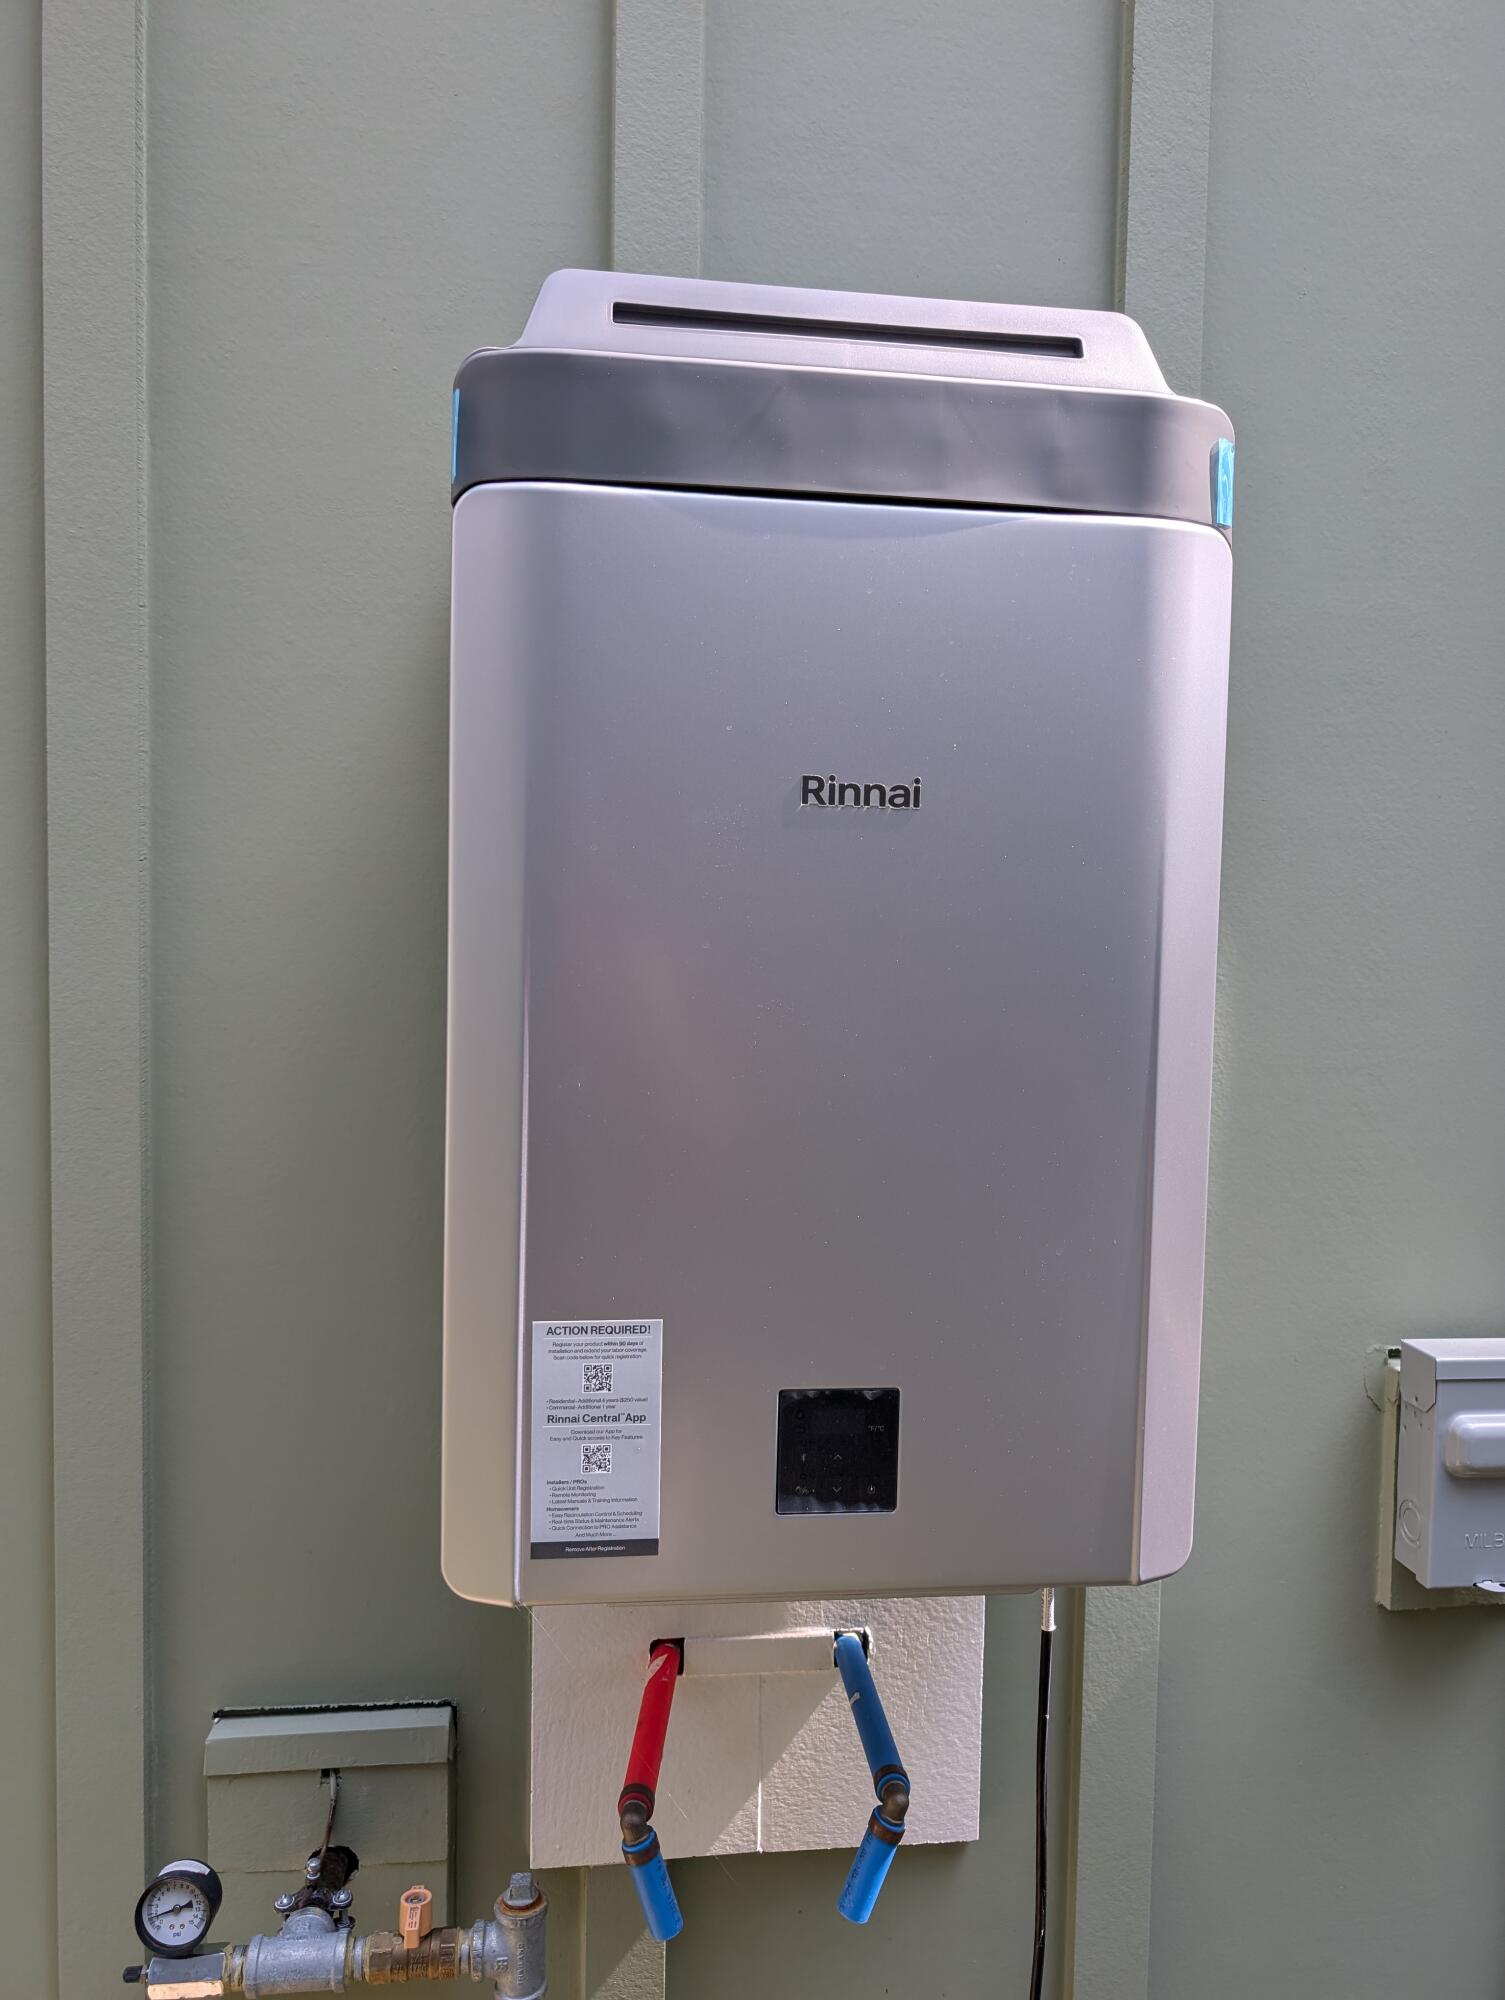
ENERGY EFFICIENT FEATURES: tankless water heater ~ radiant roof barrier ~ 14 SEER Lennox HVAC unit ~ programmable thermostats ~ Low VOC paint ~ Low-E single hung windows.
KITCHEN FEATURES: Impeccable quartz countertops in the kitchen with Chalk white cabinet in the kitchen ~ curated cabinet hardware ~ Frigidaire Professional appliance with Gas Cooktop, Vent Hood, Dishwasher and Wall Oven/MW combo ~ garbage disposal with air switch ~ undermount sink stainless steel zero radius single bowl sink~ soft closer drawers and cabinets
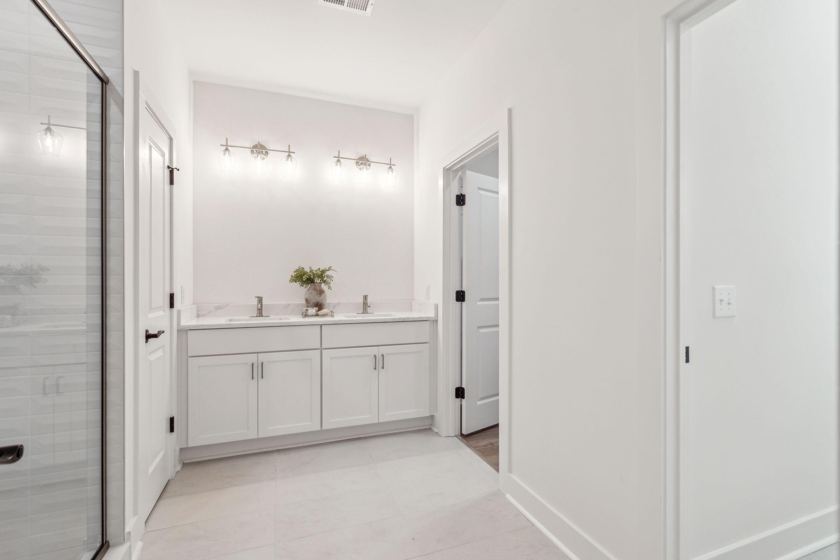
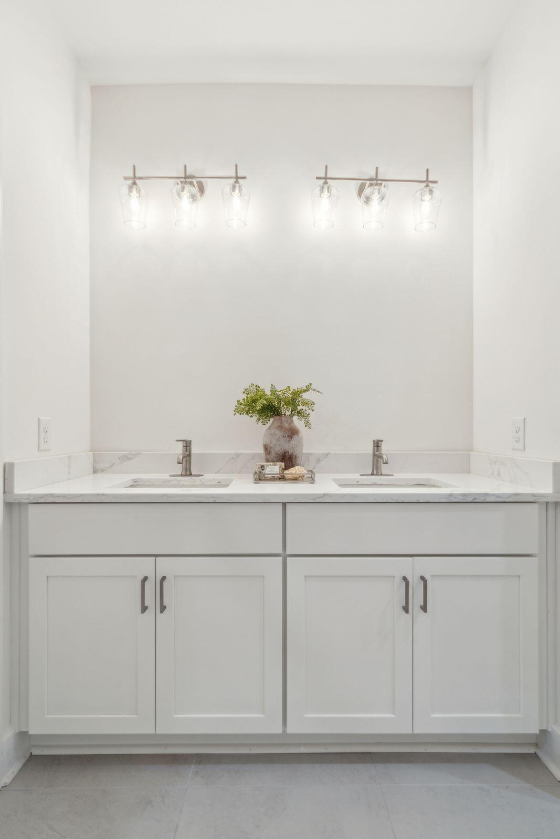
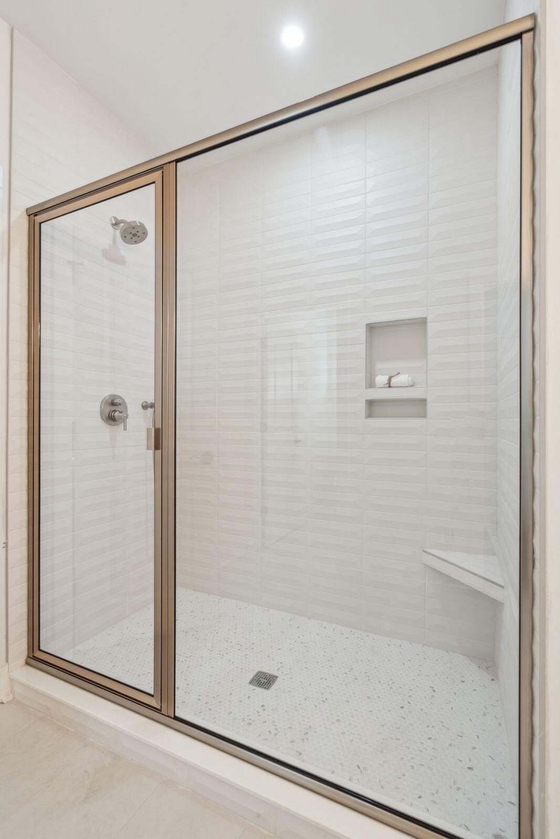
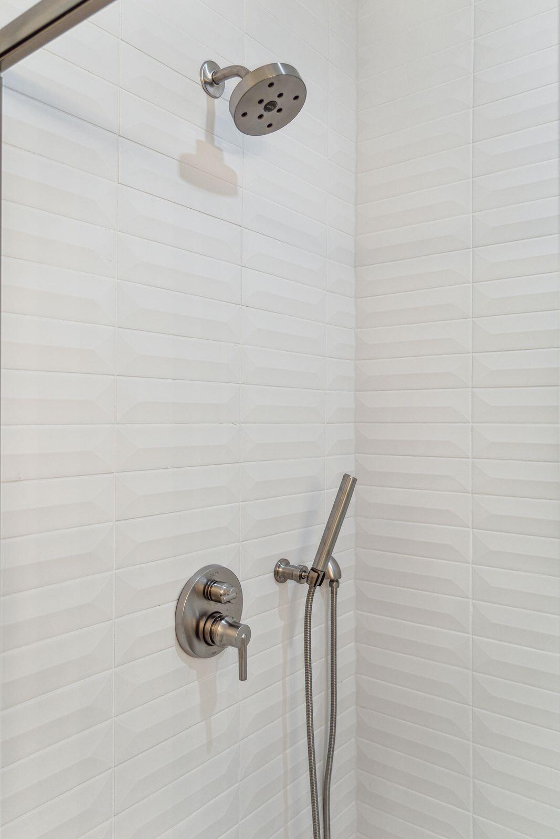
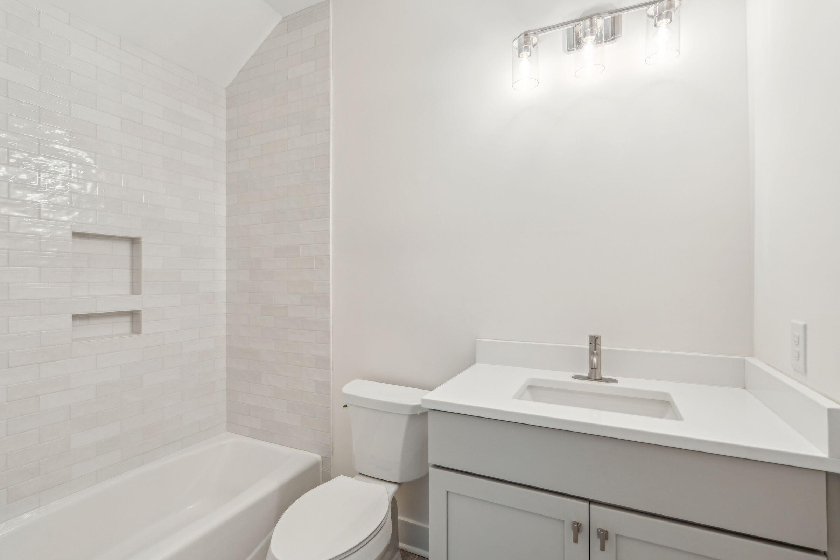
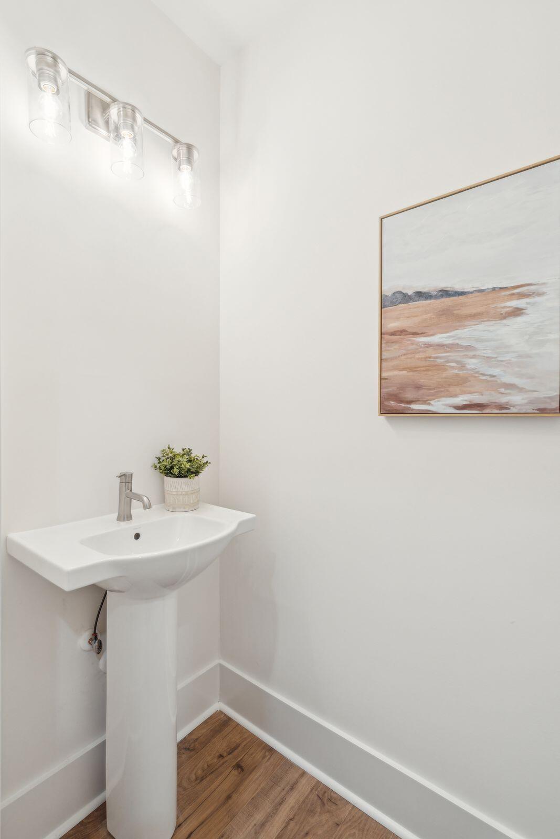
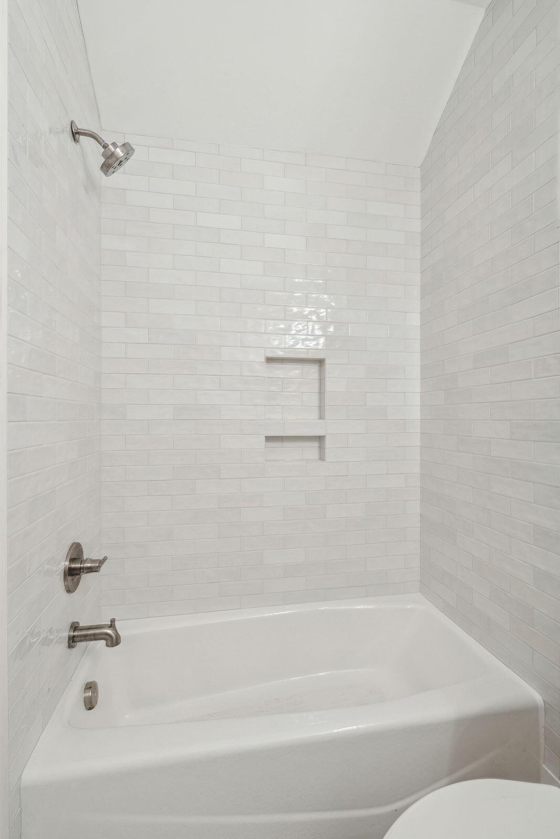
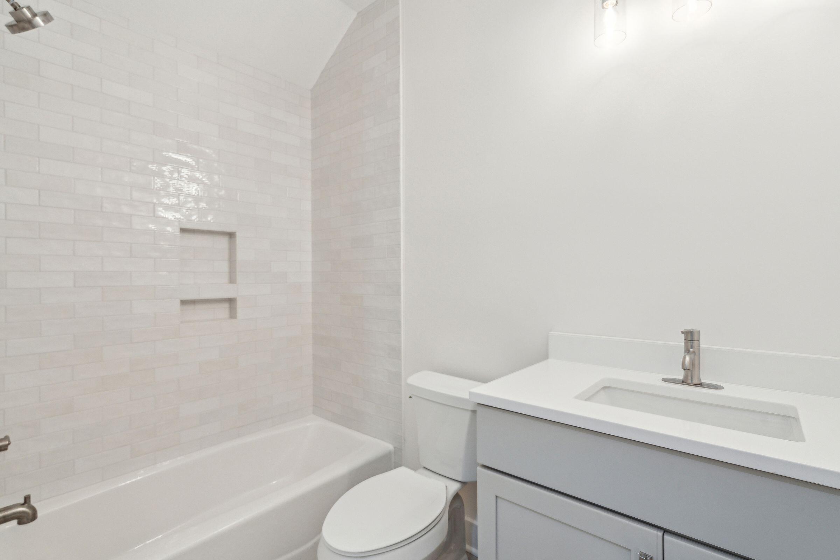
BATHROOM FEATURES: Calacatta Parea counters in the primary bathroom with chalk white cabinets and White Zen Quartz in the guest bathroom with Gray Repose cabinets ~ dual vanity in the primary bathroom ~ walk-in shower with tile walls in primary bathroom with tile to ceiling, handheld faucet ~ ceramic tub with tile surround in guest bath ~ elongated dual flush toilets ~ ceramic tile floors in all bathrooms ~ Delta Trinsic single-hold faucets in Chrome
EXTERIOR FEATURES: cement fiber siding ~ cement fiber trim and vinyl soffit ~ metal roof accent per plan ~ 30-year architectural shingles ~ screens in all windows ~ two hose bibs ~ concrete porch per plan
GARAGE: all homes feature an attached two car garage with door openers and keyless entry pad
These homes will not last long so reach out today!!