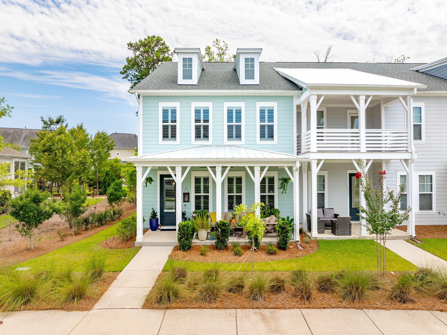
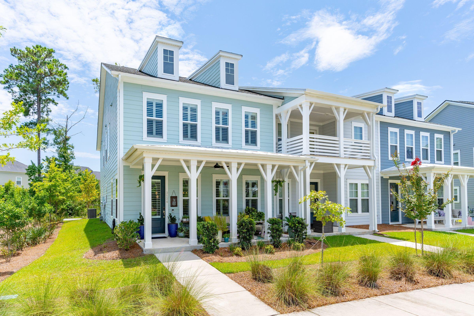
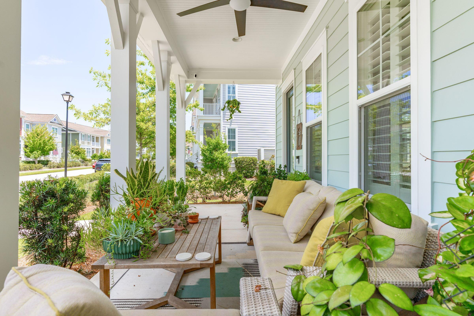
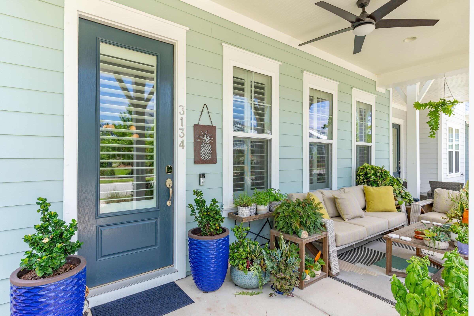
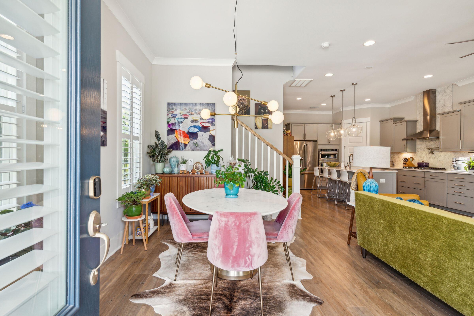
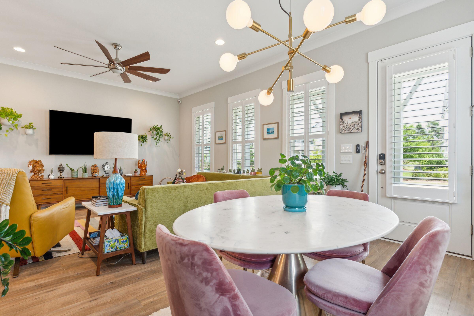
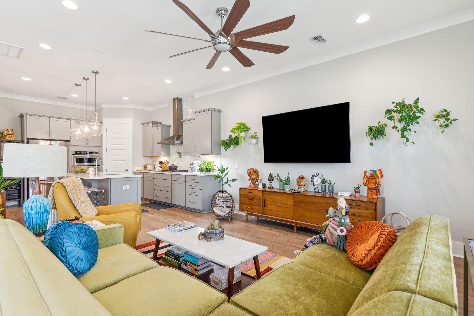
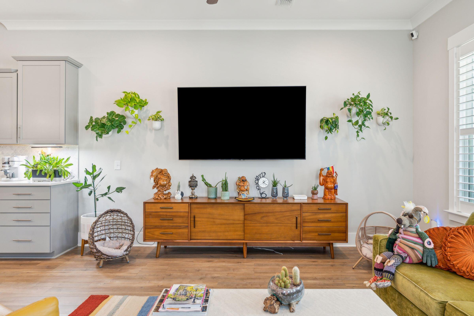
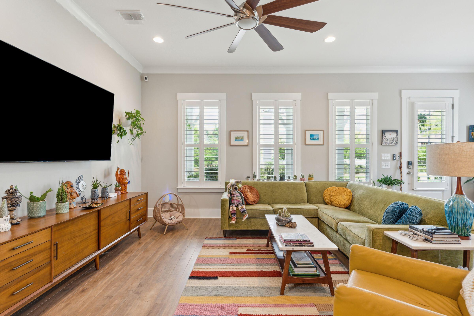
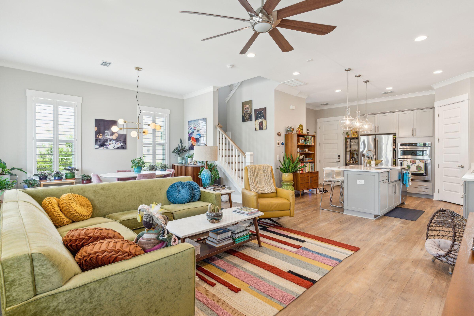
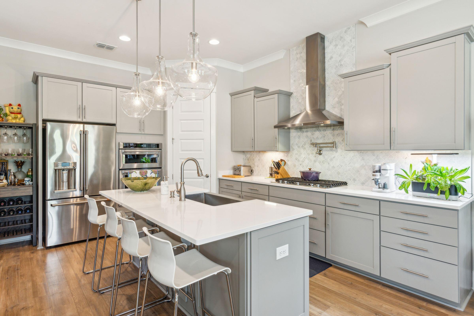
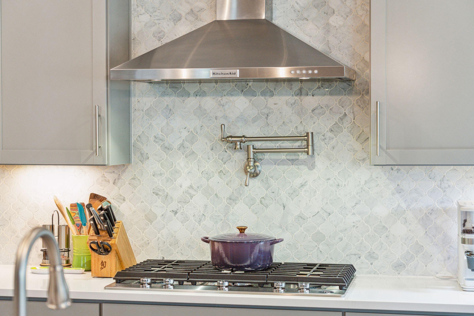
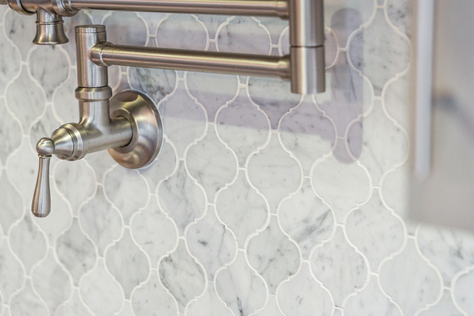
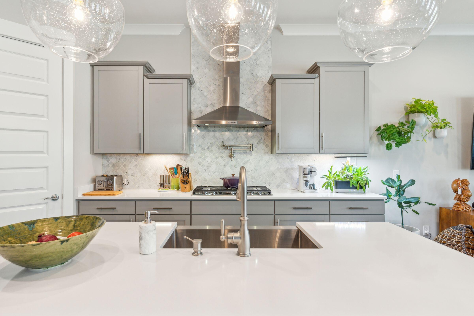
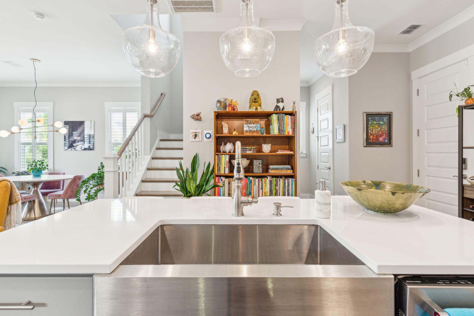
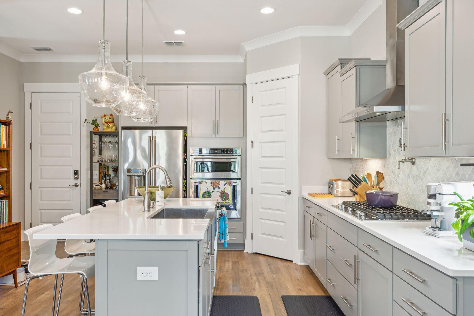
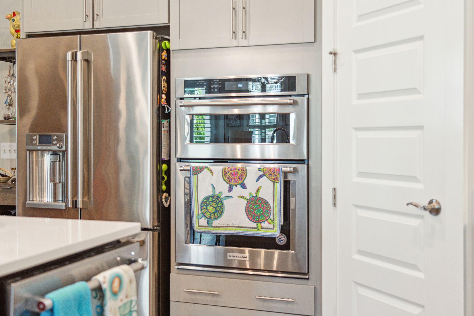
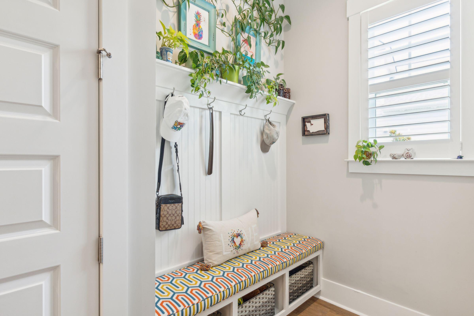
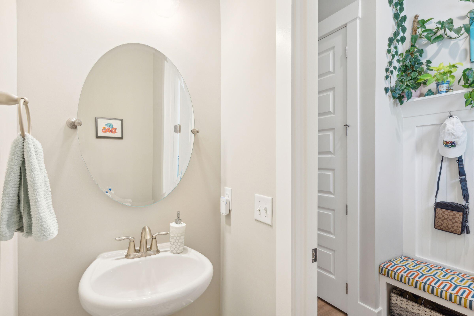
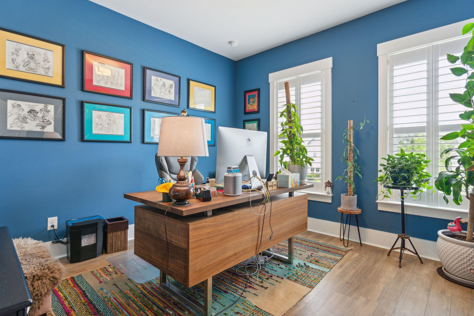

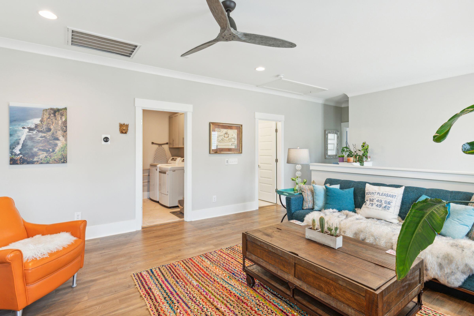
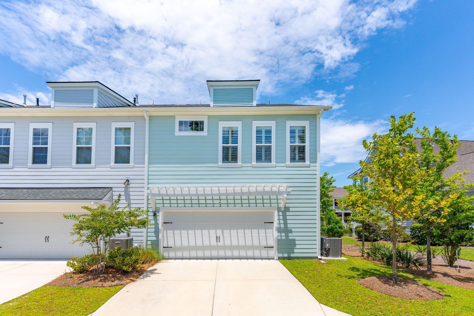
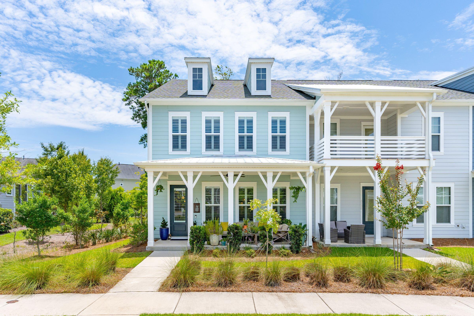
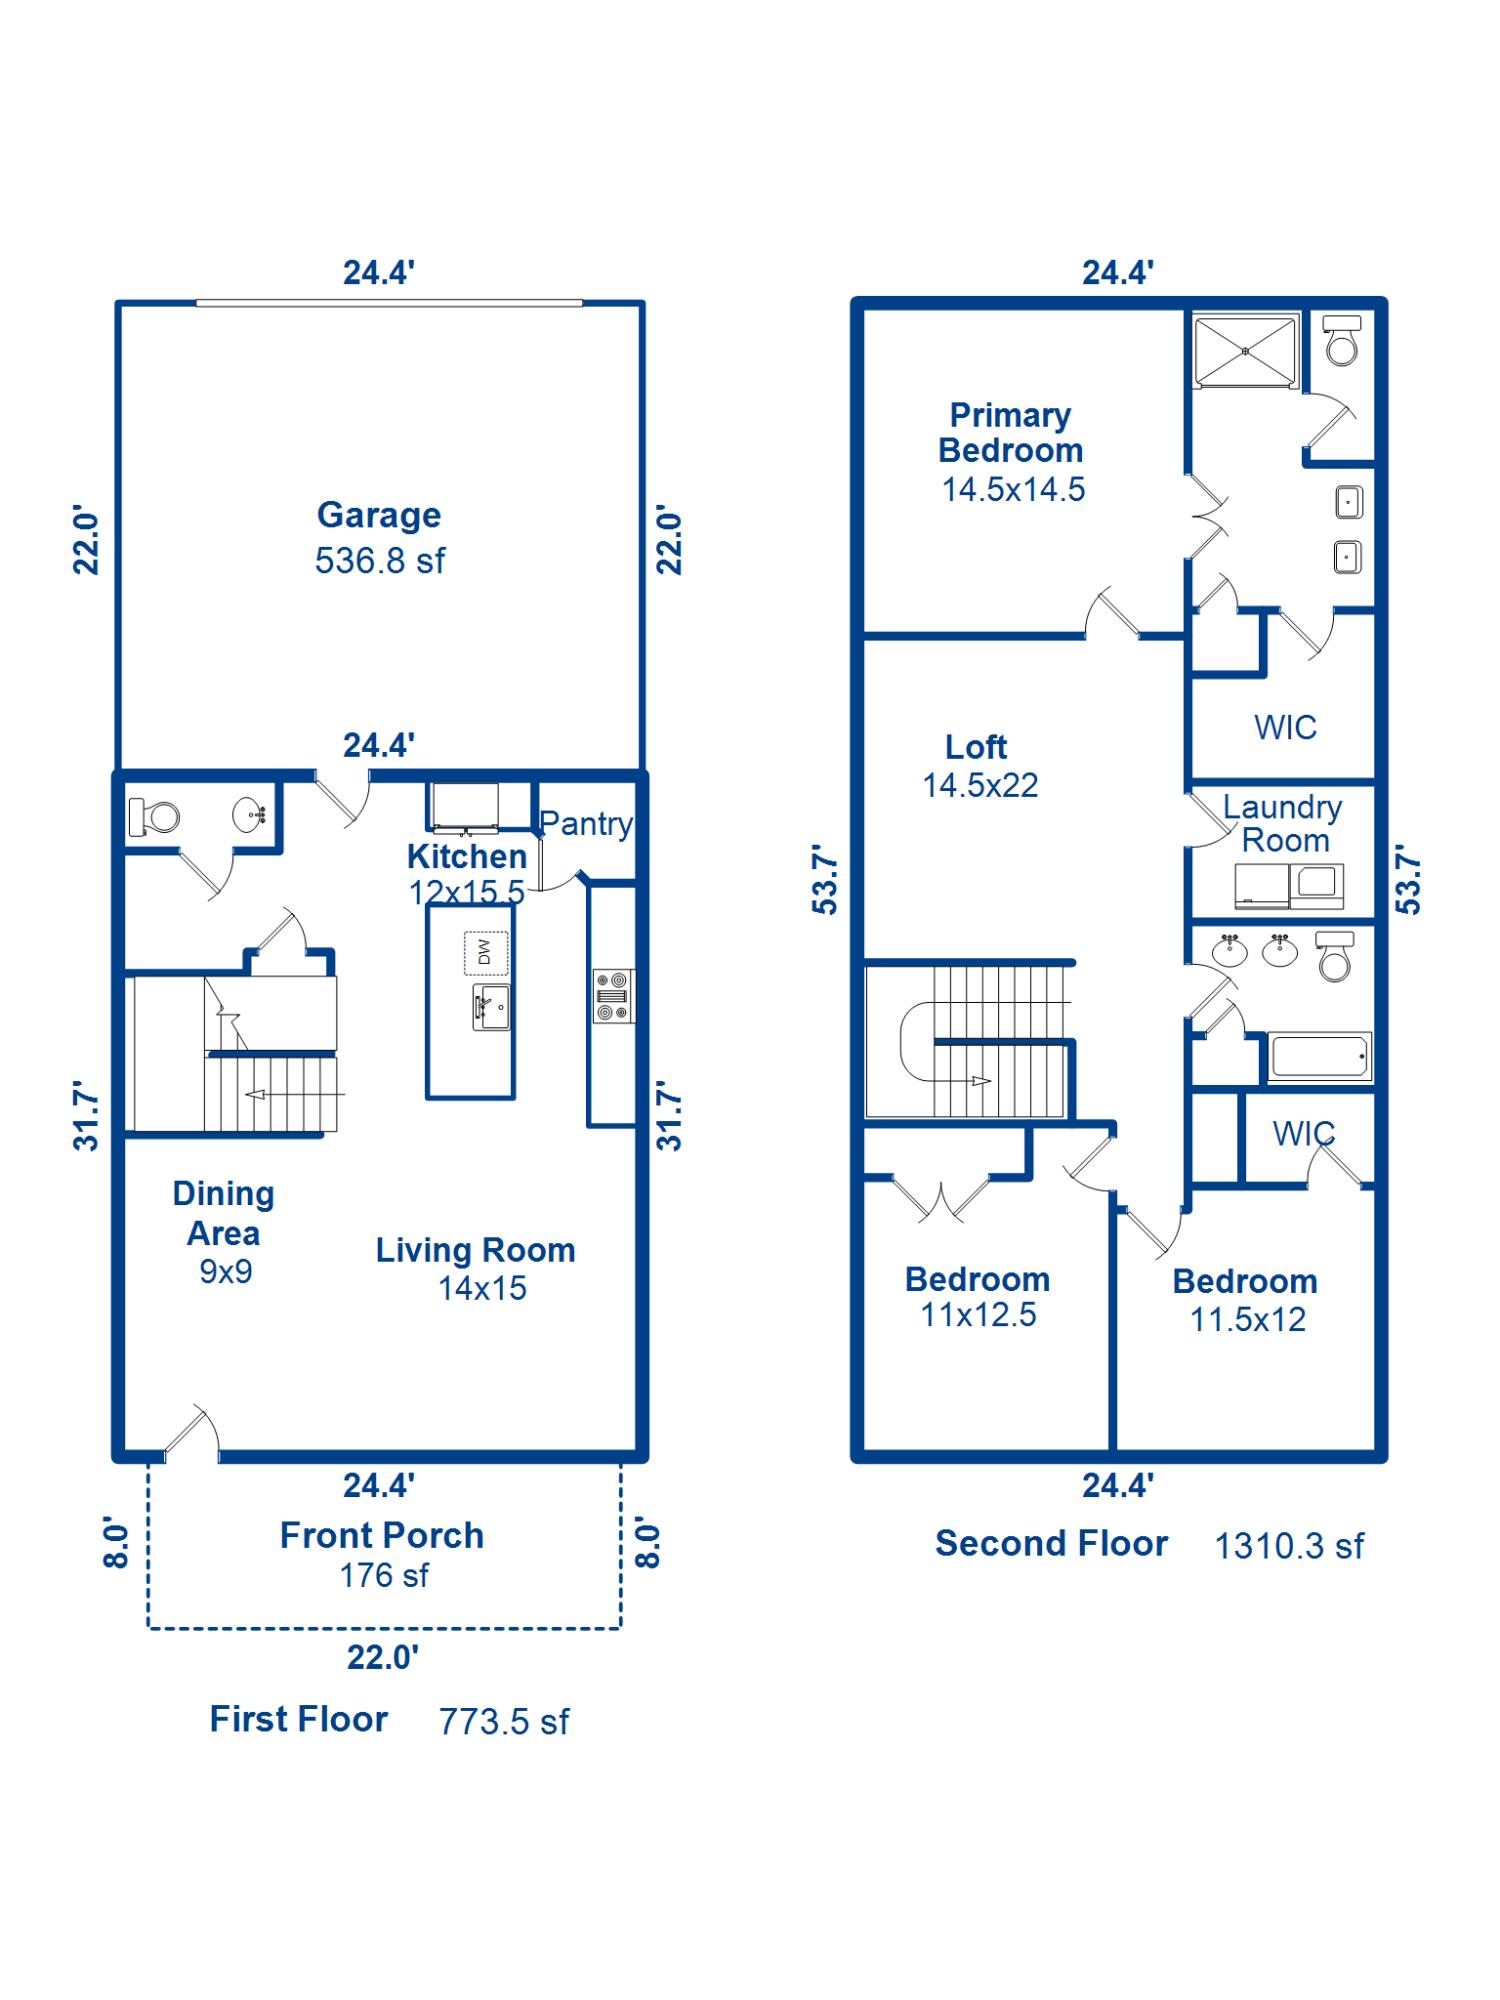
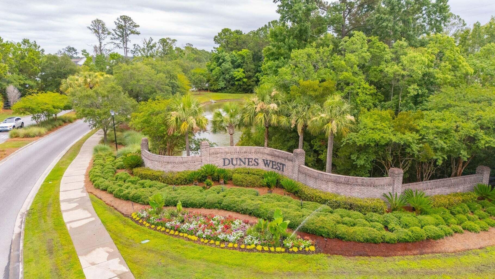
Discover the charm and luxury of this pristine townhome nestled behind the gates of coveted Dunes West community. This corner unit is a true stunner, boasting a cozy yet opulent atmosphere with an abundance of natural light streaming in from three sides. Step inside to experience a warm and inviting open floor plan featuring 3 bedrooms, 2.5 full baths, and a spacious loft that can serve as a home office or a second family room. The gourmet kitchen is true chef's dream. With designer cabinets, stainless hood over a gas cook top, a pot filler, Kitchen-aid appliances, a deep farmhouse sink, a stunning back splash . quartz countertops, under cabinet lighting, soft close drawers, and pull-out trash cans and designer pendants over the island will be sure to impress. The kitchen offersgreat sight lines to the family room and eating area. The family room is open and airy and has the perfect amount space for large or small gatherings. Dual pantries, drop zone and half bath complete the downstairs.
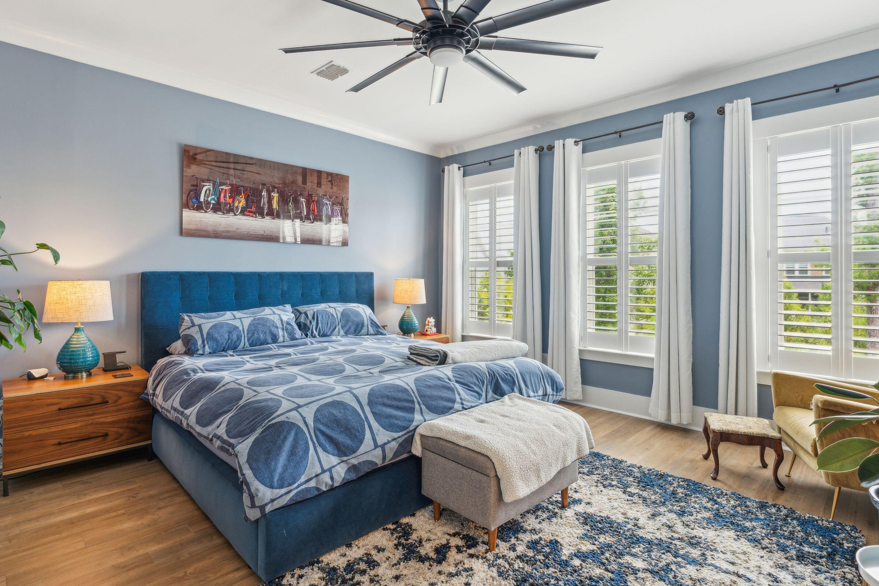
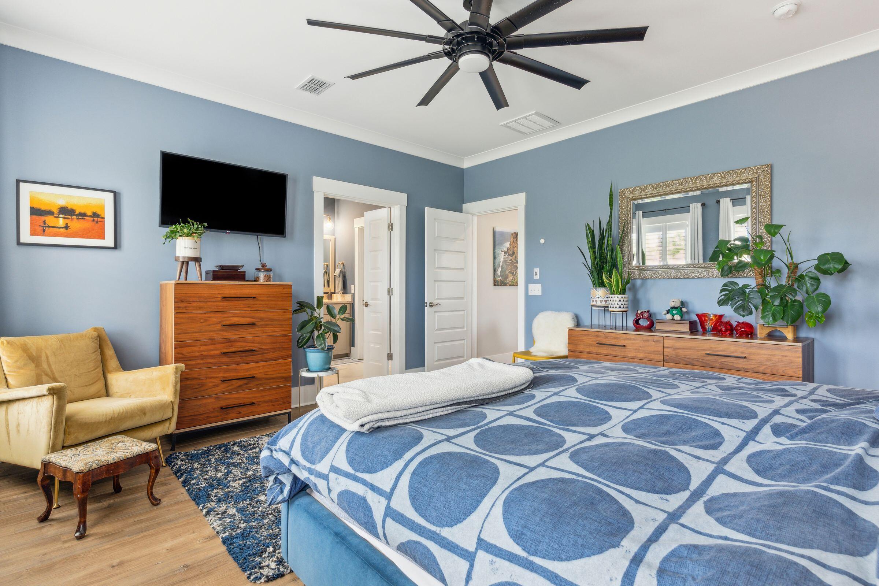
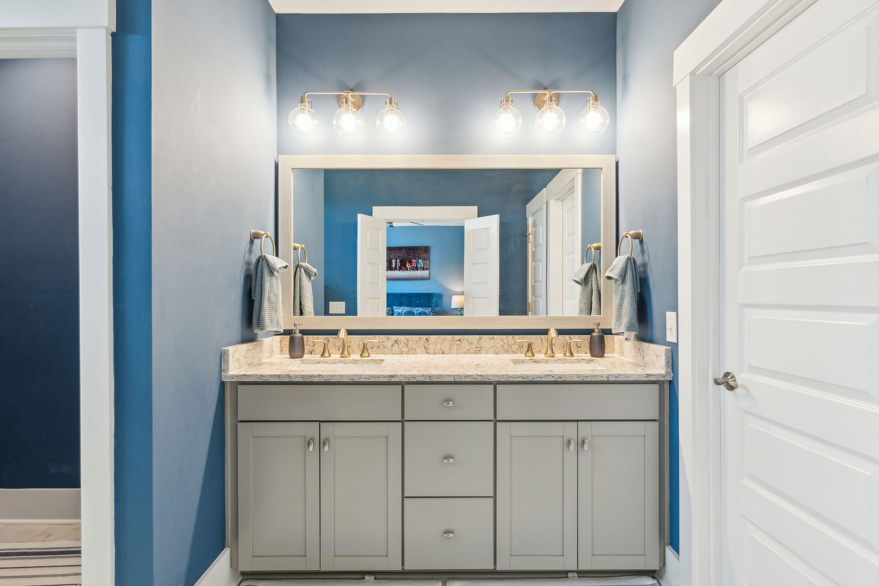
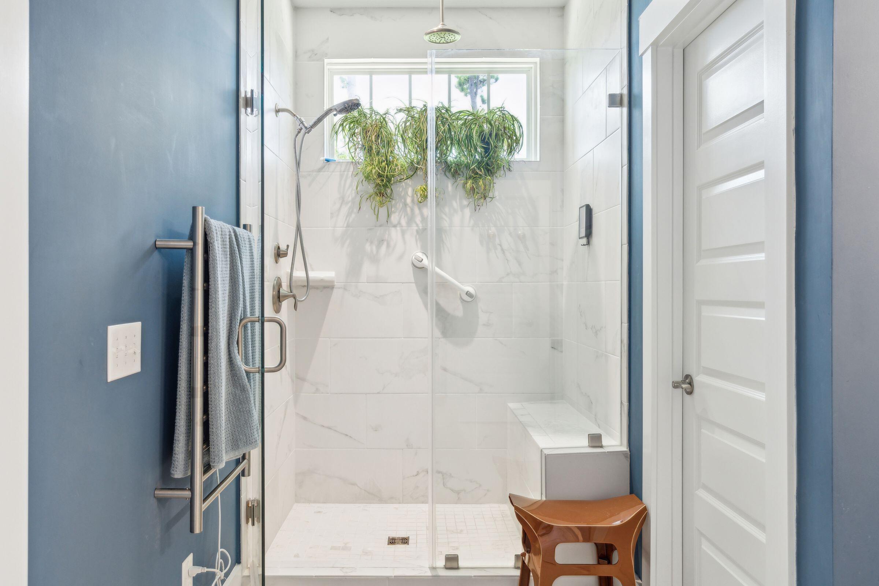
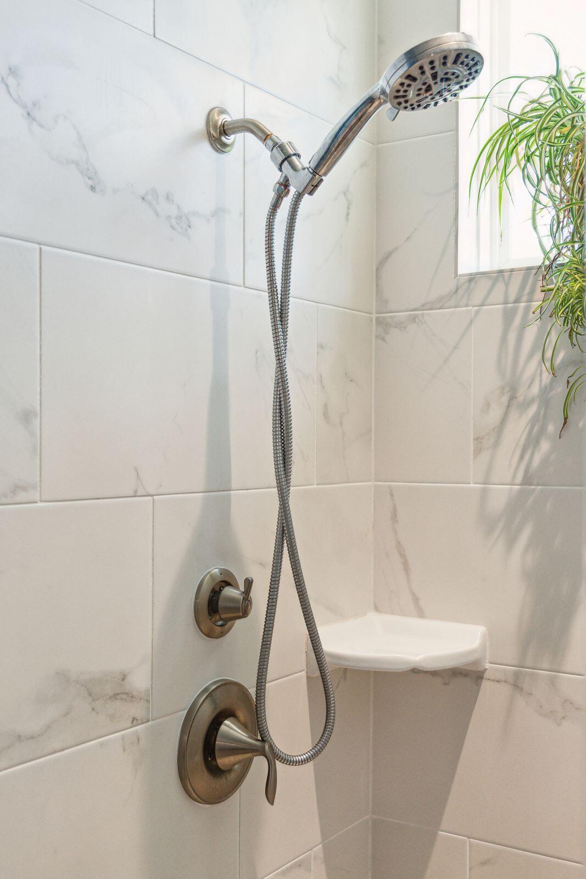
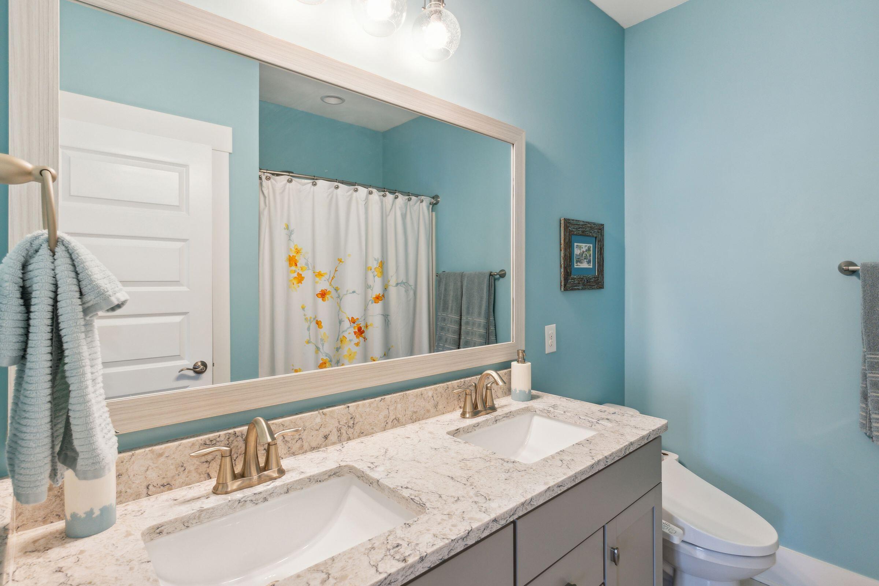
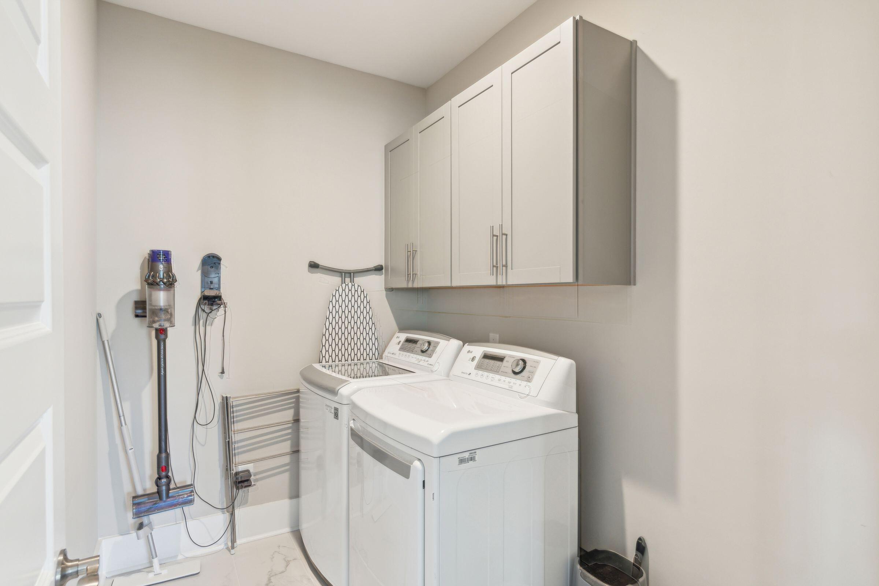
Upstairs, the primary suite is a retreat with a spa-like bathroom featuring a tile shower with a frameless door, dual sinks, vanity with quartz counter tops and a large walk-in closet add a touch of luxury. Exiting the primary suite you can enjoy a open loft space perfect for relaxing. Two spacious secondary bedrooms, a full bath with double sinks and a laundry room finish off the upper level.
This home has an attached 2 car garage and is located near the back Dunes West gate which makes entering and exiting is a breeze.
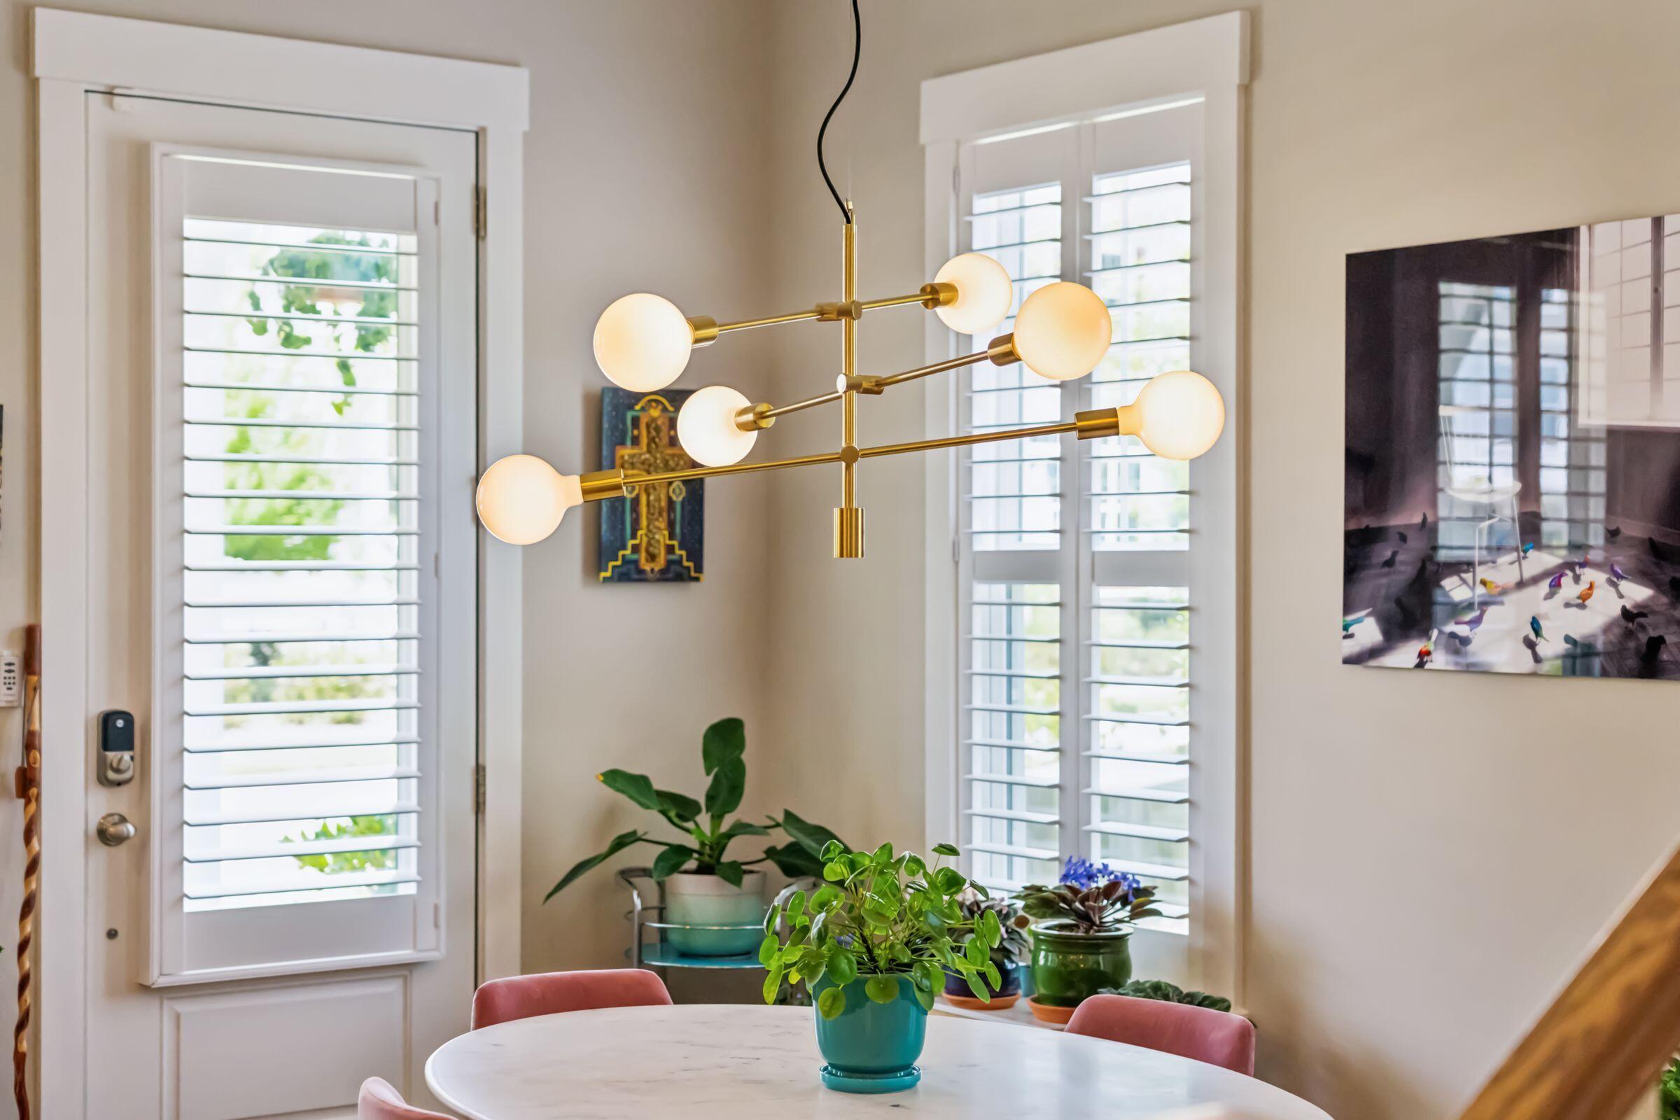
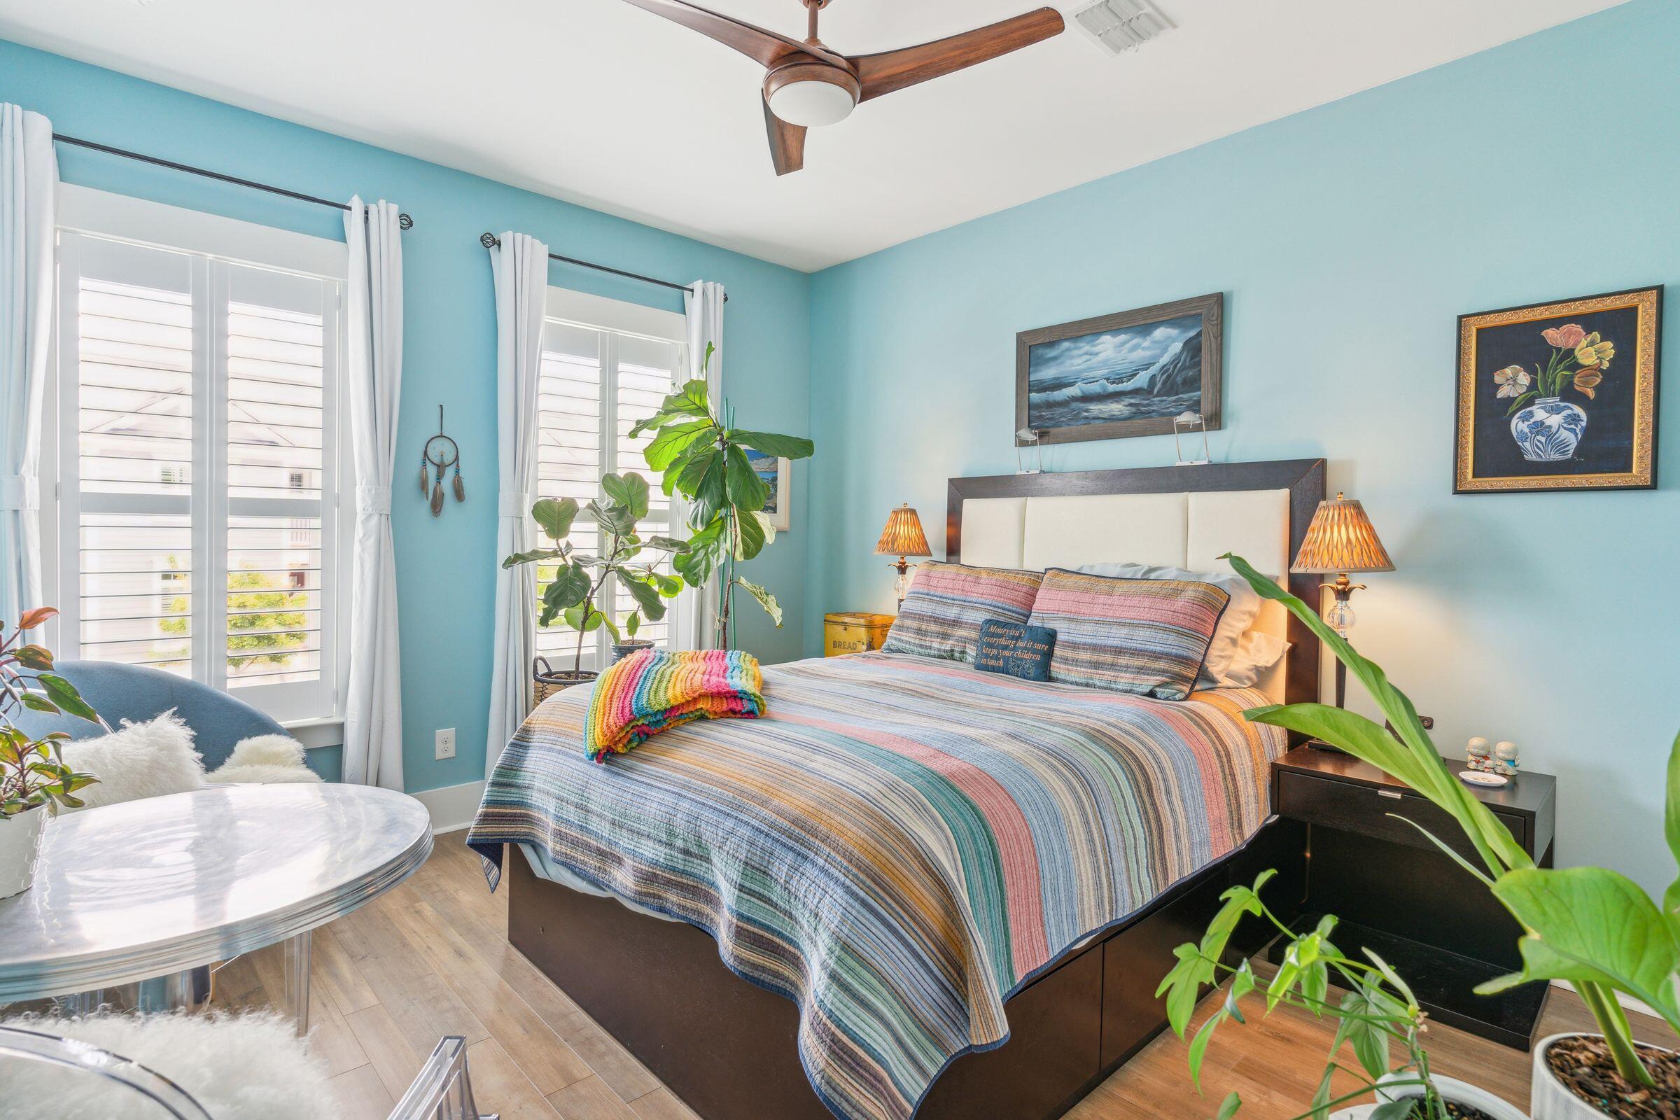
Other upgrades include: LVP flooring gracing the first and second floors, as well as the oak tread stairs, 10ft ceilings downstairs and 9ft ceilings upstairs, plantation shutters, designer toilet seats, designer fans and lights, epoxy floor in garage and so much more.
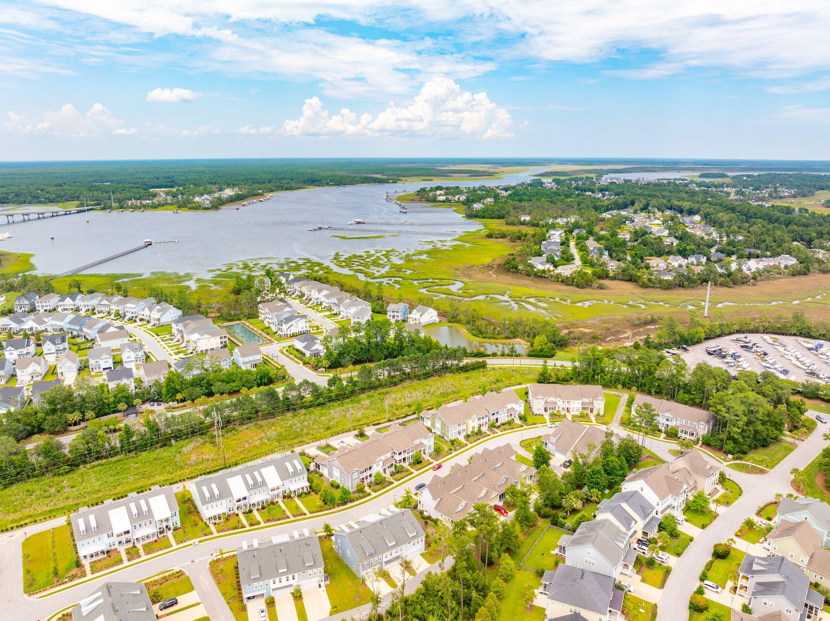
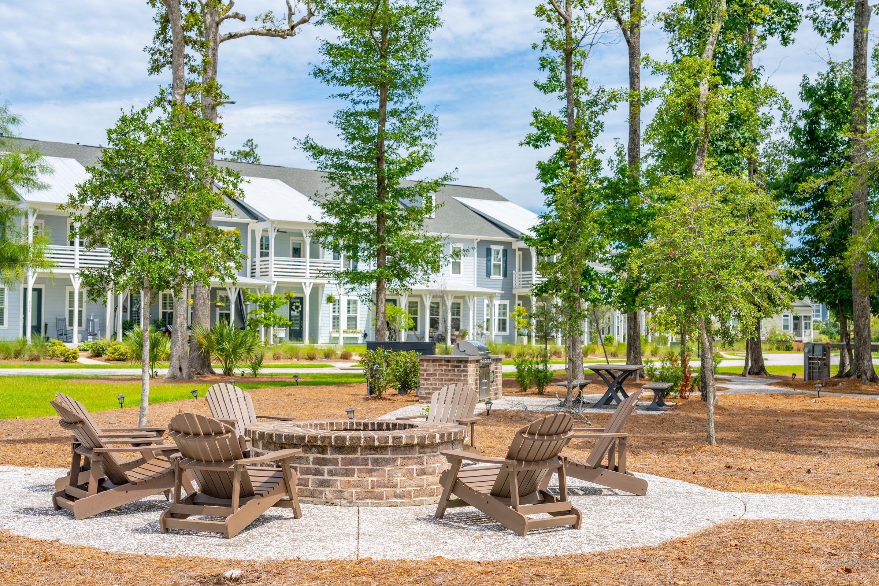
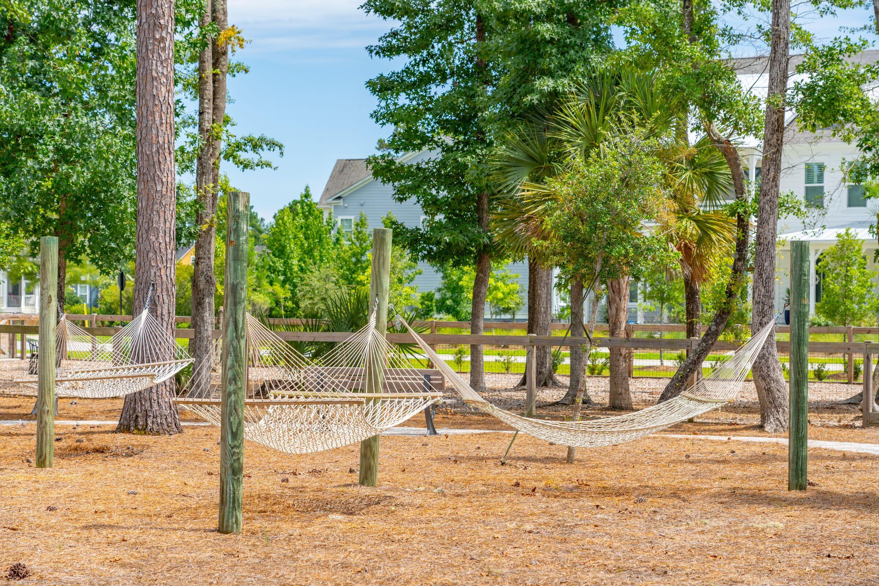
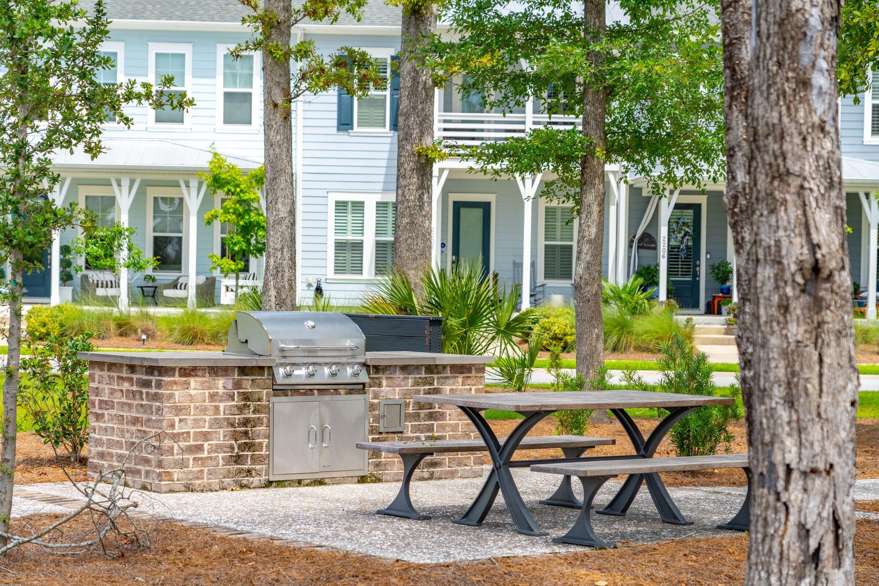
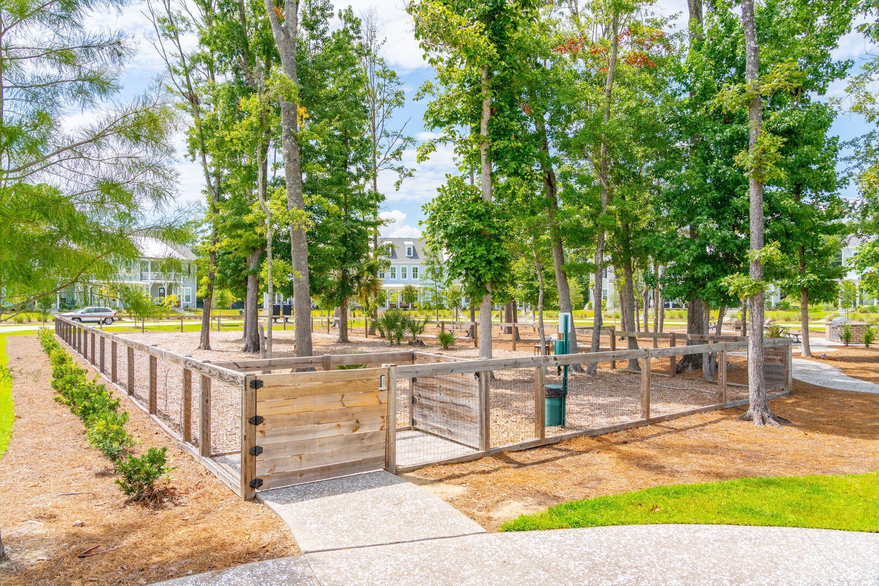
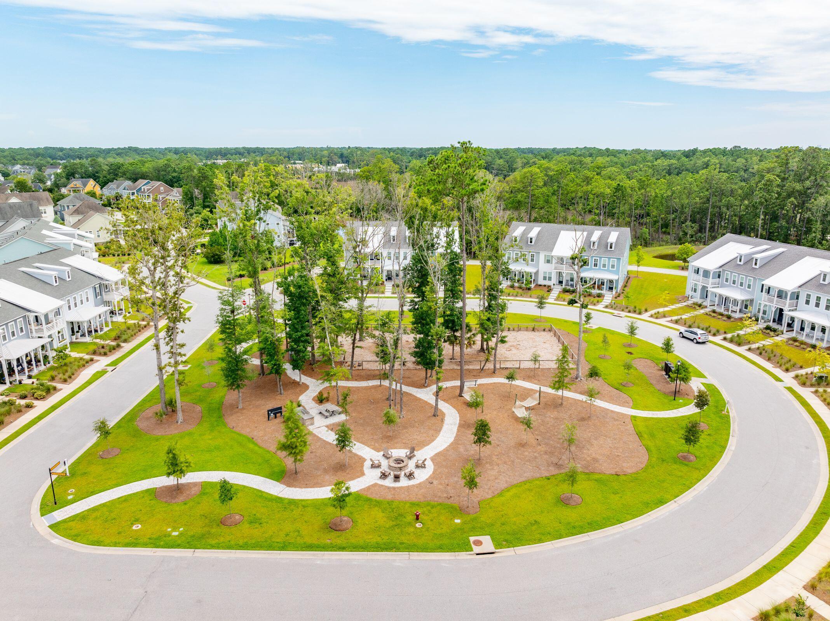
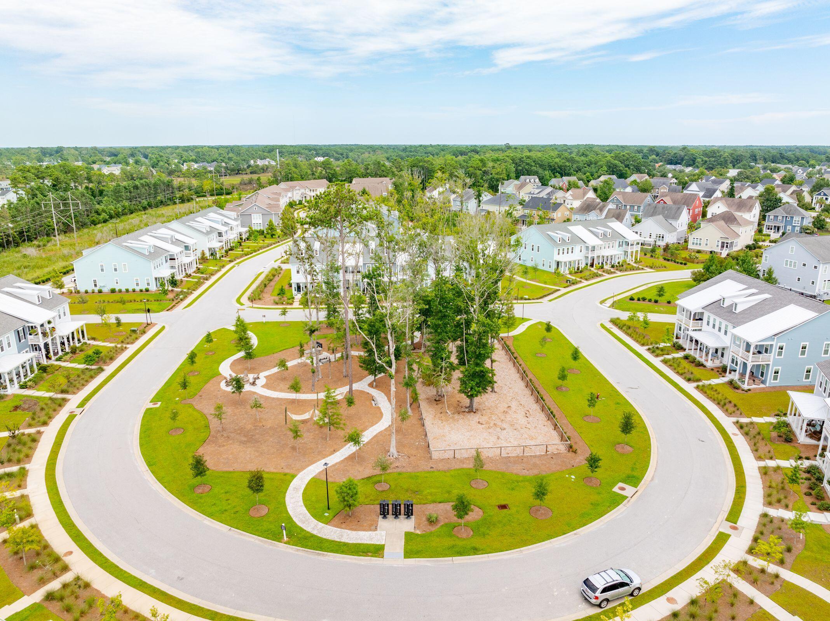
The townhome neighborhood offers exclusive amenities like a fire-pit, grilling area, and a dog park. Additionally, the Dunes West community provides club memberships for added recreation. Conveniently situated near dining, shopping, beaches, and downtown Charleston.
Whether you're seeking a primary residence or a quaint Charleston getaway, this residence is your perfect match.