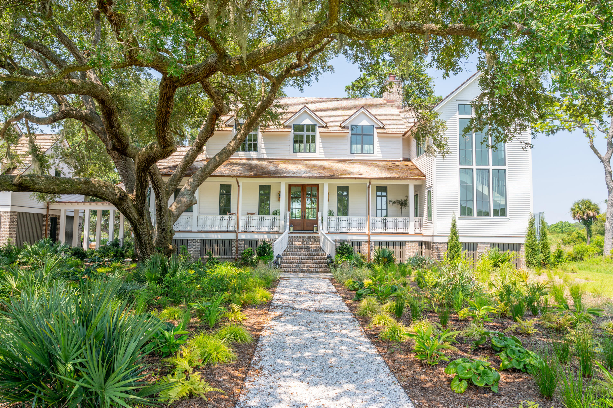
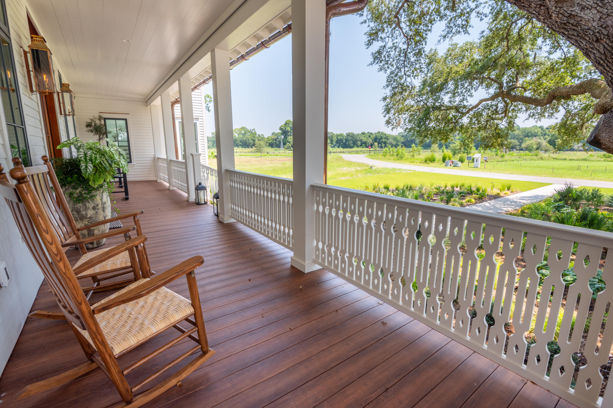
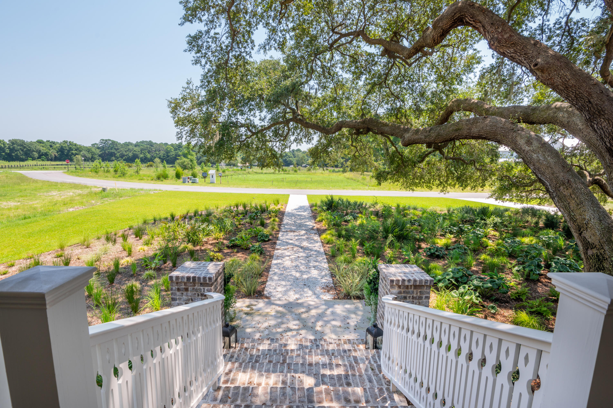
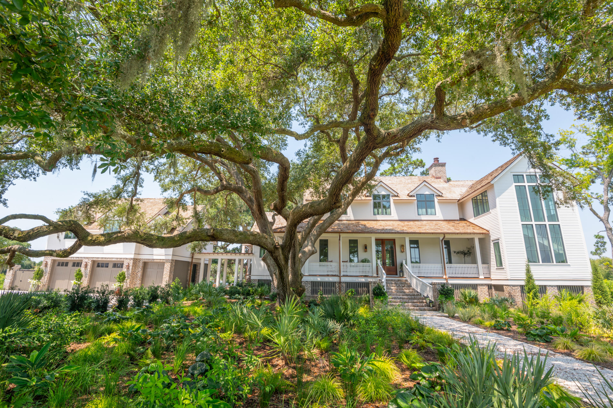
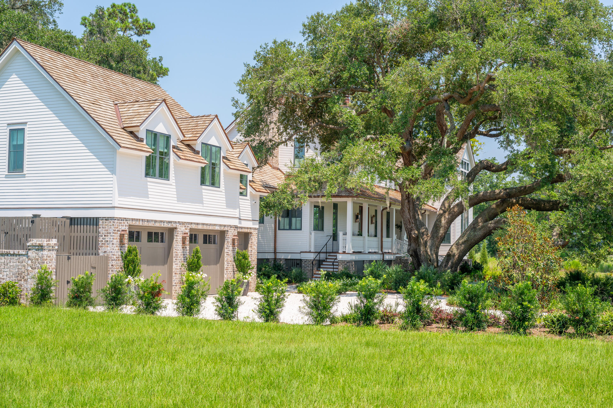
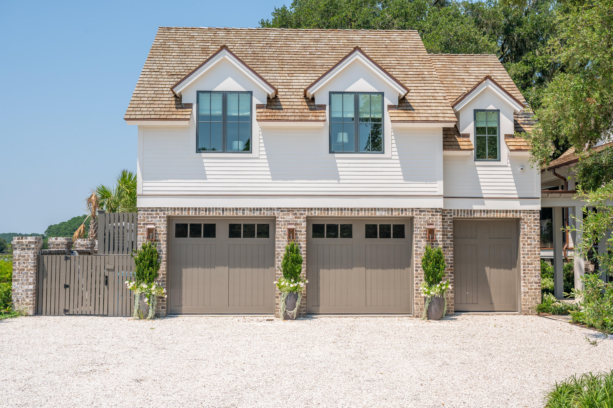
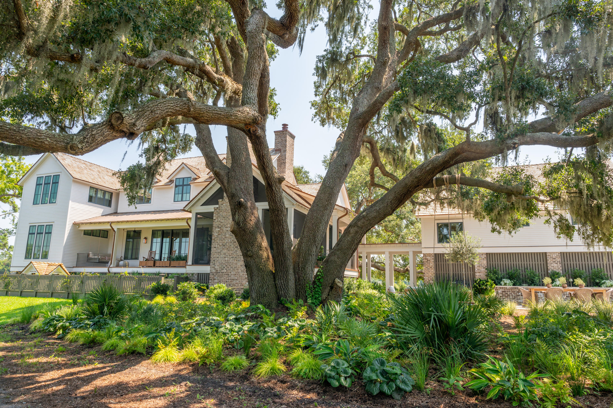
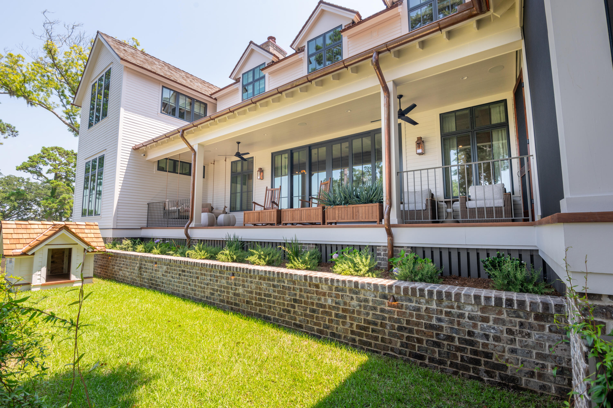
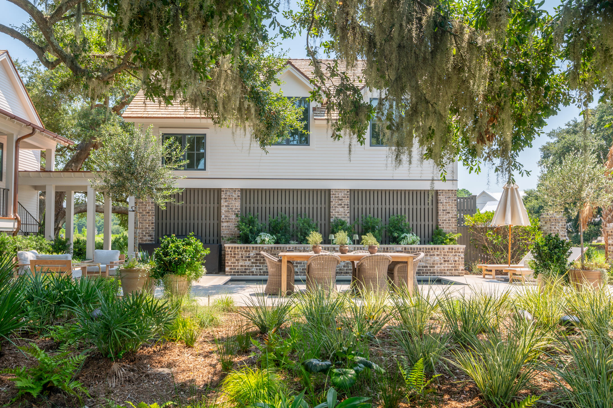
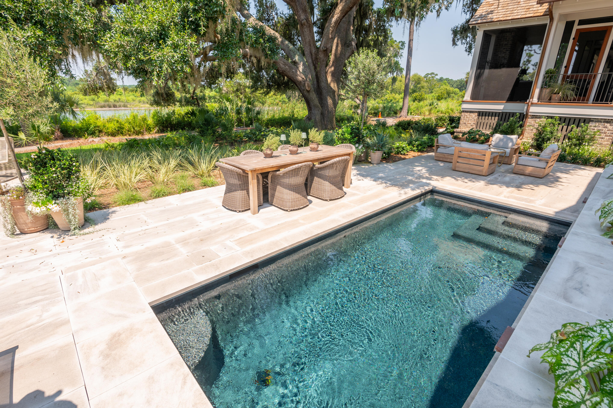
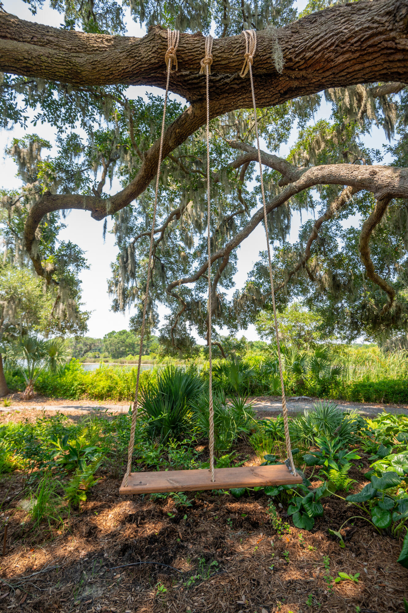
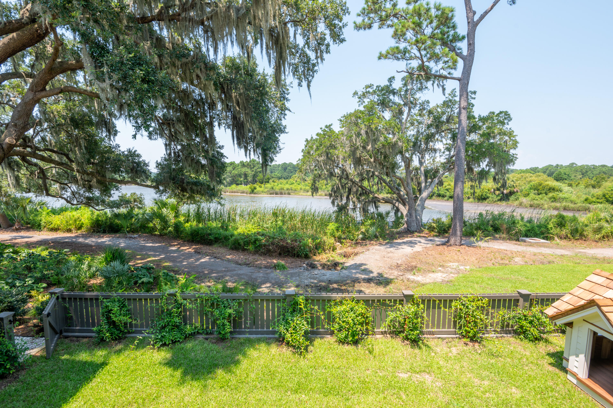
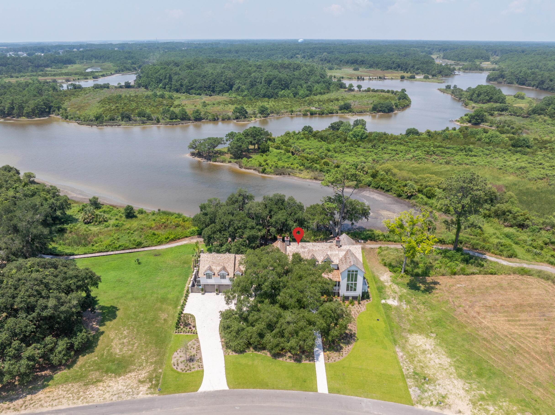
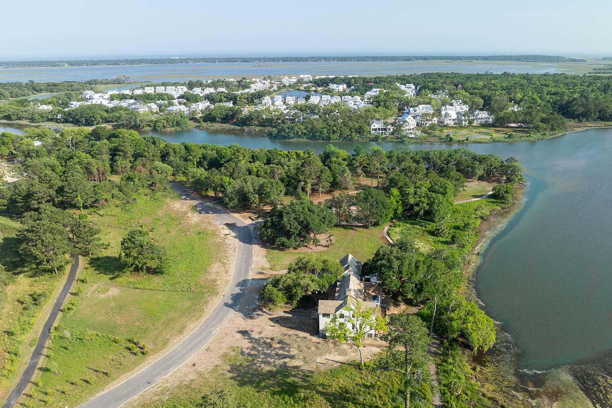
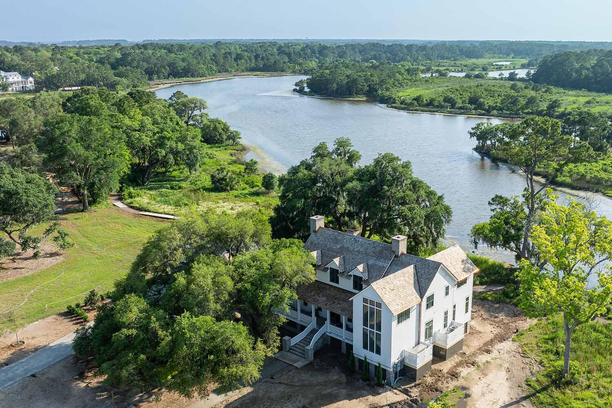
For more than 35 years, Southern Living has partnered with builders, architects, and designers to create custom homes that celebrate the Southern lifestyle and incorporate the latest innovations in home design. This year, inspired by the natural landscape and the Lowcountry lifestyle, choosing Kiawah River, a coastal community just 20 miles from historic Charleston, was an easy decision. Perfectly appointed spaces throughout the home, are designed to reflect the simple beauty of the farmhouses that historically shaped the region's architectural vernacular. This waterfront home, nestled between two expansive, moss-covered oak trees, invites you to bask in outdoor living amid the thriving ecosystem of Abbapoola Creek. With a seamless indoor-outdoor flow, step out the back door from thegreat room onto a terrace brimming with picturesque views, with an adjoining screened porch featuring an outdoor fireplace. The adjacent carriage house, with a second-story apartment, connects to the main house through the garden-level pool deck, showcasing beautifully appointed outdoor living spaces like a fire pit and an inviting outdoor dining area.
Entertain in style as you lead guests back inside through the beautifully designed wine and cocktail bar with custom cabinetry and storage. The open-concept great room, dining, and kitchen include a private, fully equipped scullery to ensure a pristine living space. Meander to the second floor, where ample space awaits guests and family to retreat in luxurious comfort with three additional bedrooms with ensuite bathrooms and a second great room.
To celebrate Lowcountry traditions, honor the neighborhood's agrarian roots, and embrace the future mindfully, the team curated a collection of local art and sourced handcrafted products from local farmers and artisans. This waterfront sanctuary offers a perfect blend of elegance and nature, promising an idyllic lifestyle in the heart of Kiawah River.