299 Hobcaw Drive

Sold

299 Hobcaw Drive

$2,745,000


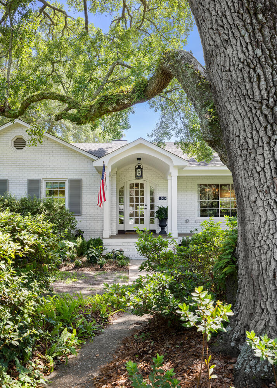
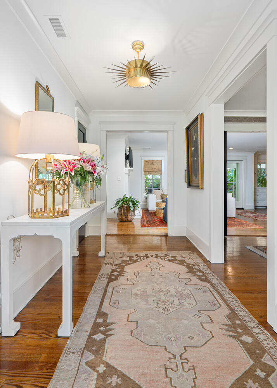
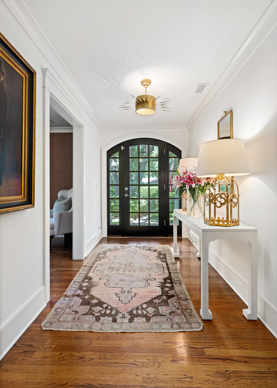
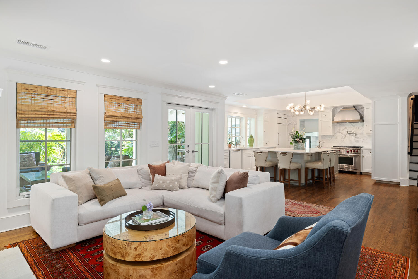
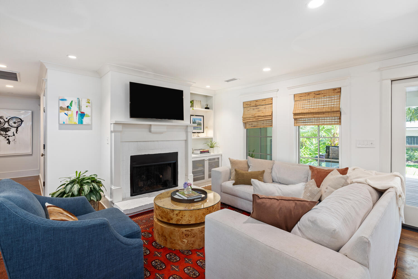
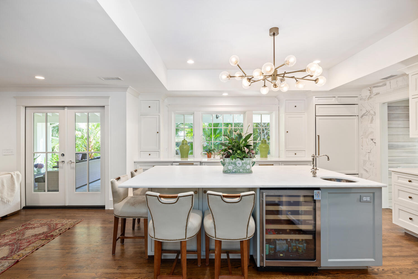
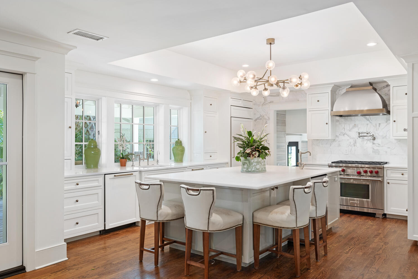
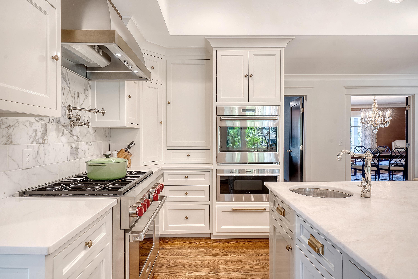
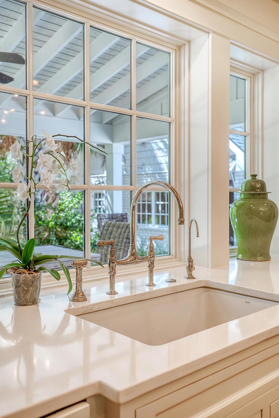
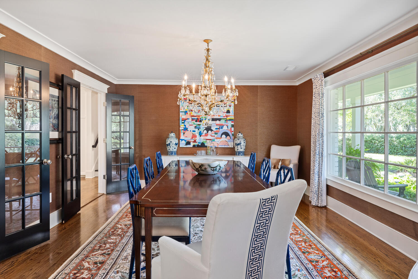
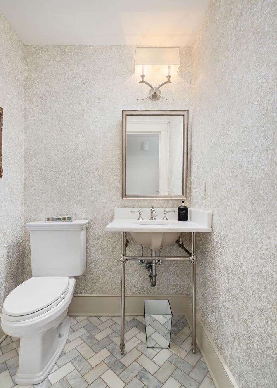
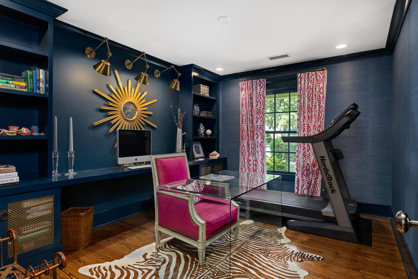
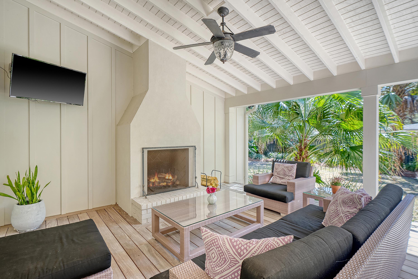
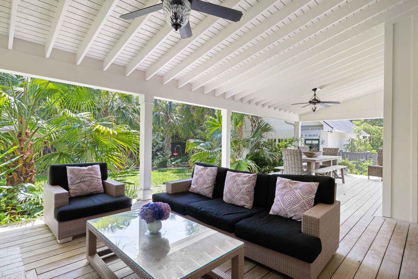
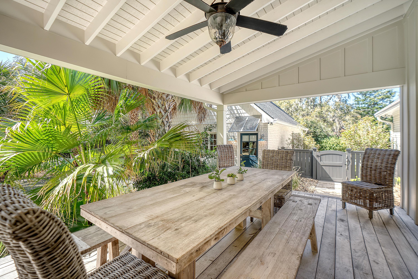
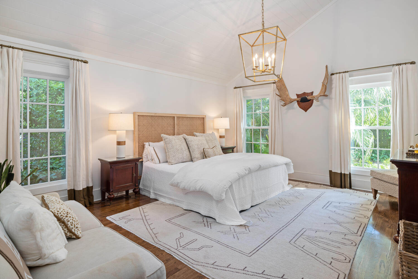
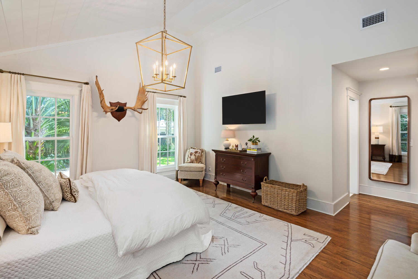
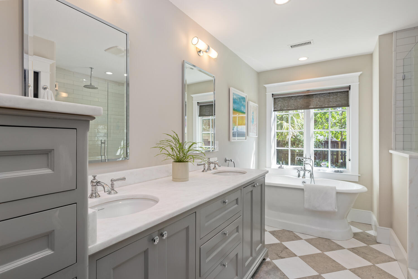
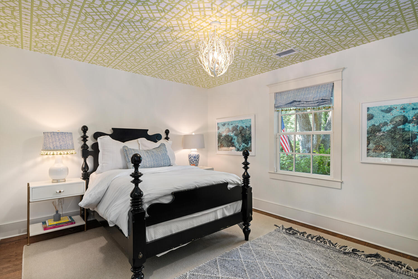
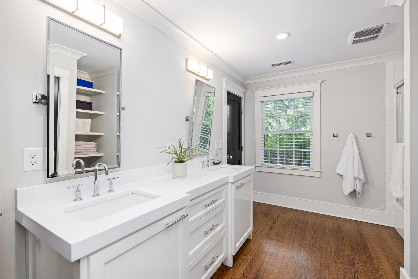
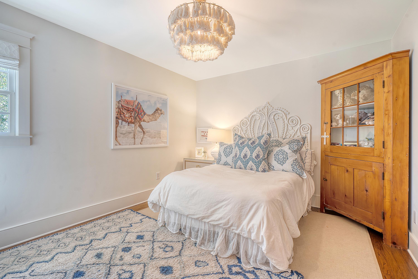
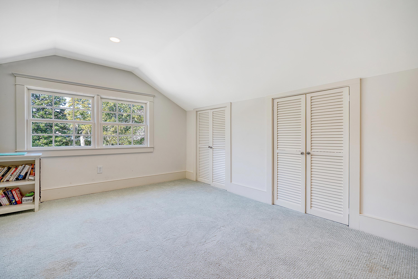
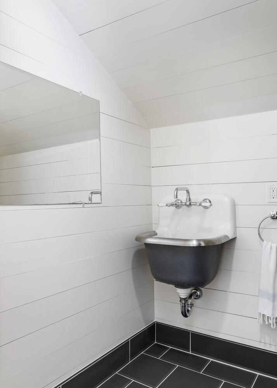
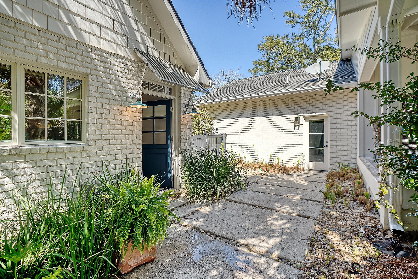
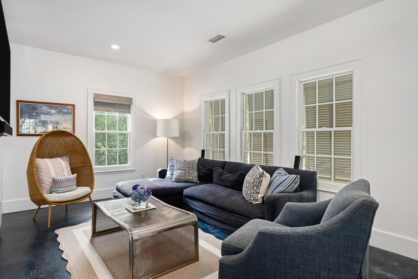
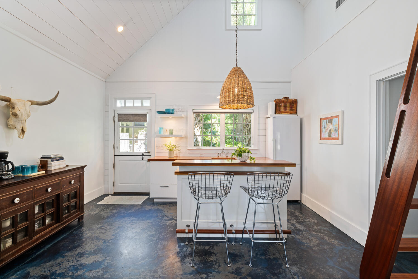
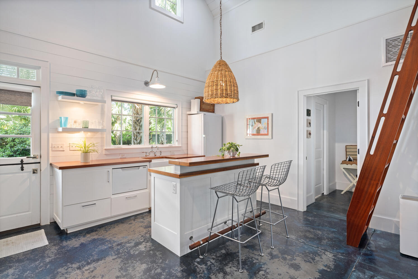
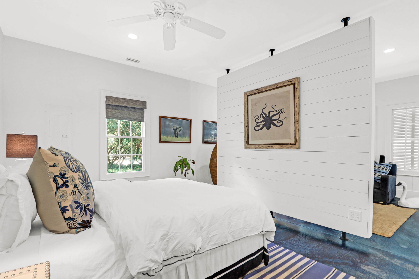
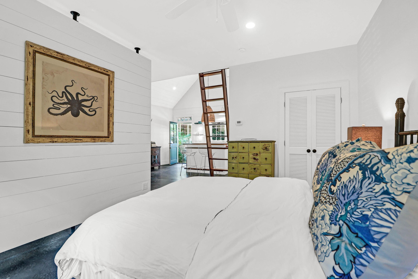
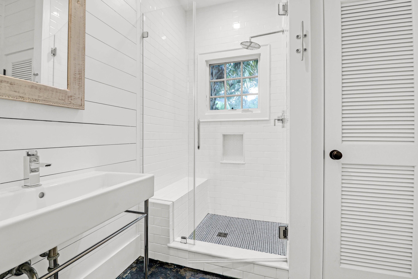
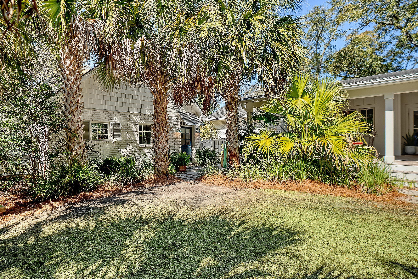
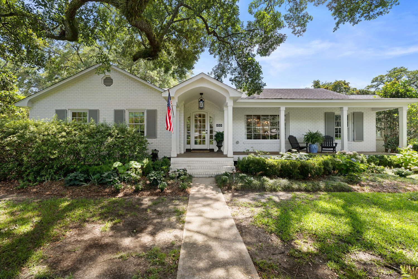
Welcome to this meticulously maintained home, with a generous detached guest house, situated on a half-acre lot in the desirable neighborhood of Hobcaw Point. *The Main and Guest house combined for a total of 3747 sq. ft. The charming main residence features three bedrooms, two full baths, and two half baths. The chef's kitchen is a culinary dream, featuring Wolf appliances, Perrin & Rowe hardware, custom cabinetry, custom hood and stunning marble wall. The kitchen is open to the family room and the outdoor living and dining area, creating a perfect space for gatherings. An elegant dining room provides a sophisticated setting for meals. Additionally, the office with its gorgeous built-ins, is perfect for working from home.A spacious primary suite with a lovely master bath and walk-in closet, two guest bedrooms, shared Jack-and-Jill bath with walk-in closets. The main home also offers a lovely FROG and hard wood floors through out. Additionally, there's an elegant guest house with kitchen, open living space, bedroom, full bath and custom wooden ship-ladder to access the loft space. New 2025 Roof on main and guest house. New front slate parking pad.
New buyer will have the opportunity to become a member of the Hobcaw Yacht Club, pending club approval. Currently a several year waitlist for non-residence.

4
beds

5
baths

3,747 Sq.Ft. LIVING AREA

0.52 Acres lot

LeGrand Elebash

LeGrand Elebash

Features & Amenities

Interior

  • total bedrooms4
  • Total bathrooms5
  • full bathrooms3
  • half bathrooms2
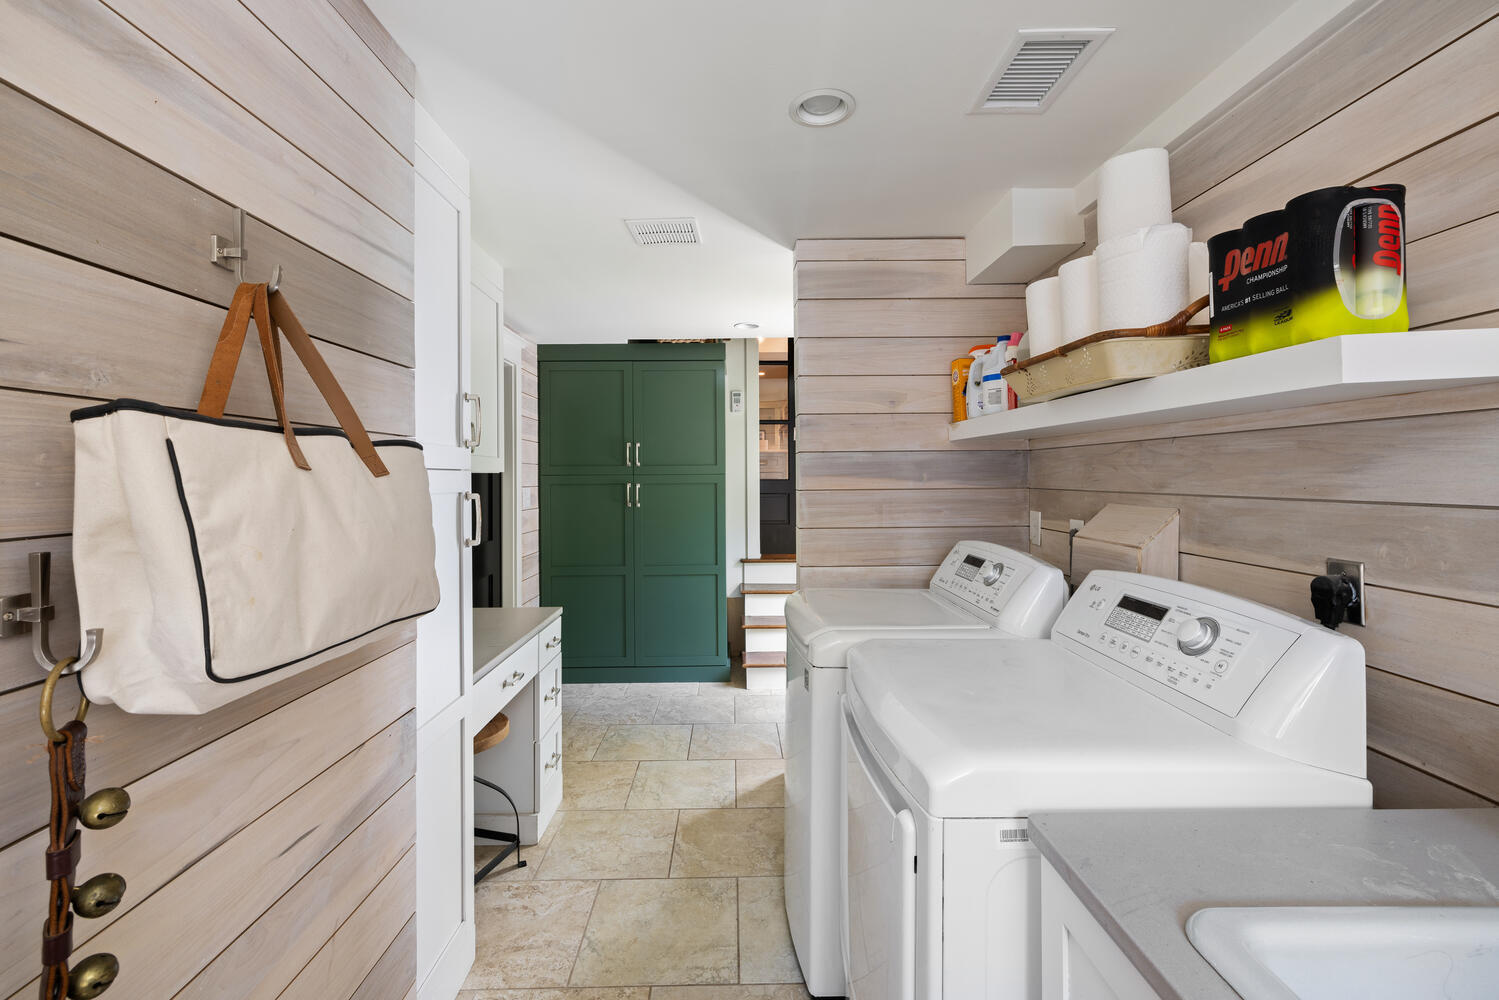
  • Laundry room Washer Hookup, Laundry Room
  • Flooring Carpet, Concrete, Marble, Wood
  • Fireplace Family Room, Gas Log, Other, Two, Wood Burning
  • other interior Features Ceiling - Cathedral/Vaulted, Ceiling - Smooth, Tray Ceiling(s), Garden Tub/Shower, Kitchen Island, Walk-In Closet(s), Eat-in Kitchen, Family, Entrance Foyer, Living/Dining Combo, Media, Office, Separate Dining

Area & Lot

  • Status Sold
  • Date Sold July 21, 2026
  • Living Area3,747 Sq.Ft.
  • Total Area3,747 Sq.Ft.
  • Lot Area0.52 Acres
  • MLS® ID26009338
  • TypeResidential
  • YEAR BUILT1967
  • NeighborhoodMount Pleasant
  • Architecture StylesRanch
  • Elementary SchoolJames B Edwards
  • Middle SchoolMoultrie
  • High SchoolLucy Beckham

Exterior

  • STORIES1
  • Garage Space1.5
  • water SourcePublic
  • utilitiesDominion Energy, Mt P W/S Comm
  • roofArchitectural
  • lot features5 - 1 Acre, Corner Lot, High, Level
  • parking15 Car Garage
  • HEAT TYPECentral, Electric
  • AIR CONDITIONINGCentral Air
  • sewerPublic Sewer
  • SubstructureCrawl Space
  • security FeaturesSecurity System

Financial

  • Sales Price$2,745,000

Mount Pleasant

Explore

Work With Us

Our agents are dedicated to understanding client needs and providing knowledgeable service from the very first conversation. As full-service professionals, they handle every detail—pricing, marketing, negotiations, and closing—while keeping your goals at the center. Whether you are buying your first home or selling a legacy property, our agents act as true partners, guiding you through one of life’s most important milestones.

Follow Us on Instagram