27 Fairhope Road

Sold

27 Fairhope Road

$2,399,000

Courtesy of Carolina One Real Estate


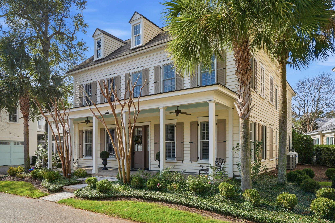
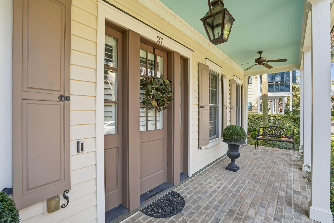
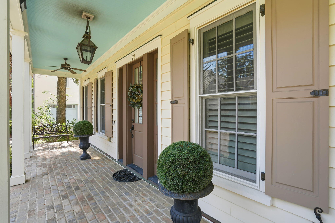
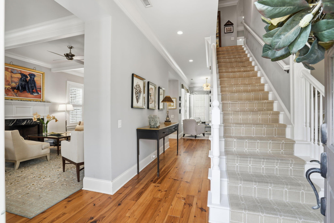
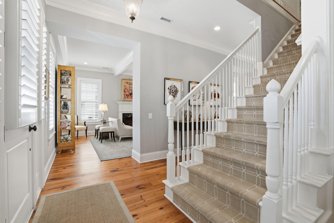
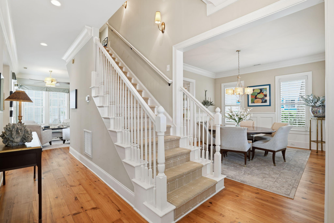
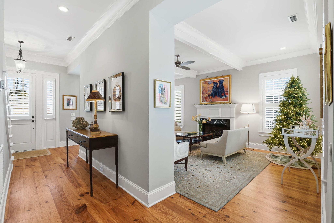
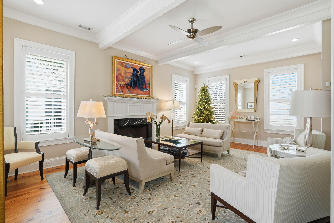
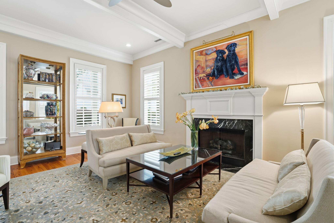
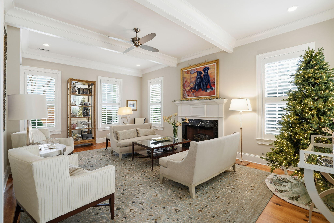
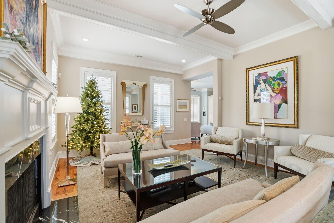
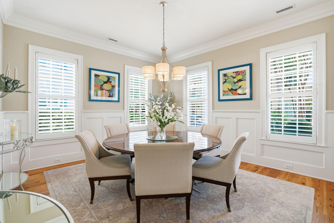
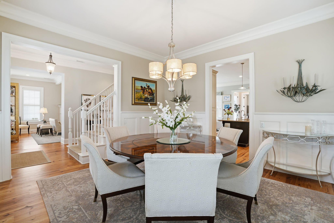
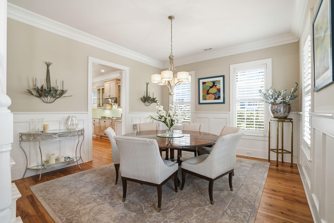
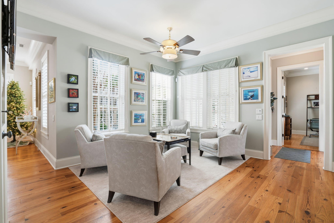
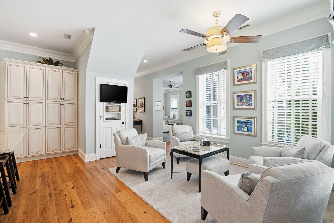
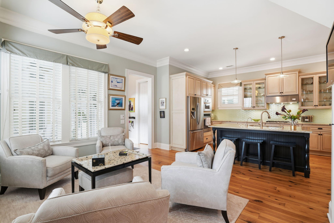
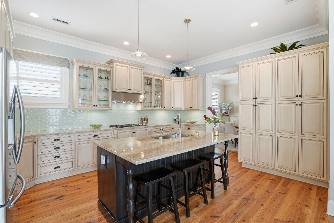
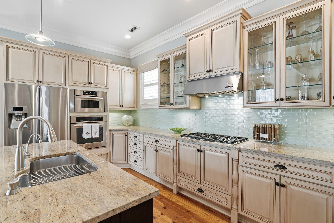
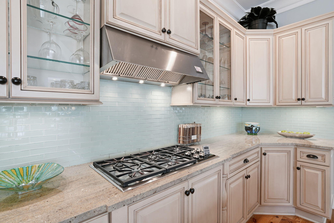
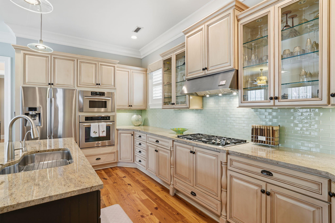
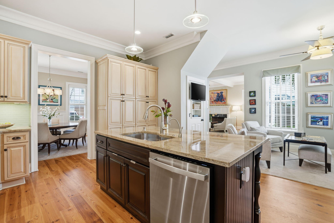
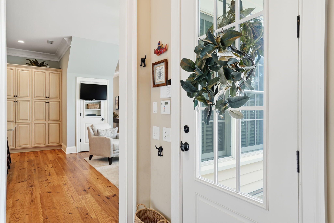
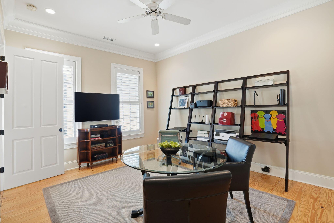
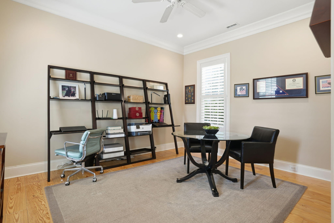
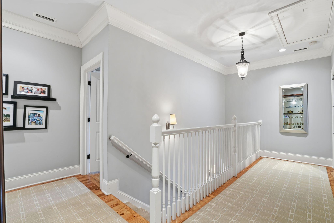
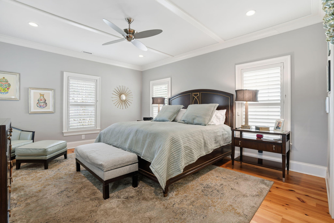
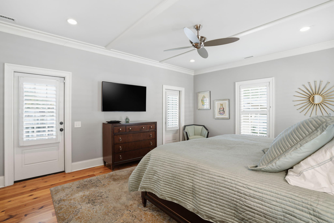
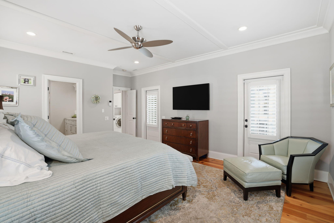
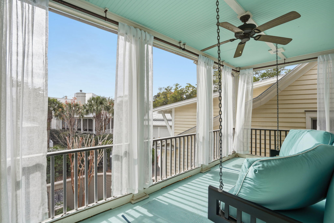
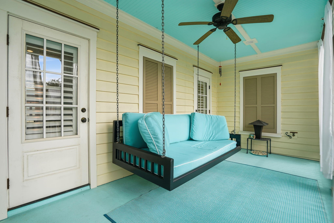
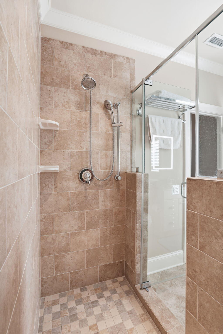
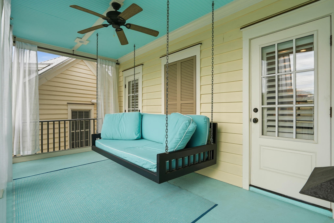
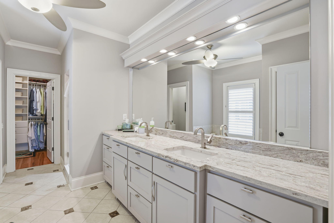
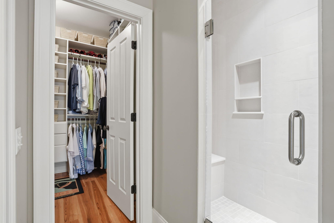
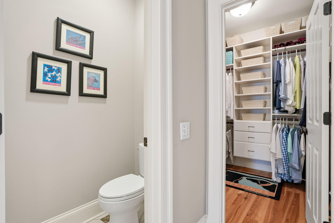
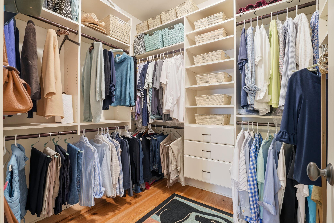
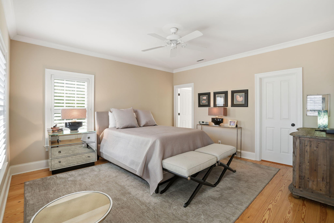
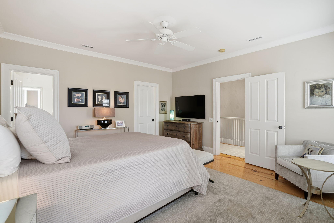
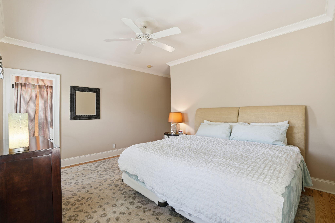
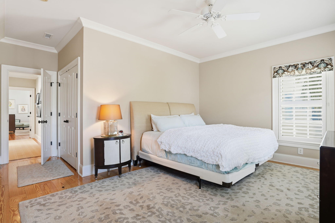
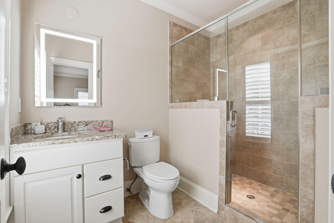
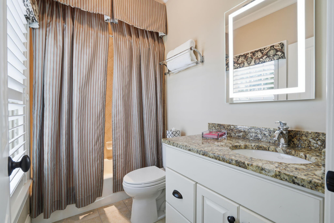
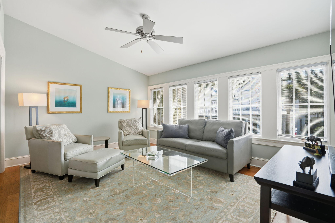
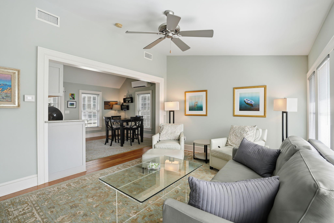
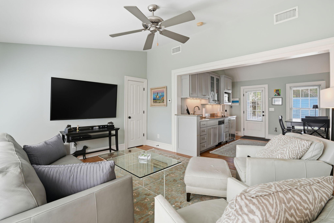
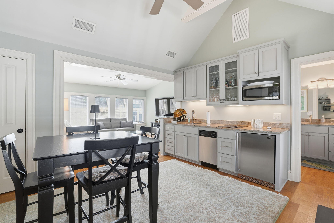
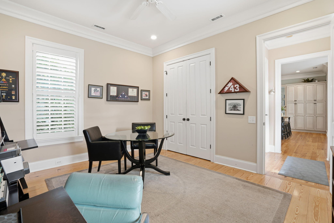
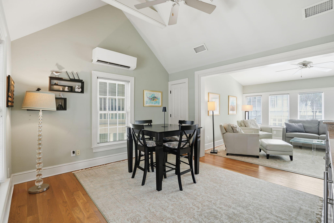
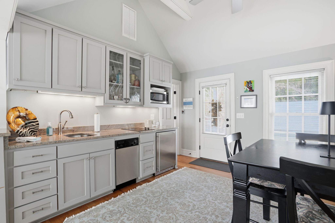
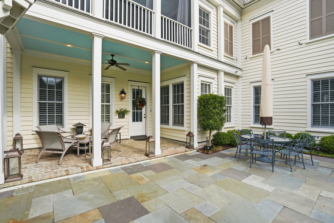
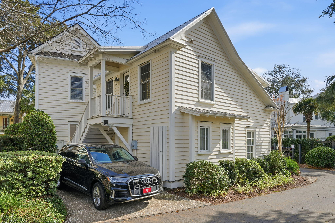
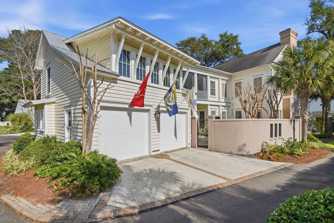
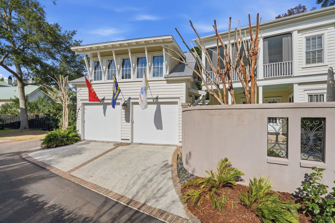
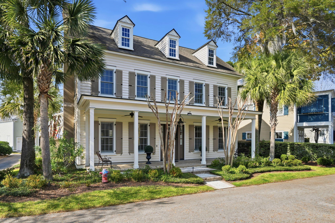
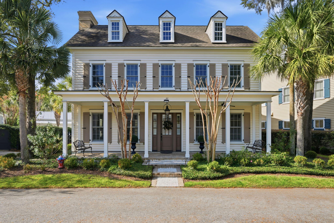
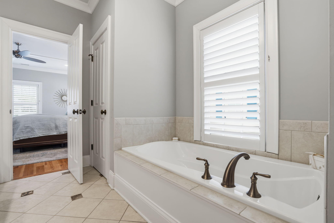
Welcome to this stunning home in the highly sought-after I'On community, where elegance meets Lowcountry charm. Sunlight streams through plantation shutters, highlighting 10' ceilings and heart pine floors. The foyer opens to a spacious great room with fireplace and a formal dining room. The chef's kitchen features an island, glass-front cabinets, under-counter lighting, and a pantry. A downstairs bedroom with full bath doubles as an office and opens to a covered terrace & courtyard. Upstairs, three oversized bedrooms each have private baths, while the master suite offers a screened piazza and spa-like bath w/ dual sinks, soaking tub, glass shower, and walk-in closet.Enjoy a two-car deep garage & extra parking pad. A charming guest apt above the garage with kitchen and bath. Tl-3589 sq ftHouse and Guest cottage are 3589 sq ft

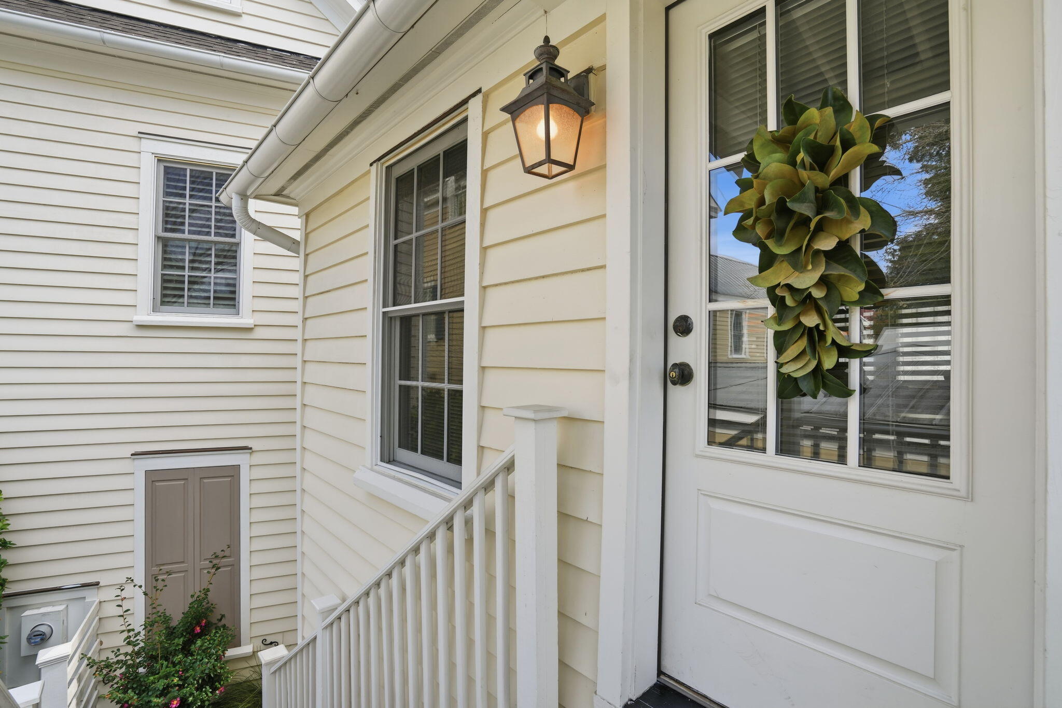
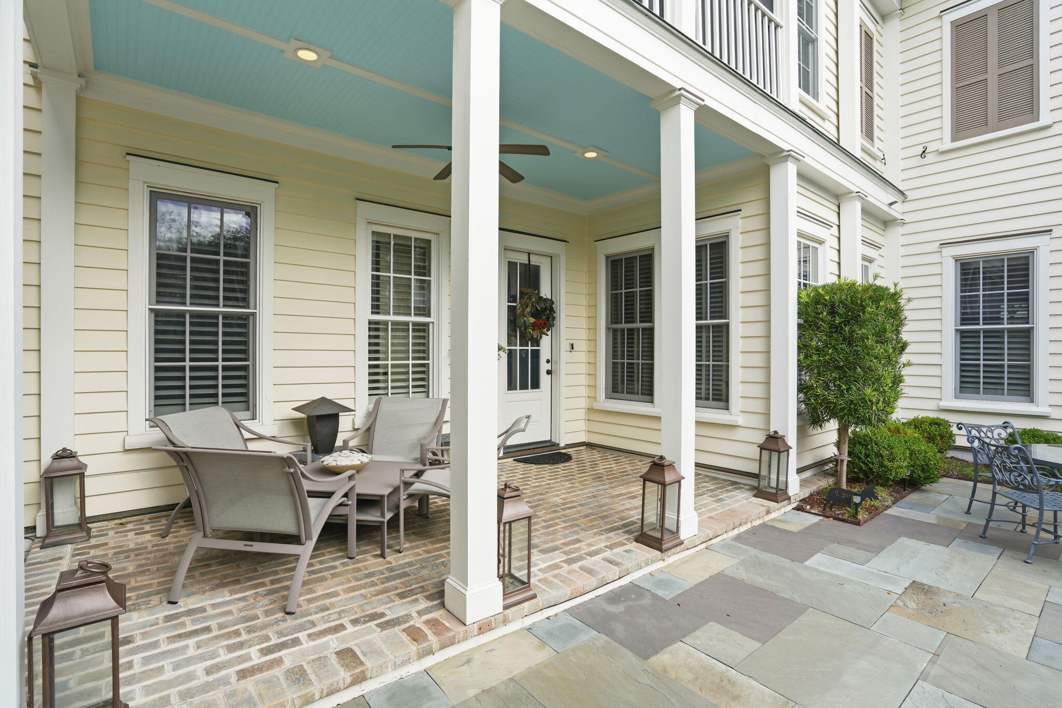
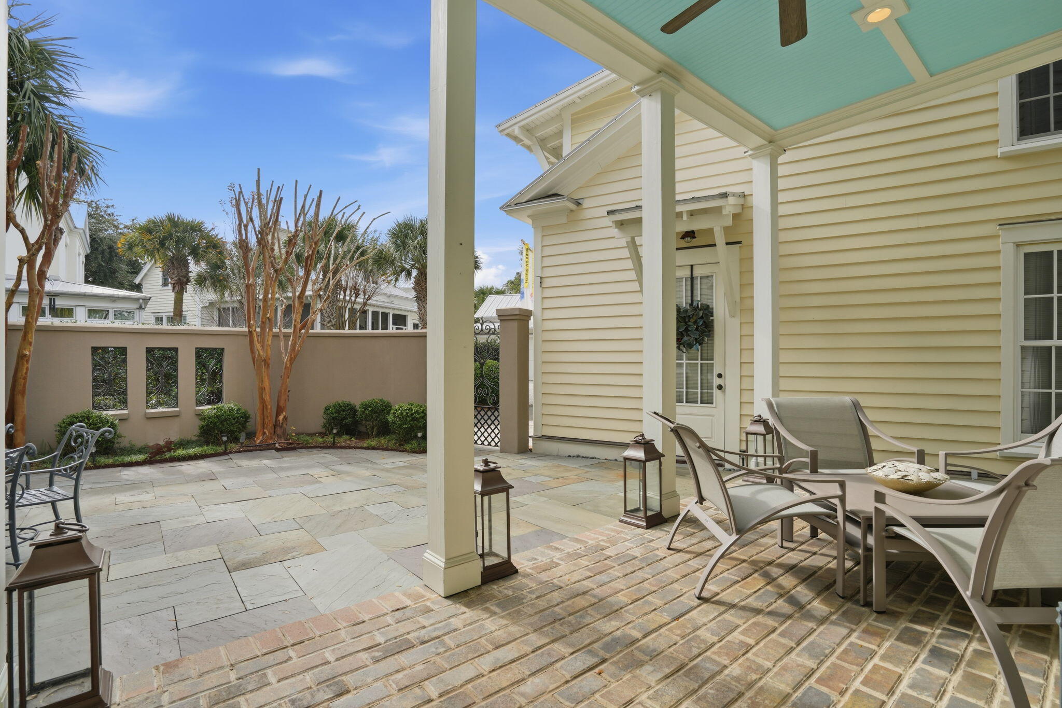
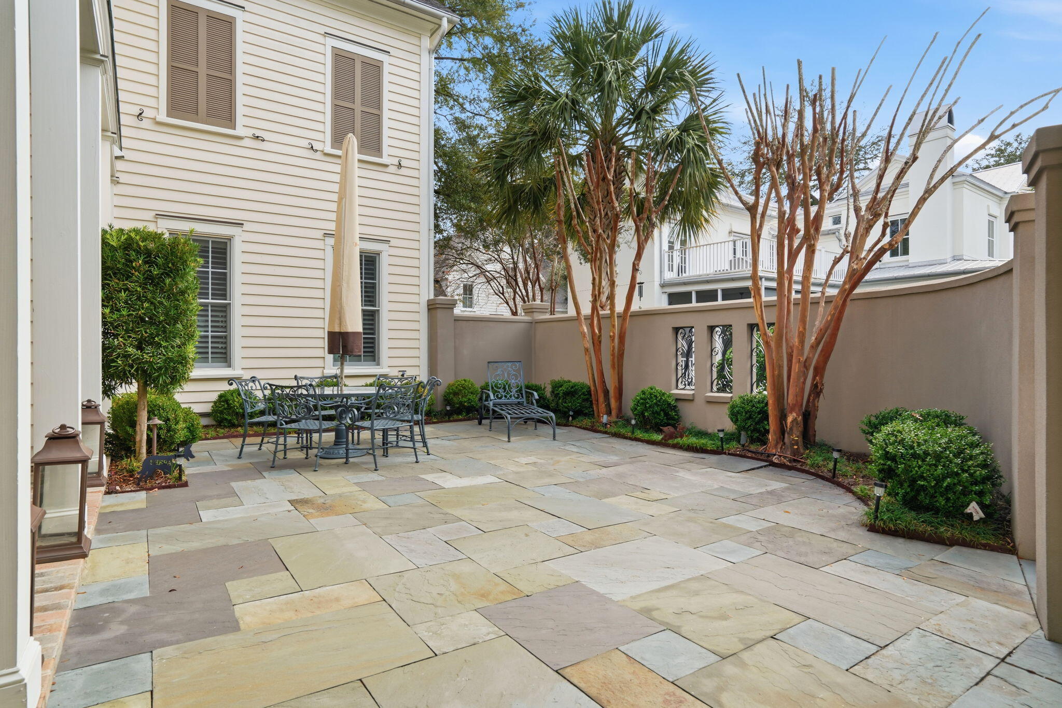
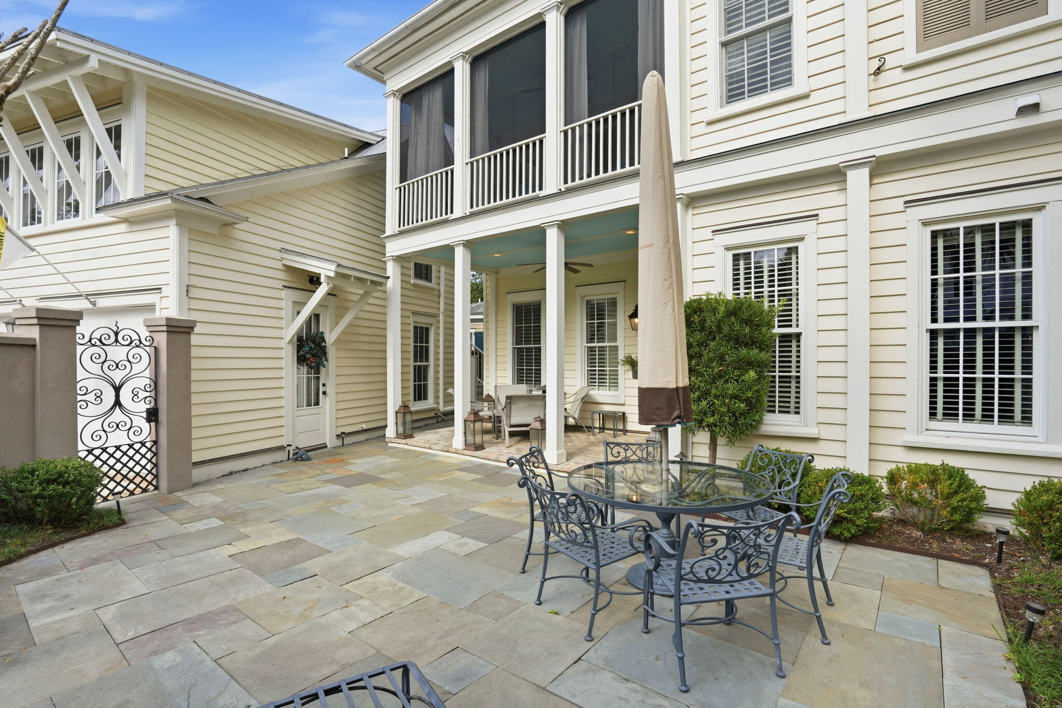
Courtyard with rounded wall, wrought iron gate, lighting & stairs to guest cottage above garage.
10' ceilings, heartpine floors, new dishwasher, new disposal, instahot, lighting undercounter and in glass front cabinets.
Roman shades under valances in breakfast/keeping room.
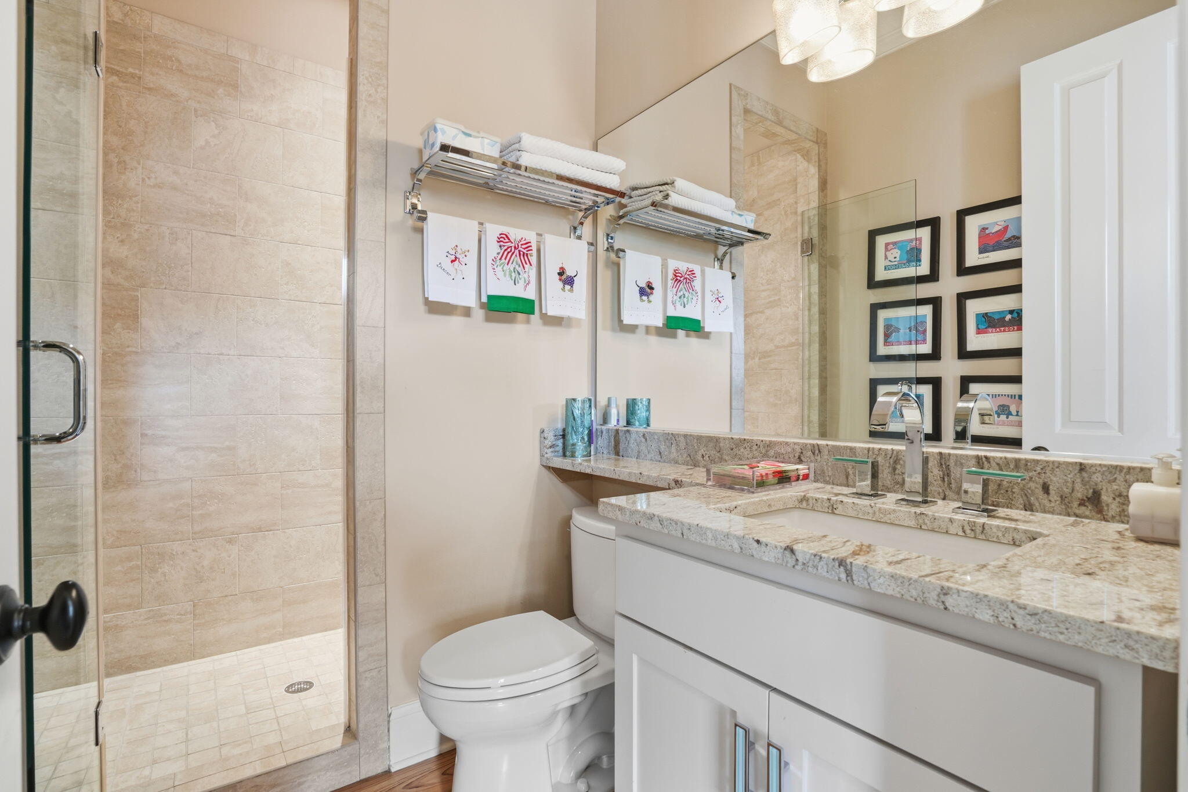
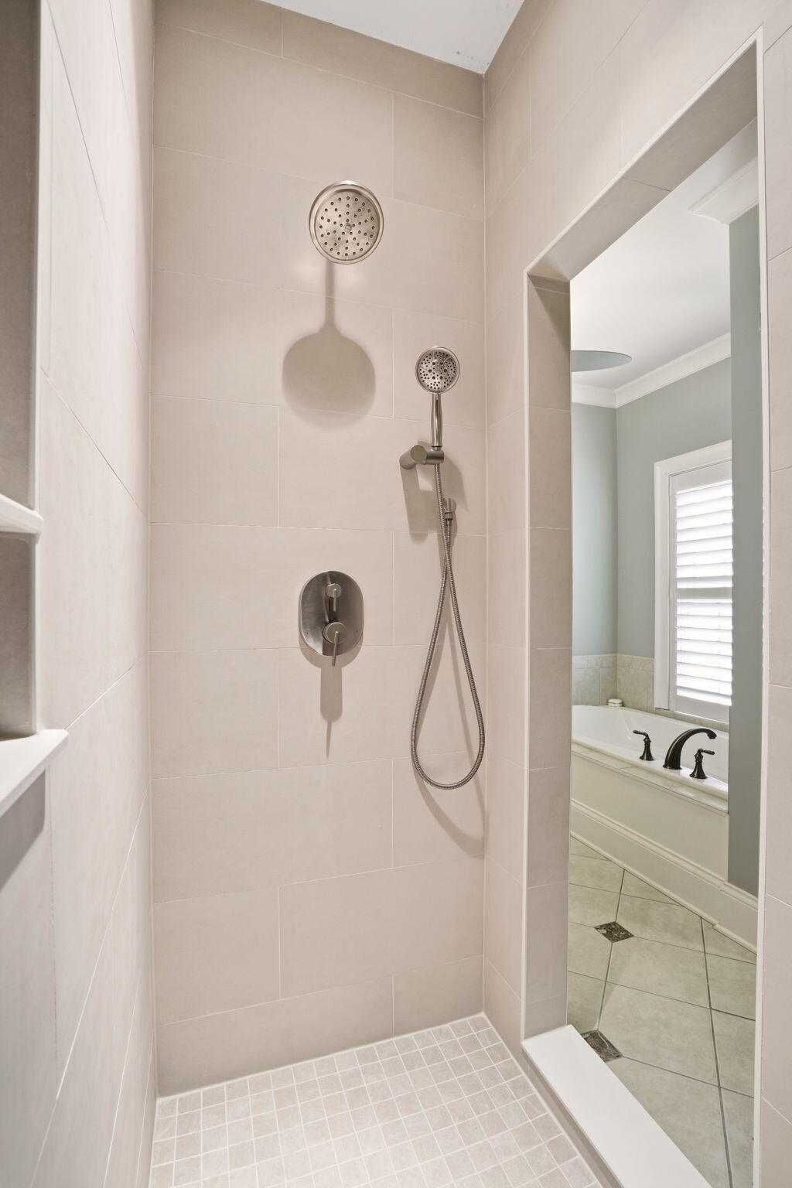
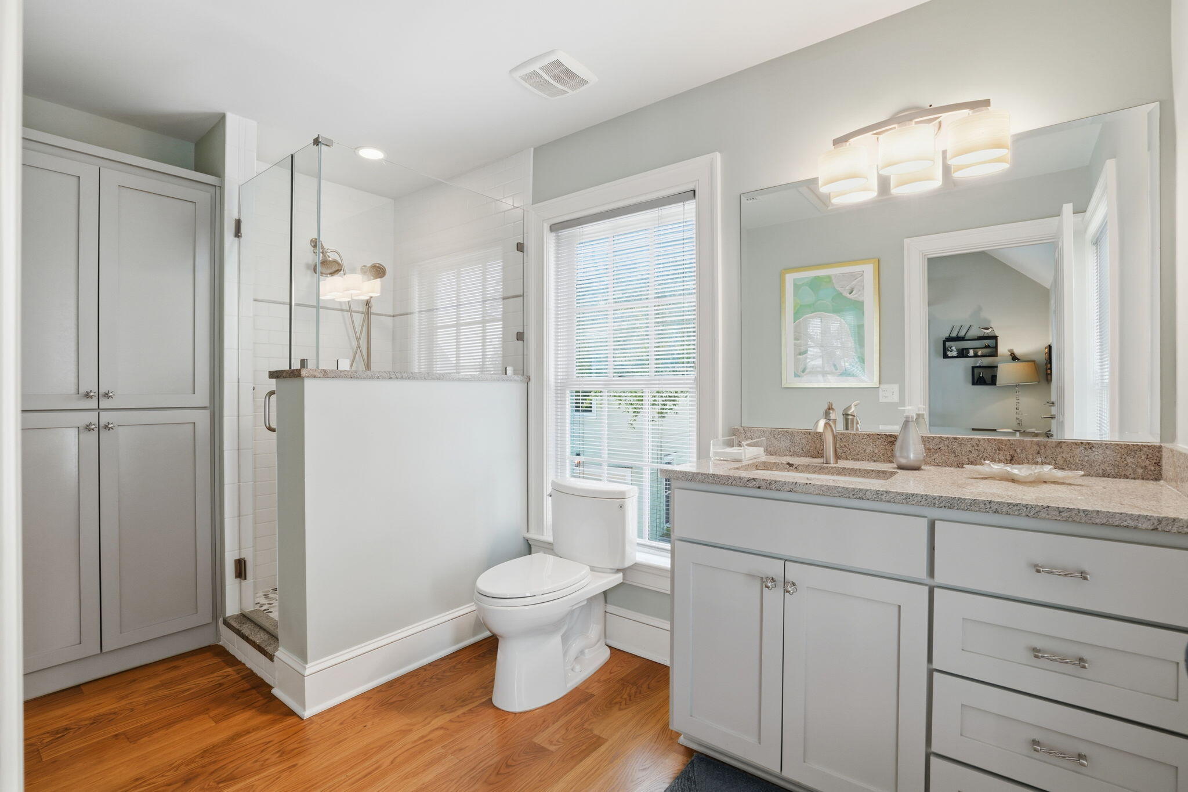
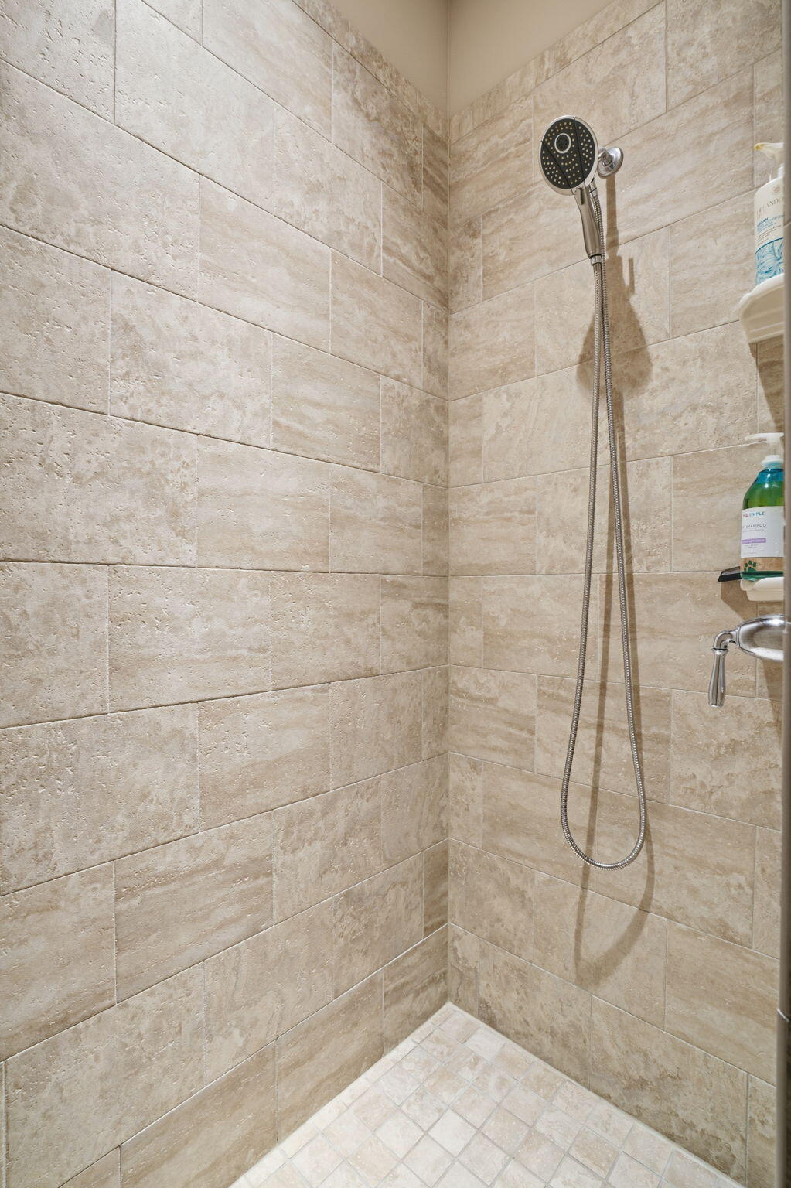
Master bath shower was redone in 6/2025, vanity and lighting updated.
All toilets updated to Totos
2 Rinnai's - Guest cottage and home
I'On offers tree-lined streets, lakes, parks, and a vibrant community with shops and dining just steps awayminutes from downtown Charleston and the beaches.
5
beds

5
baths

3,001 Sq.Ft. LIVING AREA

5,662.8 Sq.Ft. lot

Trey Mathisen

Trey Mathisen

Features & Amenities

Interior

  • total bedrooms5
  • Total bathrooms5
  • full bathrooms5
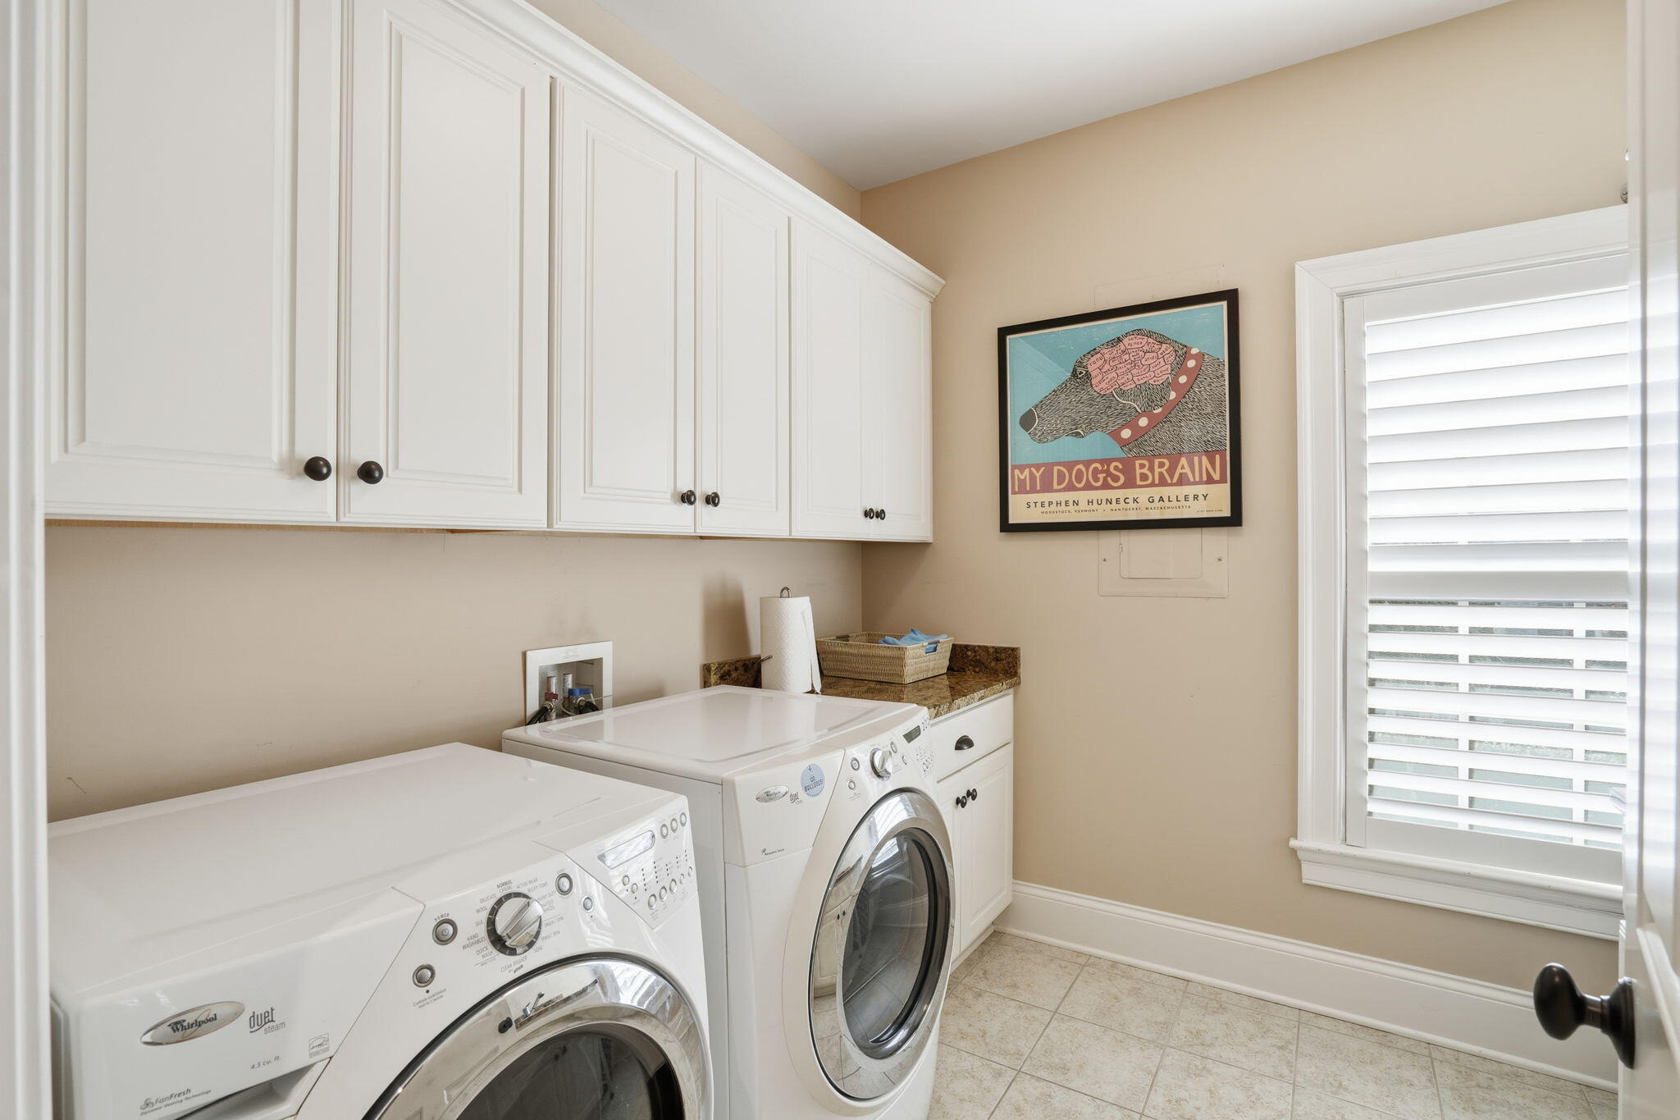
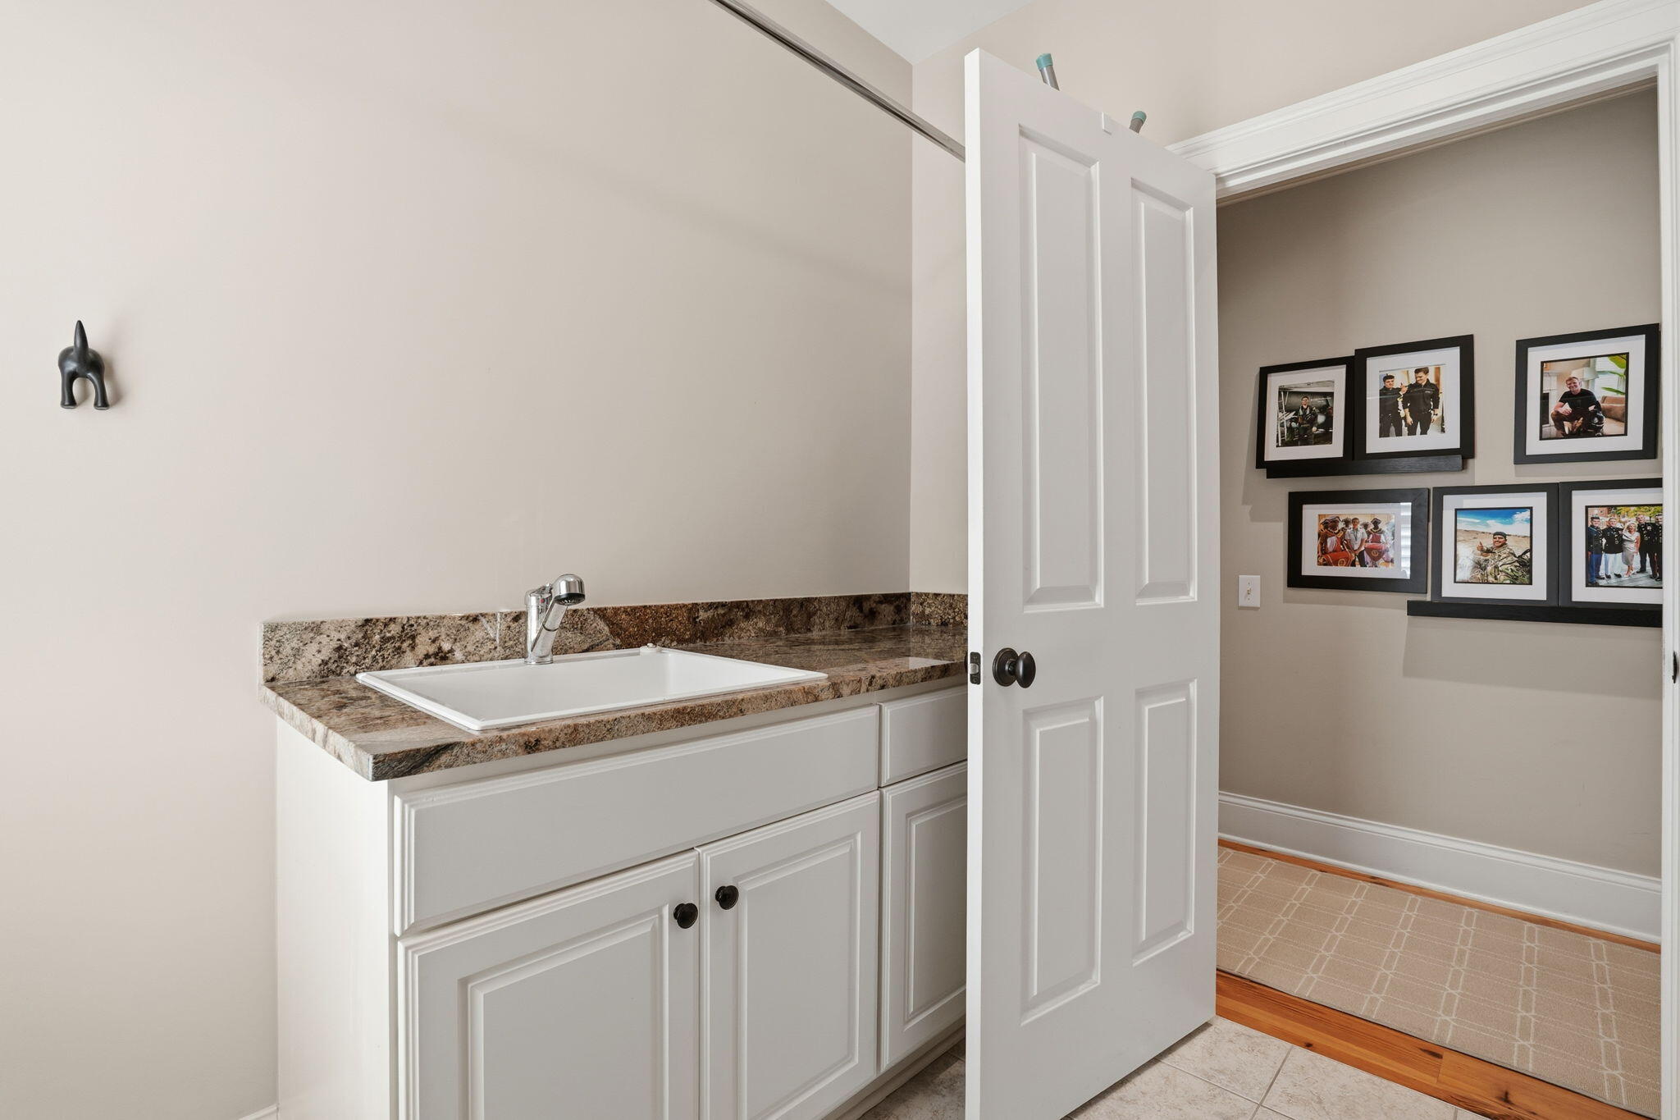
  • Laundry room Laundry Room
  • Flooring Ceramic Tile, Wood
  • Fireplace Gas Log, Great Room, One
  • other interior Features Ceiling - Smooth, High Ceilings, Garden Tub/Shower, Kitchen Island, Walk-In Closet(s), Ceiling Fan(s), Entrance Foyer, Great, Other, Pantry, Separate Dining

Area & Lot

  • Status Sold
  • Date Sold June 8, 2026
  • Living Area3,001 Sq.Ft.
  • Total Area3,001 Sq.Ft.
  • Lot Area5,662.8 Sq.Ft.
  • MLS® ID25031512
  • TypeResidential
  • YEAR BUILT2007
  • NeighborhoodMount Pleasant
  • Architecture StylesCarriage/Kitchen House, Traditional
  • Elementary SchoolJames B Edwards
  • Middle SchoolMoultrie
  • High SchoolLucy Beckham

Exterior

  • STORIES2
  • Garage Space2.0
  • water SourcePublic
  • utilitiesDominion Energy, Mt P W/S Comm
  • roofArchitectural, Metal
  • lot features0 - 5 Acre, Level
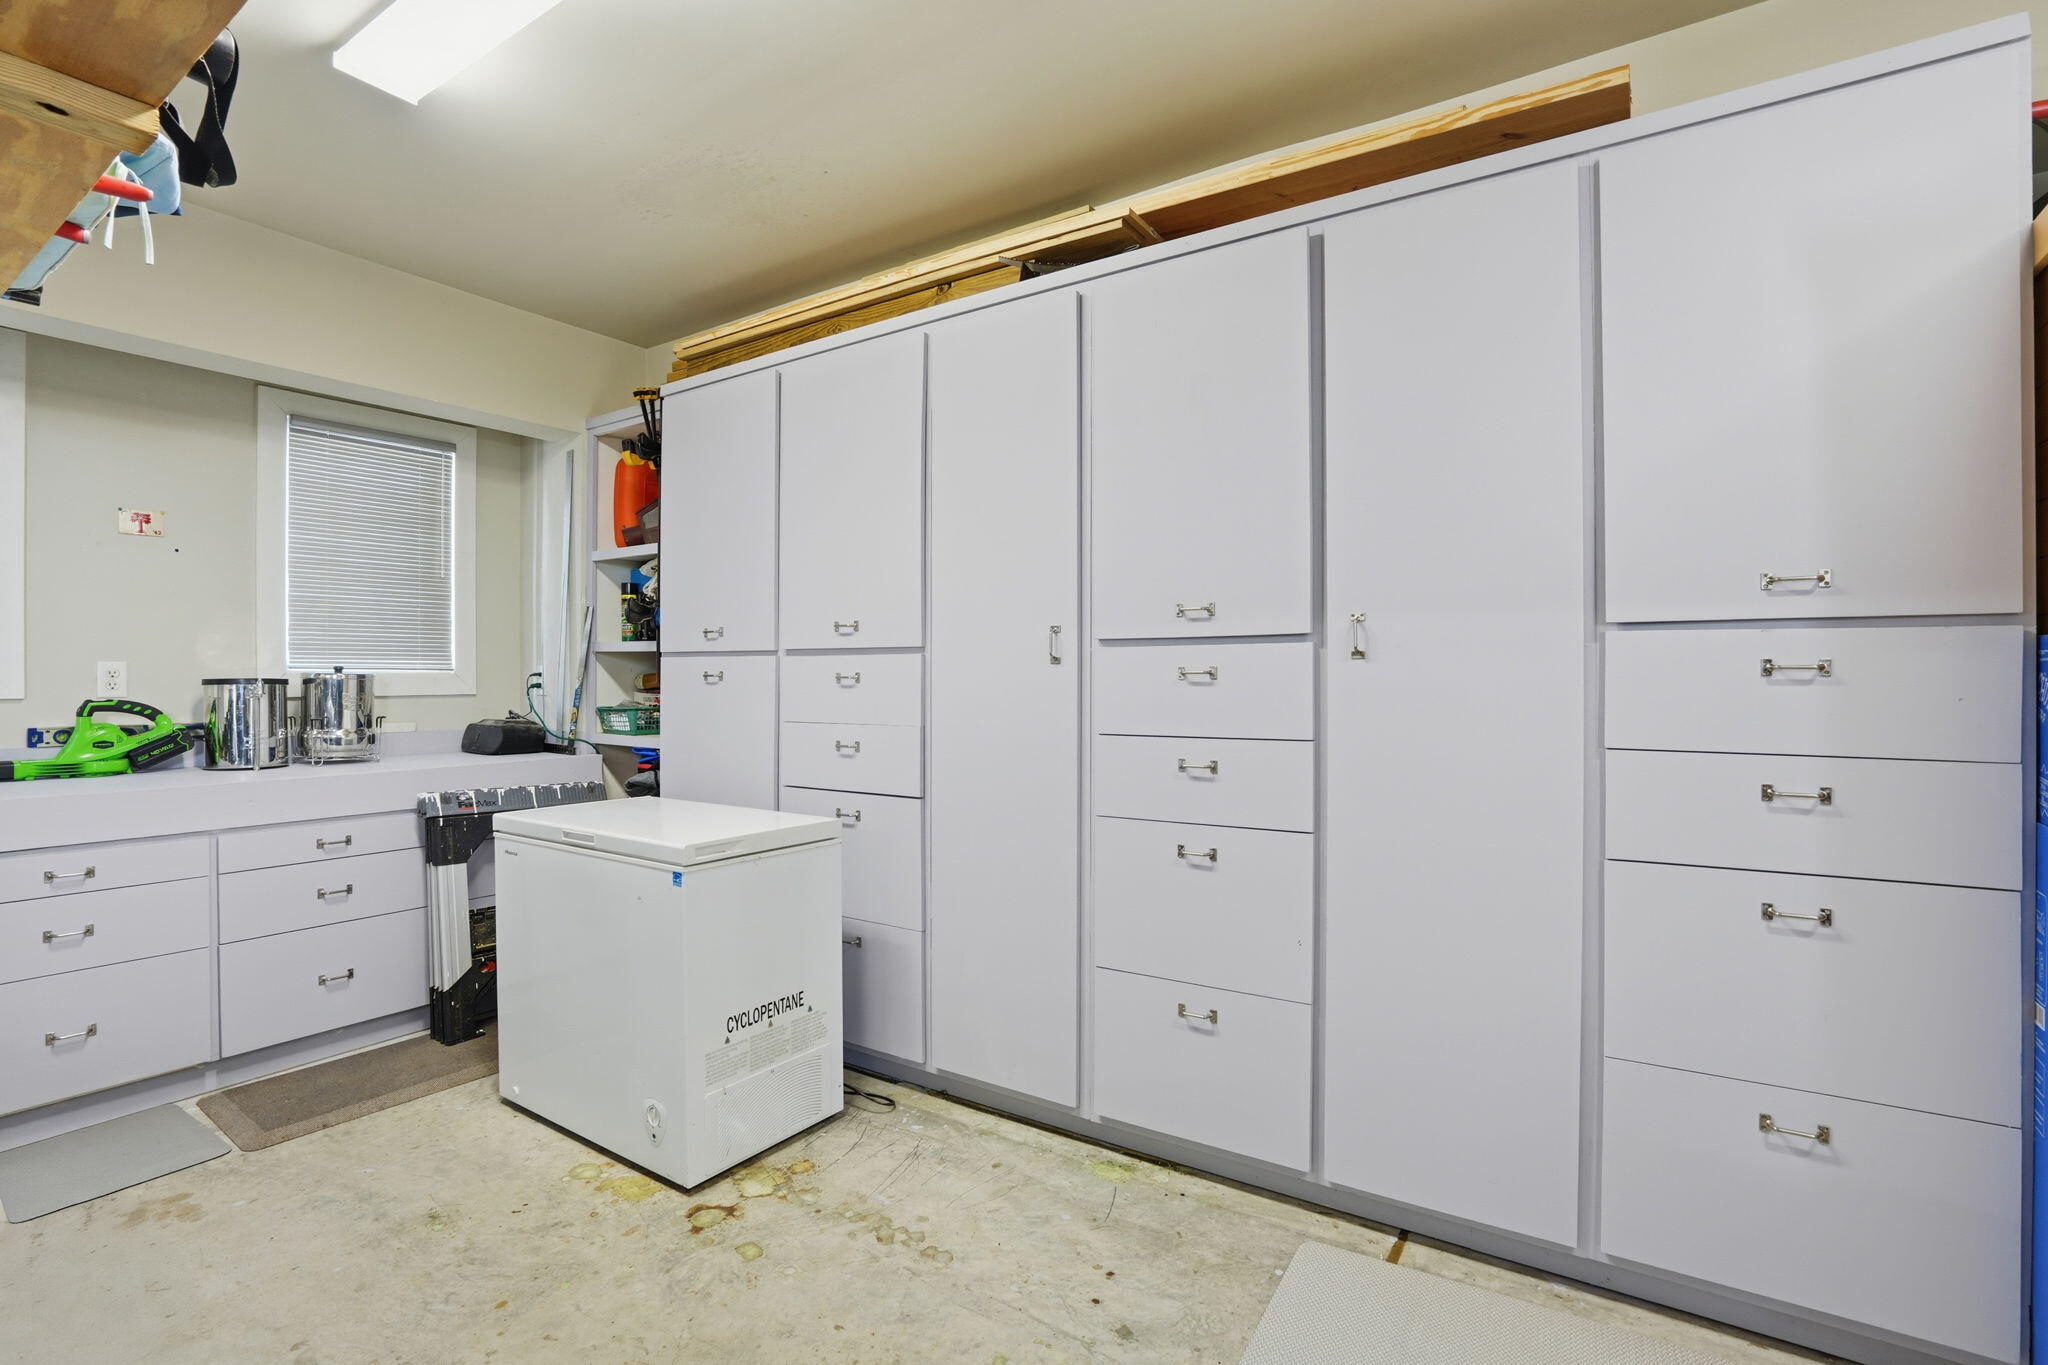
  • parking2 Car Garage, Detached, Off Street, Other, Garage Door Opener
  • HEAT TYPECentral, Heat Pump
  • AIR CONDITIONINGCentral Air, Other
  • sewerPublic Sewer
  • SubstructureSlab
  • other exterior FeaturesLawn Irrigation, Other, Rain Gutters

Financial

  • Sales Price$2,399,000
View Virtual Tour

Mount Pleasant

Explore

Work With Us

Our agents are dedicated to understanding client needs and providing knowledgeable service from the very first conversation. As full-service professionals, they handle every detail—pricing, marketing, negotiations, and closing—while keeping your goals at the center. Whether you are buying your first home or selling a legacy property, our agents act as true partners, guiding you through one of life’s most important milestones.
Follow Us on Instagram