2636 Colonel Harrison Drive

Sold

2636 Colonel Harrison Drive

$775,000

Courtesy of EXP Realty LLC


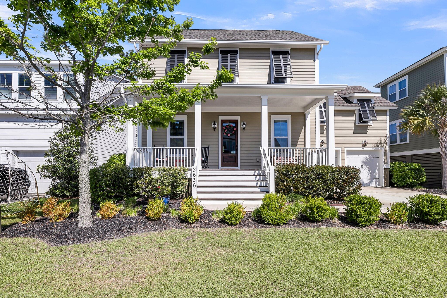
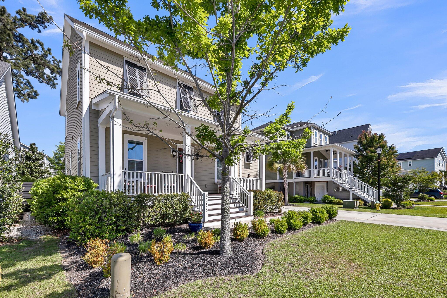
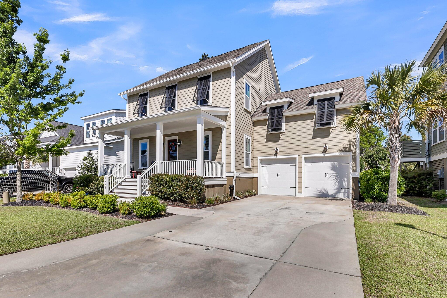
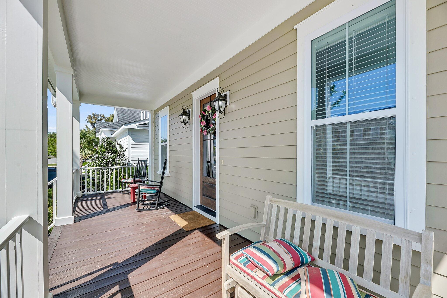
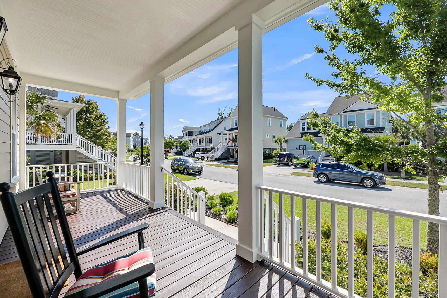
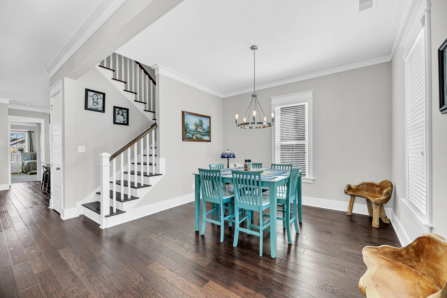
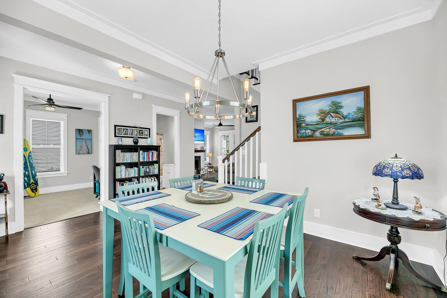
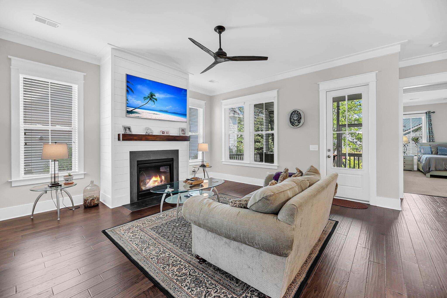
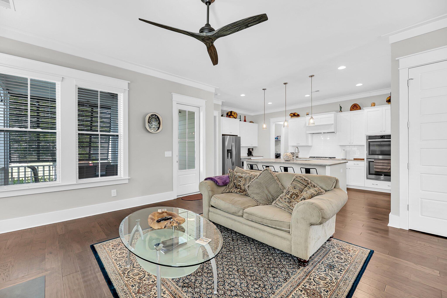
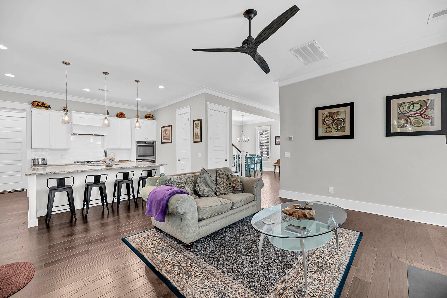
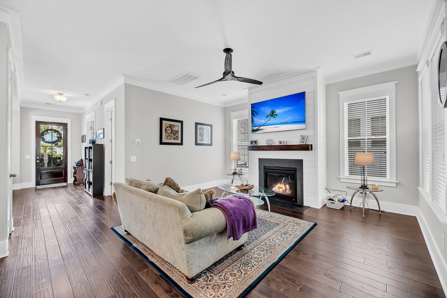
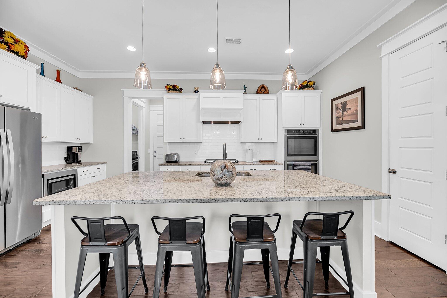
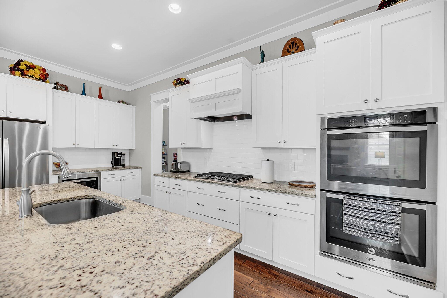
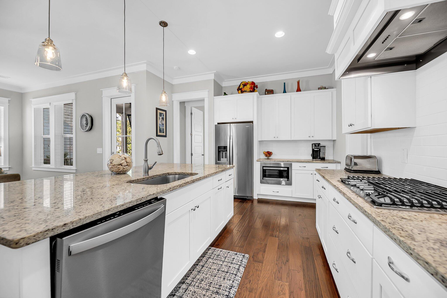
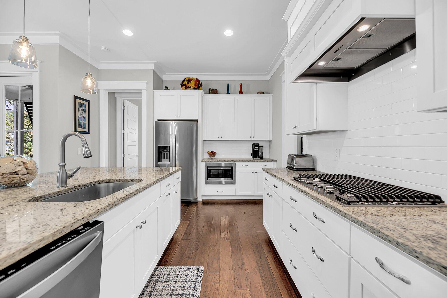
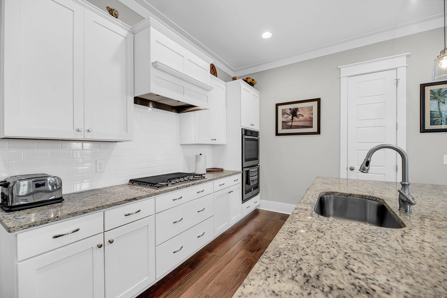
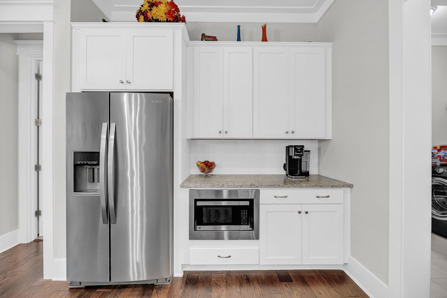
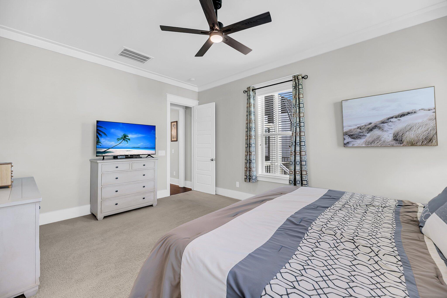
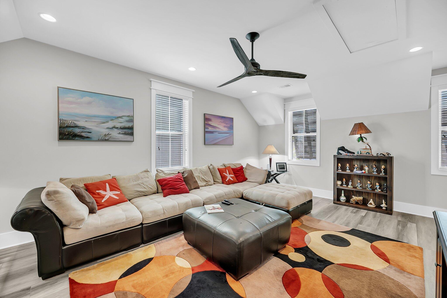
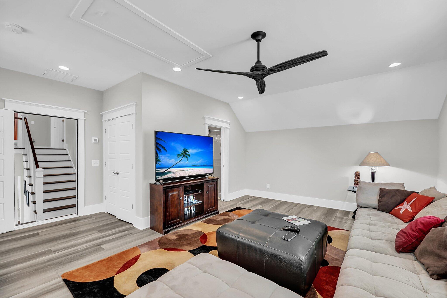
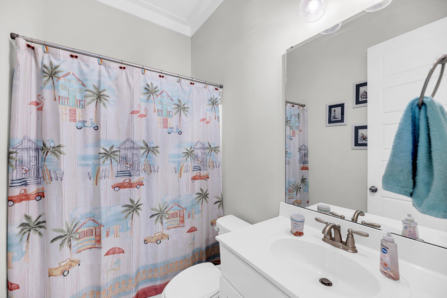
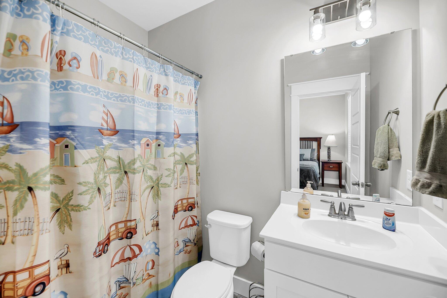
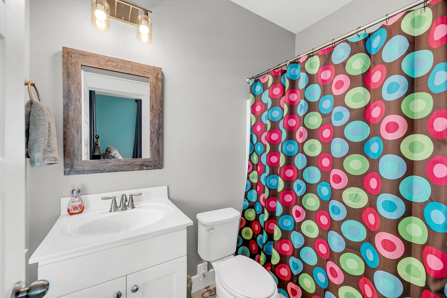
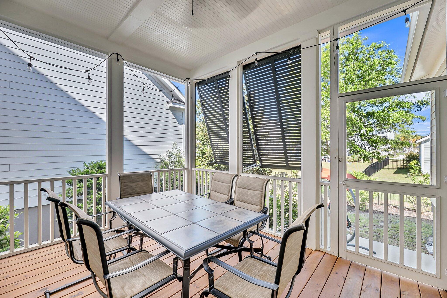
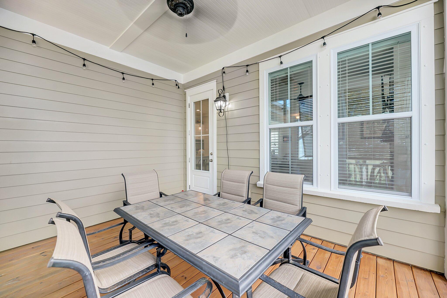
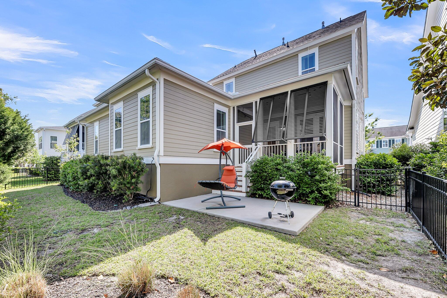
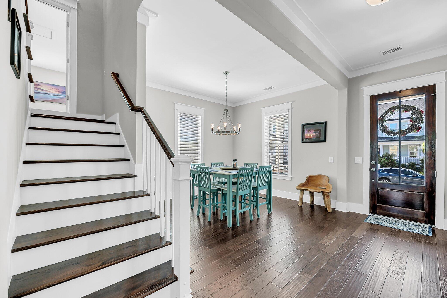
Welcome to Southern living at its finest! From the moment you arrive, this grand 5-bedroom, 6-bathroom home with a FROG + office captivates with timeless curb appeal. A beautifully manicured lawn leads to a sprawling front porch--perfect for relaxing evenings in a rocking chair with sweet tea in hand.Inside, this stately 3,100+ square foot residence offers generous space for comfortable everyday living and effortless entertaining. The heart of the home is the gourmet kitchen, showcasing granite countertops, a spacious center island with bar seating beneath elegant pendant lighting, and top-of-the-line stainless steel appliances including a gas cooktop. Whether you're hosting dinner or preparing a casual meal, this kitchen is designed to impress.Just off the kitchen, a warm andinviting living room beckons with its gas-burning fireplace, complete with a shiplap surroundideal for cozy gatherings or quiet nights in.

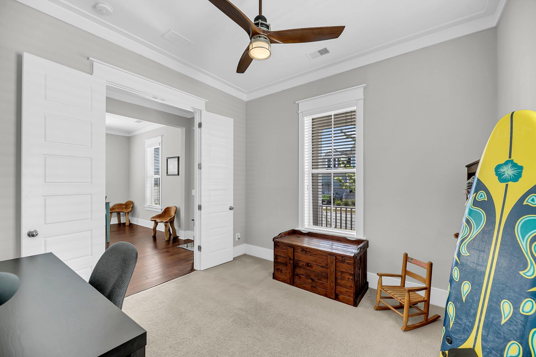
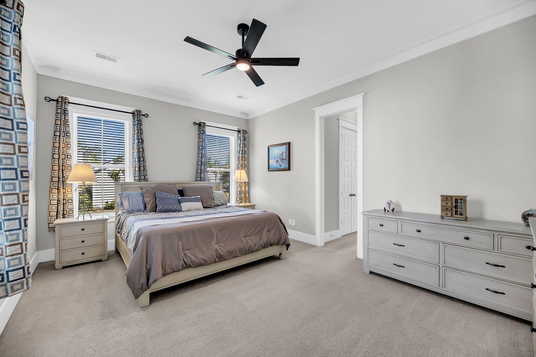
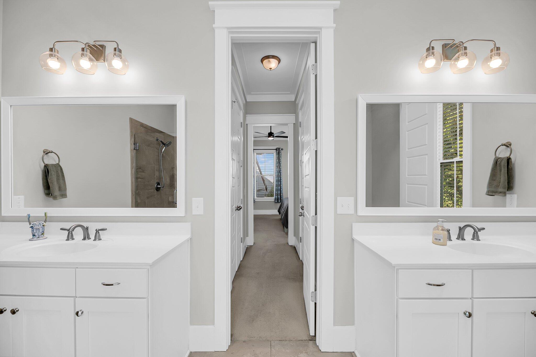
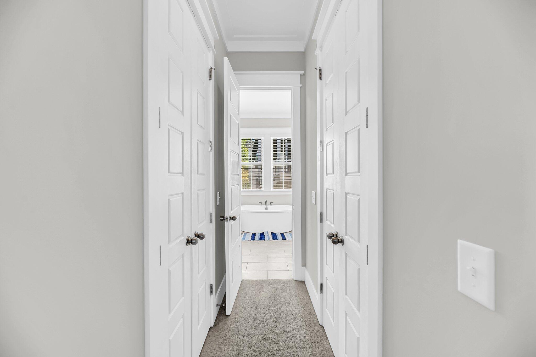
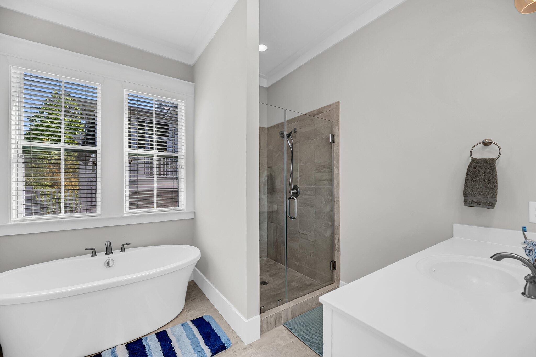
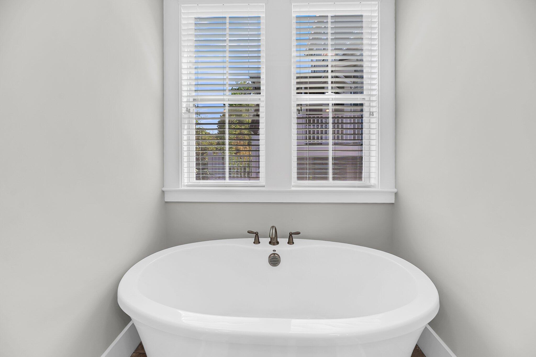
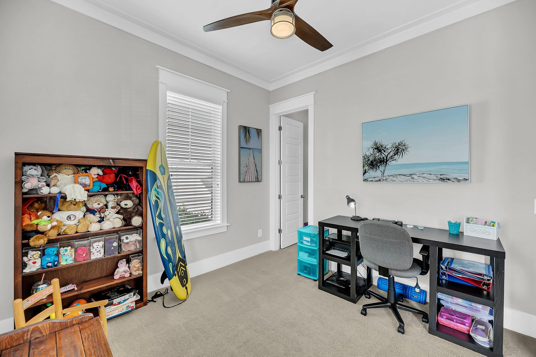
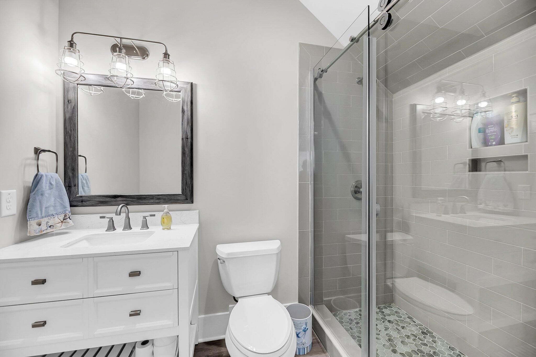
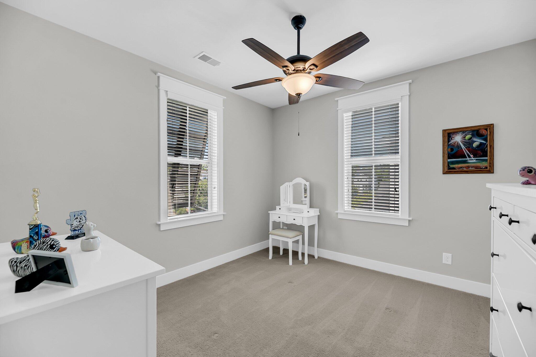
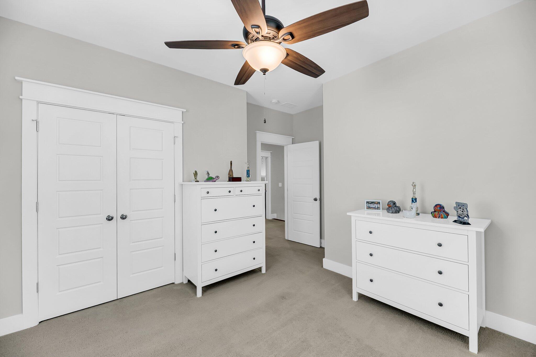
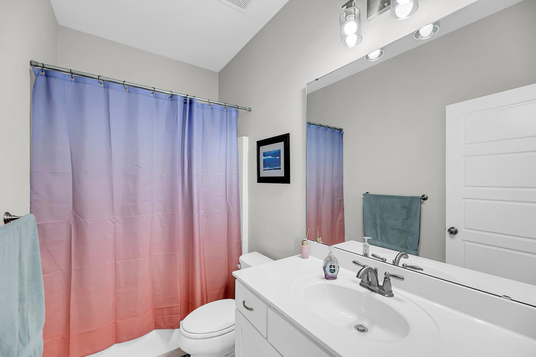
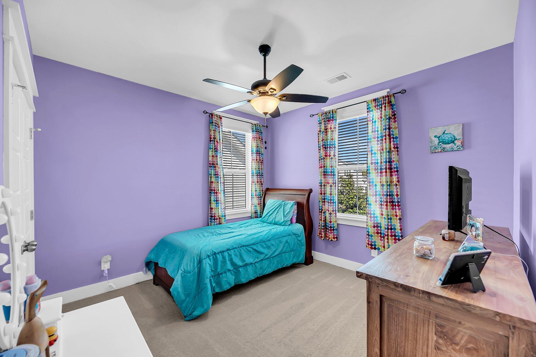
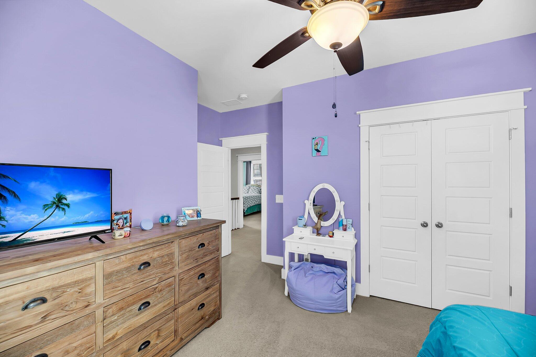
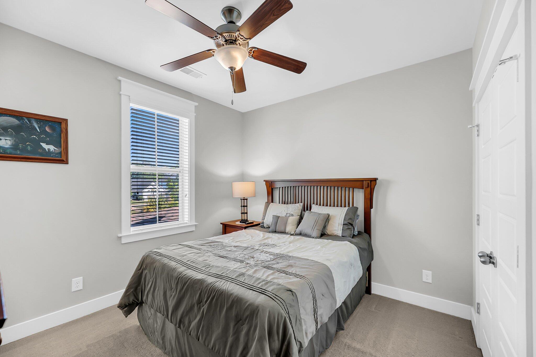
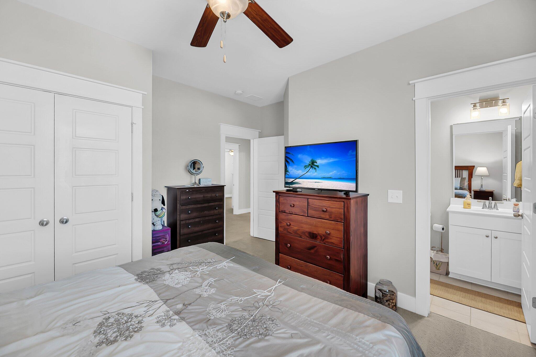
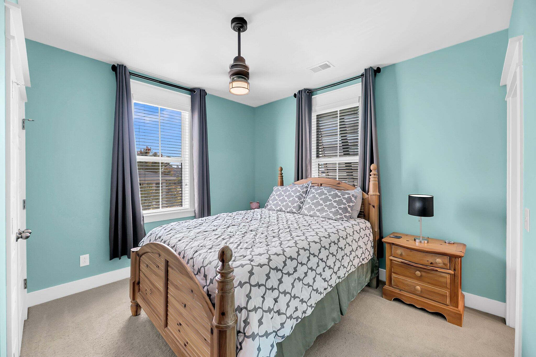
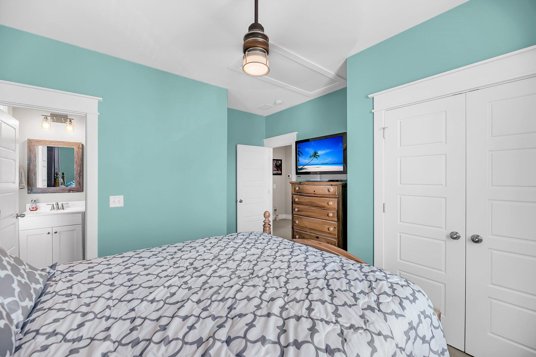
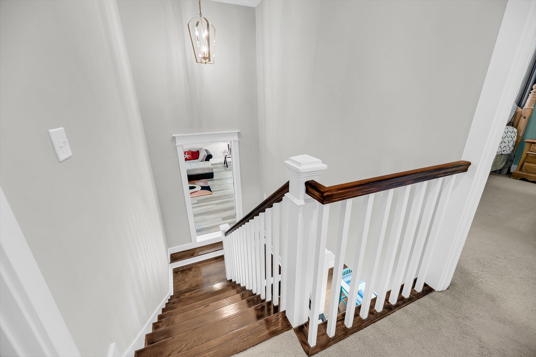
The main-level primary suite is a true retreat, featuring a spa-inspired ensuite bathroom with a deep soaking tub, a frameless glass walk-in shower, and dual vanities. Upstairs and throughout the home, all bedrooms are generously sized, offering ample space for family, guests, or a home office.

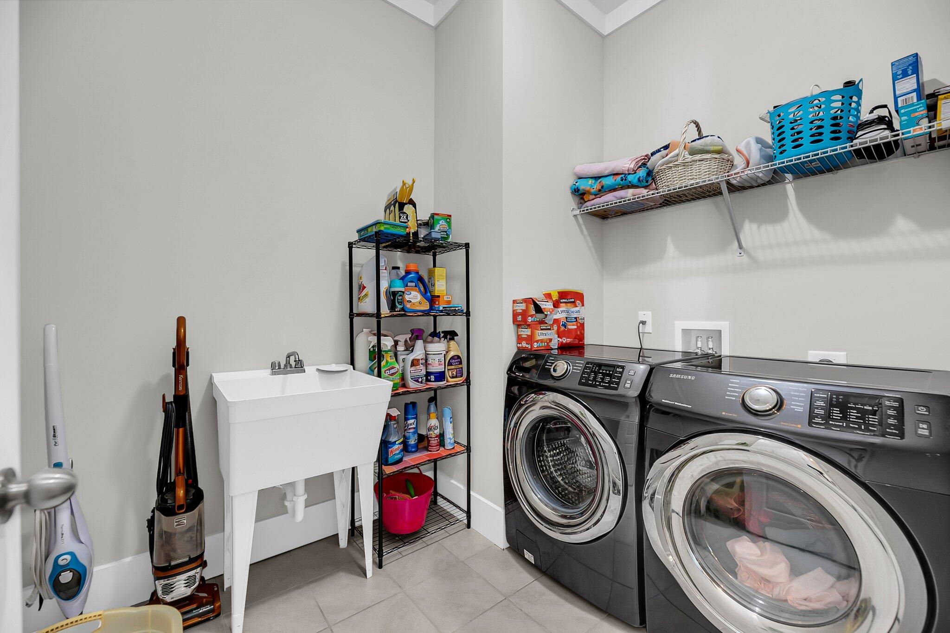
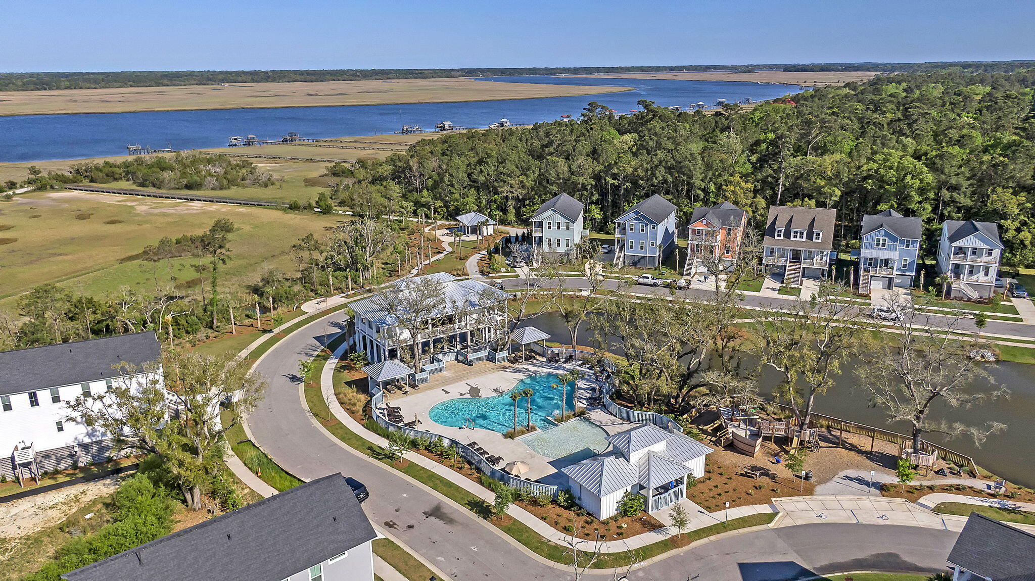
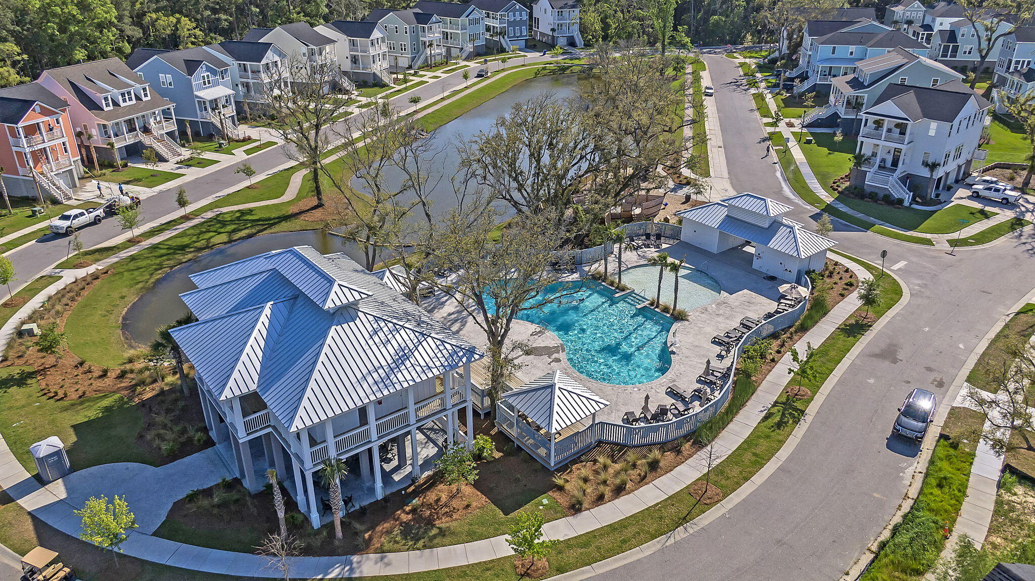
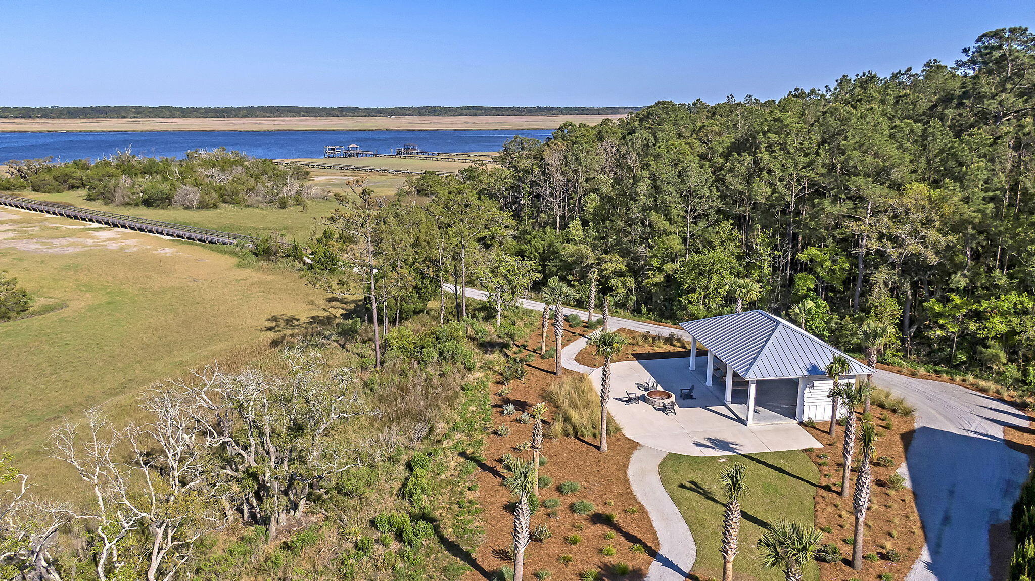
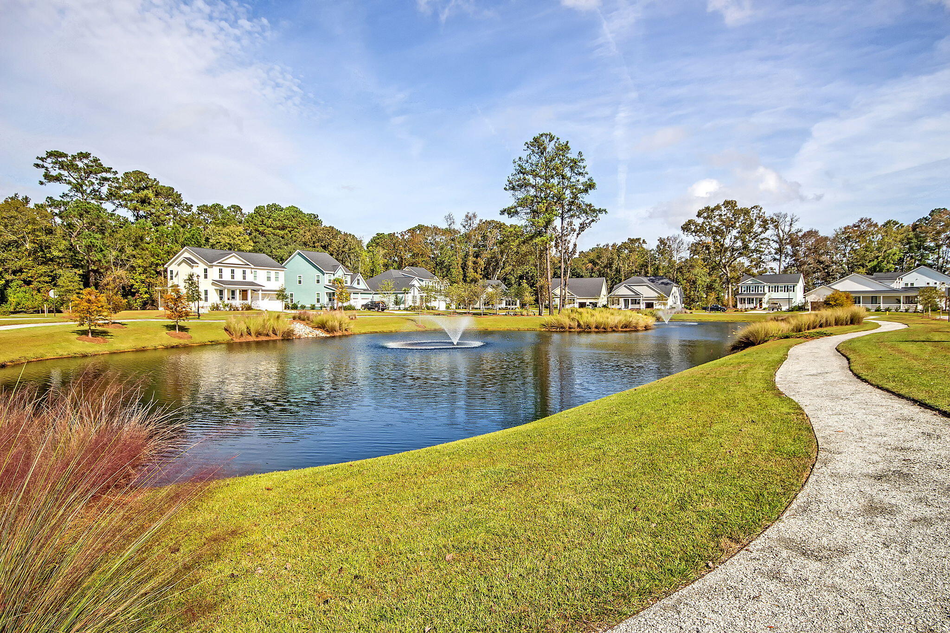
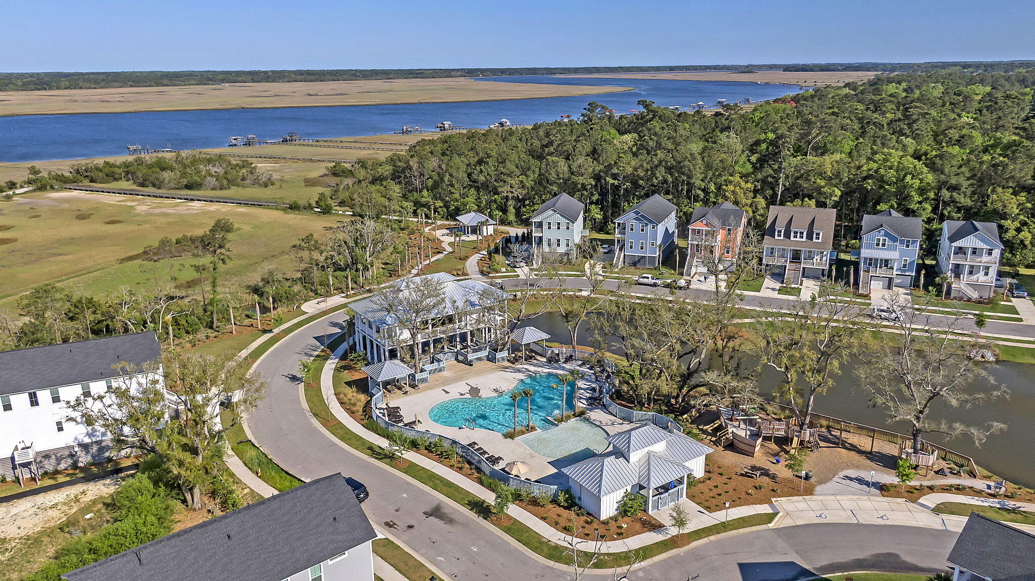
Additional highlights include a large laundry room, well-planned layout, and abundant natural light throughout. Located in the well-established and sought-after community of Stonoview, this home blends classic Southern elegance with thoughtful modern touches.

Don't miss your chance to own this beautiful home in one of the area's most desirable neighborhoodsschedule your private tour today!
5
beds

6
baths

3,104 Sq.Ft. LIVING AREA

6,098.4 Sq.Ft. lot

Bonnie Geer

Bonnie Geer

Features & Amenities

Interior

  • total bedrooms5
  • Total bathrooms6
  • full bathrooms6
  • Laundry room Electric Dryer Hookup, Washer Hookup
  • Flooring Carpet, Wood
  • Fireplace Family Room, Gas Connection, Gas Log, One
  • other interior Features Ceiling - Smooth, High Ceilings, Garden Tub/Shower, Kitchen Island, Walk-In Closet(s), Ceiling Fan(s), Eat-in Kitchen, Family

Area & Lot

  • Status Sold
  • Date Sold September 12, 2025
  • Living Area3,104 Sq.Ft.
  • Total Area3,104 Sq.Ft.
  • Lot Area6,098.4 Sq.Ft.
  • MLS® ID25011164
  • TypeResidential
  • YEAR BUILT2017
  • NeighborhoodJohns Island
  • Architecture StylesTraditional
  • Elementary SchoolMt. Zion
  • Middle SchoolHaut Gap
  • High SchoolSt. Johns

Exterior

  • STORIES2
  • Garage Space2.0
  • water SourcePublic
  • utilitiesBerkeley Elect Co-Op, John IS Water Co
  • roofArchitectural
  • lot features0 - 5 Acre, Level
  • parking2 Car Garage, Attached, Off Street
  • HEAT TYPENatural Gas
  • AIR CONDITIONINGCentral Air
  • sewerPublic Sewer
  • SubstructureRaised Slab
  • other exterior FeaturesLawn Irrigation

Financial

  • Sales Price$775,000

Johns Island

Explore

Work With Us

Our agents are dedicated to understanding client needs and providing knowledgeable service from the very first conversation. As full-service professionals, they handle every detail—pricing, marketing, negotiations, and closing—while keeping your goals at the center. Whether you are buying your first home or selling a legacy property, our agents act as true partners, guiding you through one of life’s most important milestones.

Follow Us on Instagram