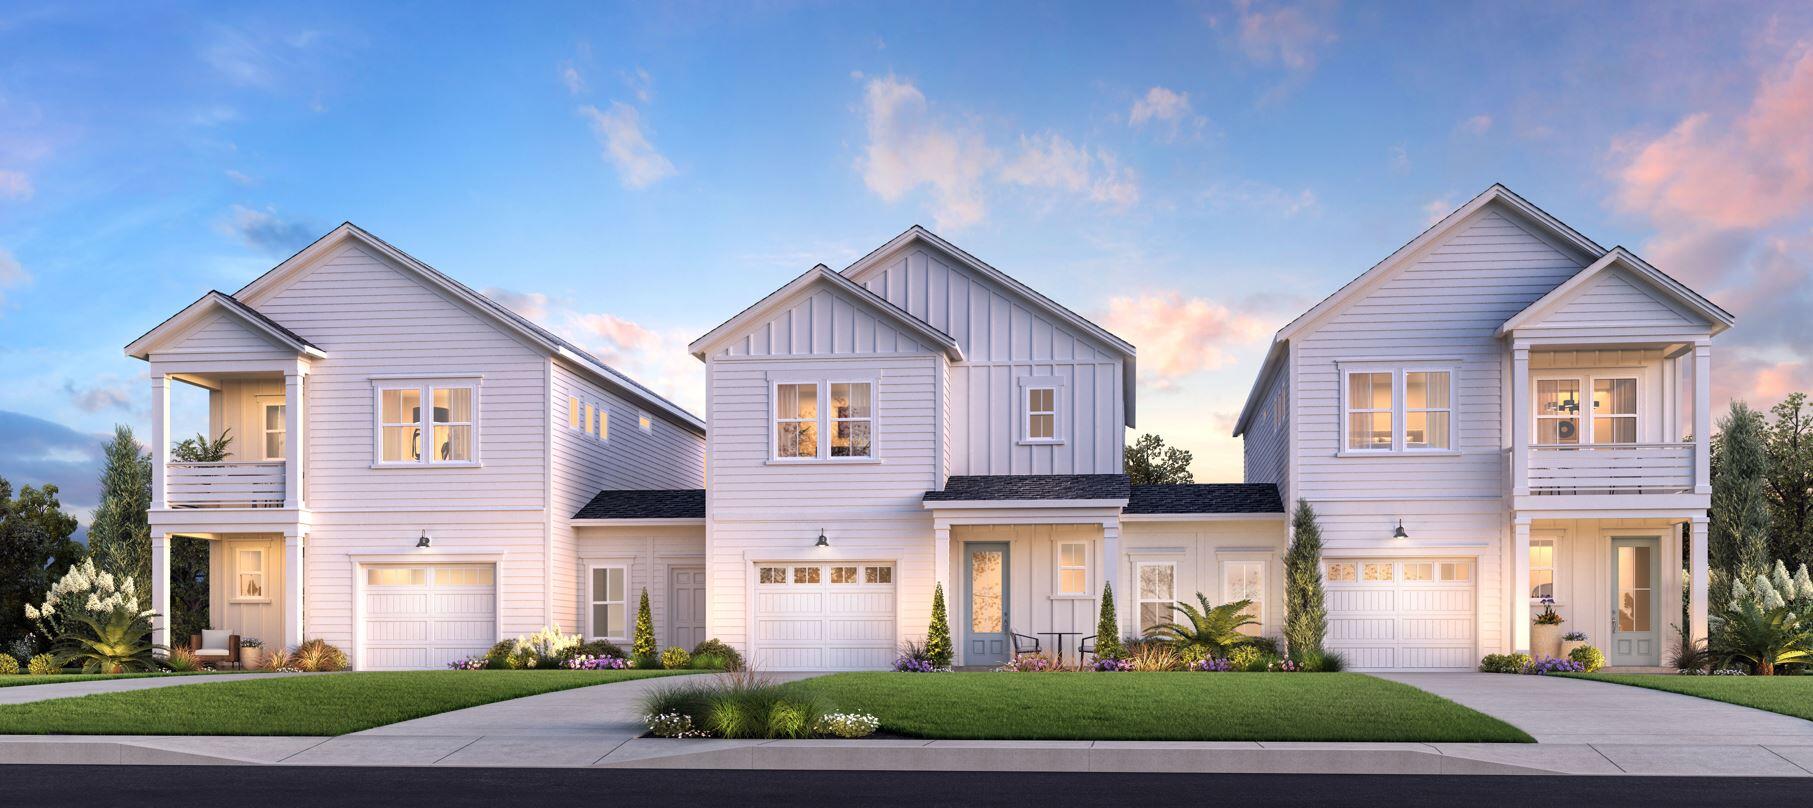
241 Claret Cup Way

Sold

241 Claret Cup Way

$490,900

Courtesy of Toll Brothers Real Estate, Inc


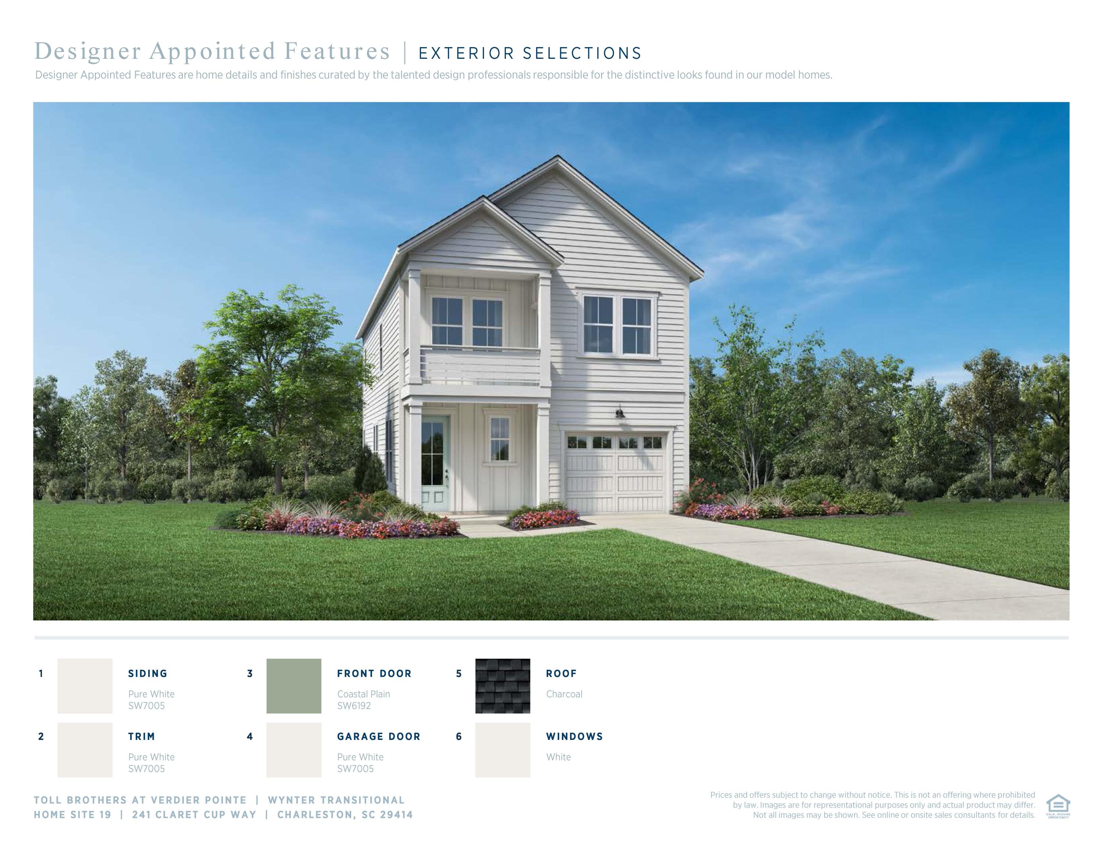
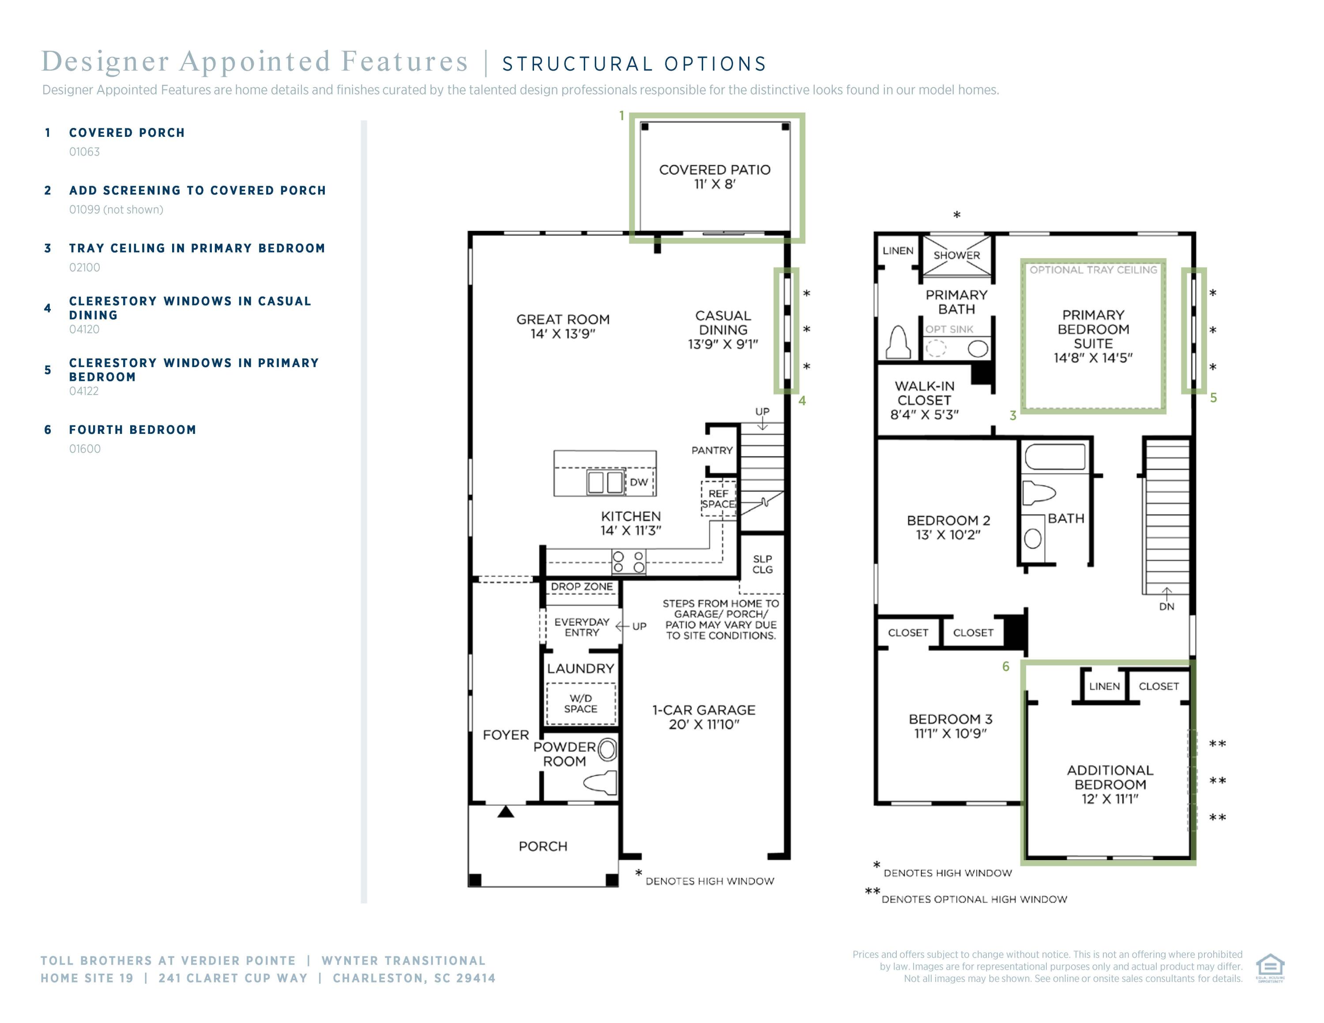
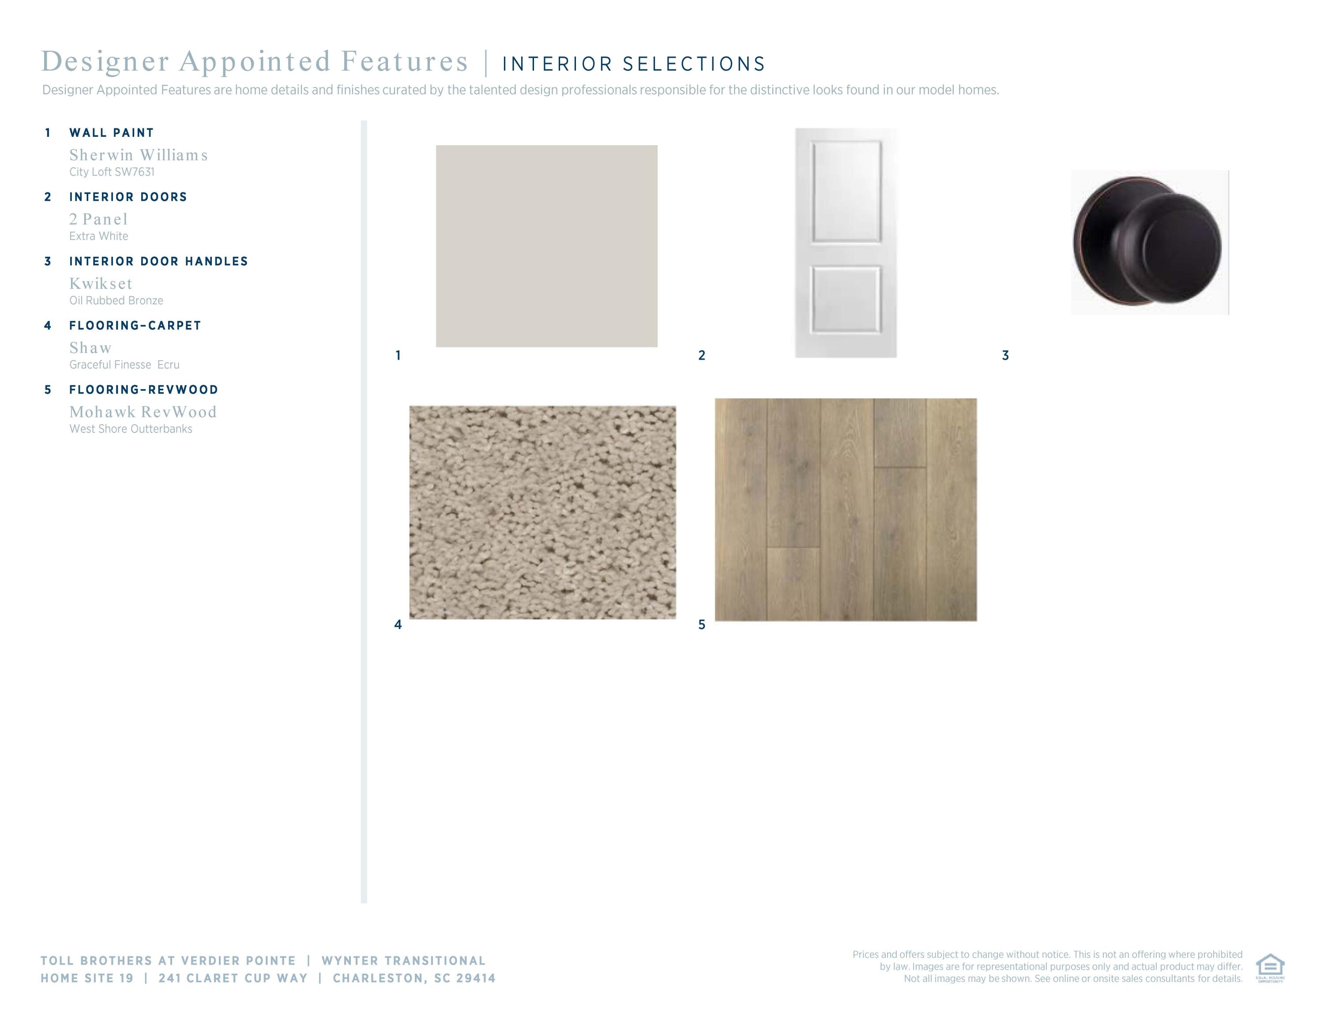
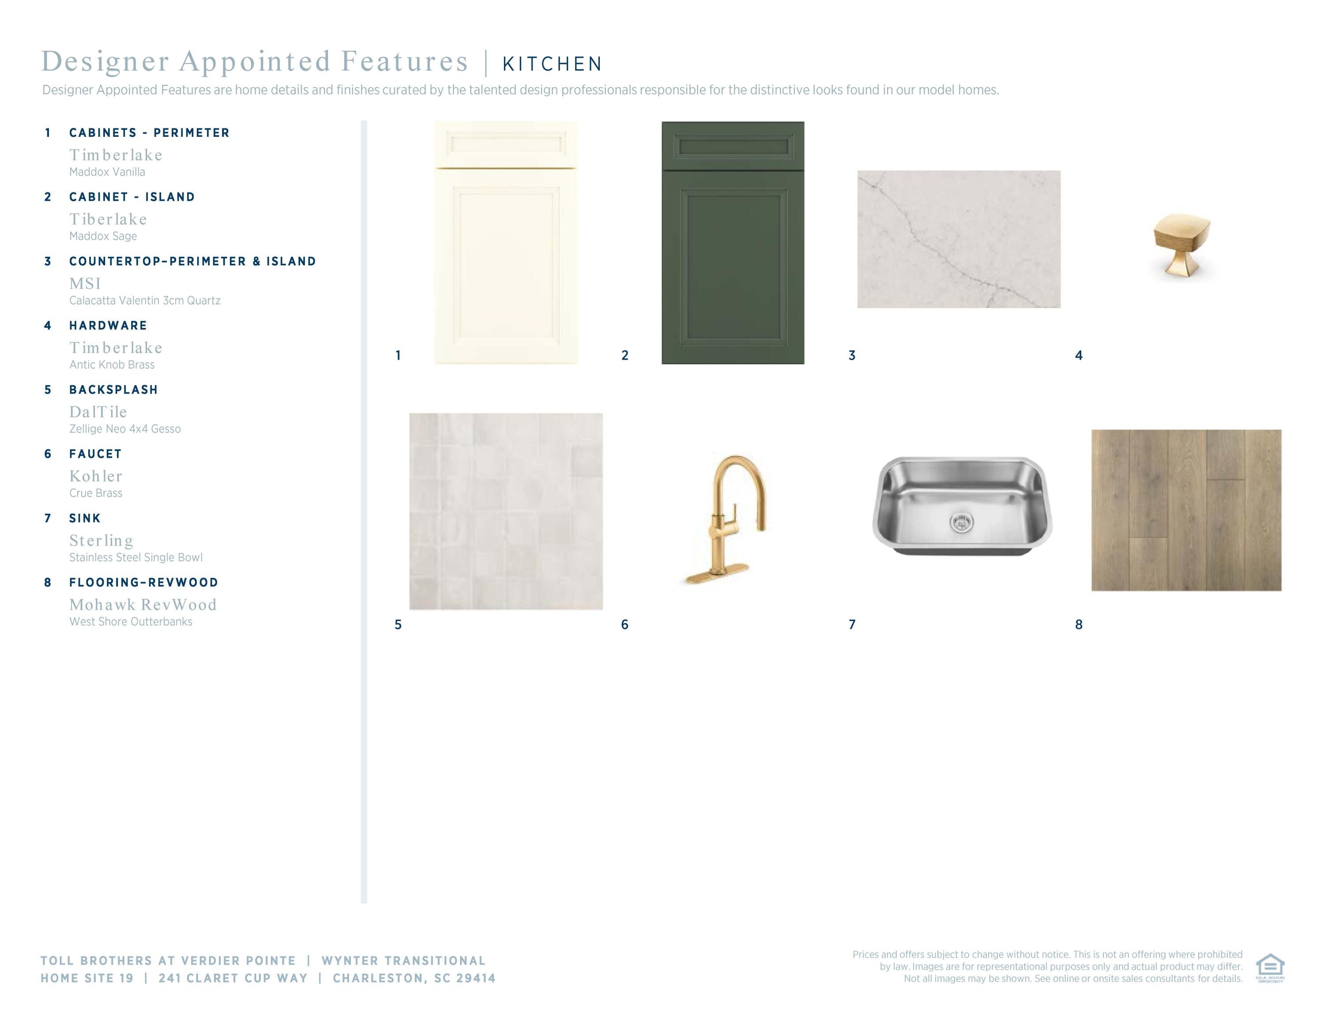
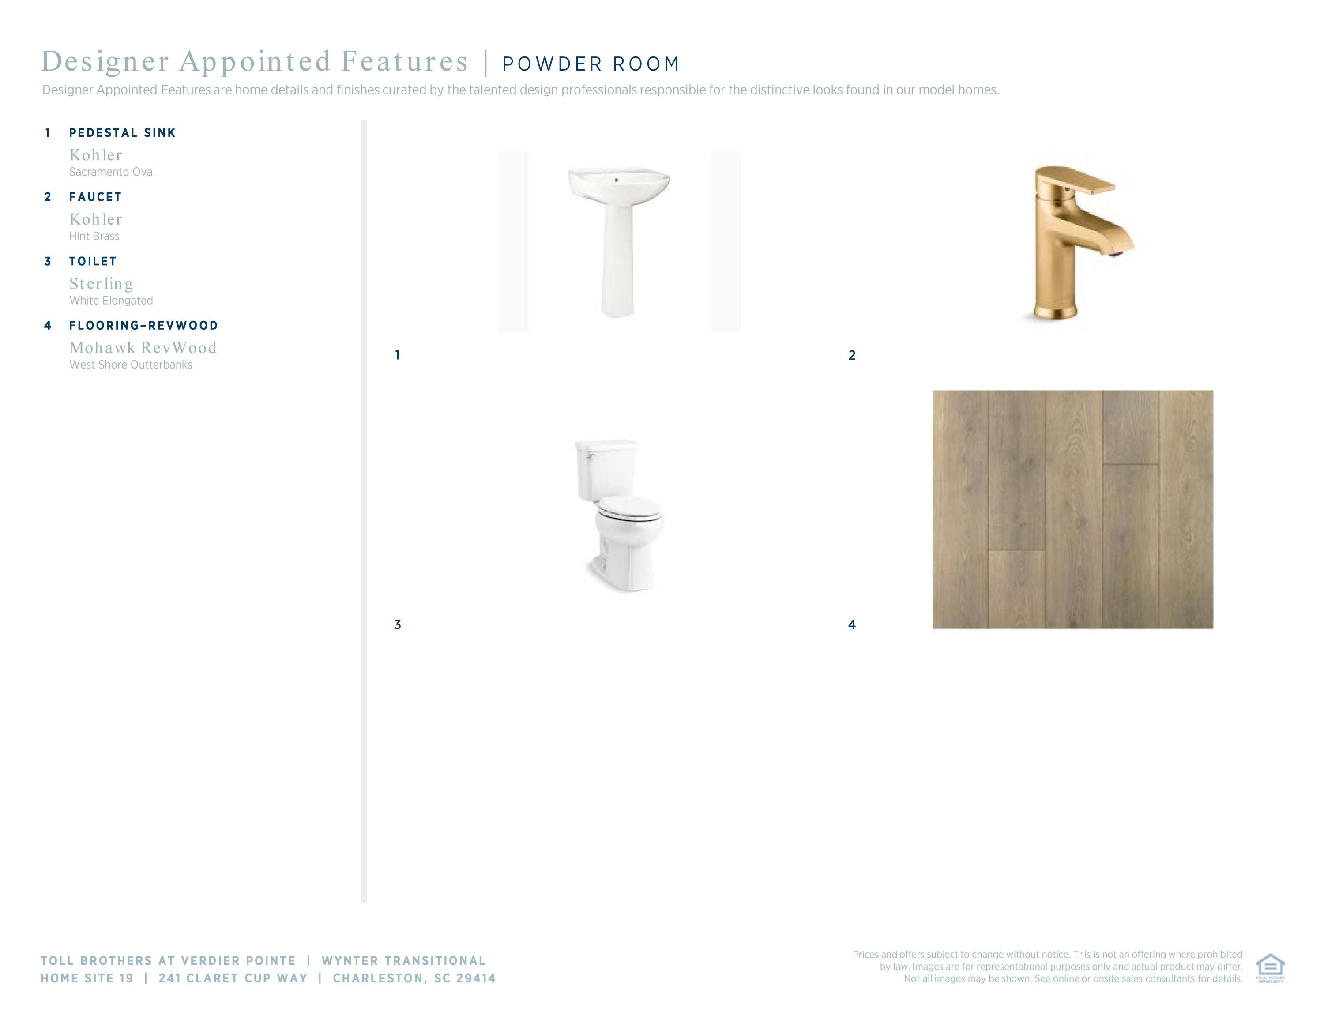
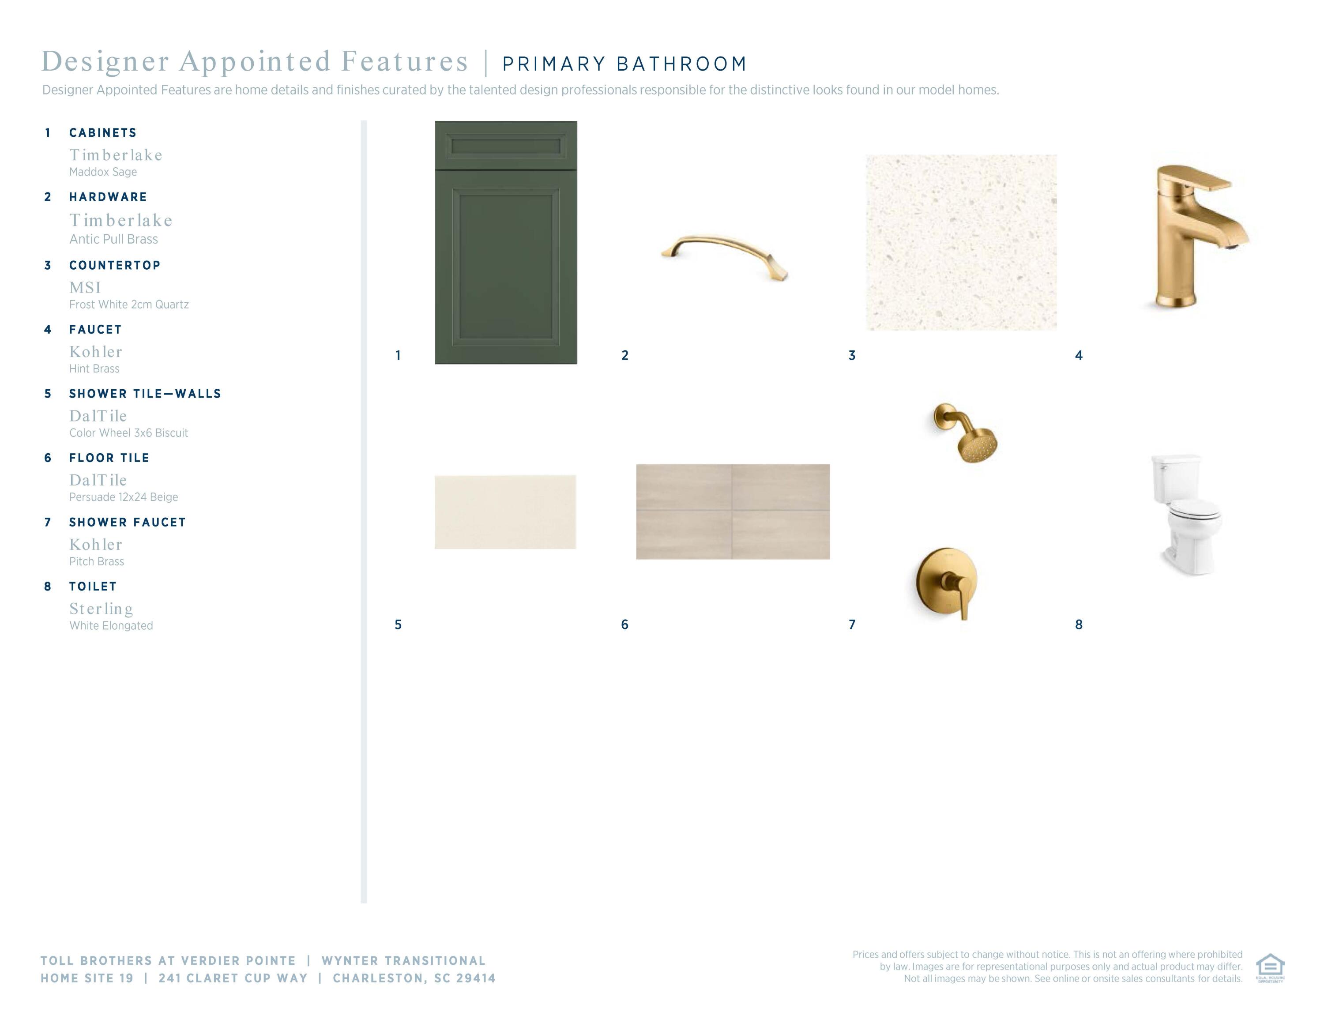
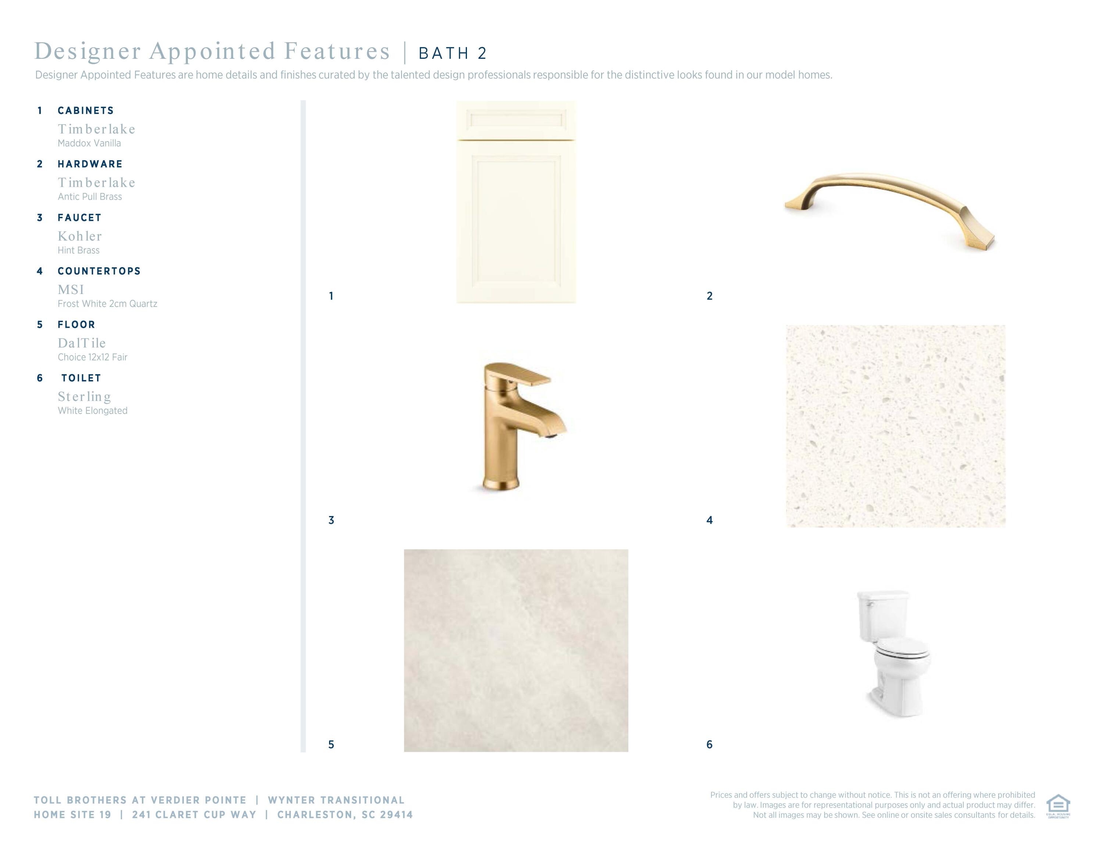
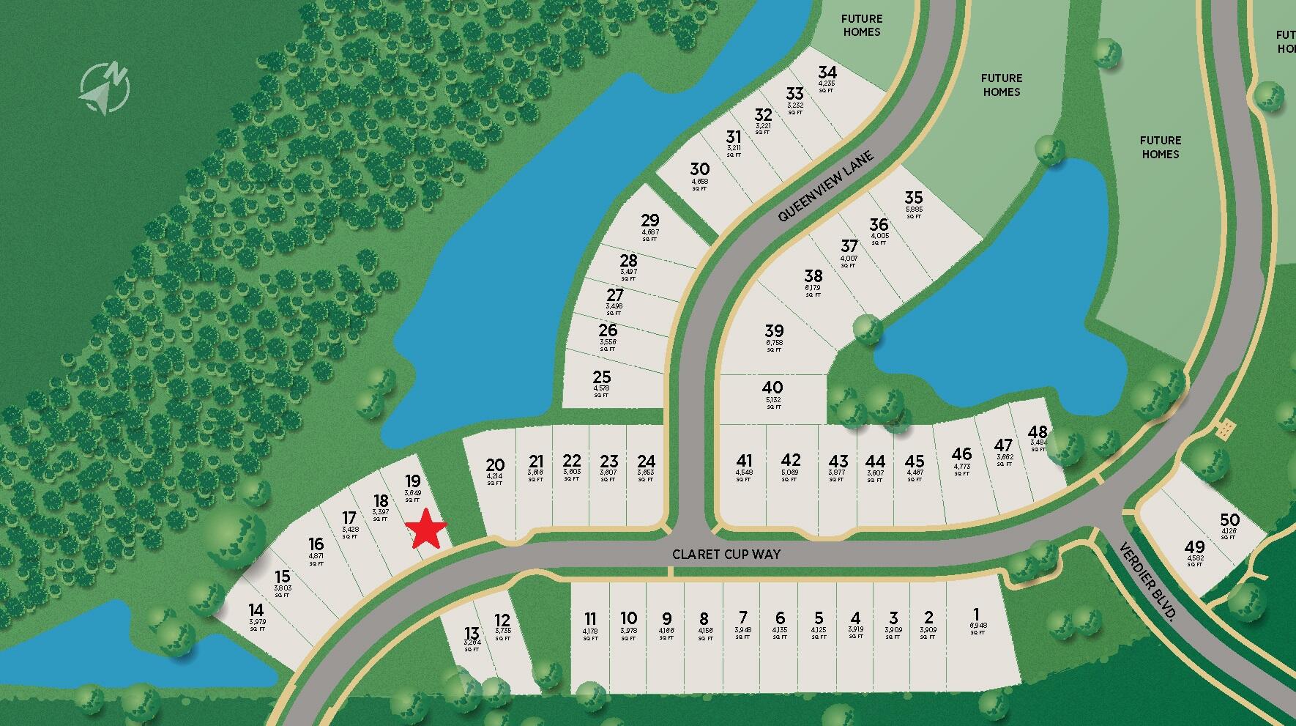
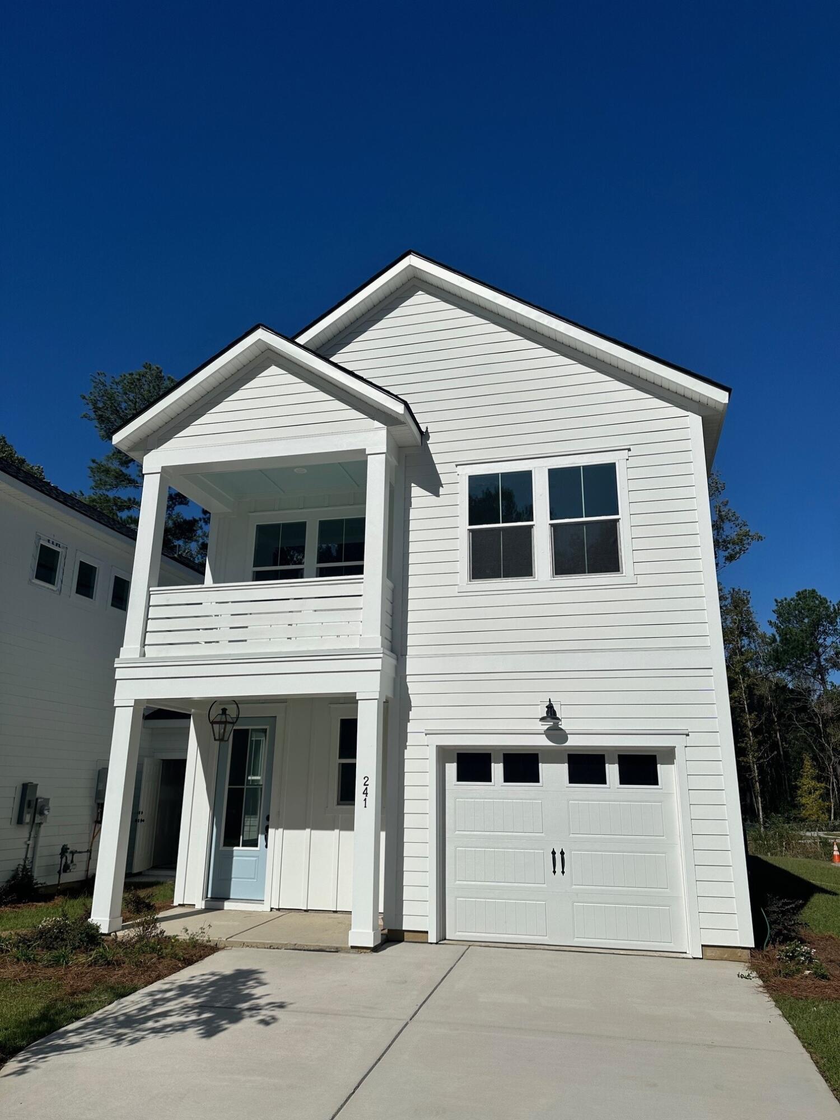
READY THIS SUMMER! The 4-bedroom Wynter plan offers a versatile open layout with a large kitchen island and plenty of storage. Relax in the cavernous primary suite with its oversized walk-in closet and impressive tray ceiling. A screened porch, full laundry room, walk-out balcony off the 4th bedroom and so much more add to the livability of this fantastic floor plan. High-end features and finishes abound, with quartz countertops, oak stair treads, gorgeous plank flooring, stainless appliances, cement plank siding & a tankless water heater. An oversized garage is complemented by a spacious exterior storage area with lighting and electrical power. Backs to pond and wooded buffer! CLOSING COST INCENTIVES AVAILABLE!Verdier Pointe is a meticulously designed and expertly crafted community of new single-family homes in Charleston, SC. Offering a selection of six attractive two-story home designs in a private setting conveniently located off Bees Ferry Road. With easy access to schools, parks, hospitals, shopping, beaches, and more, residents can enjoy luxurious living amidst picturesque surroundings, while still enjoying all that the city has to offer. Verdier Pointe boasts a lovely streetscape and beautiful grounds, making it the ultimate choice for those seeking refined living in the desirable West Ashley area.

4
beds

3
baths

1,778 Sq.Ft. LIVING AREA

3,484.8 Sq.Ft. lot

Anne Merrill Crawford

Anne Merrill Crawford

Features & Amenities

Interior

  • total bedrooms4
  • Total bathrooms3
  • full bathrooms2
  • half bathroom1
  • Laundry room Laundry Room
  • Flooring Ceramic Tile
  • other interior Features Ceiling - Smooth, Tray Ceiling(s), High Ceilings, Kitchen Island, Walk-In Closet(s), Family, Entrance Foyer

Area & Lot

  • Status Sold
  • Date Sold October 22, 2024
  • Living Area1,778 Sq.Ft.
  • Total Area1,778 Sq.Ft.
  • Lot Area3,484.8 Sq.Ft.
  • MLS® ID24001051
  • TypeTownhouse
  • YEAR BUILT2024
  • Elementary SchoolDrayton Hall
  • Middle SchoolC E Williams
  • High SchoolWest Ashley

Exterior

  • STORIES2
  • Garage Space1.0
  • water SourcePublic
  • utilitiesCharleston Water Service, Dominion Energy
  • roofArchitectural, Asphalt
  • parking1 Car Garage, Attached, Garage Door Opener
  • HEAT TYPEForced Air
  • AIR CONDITIONINGCentral Air
  • sewerPublic Sewer
  • SubstructureSlab
  • other exterior FeaturesBalcony

Financial

  • Sales Price$490,900
View Virtual Tour

Work With Us

Our agents are dedicated to understanding client needs and providing knowledgeable service from the very first conversation. As full-service professionals, they handle every detail—pricing, marketing, negotiations, and closing—while keeping your goals at the center. Whether you are buying your first home or selling a legacy property, our agents act as true partners, guiding you through one of life’s most important milestones.

Follow Us on Instagram