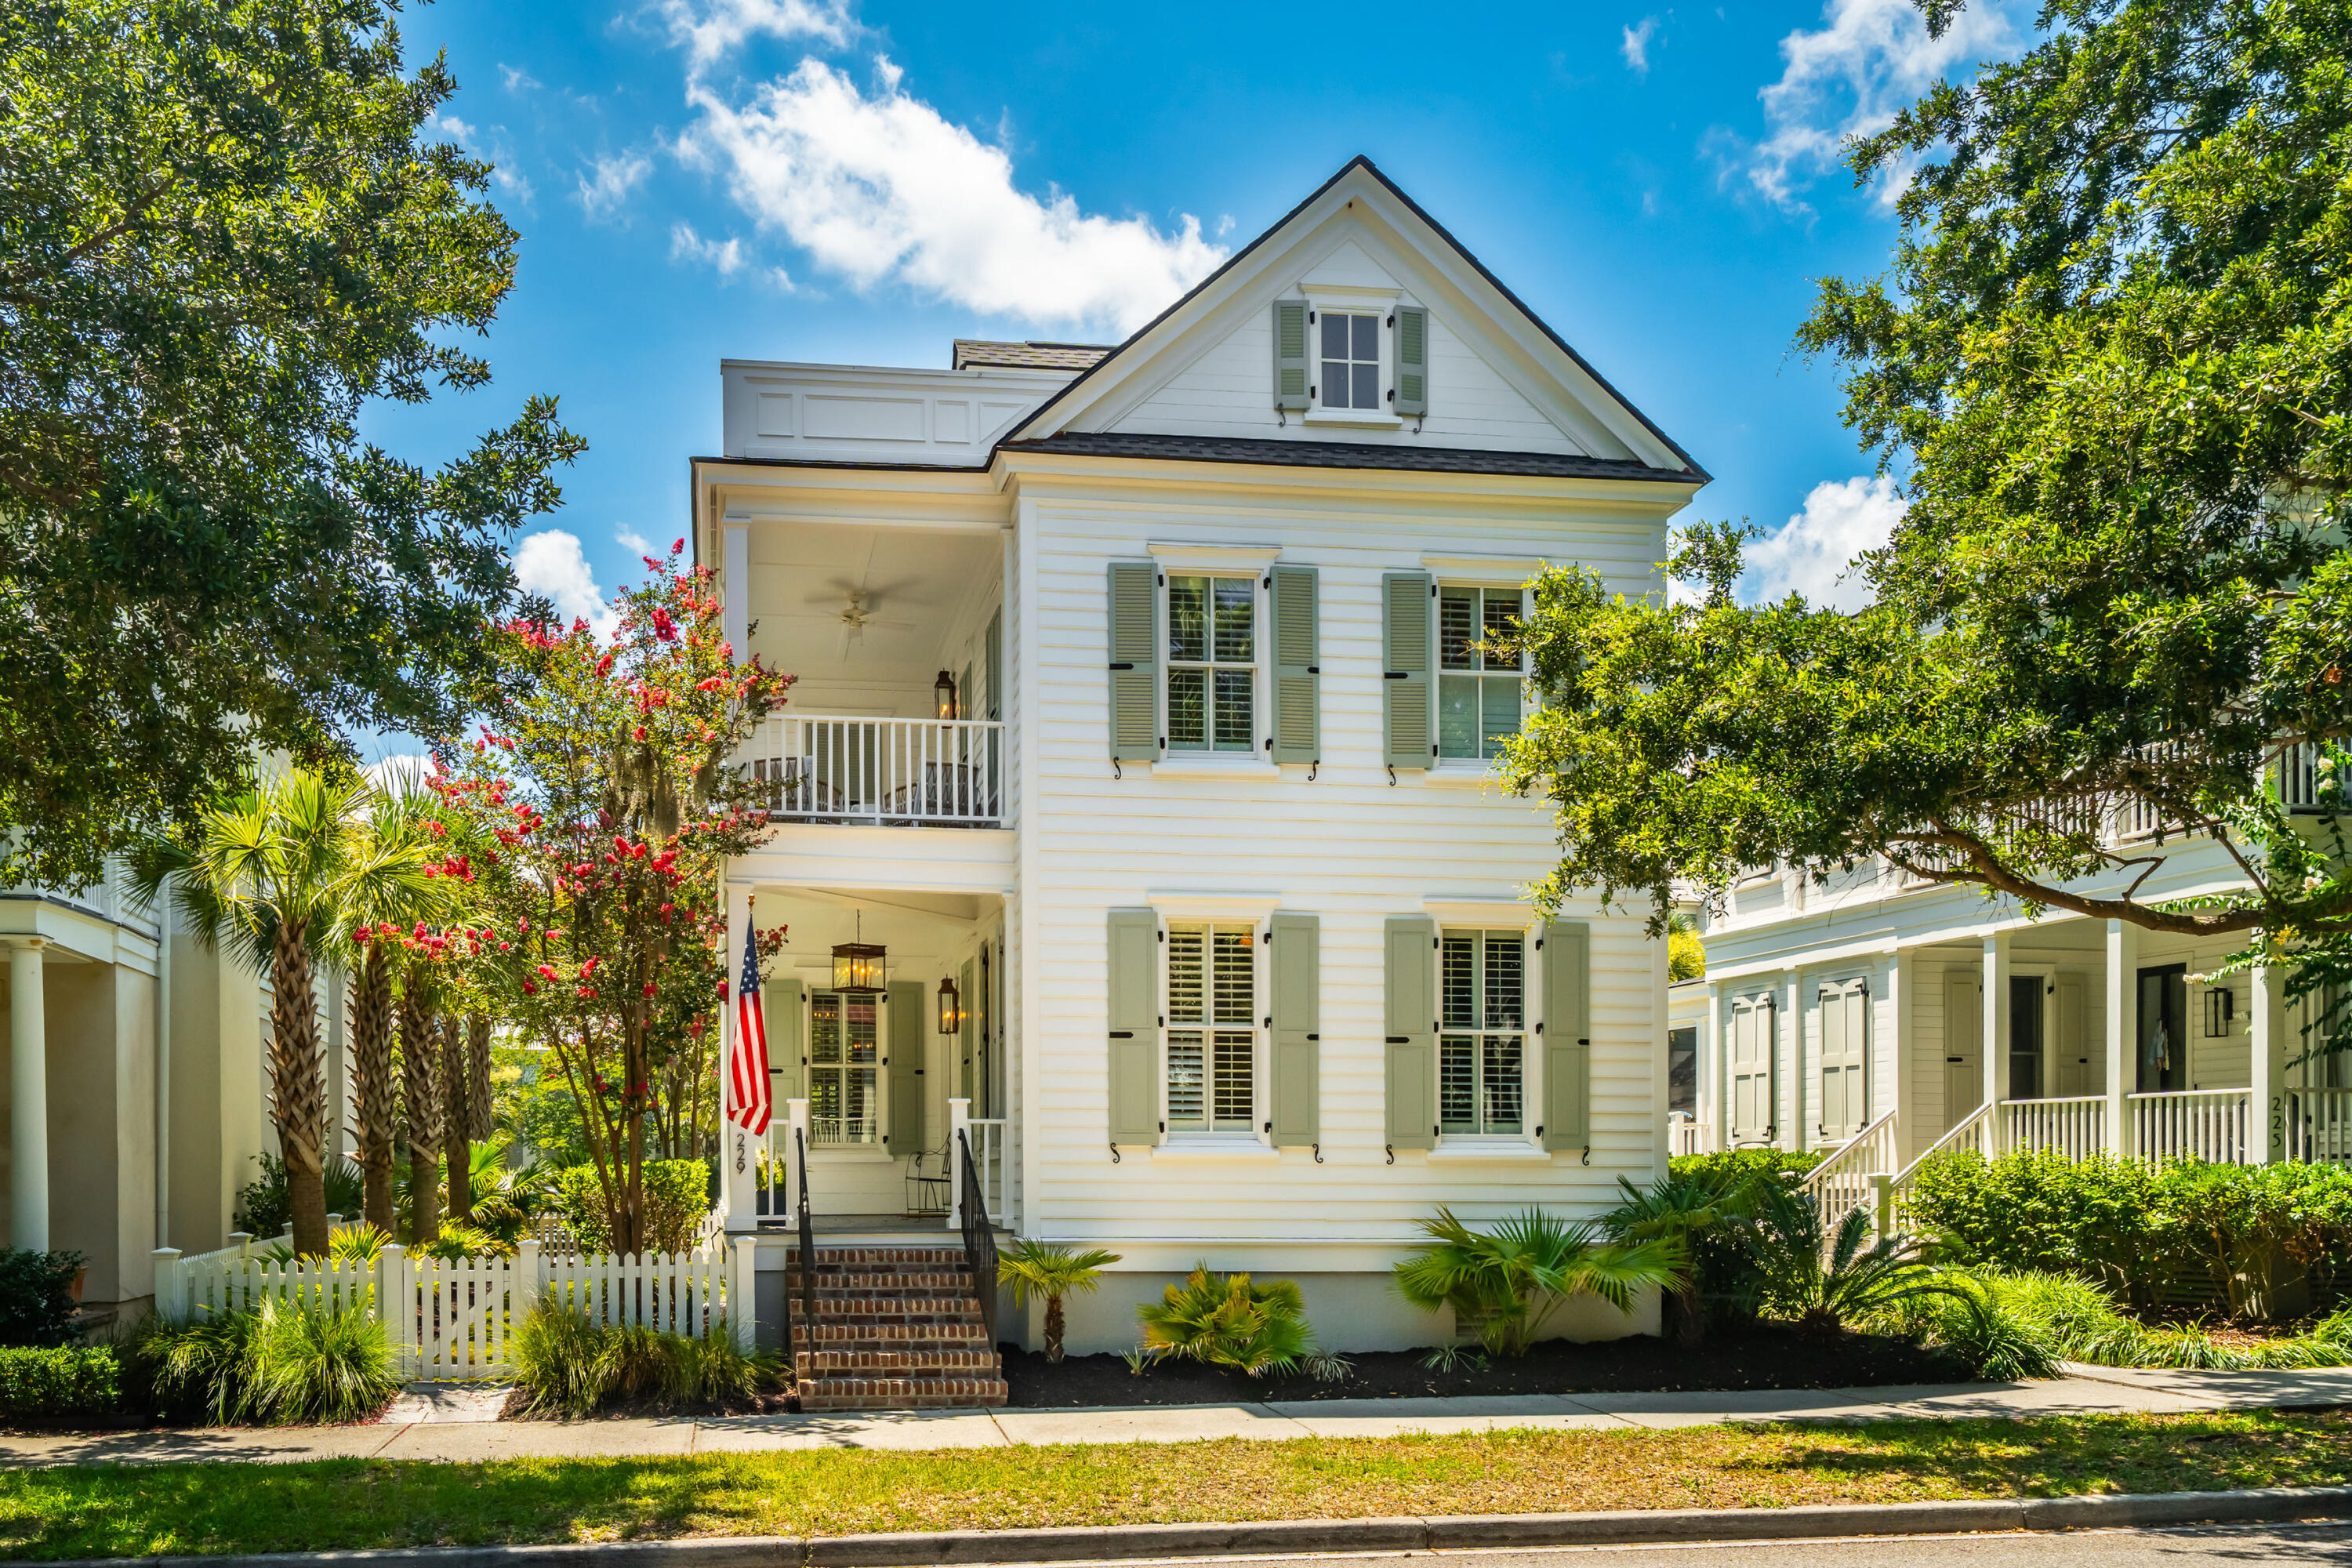
Welcome to 229 N. Shelmore Boulevard, a rare I'On gem under $2 million that has been remodeled top to bottom. This lovely four-bedroom home has just undergone a major renovation over the last two years, including new bathrooms, an updated kitchen, all new lighting, beautifully refinished hardwood flooring, a new roof and a new HVAC system. Every inch of the home both inside and out has been painted. Outside, the sellers installed copper lanterns, turf, and new fencing, as well as a fabulous full outdoor kitchen, making entertaining outside in the private backyard a true delight. The first floor features a wonderful den/bedroom with a hidden Murphy bed behind sophisticated shelving. A full bath is also located on this floor. The eat-in kitchen is spacious and opens to the family room as well as the separate dining room. The family room at the rear of the home opens onto the screened-in back porch and the wonderful backyard beyond, where you are sure to enjoy barbecues with friends and watching the latest sports on the outdoor TV. A large shed provides plenty of storage and can easily accommodate a golf cart. Upstairs lies the primary bedroom and luxurious bath, as well as two more guest rooms that share a hall bath. The baths have all been recently renovated with marble showers and new sinks and cabinetry. Outdoor living is abundant throughout with two more porches upstairs, one being a private porch off the primary suite. Enjoy a quick stroll down the street to I'On's many wonderful eateries and shops or take the Ravenel Bridge to downtown Charleston in under 10 minutes to see all that downtown Charleston has to offer. With walking trails, a member's only club with tennis, pickle ball and pools and a central location in Mount Pleasant, I'On is a highly sought-after neighborhood.