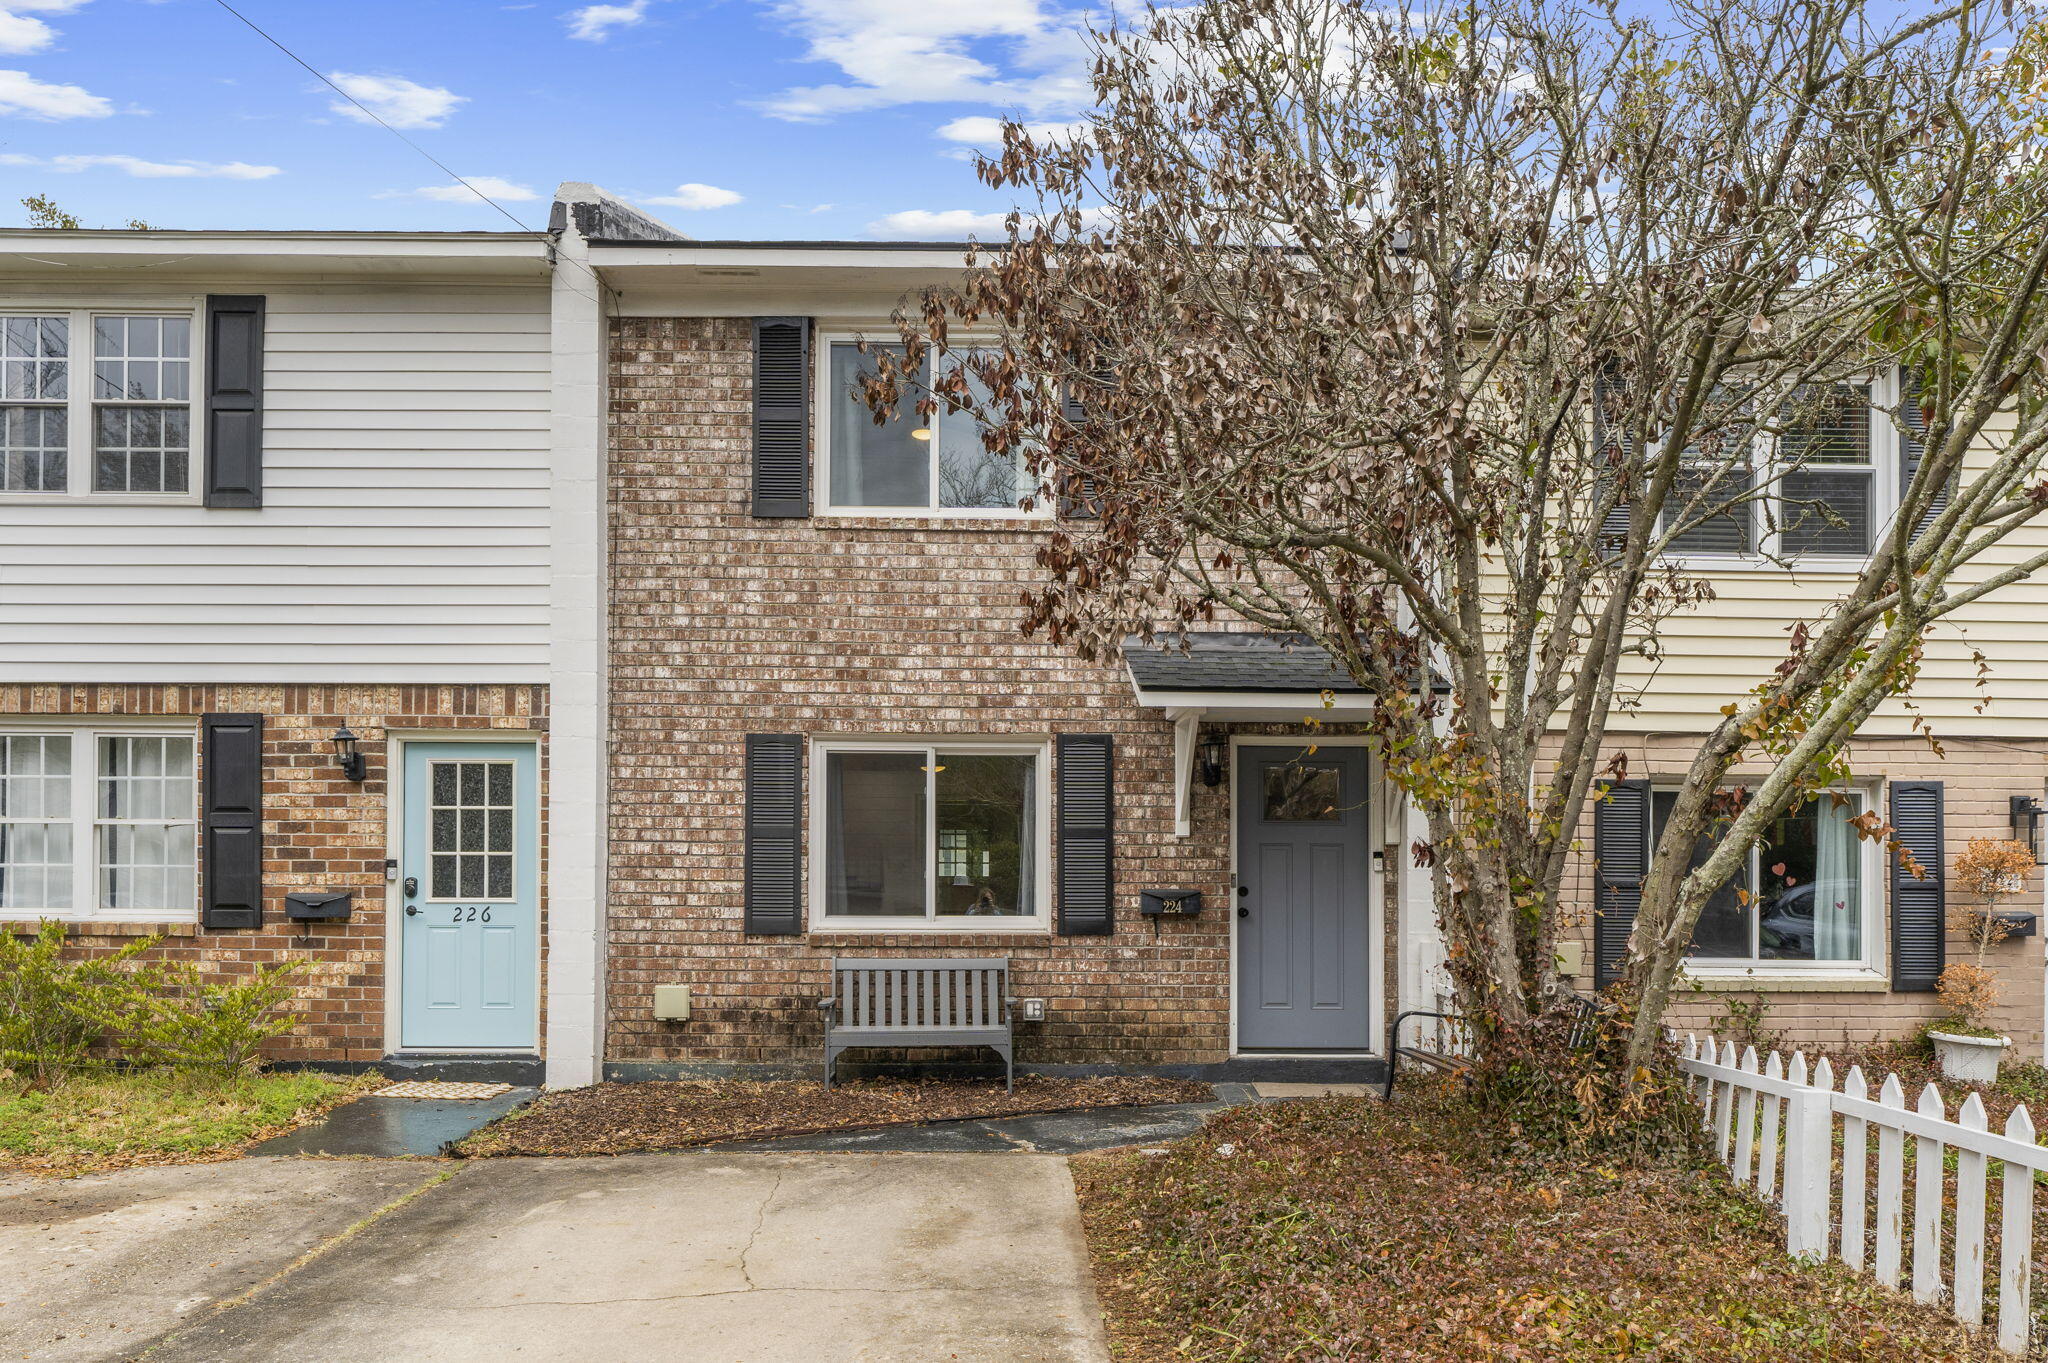
224 Grove Street is a nicely updated residence located in the highly-sought-after Wagener Terrace neighborhood, on one of the sweetest blocks. The current owner has refreshed and added features throughout the 3 bed / 2 bath townhome. Once inside, you are greeted by a partially open floor plan combining the living, dining and kitchen. The spacious main floor includes a well laid out eat-in kitchen, with plenty of countertop and cabinetry space, a tasteful backsplash, and stainless steel appliances, as well as in-closet laundry & full bath. A separate pantry closet is available for additional storage! Off the kitchen is a private back porch where you can enjoy your morning coffee or sunset cocktail, entertain family and friends in the fenced backyard, or let your pets play.Upstairs are three bedrooms and a full bathroom. Both upstairs and downstairs bathrooms have updated tile work and modern fixtures. Extensive updates include freshly-painted interior and LVT flooring throughout, landscaping outdoors with artificial turf, a new roof in 2023, new heating furnace in 2023, new HVAC air compressor in 2026, custom elevated shed with Hardie plank cladding, privacy-fenced back yard. Third bedroom is small and would make a perfect office! Located in the Wagener Terrace Neighborhood less than a mile away from Hampton, McMahon & Hester Parks. 224 Grove Street is a 3-5 minute drive to the Citadel, Joe Riley Riverdogs Stadium, Publix, The Arthur Christopher Rec Center + Herbert Hassel pool.
Walk, bike or drive to many of The Peninsula's award winning restaurants and trendiest bars, such as Park Cafe, Lilian's, Rodney Scott's BBQ, Renzo, Huryali, Little Jack's, Leon's Oyster Shop, Revelry Brewing, Welton's Tiny Bakeshop, OK Donna! and Edmund's Oast.