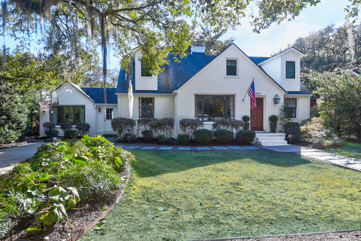
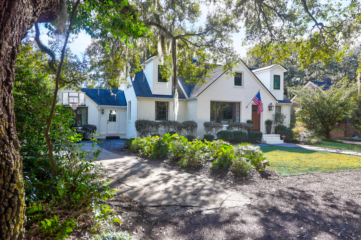
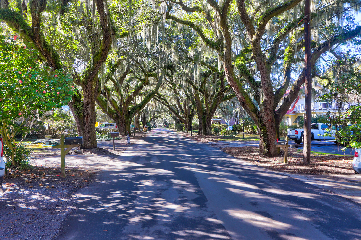
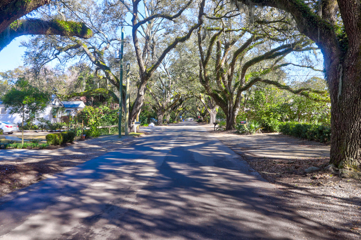
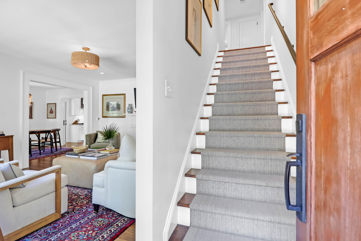
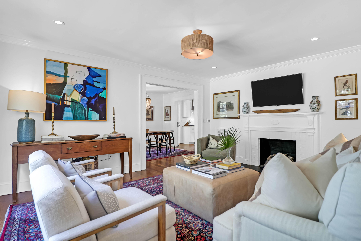
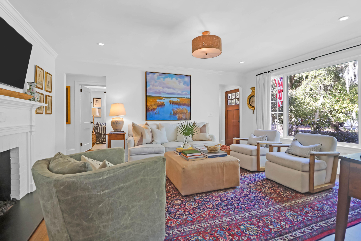
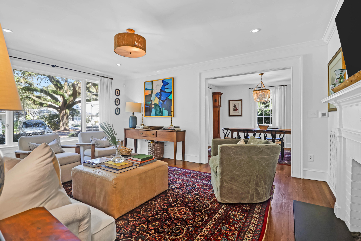
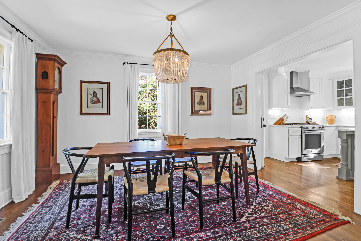
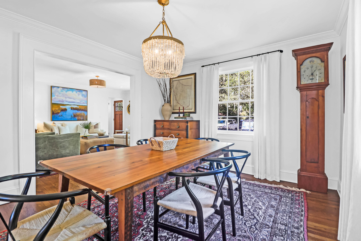
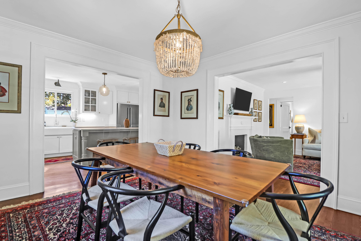
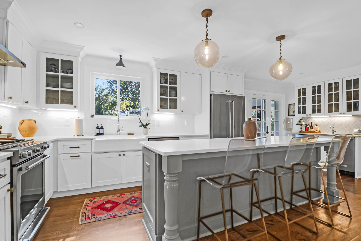
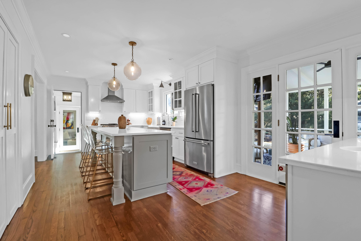
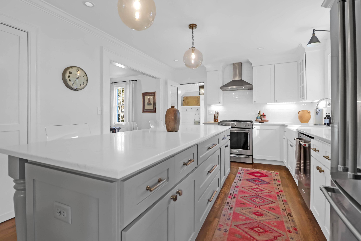
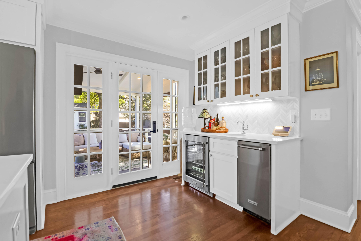

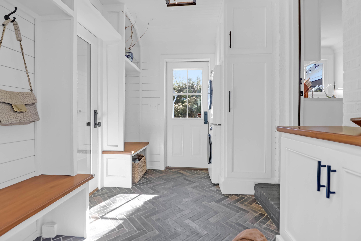
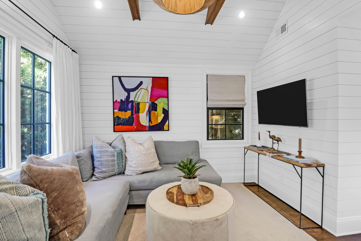
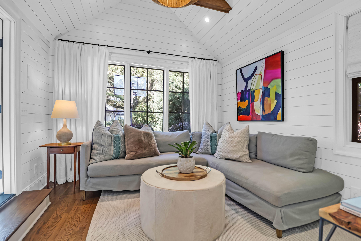
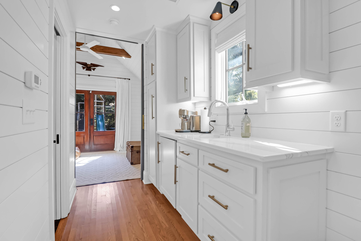
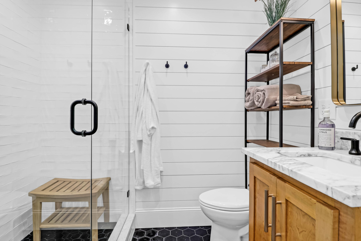
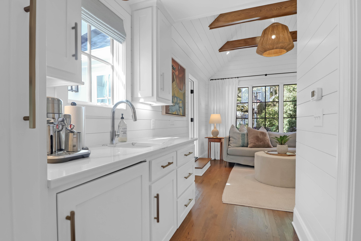
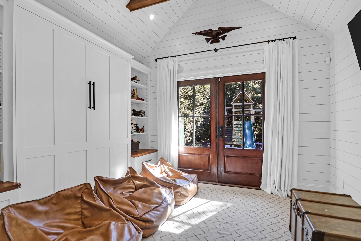
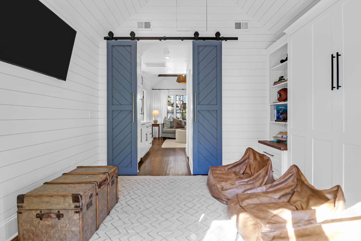
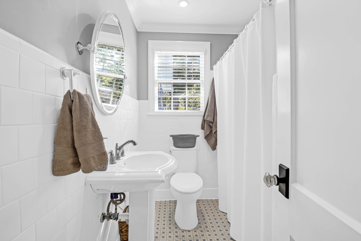
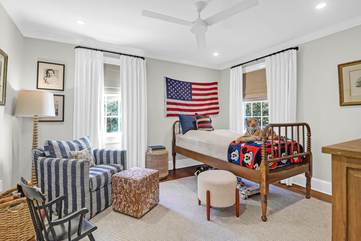
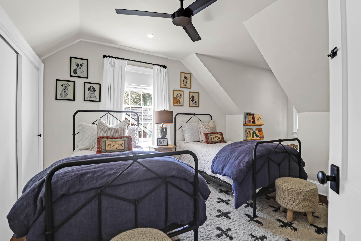
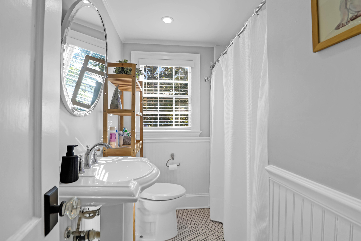
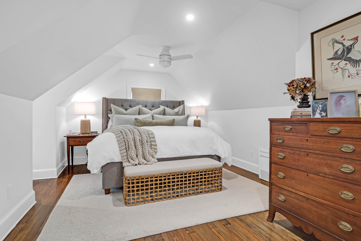
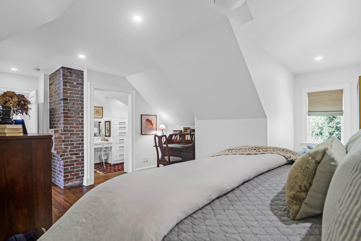
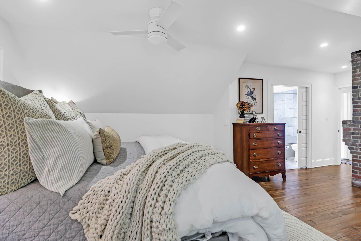
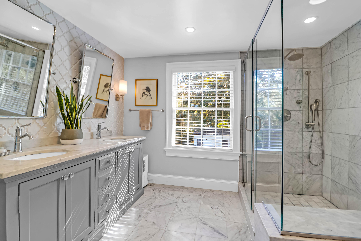
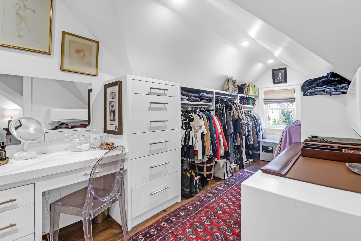
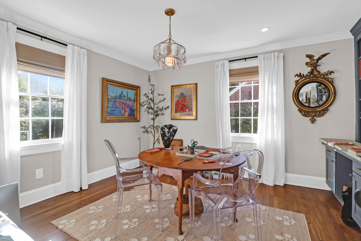
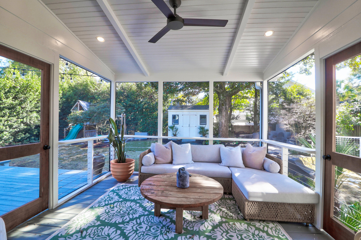
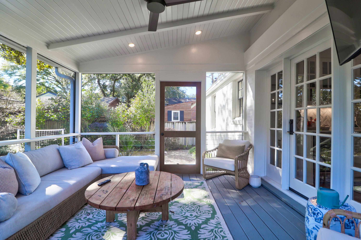
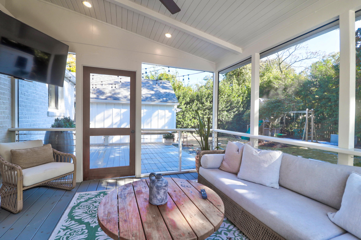
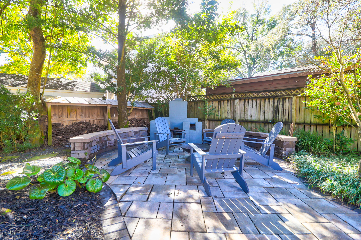
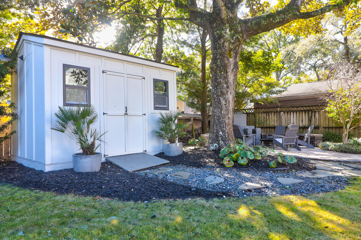
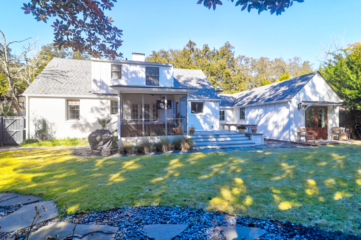
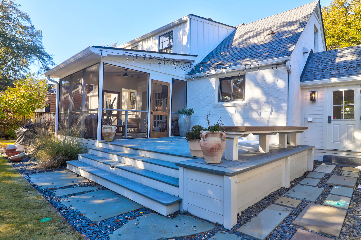
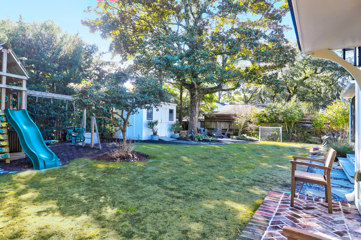
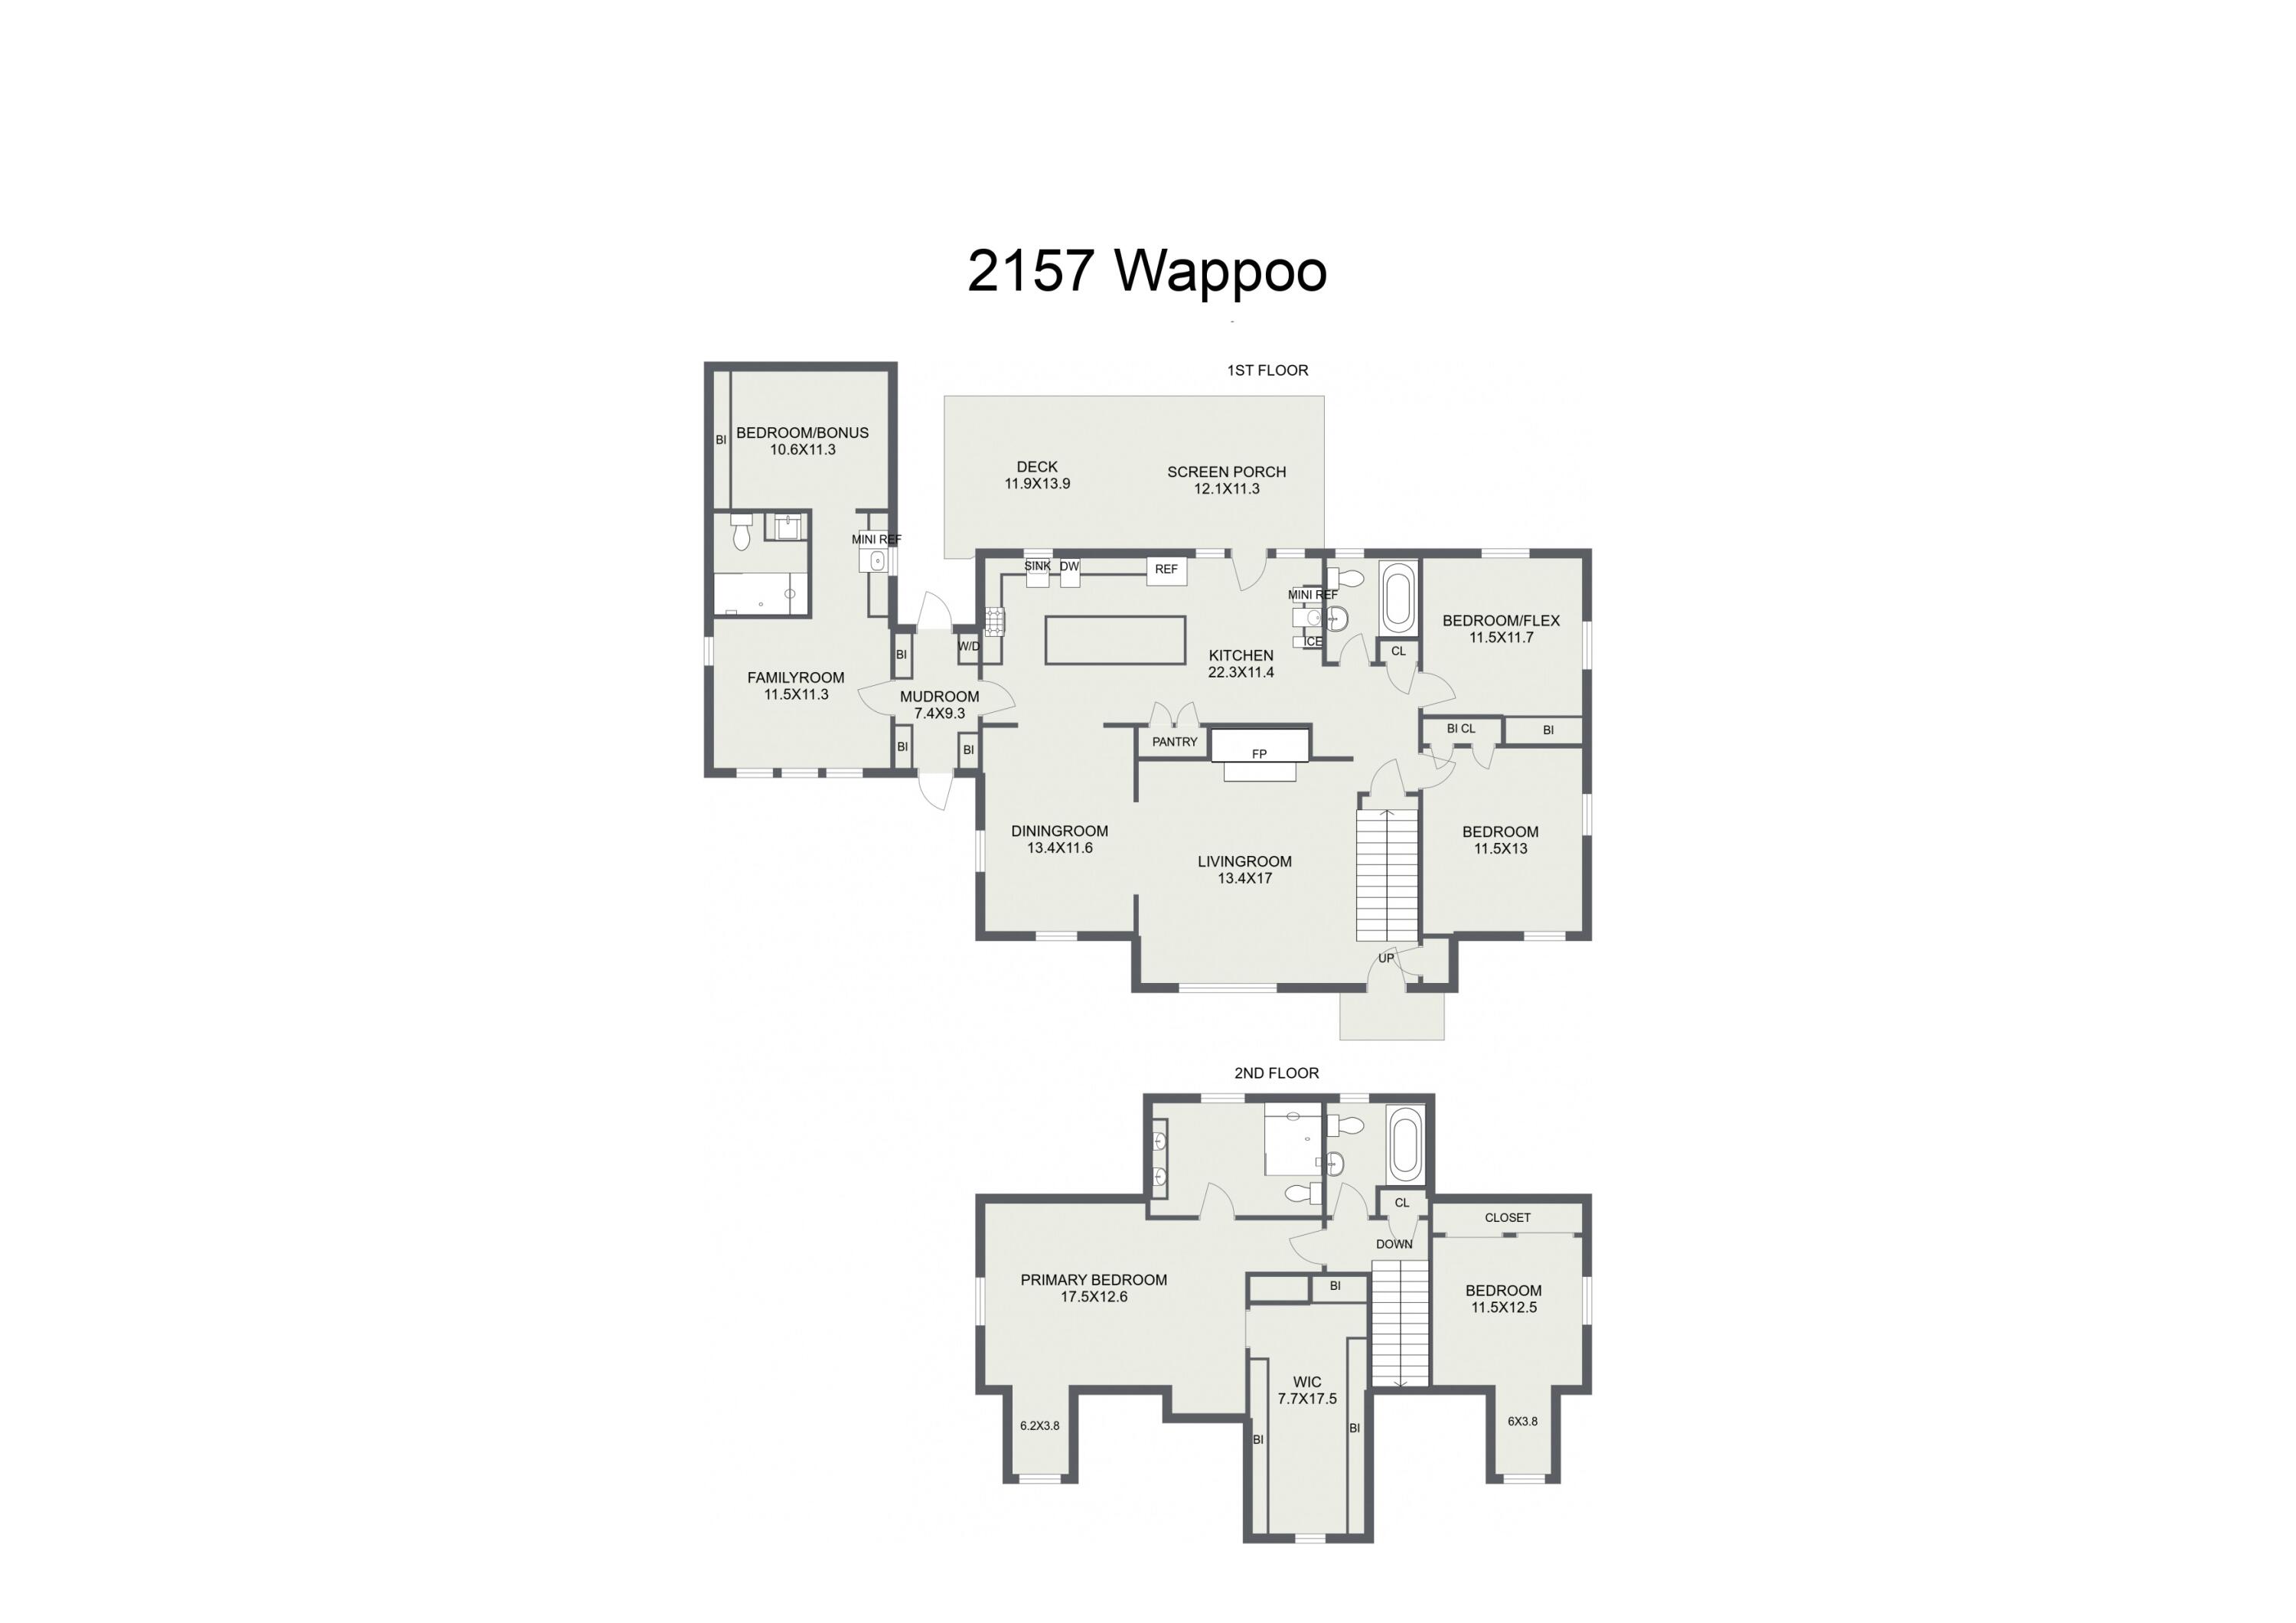
This beautifully renovated four-bedroom, four-bathroom residence is nestled in one of Charleston's most sought-after neighborhoods, Riverland Terrace. Known for its charming, tree-lined streets and a strong sense of community, Riverland Terrace offers a delightful blend of suburban tranquility and proximity to the vibrant city life of downtown Charleston. This property has undergone a full renovation in 2017 and features modern amenities while preserving its charming character. As you step inside, you'll be greeted by a living room that features hardwood floors and stylish finishes. The kitchen boasts quartz countertops, stainless steel appliances, and ample cabinetry, and a built-in beverage station. Two bedrooms downstairs share a hall bathroom, whereas the third bedroom upstairs alsohas a full bathroom. The owners suite is located on the second floor of the home and features a spacious walk-in shower and custom walk-in closet. On the opposite wing of the home, you will find a mudroom, complete with custom built-ins and your washer and dryer. Off of the mudroom, enjoy relaxing in your secondary living room/den with a full mini kitchen. This room connects to an additional office/playroom area and has a completely renovated full bathroom. This room also has a custom built Murphy Bed which can double as a guest room. Outside, the screened-in porch is an excellent spot to entertain year round. The yard has been professionally landscaped to feature hardscape and landscape lighting. The fire pit in the rear of the yard is a great place to enjoy a spring evening. One of Riverland Terrace's standout features is its access to outdoor recreational activities. The neighborhood is conveniently located near several parks, including the expansive James Island County Park, which offers walking trails, playgrounds, and picnic areas. Additionally, the nearby waterways provide opportunities for kayaking, fishing, and enjoying scenic views.