2030 Echo Avenue

Sold

2030 Echo Avenue

$515,000

Courtesy of Carolina Elite Real Estate


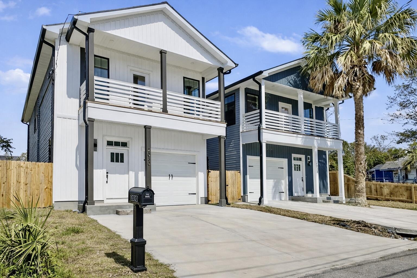
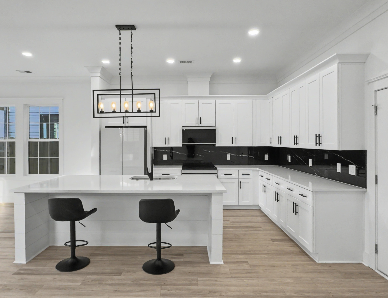
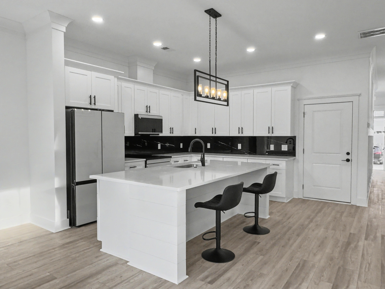
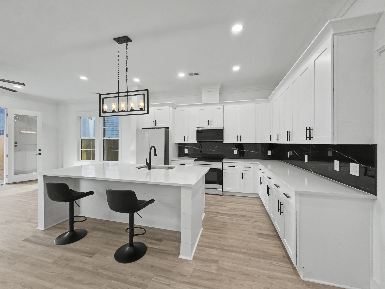
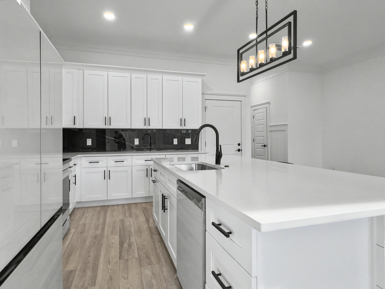
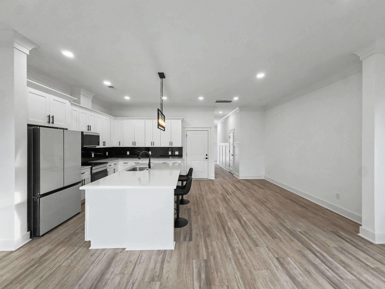
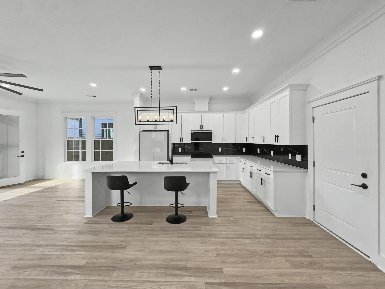
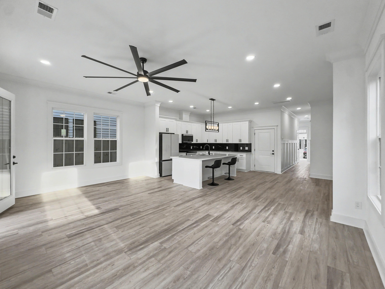
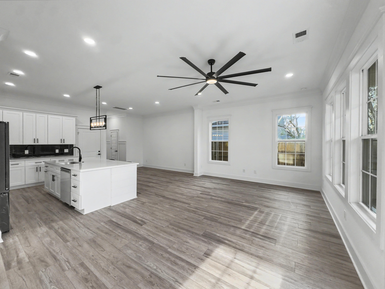
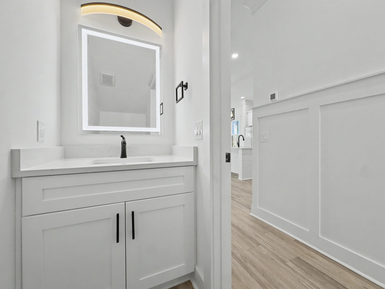
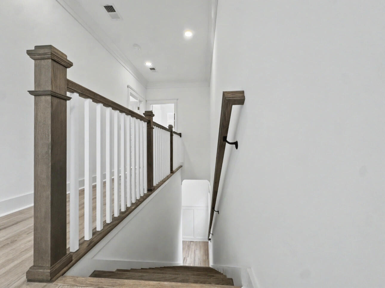
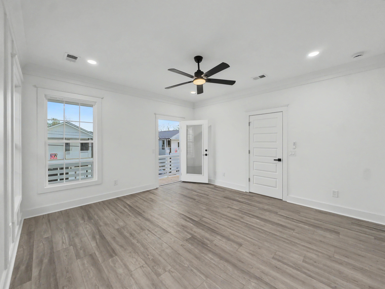
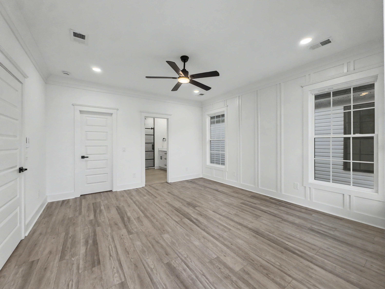
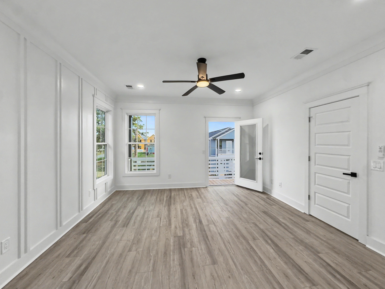
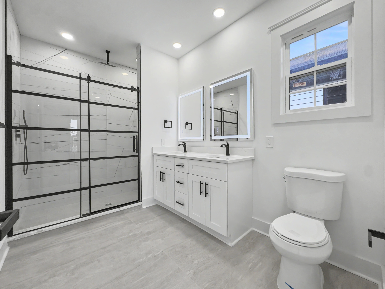
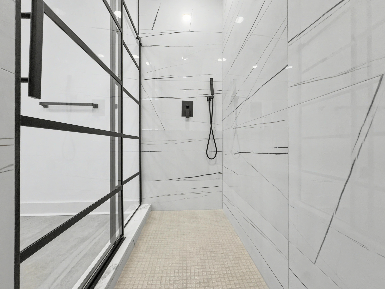
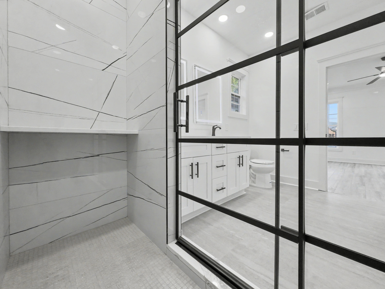
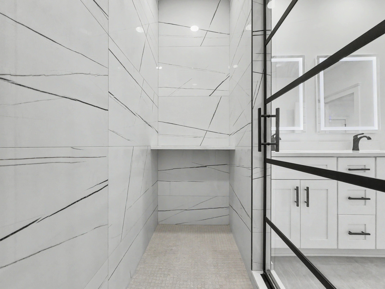
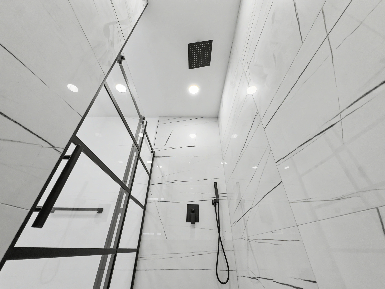
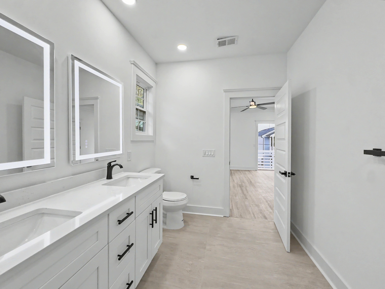
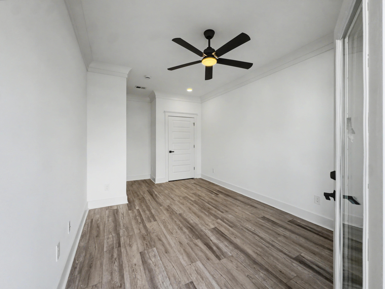
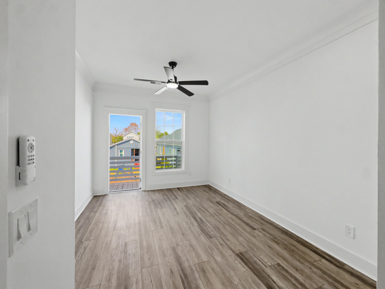
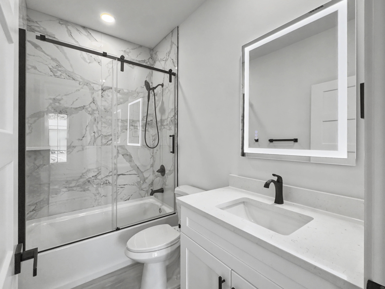
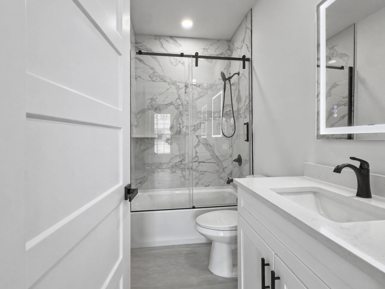
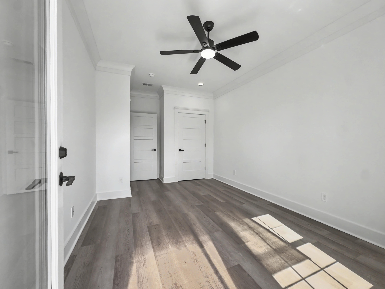
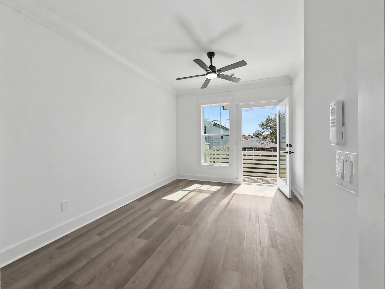
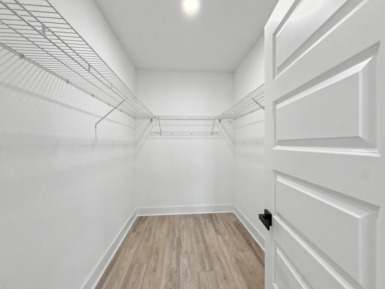
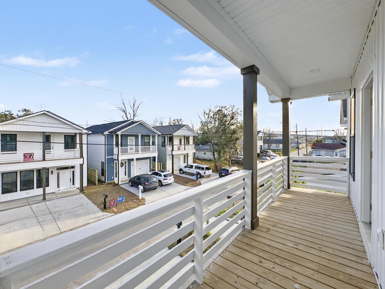
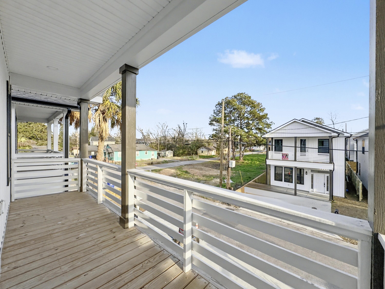
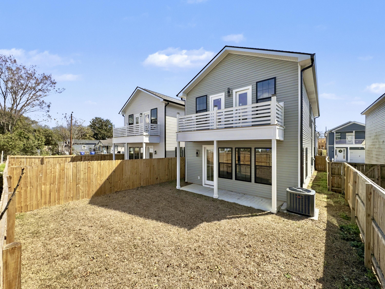
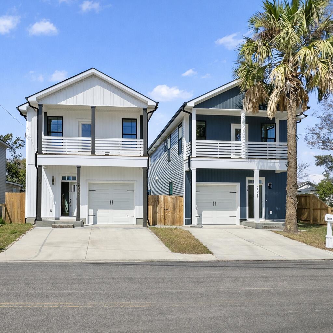
New construction home located in the Union Heights area of North Charleston, a rapidly growing community with ongoing development. Conveniently situated near Downtown Charleston, Park Circle, and I-26, this two-story home offers 3 bedrooms, 2.5 bathrooms, and an open floor plan designed for modern living.The main level features 10-foot ceilings, luxury vinyl plank flooring, and a kitchen with quartz countertops, a large island with seating, stainless steel appliances, shaker-style cabinetry, and modern lighting. The open layout connects the kitchen, dining, and living areas and provides access to a fenced backyard.Upstairs, the primary suite includes a walk-in closet and a bathroom with a tiled shower, rain shower head, double vanity, and LED mirror. The primary bedroom also offers access to a covered balcony. Two additional bedrooms share a full bathroom and provide access to a rear balcony. An upstairs loft provides flexible space for a home office or sitting area.


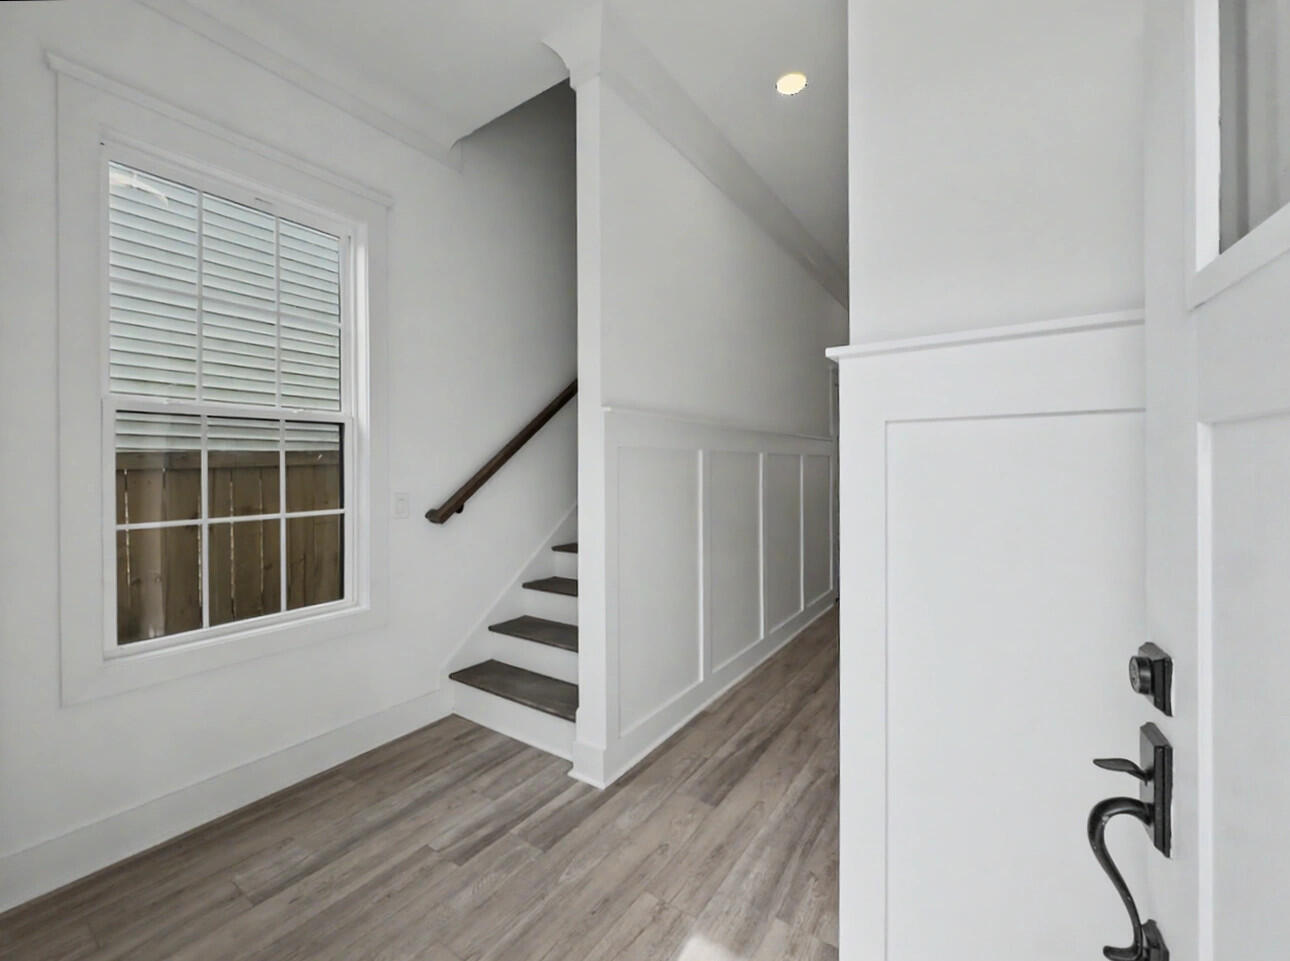
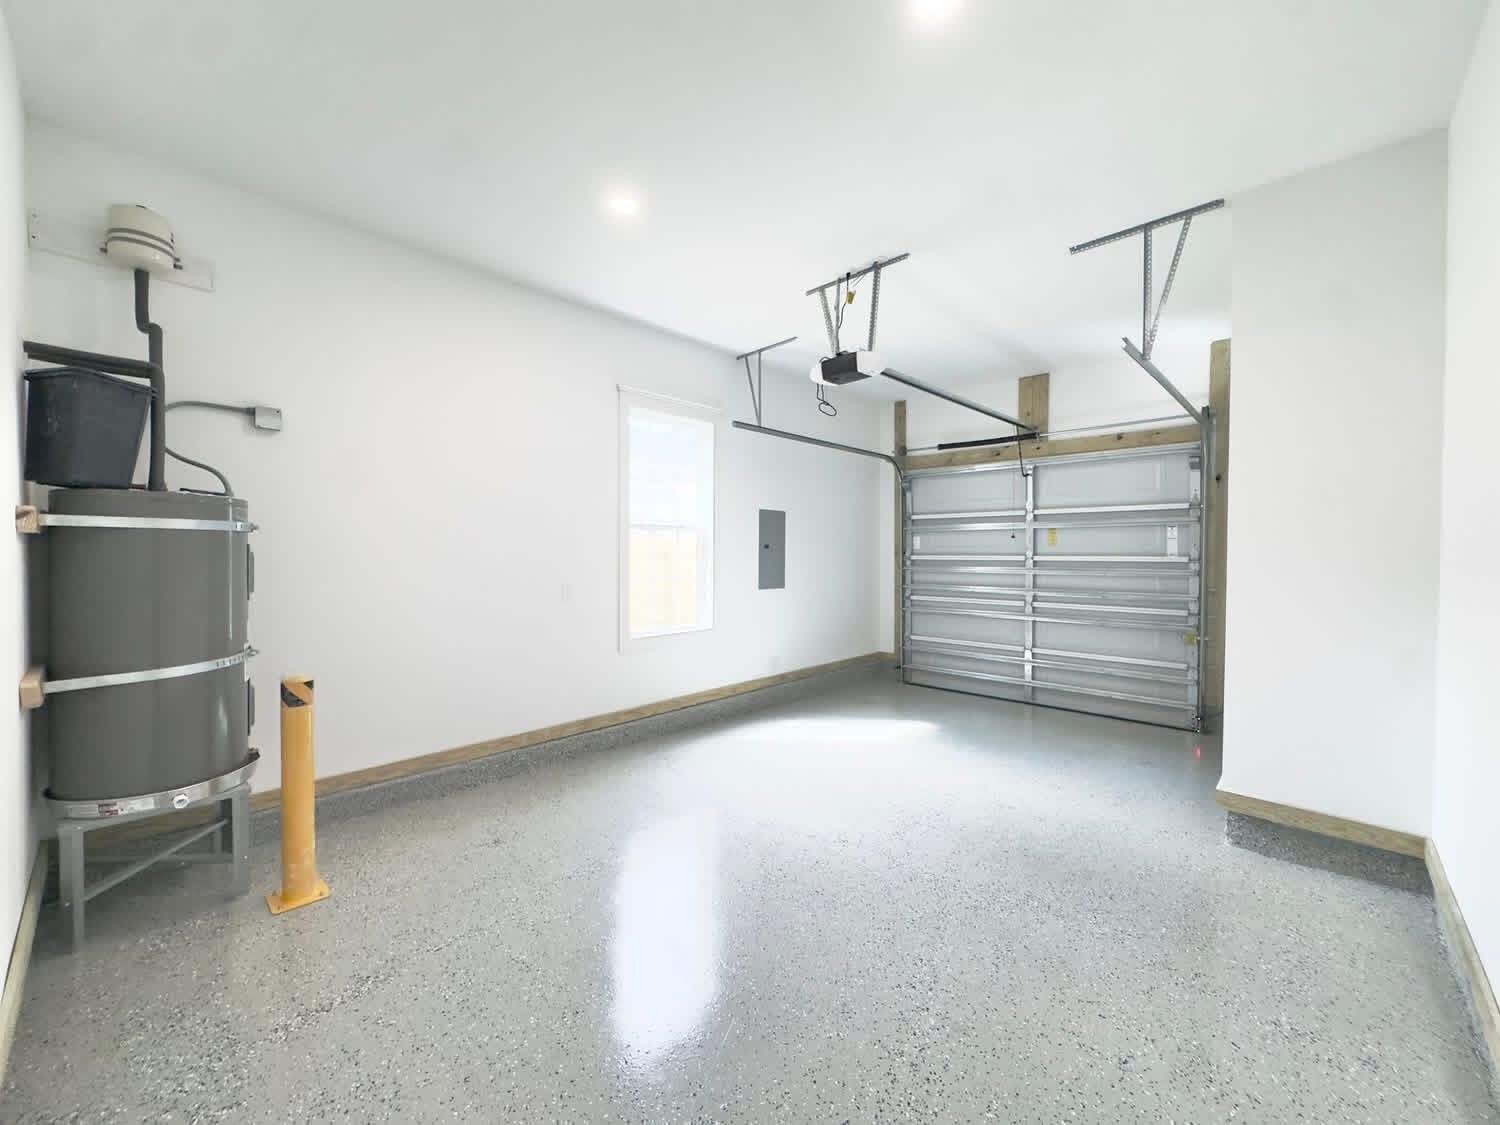
Additional features include tile flooring in bathrooms, hallway wainscoting, covered front and rear porches, and an attached one-car garage. Conveniently located near shopping, dining, and major roadways.

3
beds

3
baths

1,900 Sq.Ft. LIVING AREA

3,049.2 Sq.Ft. lot

Jane Dowd

Jane Dowd

Features & Amenities

Interior

  • total bedrooms3
  • Total bathrooms3
  • full bathrooms2
  • half bathroom1
  • Laundry room Electric Dryer Hookup, Washer Hookup
  • Flooring Luxury Vinyl
  • other interior Features High Ceilings, Kitchen Island, Walk-In Closet(s), Ceiling Fan(s), Eat-in Kitchen, Living/Dining Combo, Loft

Area & Lot

  • Status Sold
  • Date Sold May 29, 2026
  • Living Area1,900 Sq.Ft.
  • Total Area1,900 Sq.Ft.
  • Lot Area3,049.2 Sq.Ft.
  • MLS® ID26008846
  • TypeResidential
  • YEAR BUILT2026
  • Architecture StylesCharleston Single
  • Elementary SchoolChicora
  • Middle SchoolMorningside
  • High SchoolNorth Charleston

Exterior

  • STORIES2
  • Garage Space1.0
  • water SourcePublic
  • roofArchitectural, Asphalt
  • lot features0 - 5 Acre
  • parking1 Car Garage, Garage Door Opener
  • HEAT TYPECentral
  • AIR CONDITIONINGCentral Air
  • sewerPublic Sewer
  • SubstructureSlab
  • other exterior FeaturesBalcony

Financial

  • Sales Price$515,000

Work With Us

Our agents are dedicated to understanding client needs and providing knowledgeable service from the very first conversation. As full-service professionals, they handle every detail—pricing, marketing, negotiations, and closing—while keeping your goals at the center. Whether you are buying your first home or selling a legacy property, our agents act as true partners, guiding you through one of life’s most important milestones.

Follow Us on Instagram