2018 Utsey Street

For Sale

2018 Utsey Street

$809,000

Courtesy of William Means Real Estate, LLC
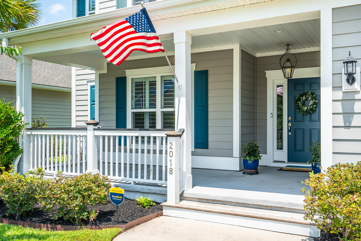
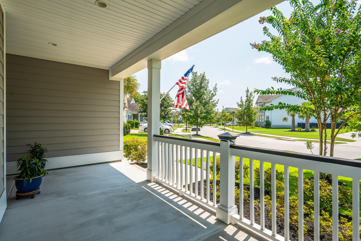
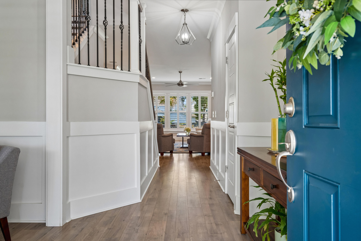
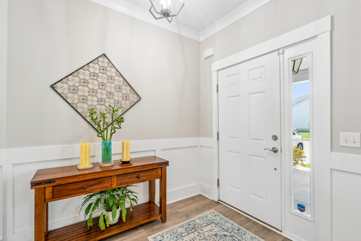
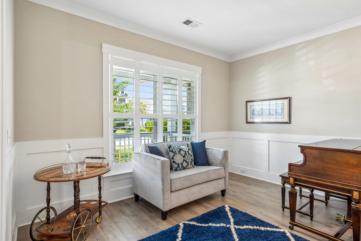
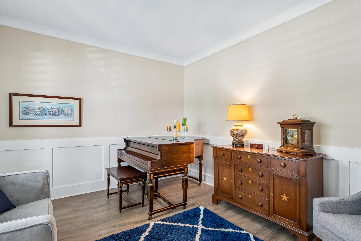
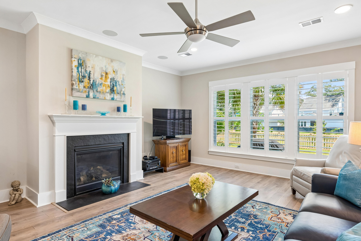
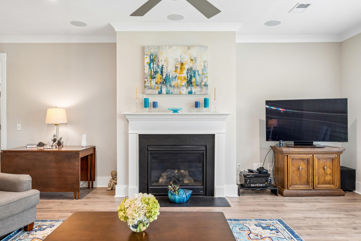
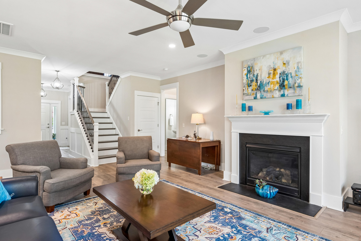
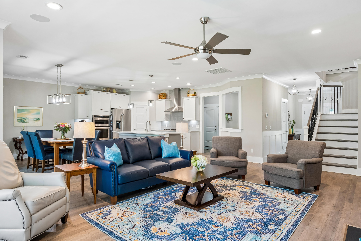
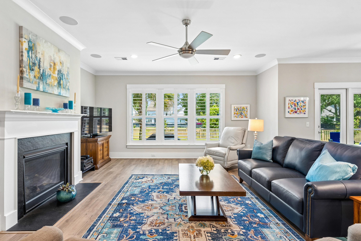
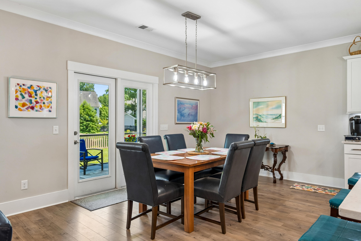
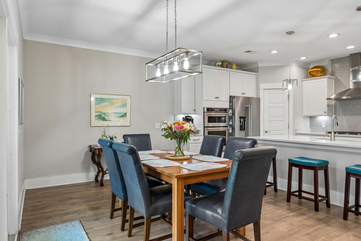
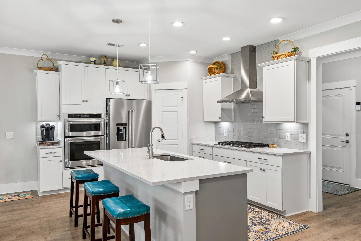
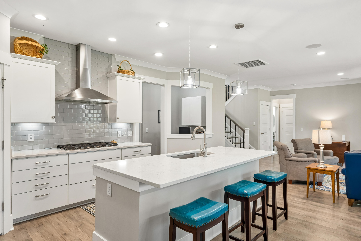
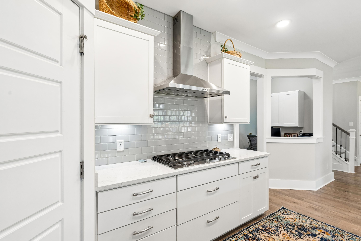
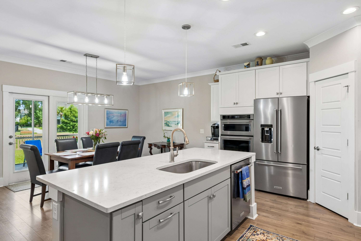
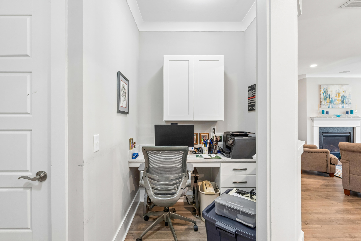
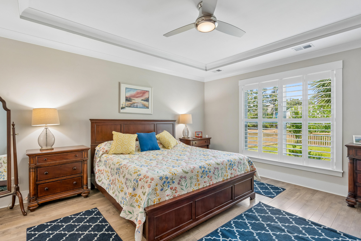
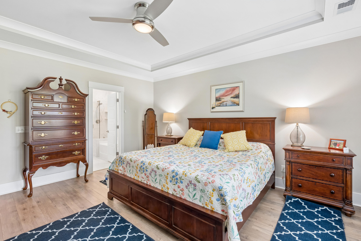
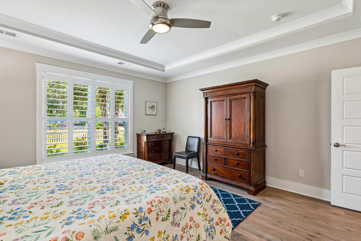
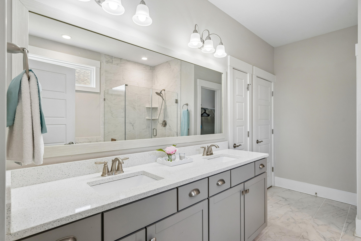
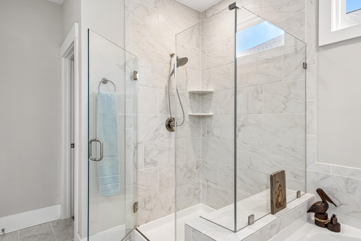
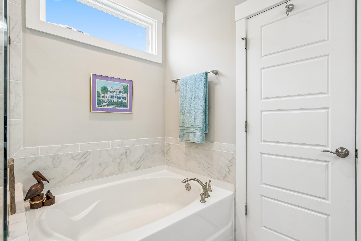
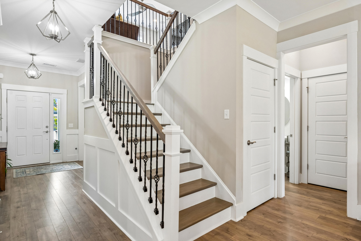
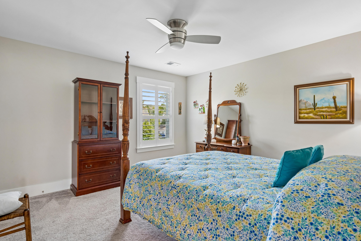
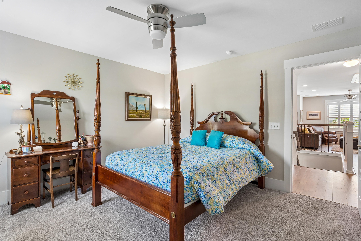
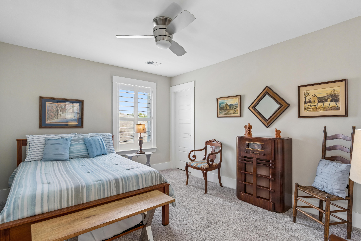
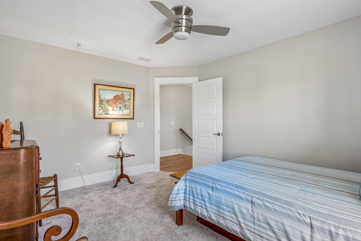
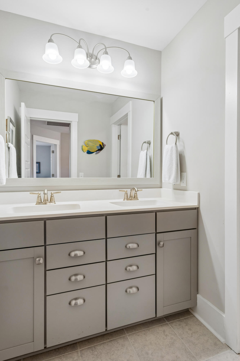
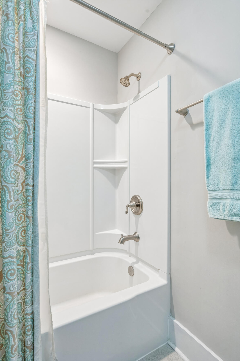
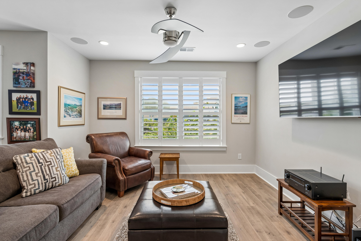
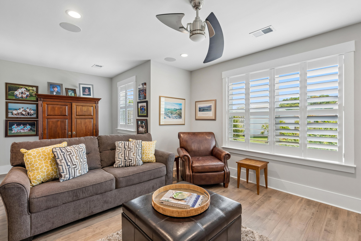
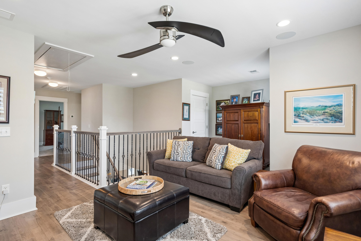
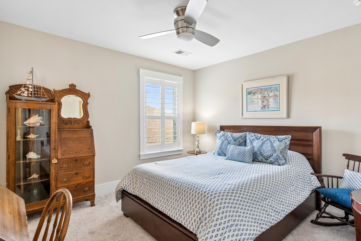
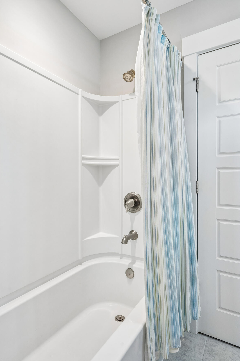
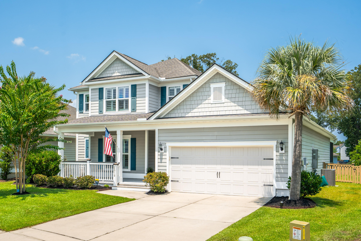
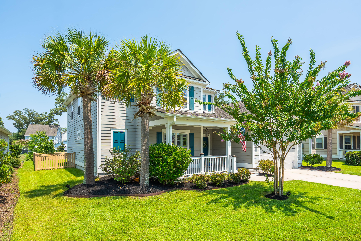
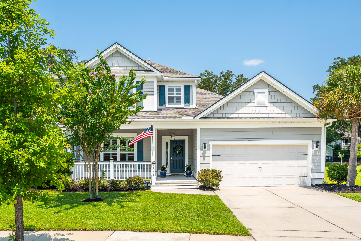
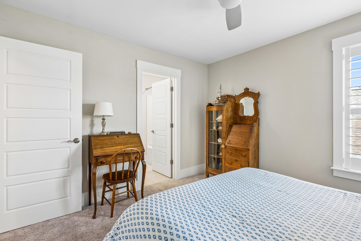
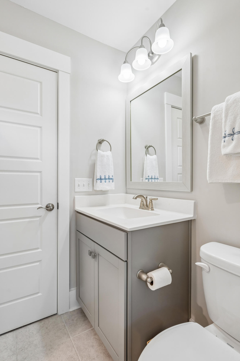
As a stunning example of the Pulte Furman floor plan, this beautifully maintained home is filled with natural light and nestled in the sought-after Oakfield neighborhood on Johns Island. Pride of ownership shines throughout, offering an open, inviting layout with stylish finishes and exceptional functionality.Upon entering, you're welcomed by a versatile flex space that can serve as a formal sitting room, home office, den, or playroom. Gorgeous flooring and a neutral color palette flow throughout the spacious living room, dining area, and chef's kitchen, creating the perfect setting for everyday living and entertaining. Just off the kitchen are a built-in office nook and a convenient laundry room. The spacious primary suite is also located on the main level, providing comfort andprivacy. Upstairs, you'll find three additional bedrooms, two full bathrooms, including one en-suite, and a generous media room that offers the perfect space for movie nights, gaming, or a second living area.
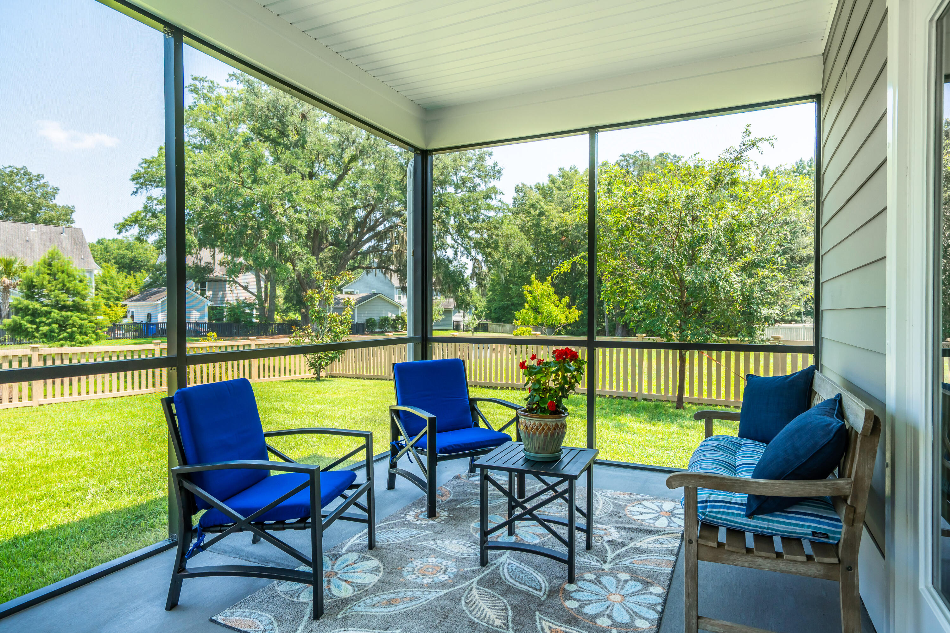
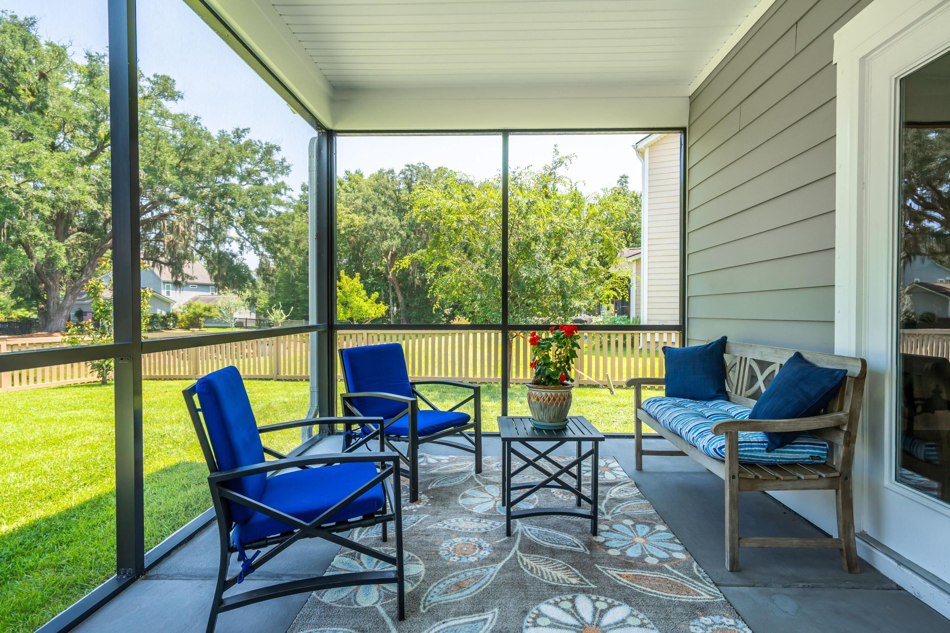
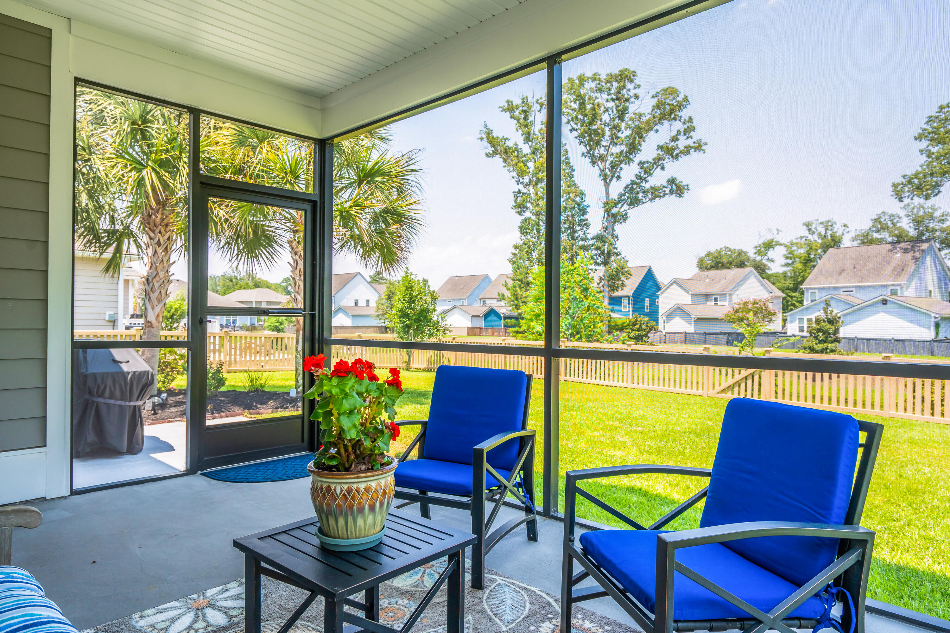
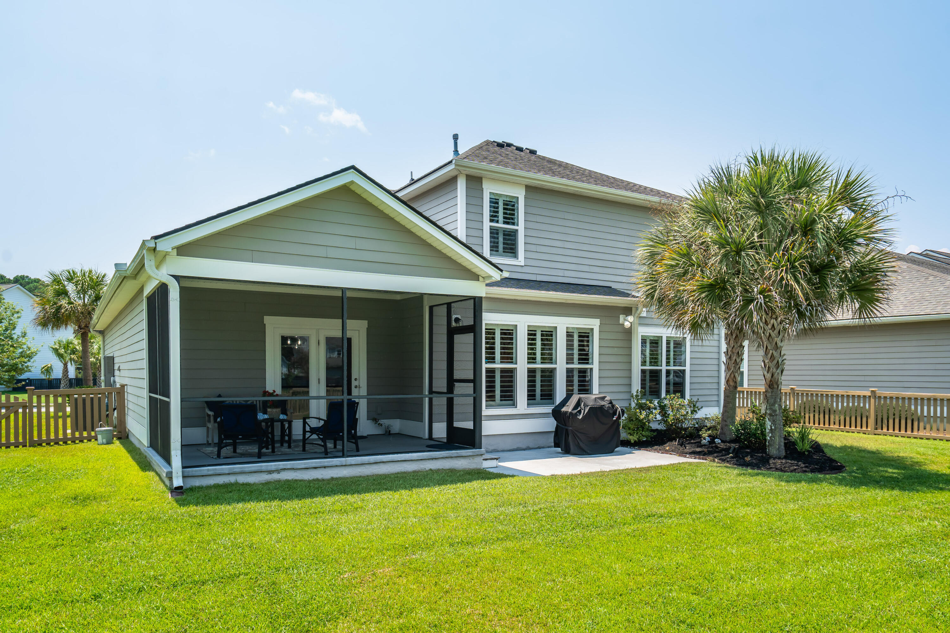
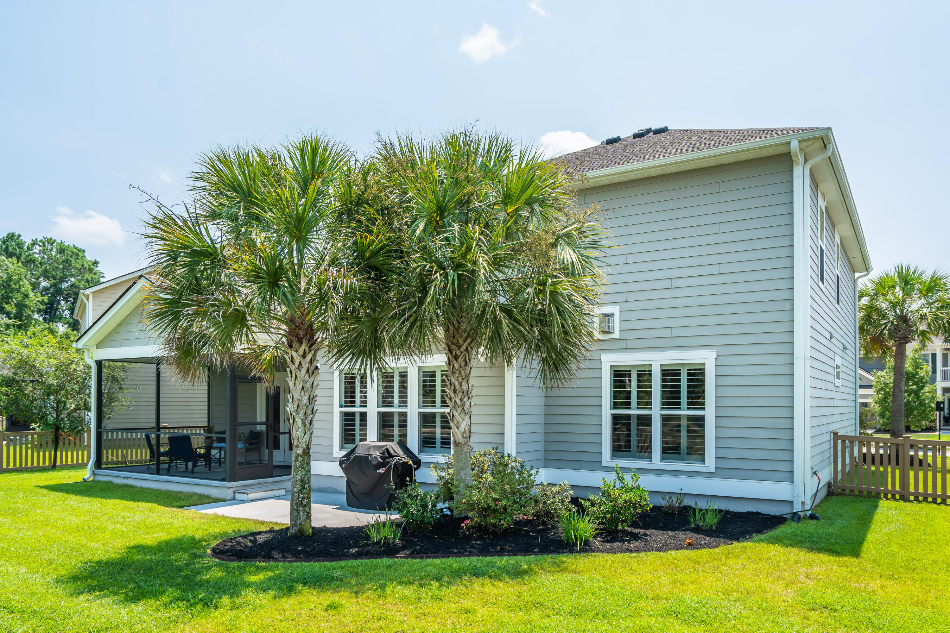
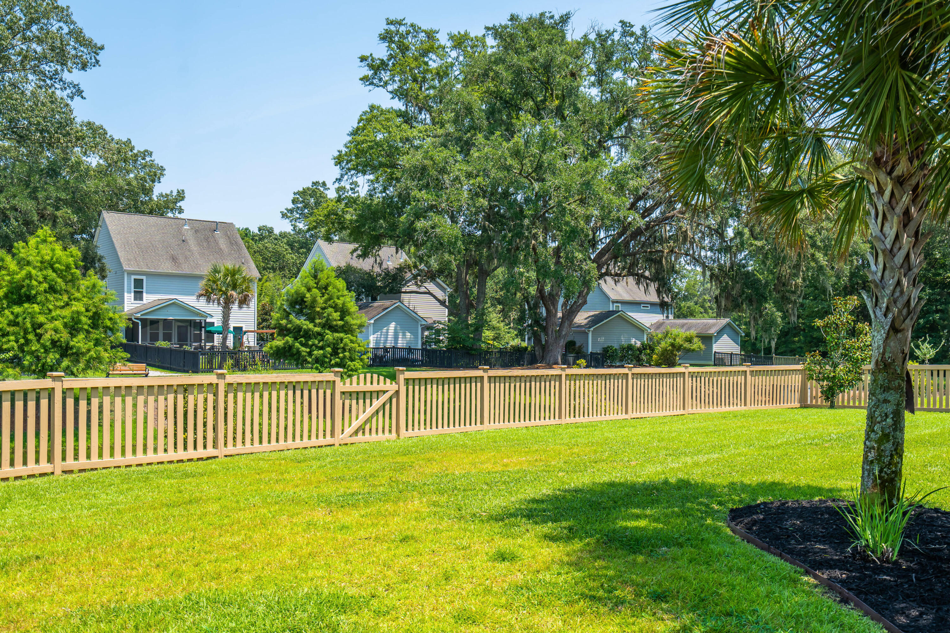
Step outside to enjoy the screened porch overlooking the lush, fenced backyard. A dedicated grilling patio creates the ideal setting for outdoor entertaining and al fresco dining, making this backyard a true extension of the home's living space.

4
beds

4
baths

2,938 Sq.Ft. LIVING AREA

8,712 Sq.Ft. lot

Sarah Vineyard

Sarah Vineyard

Features & Amenities

Interior

  • total bedrooms4
  • Total bathrooms4
  • full bathrooms3
  • half bathroom1
  • Laundry room Laundry Room
  • Flooring Carpet
  • Fireplace Family Room, Gas Log, One
  • other interior Features Ceiling - Smooth, Walk-In Closet(s), Ceiling Fan(s), Eat-in Kitchen, Family, Media, Other, Separate Dining

Area & Lot

  • Status For Sale
  • Living Area2,938 Sq.Ft.
  • Total Area2,938 Sq.Ft.
  • Lot Area8,712 Sq.Ft.
  • MLS® ID26022547
  • TypeResidential
  • YEAR BUILT2018
  • NeighborhoodJohns Island
  • Architecture StylesTraditional
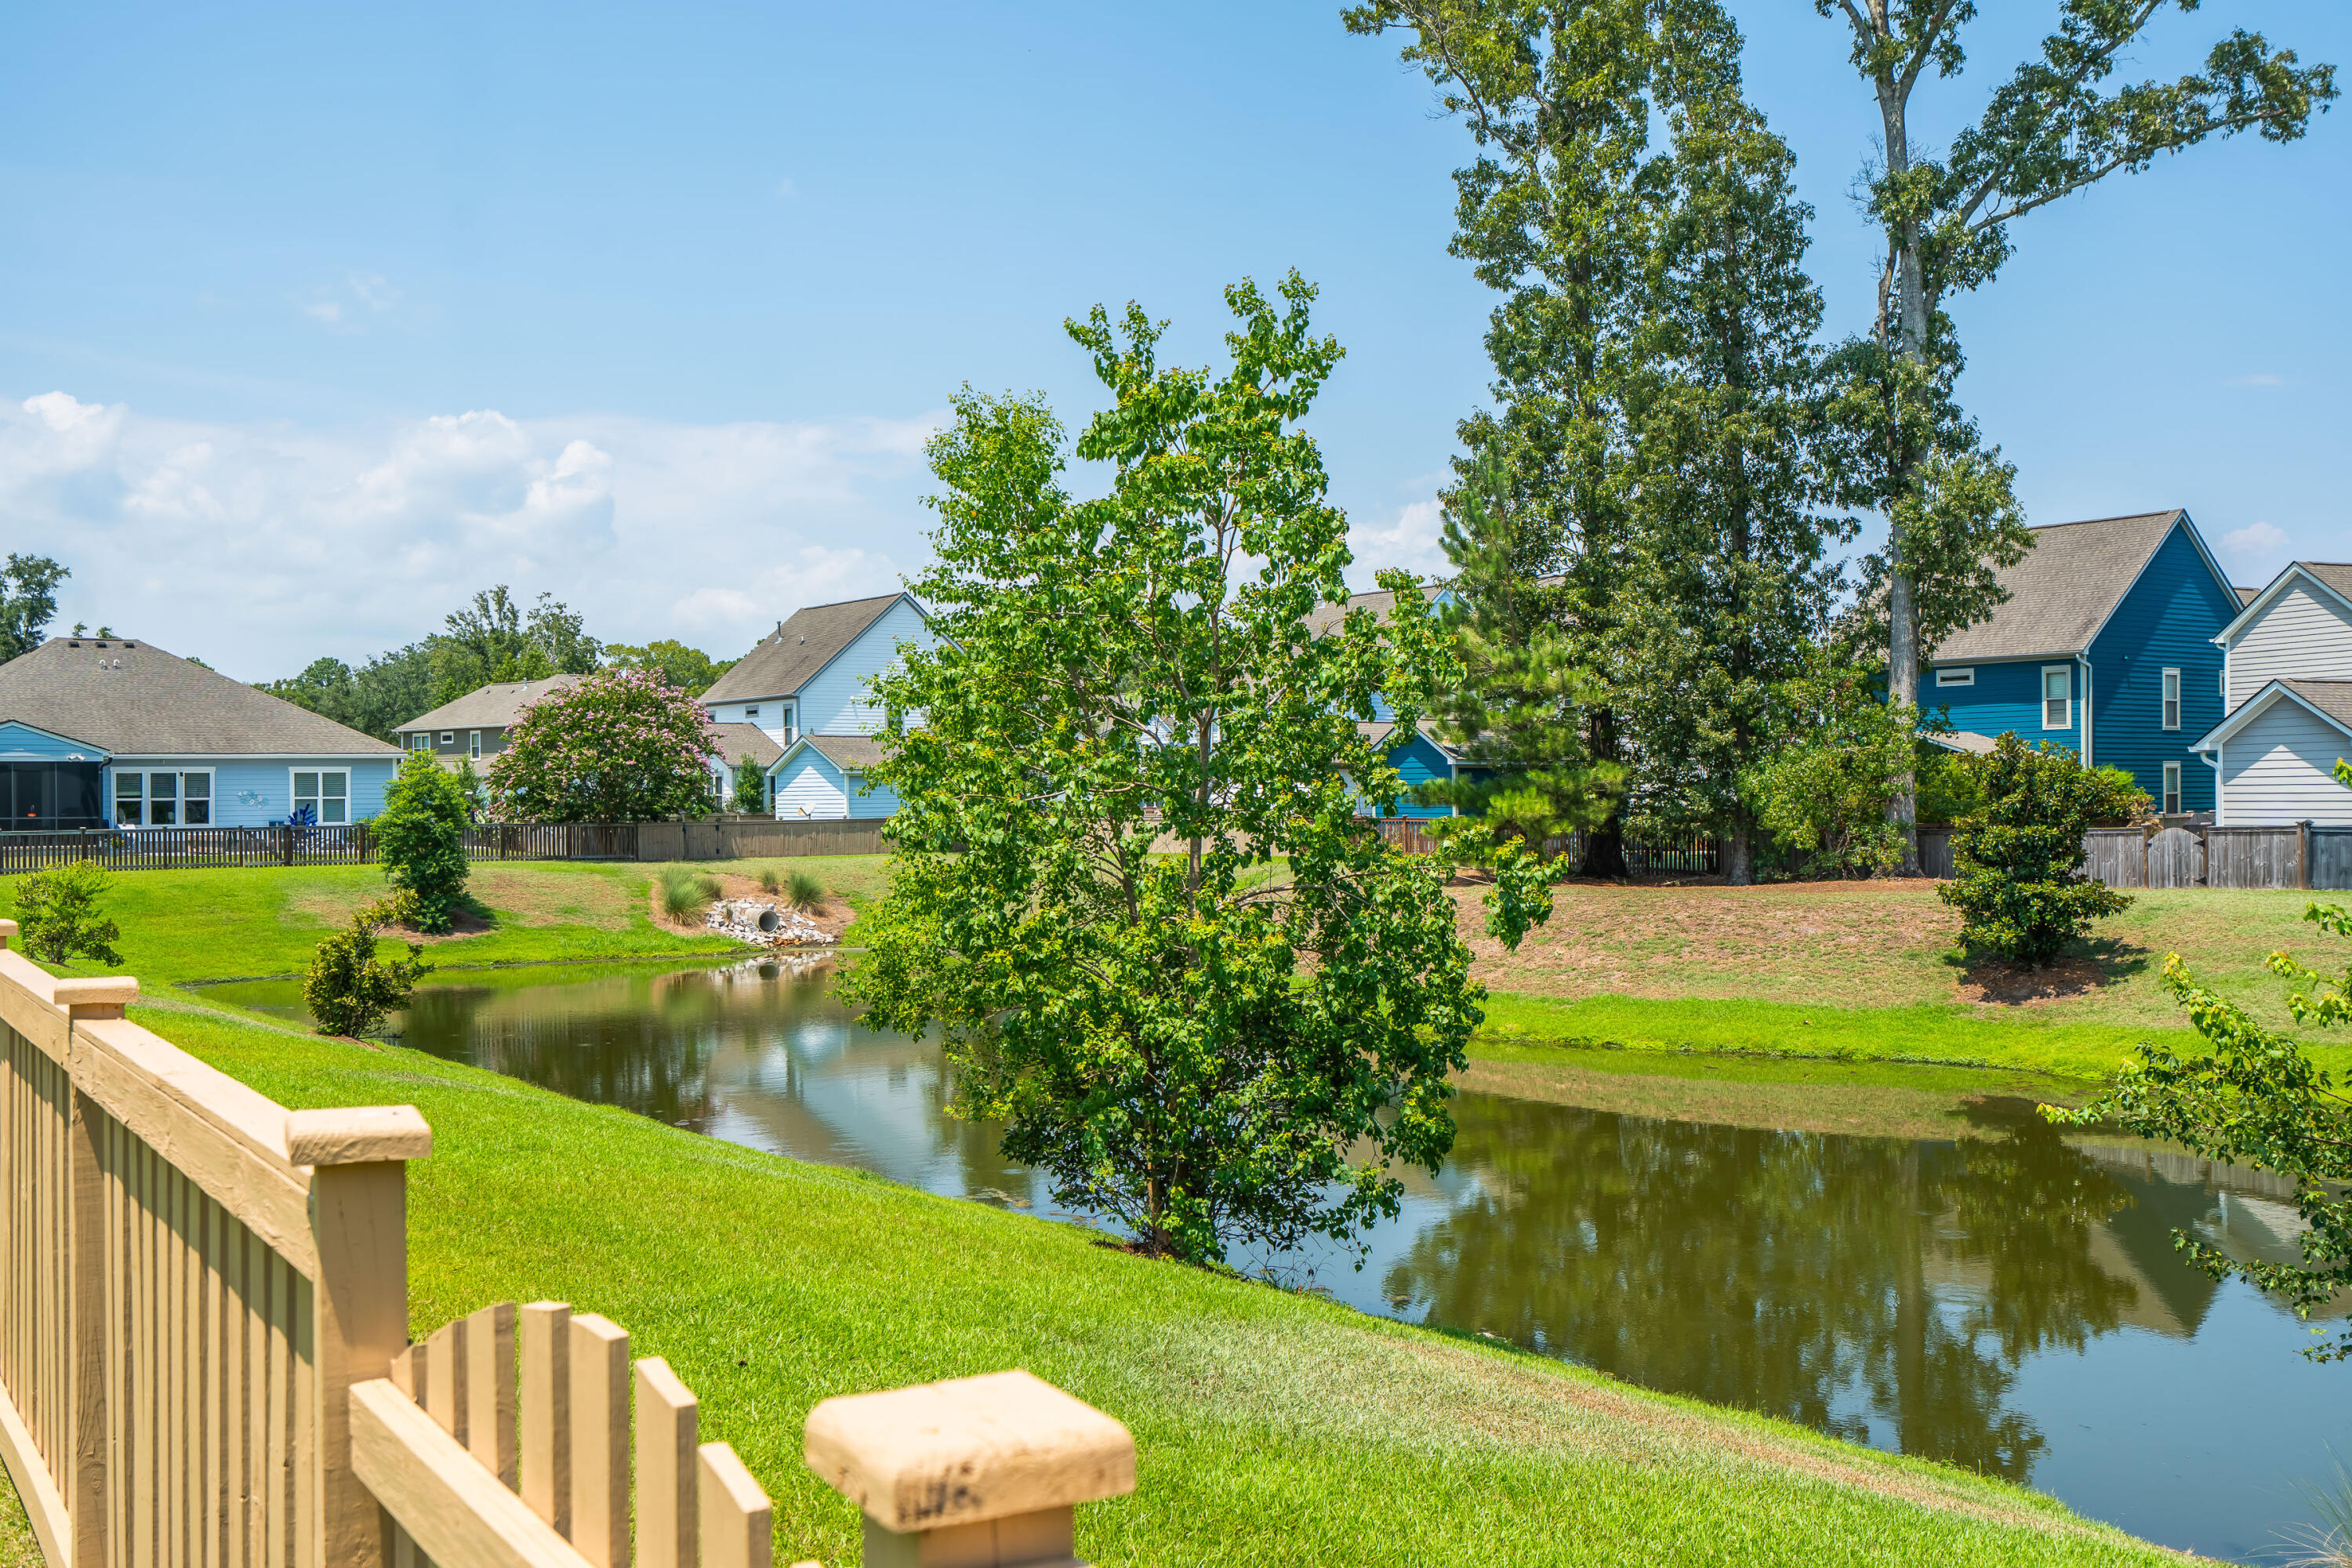
  • Water FrontagePond Site
  • Elementary SchoolAngel Oak ES 4K-1/Johns Island ES 2-5
  • Middle SchoolHaut Gap
  • High SchoolSt. Johns

Exterior

  • STORIES2
  • Garage Space2.0
  • water SourcePublic
  • utilitiesBerkeley Elect Co-Op, Charleston Water Service, Dominion Energy, John IS Water Co
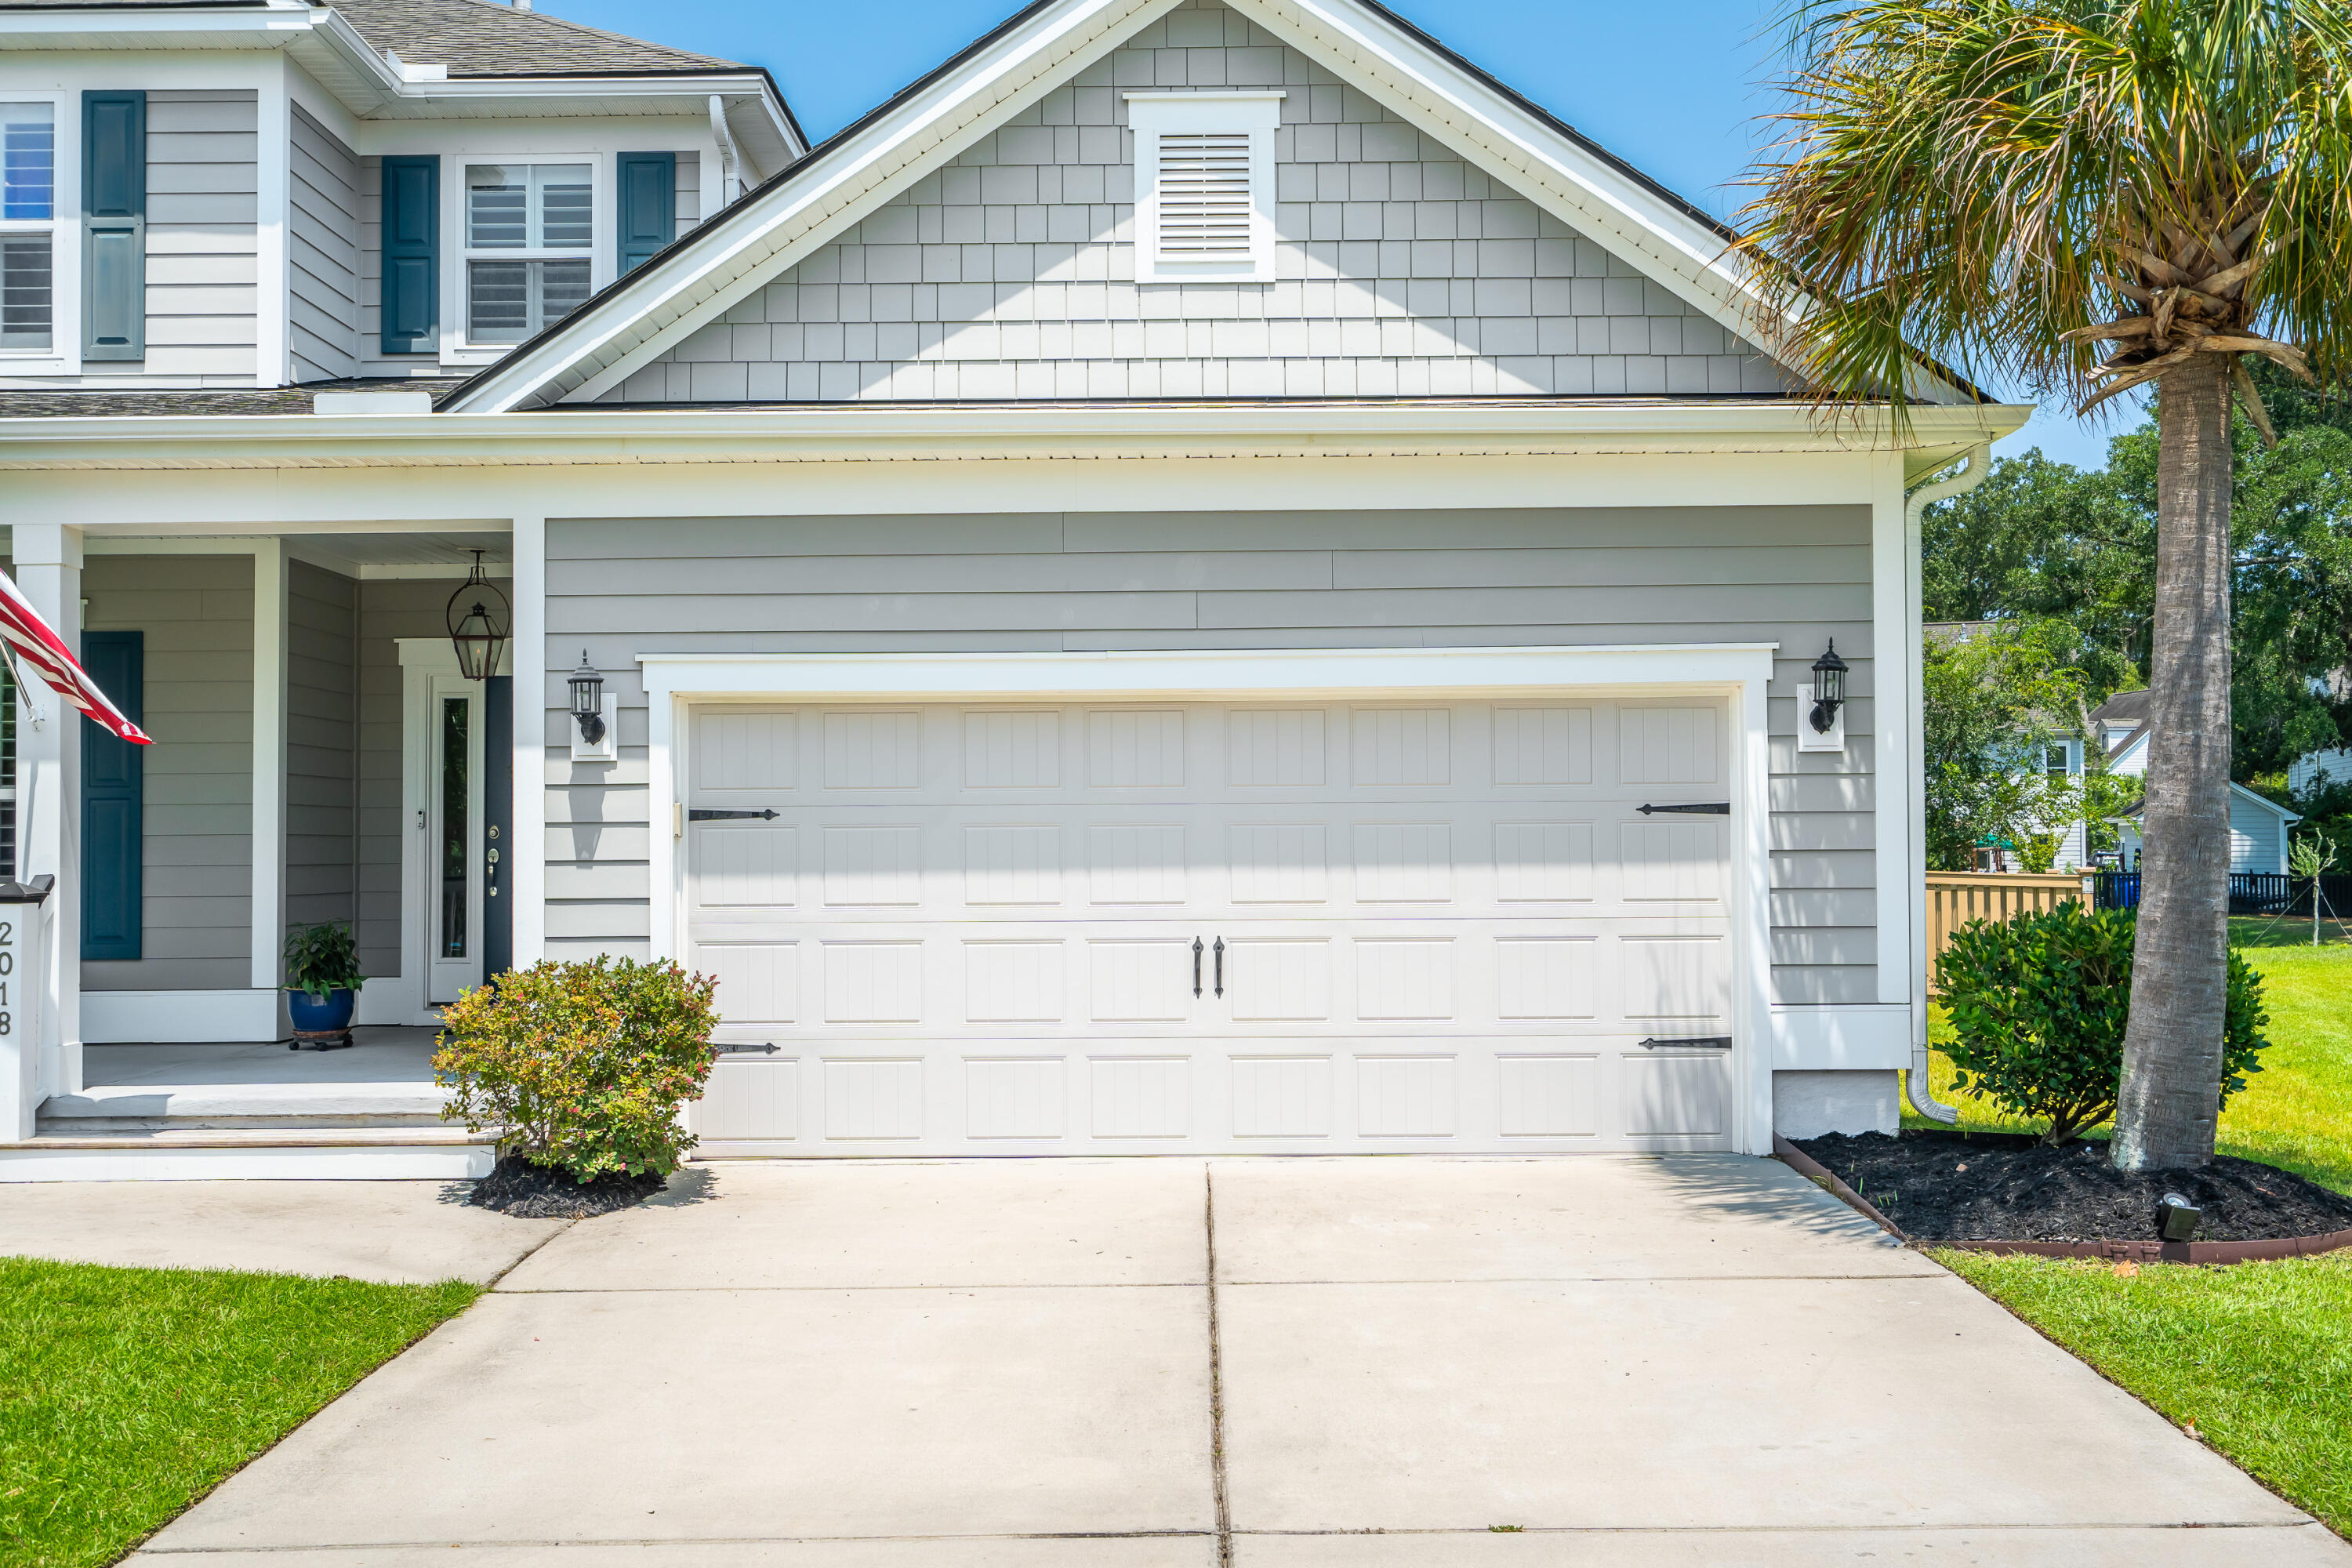
  • parking2 Car Garage, Attached
  • HEAT TYPEHeat Pump
  • AIR CONDITIONINGCentral Air
  • sewerPublic Sewer
  • SubstructureSlab
  • security FeaturesSecurity System
  • other exterior FeaturesLawn Irrigation

Financial

  • Sales Price$809,000
image

Schedule a Showing

We would love to show you our beautiful property. Please select your preferred date and time below. An agent will be in touch shortly to confirm your appointment.

Schedule a Showing

We would love to show you our beautiful property. Please select your preferred date and time below. An agent will be in touch shortly to confirm your appointment.

Thank you for your interest in 2018 Utsey Street, Johns Island, SC 29455. We are reviewing your request and will be in touch shortly!

Mortgage Calculator

Estimate your monthly mortgage payment, including the principal and interest, property taxes, and HOA. Adjust the values to generate a more accurate rate.
All estimates are provided for informational purposes only. Actual amounts may vary.
$0,000 Your Payment 20 15 65
$0,000 Your Payment

Johns Island

Explore

Work With Us

Our agents are dedicated to understanding client needs and providing knowledgeable service from the very first conversation. As full-service professionals, they handle every detail—pricing, marketing, negotiations, and closing—while keeping your goals at the center. Whether you are buying your first home or selling a legacy property, our agents act as true partners, guiding you through one of life’s most important milestones.

Follow Us on Instagram