2015 Gammon Street

Sold

2015 Gammon Street

$525,000

Courtesy of The Pulse Charleston


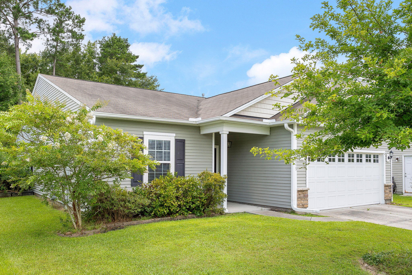
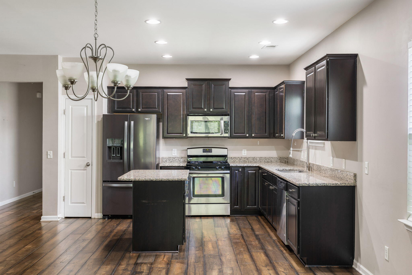
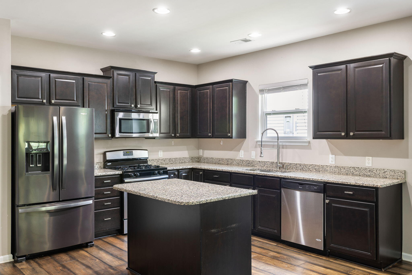
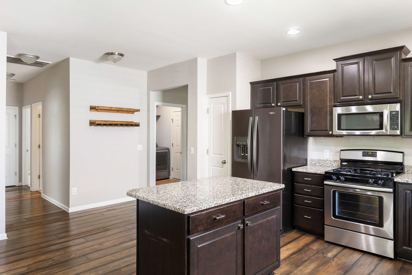
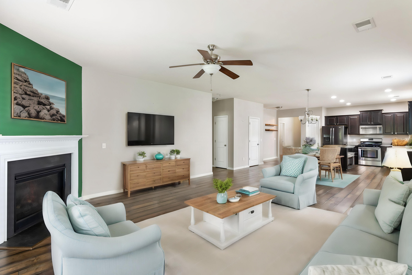
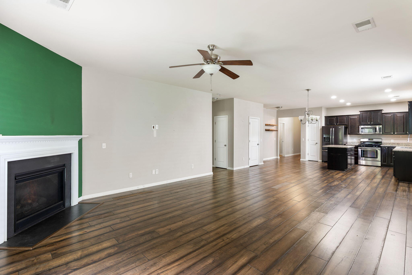
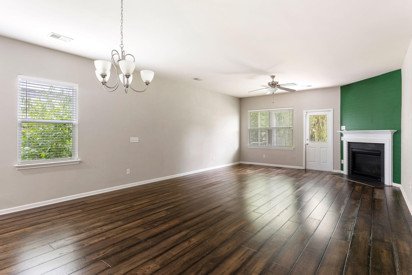
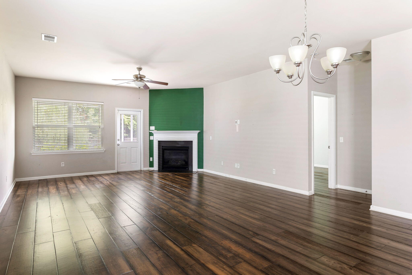
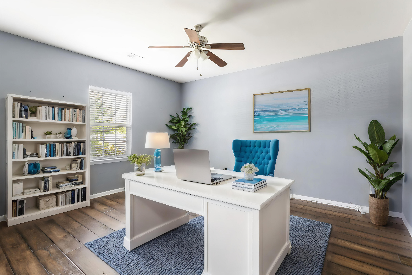
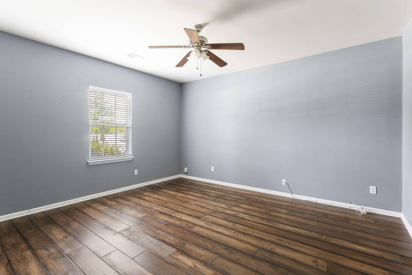
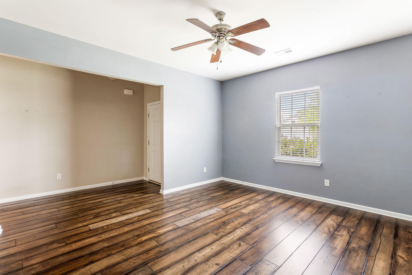
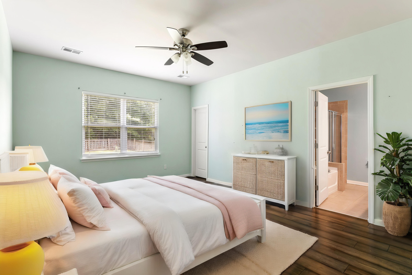
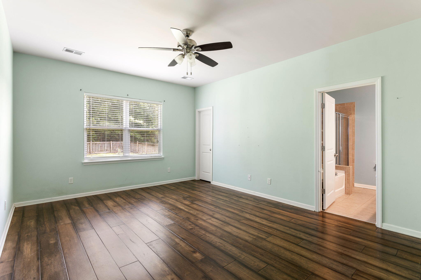
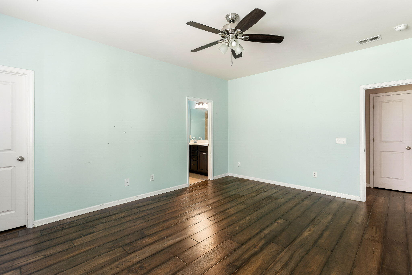
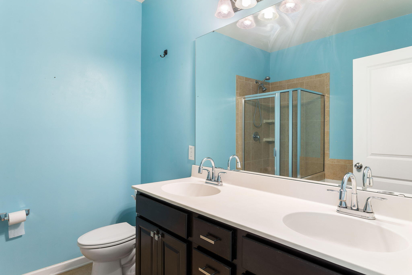
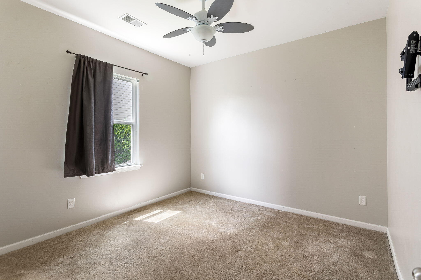
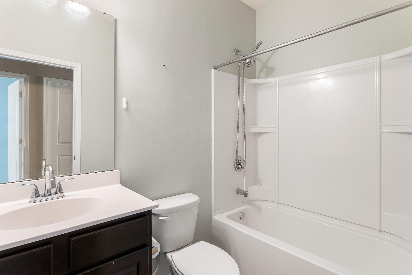
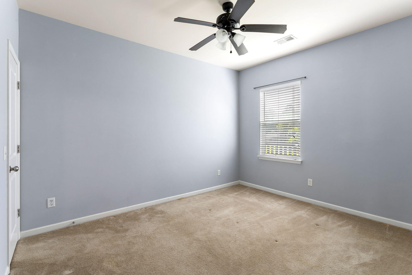
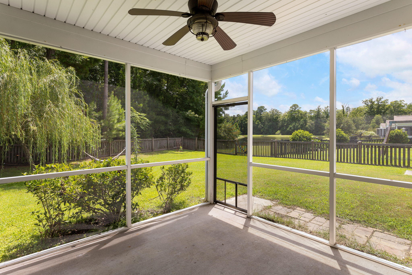
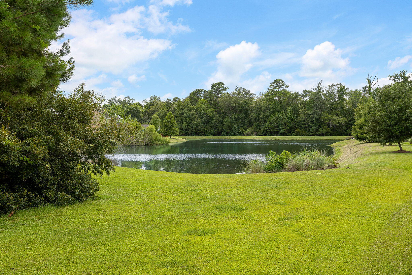
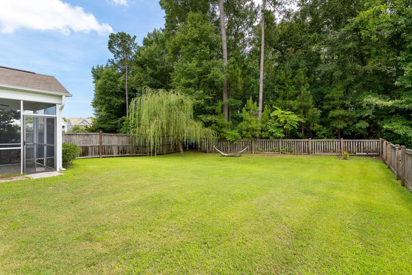
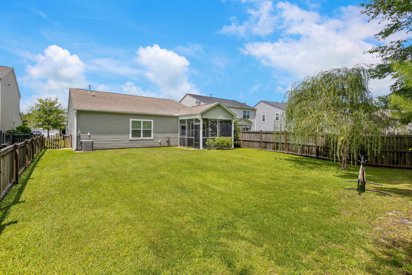
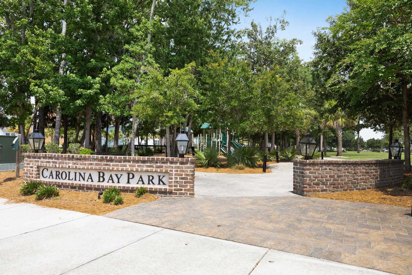
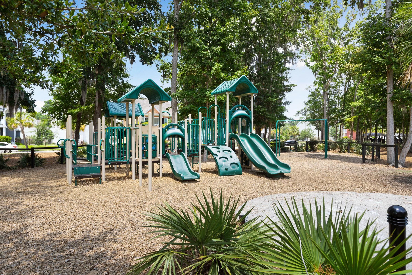
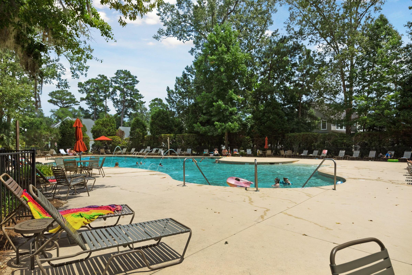
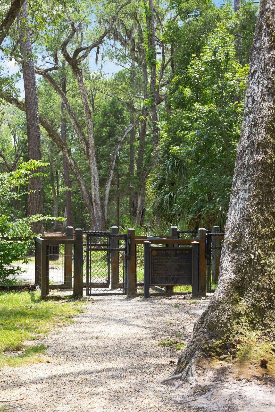
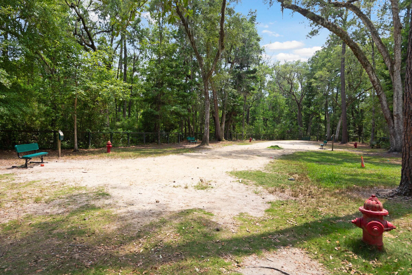
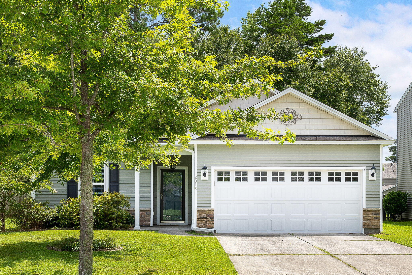
One-story living at its finest in the desirable Carolina Bay neighborhood! The beautiful open layout lends itself nicely to entertaining with the kitchen flowing into the dining and great room. If you need more privacy, the flex-room, located on the front of the house could be an office, playroom or even a formal dining room! The primary suite, situated on the back of the home, has beautiful views of the pond and private wetlands. Two additional bedrooms sharing a hall bathroom and a generous laundry room round out the other side of the house. The showstopper is really the screened porch and the fully fenced and private yard with expansive pond views. So much to do in Carolina Bay with food truck Fridays in the park, miles of trails, a dog park, and 3 community pools to choose from!You just can't beat the location! The brand-new CE Williams Middle School and new public library are within walking distance on Sanders Road. The community is less than a mile from the Bees Landing Recreation Center (with a ton of amenities, like athletic fields, playgrounds, tennis courts, and a dog park). A new Harris Teeter, Starbucks, and a Walmart Supercenter are close on Bees Ferry Road. If that isn't enough, Costco, Whole Foods, and fantastic restaurants are within a 10-minute drive. Commuting anywhere in the tri-county area is simple, as I-526 and Hwy 17 are close, and downtown Charleston is only 7 miles away.

3
beds

2
baths

1,919 Sq.Ft. LIVING AREA

7,840.8 Sq.Ft. lot

Jane Dowd

Jane Dowd

Features & Amenities

Interior

  • total bedrooms3
  • Total bathrooms2
  • full bathrooms2
  • Flooring Laminate
  • Fireplace Great Room
  • other interior Features High Ceilings, Walk-In Closet(s), Eat-in Kitchen, Entrance Foyer, Great, Living/Dining Combo, Study

Area & Lot

  • Status Sold
  • Date Sold August 19, 2024
  • Living Area1,919 Sq.Ft.
  • Total Area1,919 Sq.Ft.
  • Lot Area7,840.8 Sq.Ft.
  • MLS® ID24017692
  • TypeResidential
  • YEAR BUILT2013
  • NeighborhoodWest Ashley
  • Architecture StylesCottage, Ranch
  • Water FrontagePond
  • Elementary SchoolOakland
  • Middle SchoolC E Williams
  • High SchoolWest Ashley

Exterior

  • STORIES1
  • Garage Space2.0
  • water SourcePublic
  • utilitiesCharleston Water Service, Dominion Energy
  • roofArchitectural
  • lot features0 - 5 Acre
  • parking2 Car Garage, Attached, Off Street
  • HEAT TYPEHeat Pump
  • AIR CONDITIONINGCentral Air
  • sewerPublic Sewer
  • SubstructureSlab

Financial

  • Sales Price$525,000

West Ashley

Explore

Work With Us

Our agents are dedicated to understanding client needs and providing knowledgeable service from the very first conversation. As full-service professionals, they handle every detail—pricing, marketing, negotiations, and closing—while keeping your goals at the center. Whether you are buying your first home or selling a legacy property, our agents act as true partners, guiding you through one of life’s most important milestones.

Follow Us on Instagram