1669 Farmers Way

Sold

1669 Farmers Way

$1,065,000

Courtesy of The Pulse Charleston


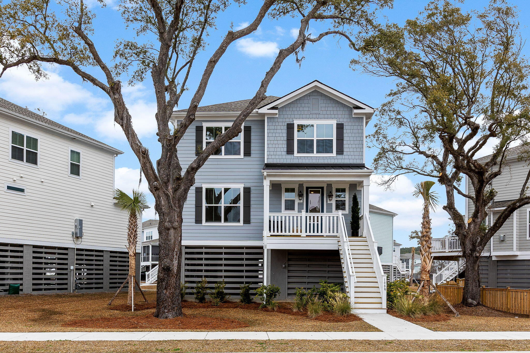
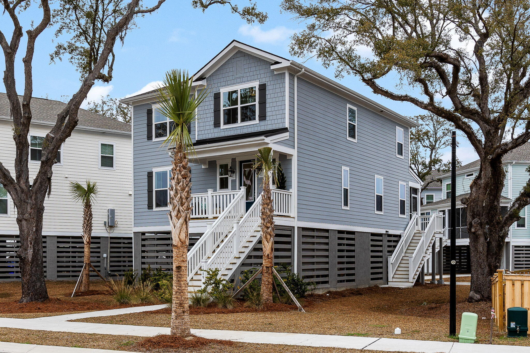
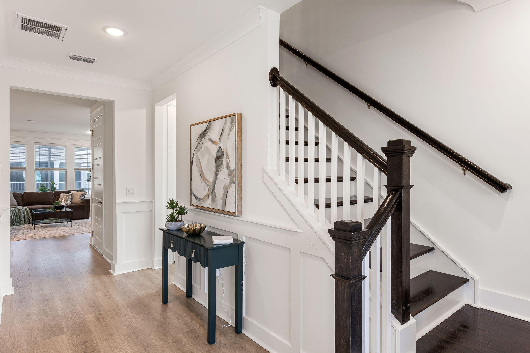
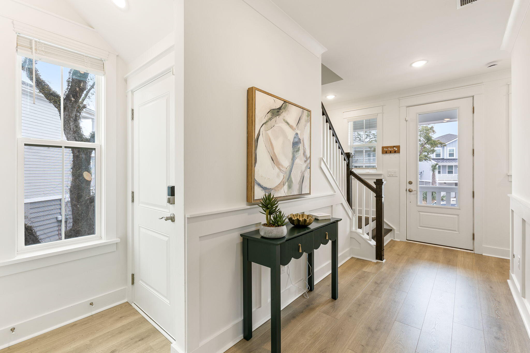
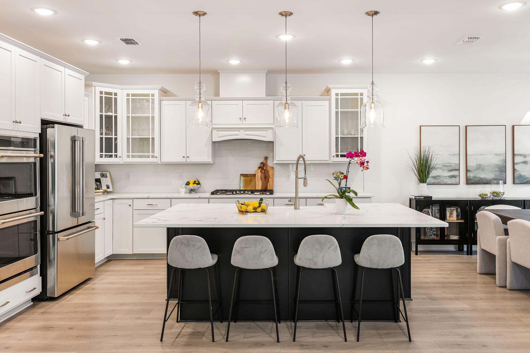
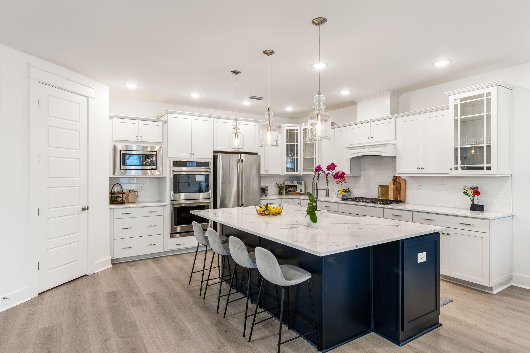
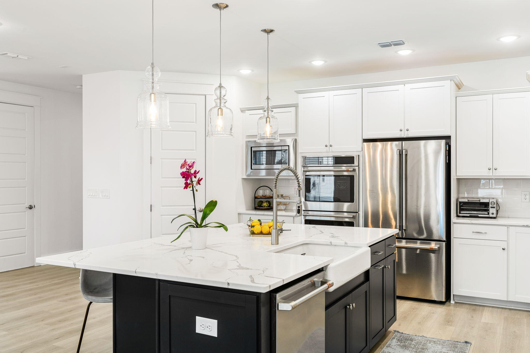
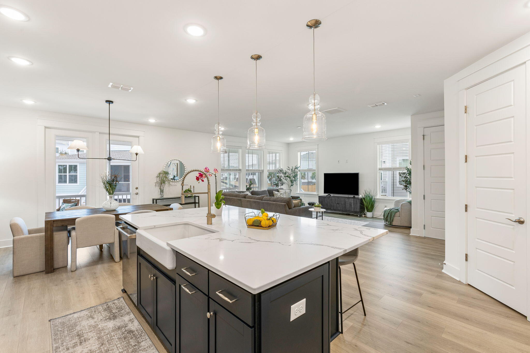
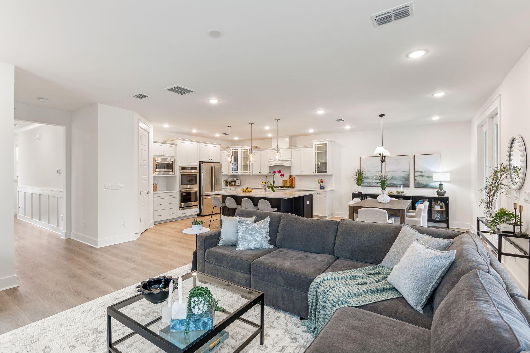
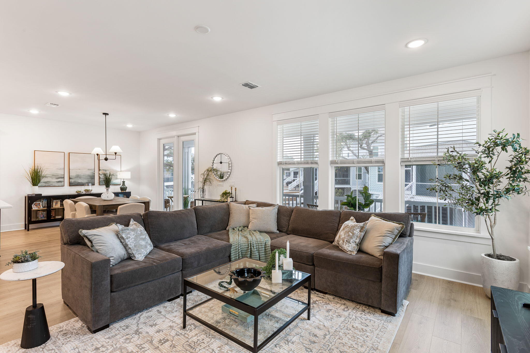
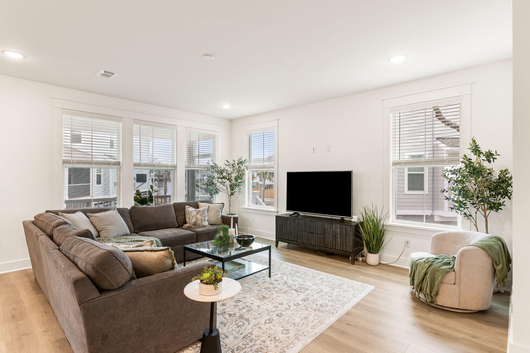
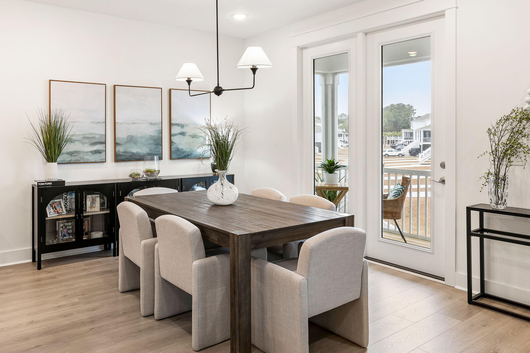
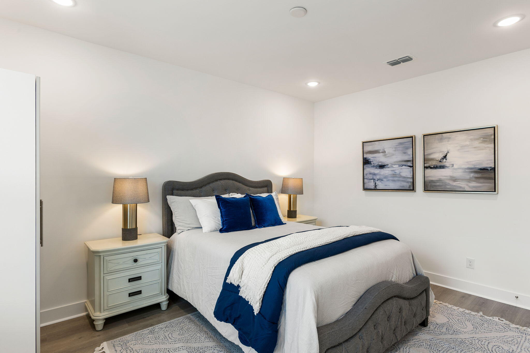
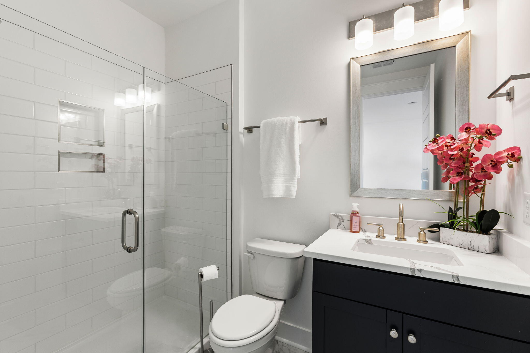
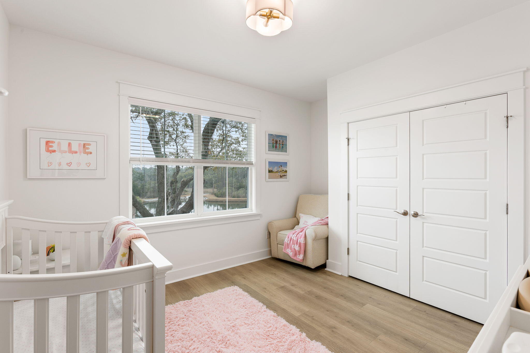
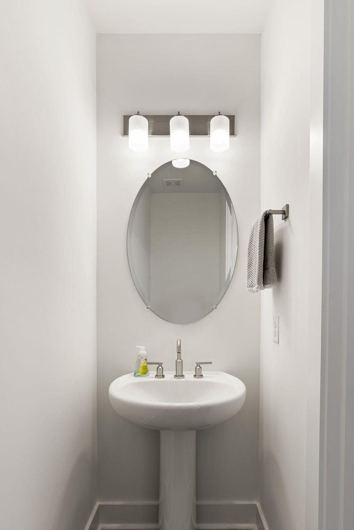
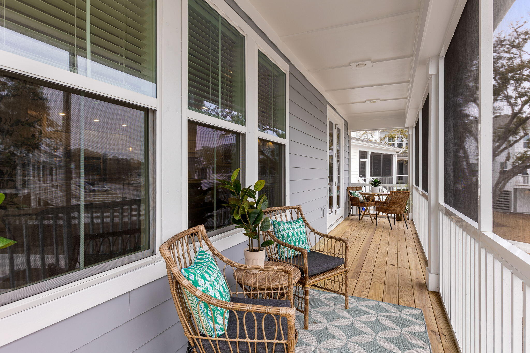
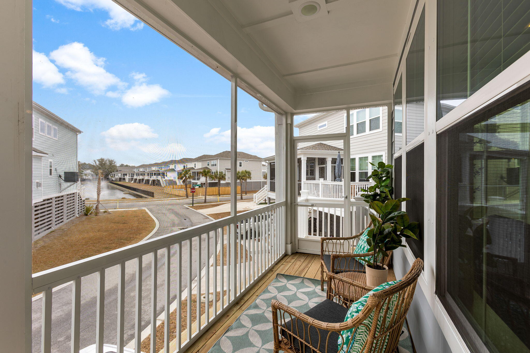
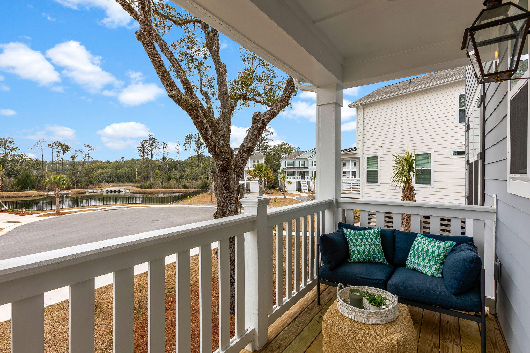
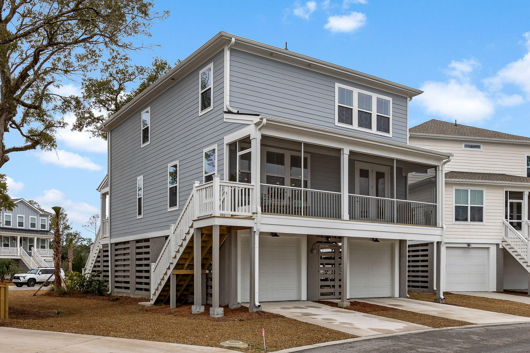
Welcome to 1669 Farmers Way, a serene coastal haven located in the highly sought-after Liberty Hill Farms community of Mount Pleasant. This stunning Stono floor plan by K. Hovnanian offers 4 bedrooms, 3.5 bathrooms, and an elevated design that invites effortless outdoor living. Relax on the charming front porch, featuring gas lanterns and picturesque views of the pond, or unwind on the spacious screened-in rear porch, ideal for enjoying ocean breezes year-round.Inside, the bright, open-concept main floor exudes elegance, with a chef-inspired kitchen showcasing a massive quartz island, farmhouse sink, stainless steel appliances, double ovens, built-in microwave, and a gas cooktop. A guest suite with its own private en-suite bath offers a peaceful retreat with serene pond views.The first floor also includes a powder bath and a convenient storage space in the converted elevator shaft.

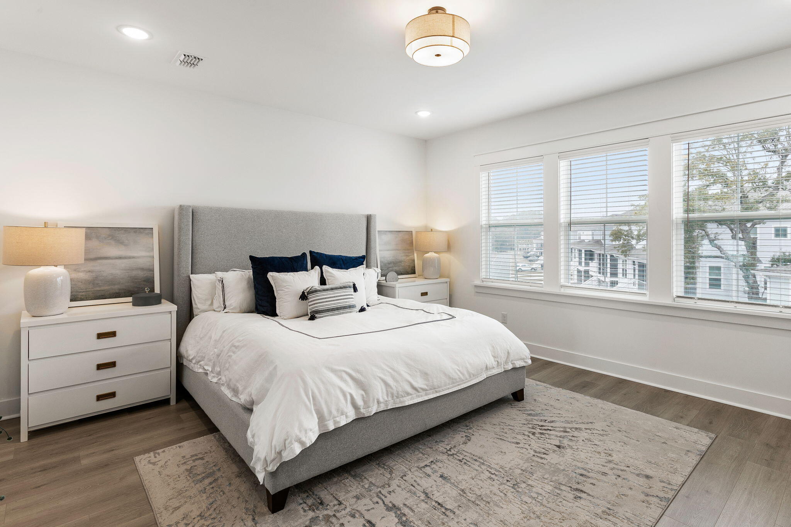
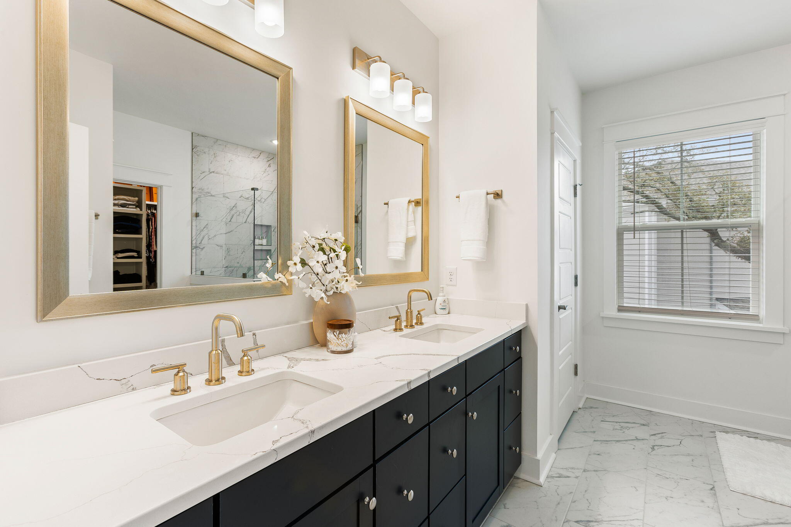
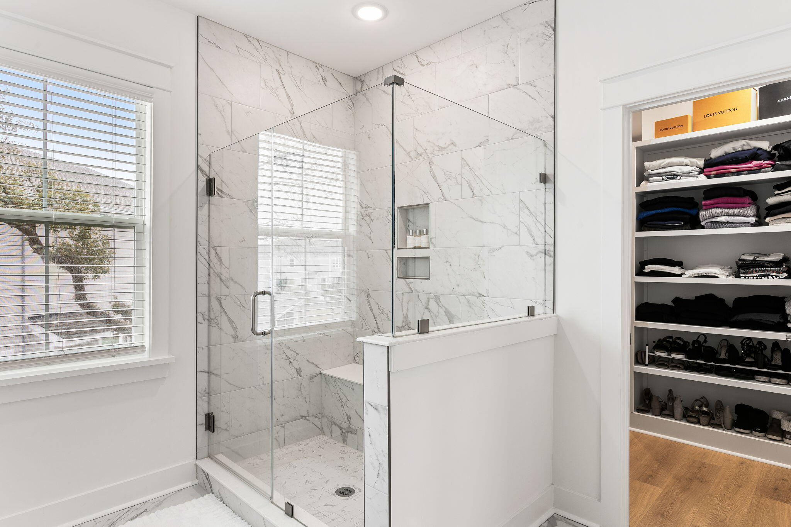
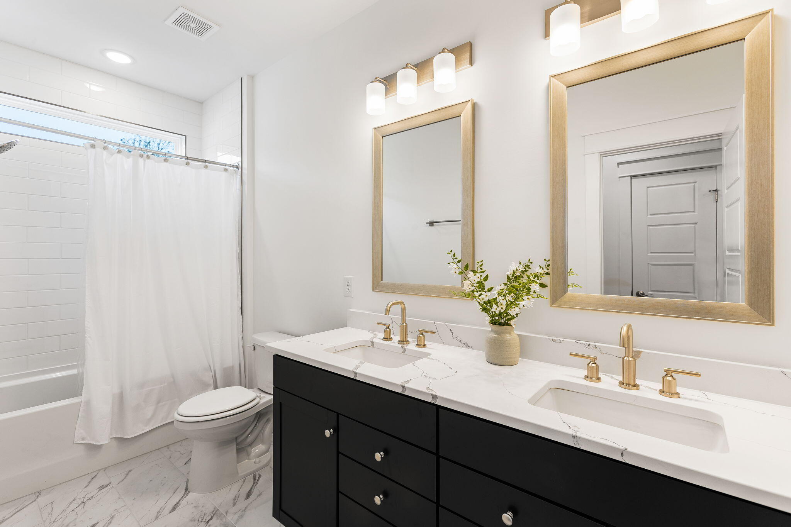
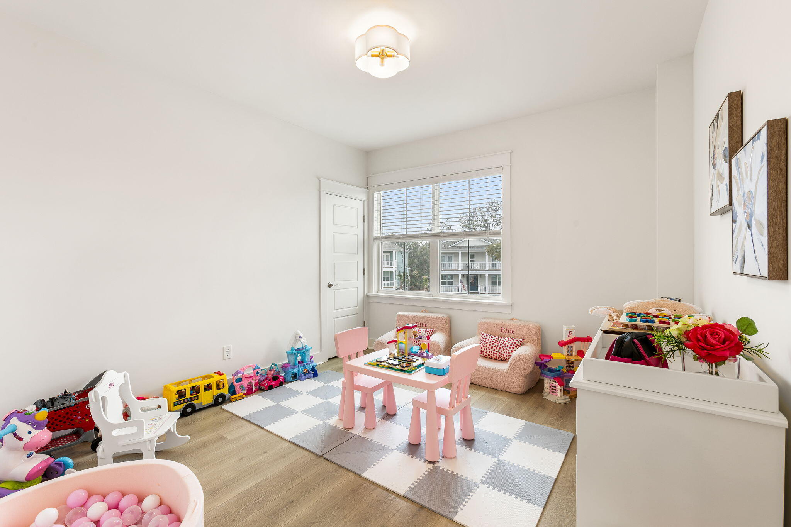
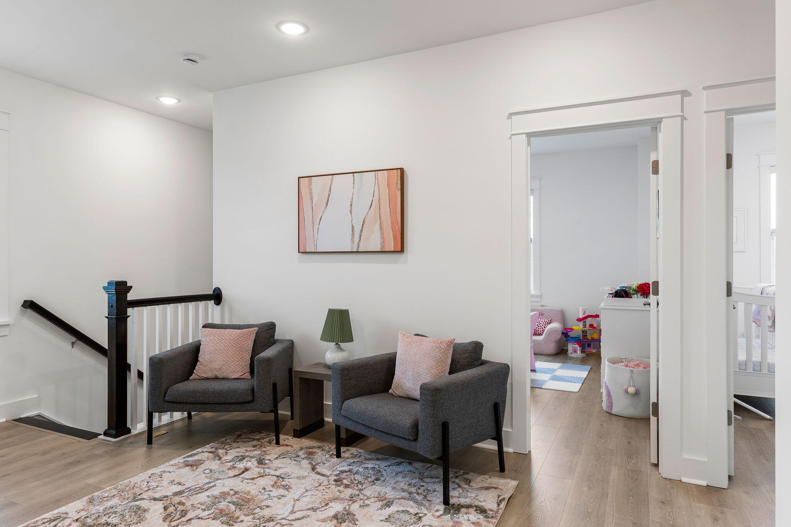
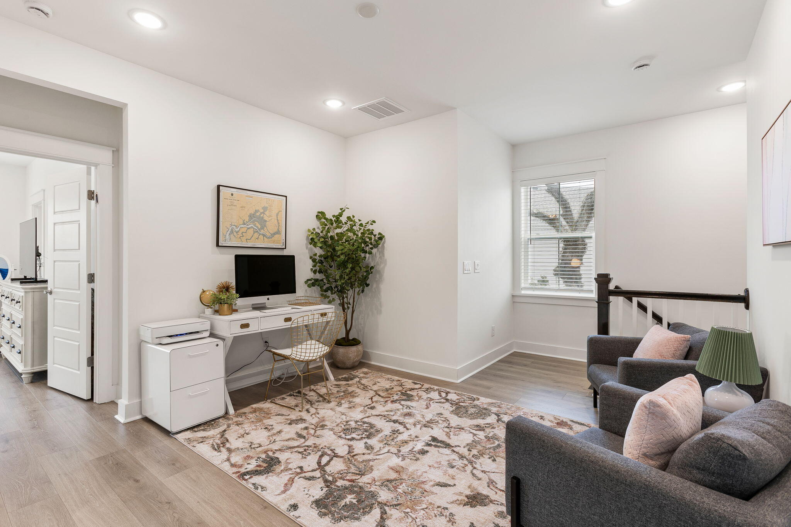
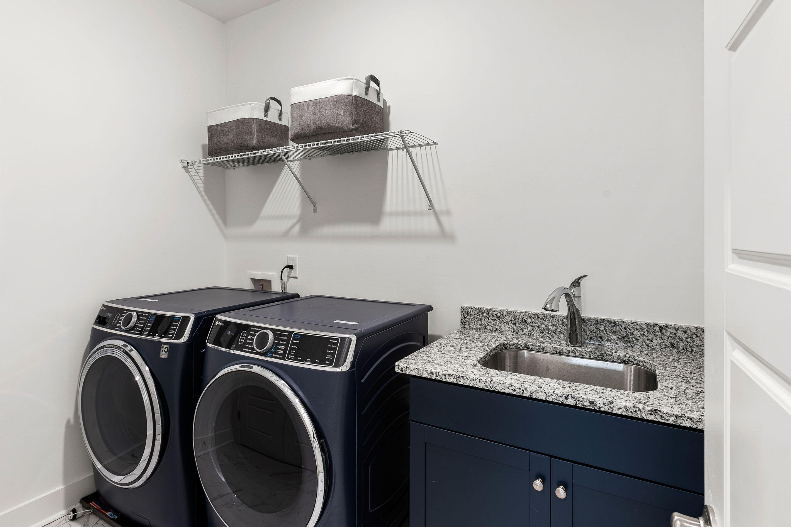
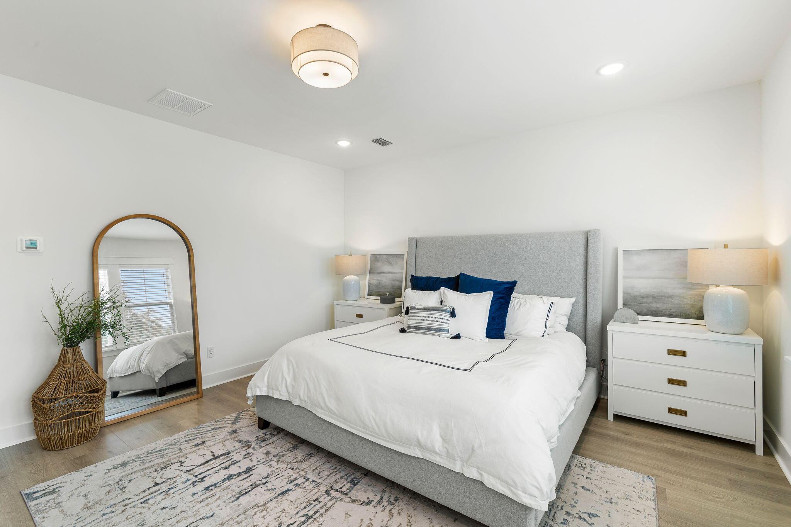
Upstairs, a spacious landing leads to two generously sized guest bedrooms that share a full bath with double vanities and a tiled tub. The well-equipped laundry room comes with a soaking sink and additional storage. The luxurious owner's suite serves as a true escape, with a spa-like bathroom featuring a glass shower with bench seating, double vanities, and a custom walk-in closet offering ample storage space.

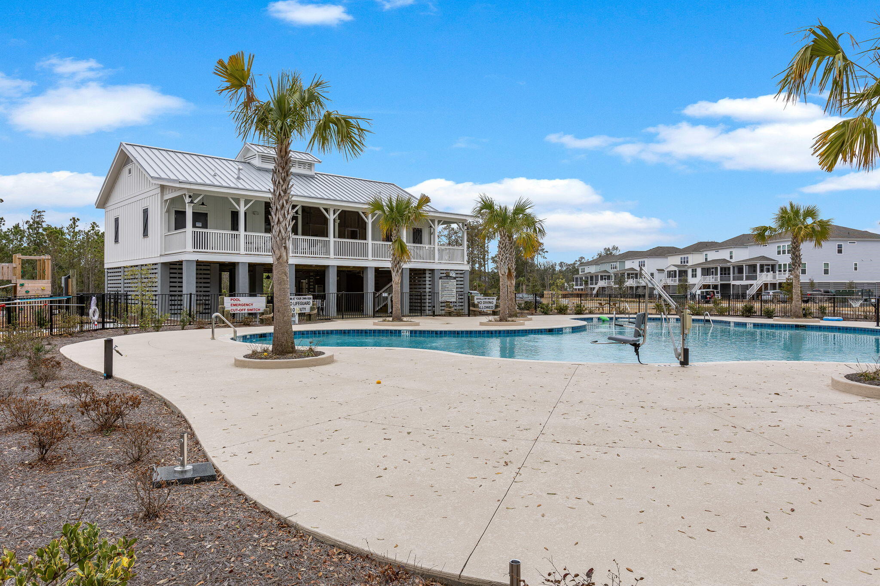
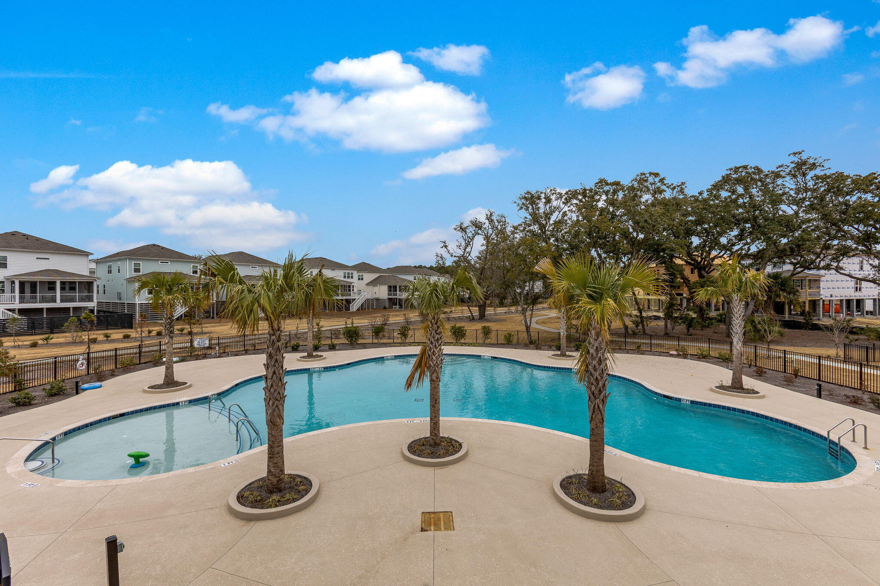
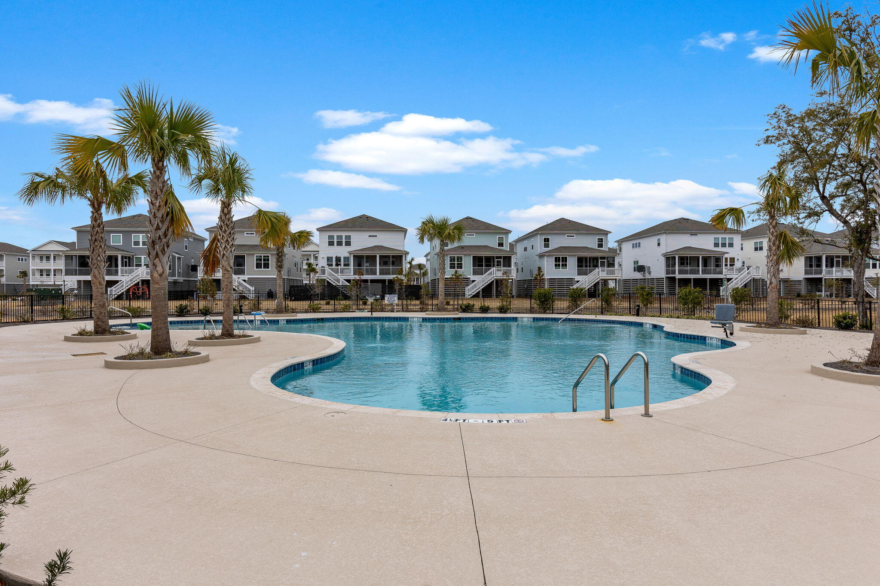
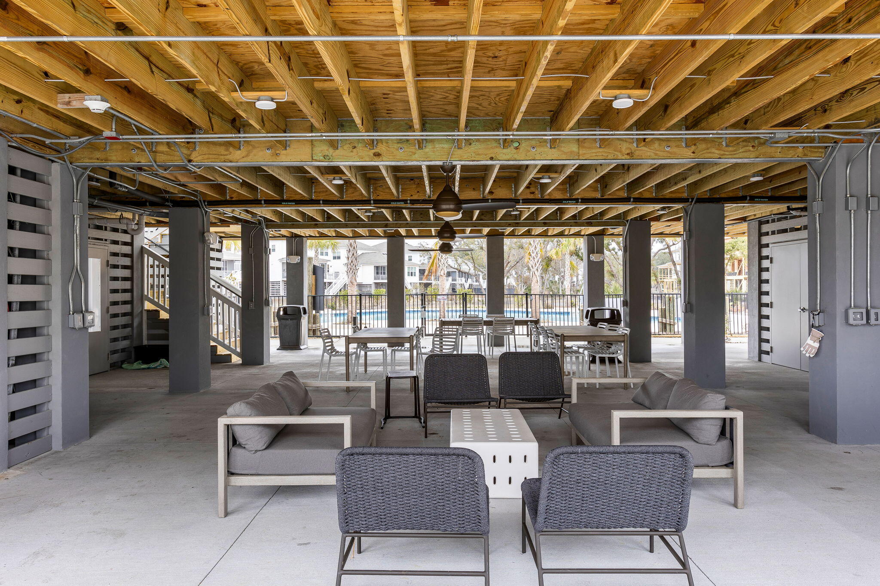
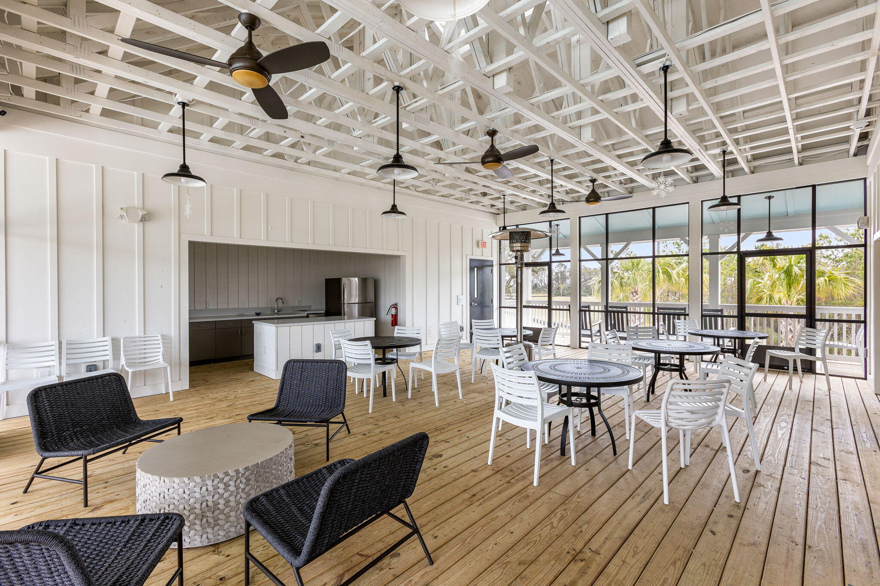
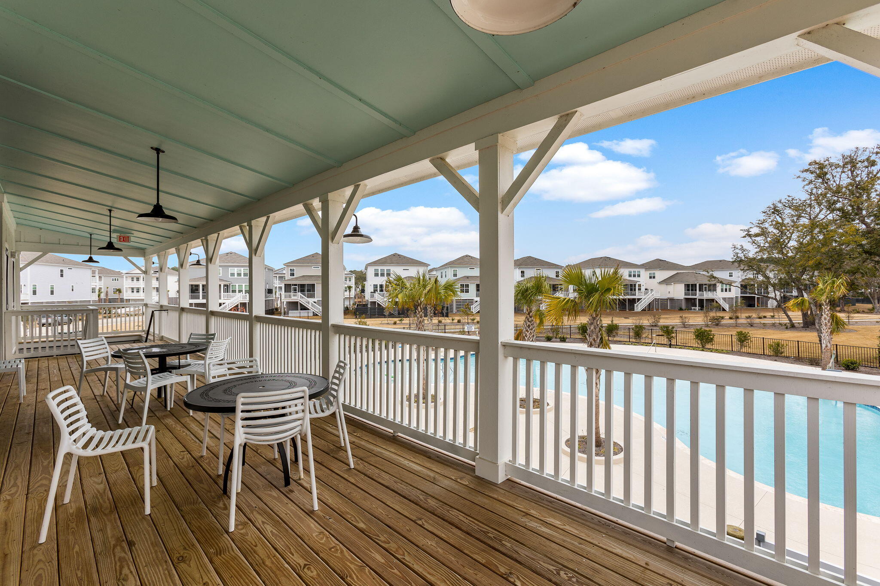
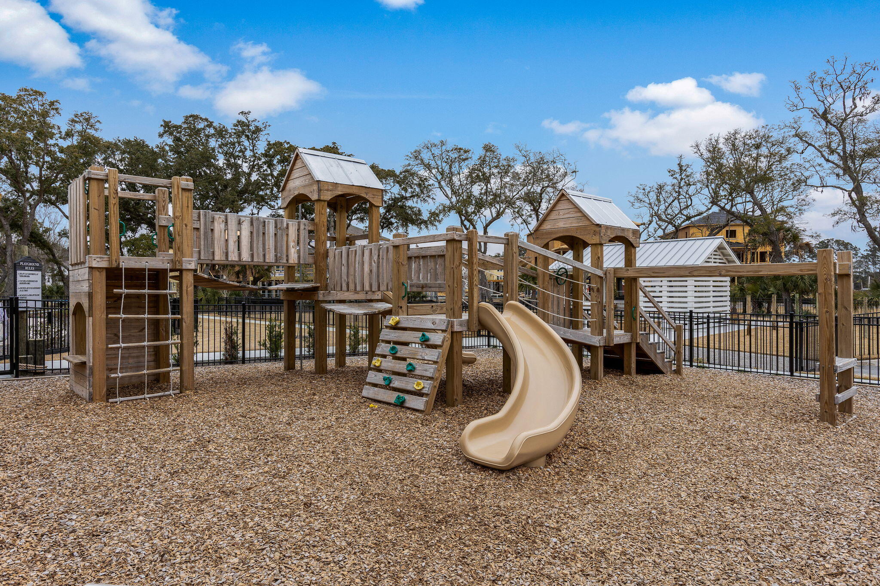
Located just minutes from Isle of Palms and Sullivan's Island beaches, Liberty Hill Farm offers a resort-style community experience with a sparkling swimming pool, open-air pavilion, scenic walking trails, and a community garden.

Live where every day feels like a vacationschedule your tour today!
4
beds

4
baths

2,544 Sq.Ft. LIVING AREA

6,534 Sq.Ft. lot

Leize Gaillard

Leize Gaillard

Features & Amenities

Interior

  • total bedrooms4
  • Total bathrooms4
  • full bathrooms3
  • half bathroom1
  • Laundry room Electric Dryer Hookup, Washer Hookup, Laundry Room
  • Flooring Luxury Vinyl
  • other interior Features Ceiling - Smooth, High Ceilings, Kitchen Island, Walk-In Closet(s), Eat-in Kitchen, Entrance Foyer, Great, Living/Dining Combo, Pantry

Area & Lot

  • Status Sold
  • Date Sold March 14, 2025
  • Living Area2,544 Sq.Ft.
  • Total Area2,544 Sq.Ft.
  • Lot Area6,534 Sq.Ft.
  • MLS® ID25003802
  • TypeResidential
  • YEAR BUILT2024
  • NeighborhoodMount Pleasant
  • Architecture StylesTraditional
  • Elementary SchoolJennie Moore
  • Middle SchoolLaing
  • High SchoolWando

Exterior

  • STORIES2
  • Garage Space3.0
  • water SourcePublic
  • utilitiesDominion Energy, Mt P W/S Comm
  • roofArchitectural
  • lot featuresCul-De-Sac
  • parking3 Car Garage, Attached, Garage Door Opener
  • HEAT TYPENatural Gas
  • AIR CONDITIONINGCentral Air
  • sewerPublic Sewer
  • SubstructureRaised
  • other exterior FeaturesLawn Irrigation, Rain Gutters

Financial

  • Sales Price$1,065,000

Mount Pleasant

Explore

Work With Us

Our agents are dedicated to understanding client needs and providing knowledgeable service from the very first conversation. As full-service professionals, they handle every detail—pricing, marketing, negotiations, and closing—while keeping your goals at the center. Whether you are buying your first home or selling a legacy property, our agents act as true partners, guiding you through one of life’s most important milestones.

Follow Us on Instagram