1644 Pinckney Park Drive

Sold

1644 Pinckney Park Drive

$550,000


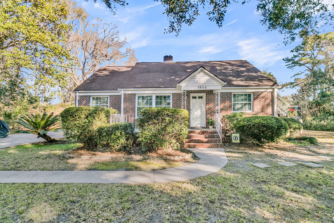
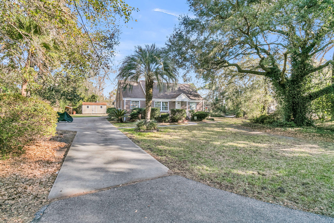
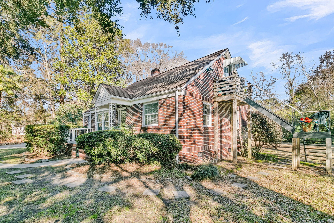
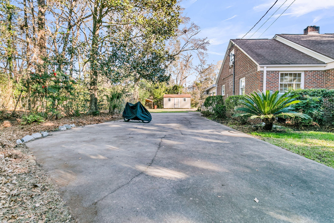
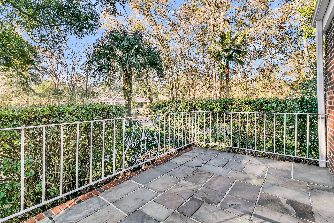
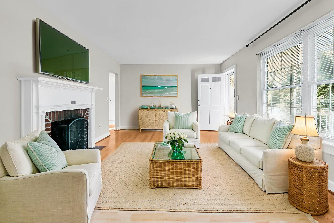
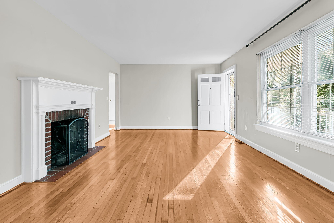
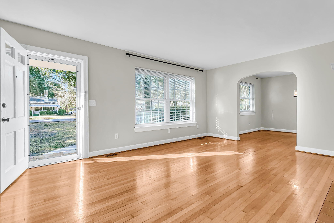
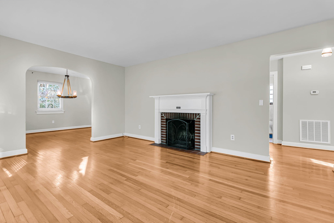
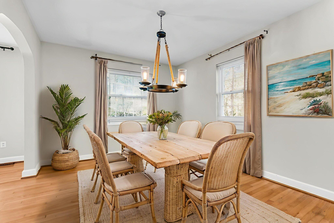
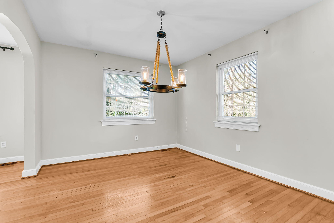
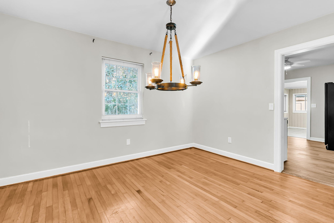
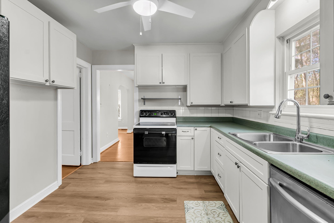
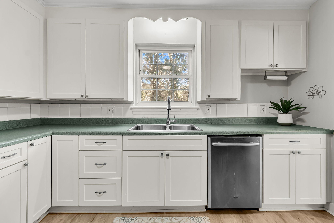
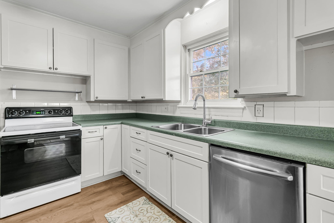
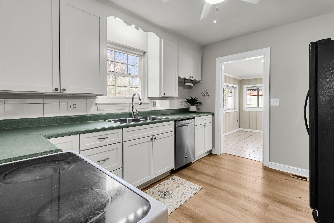
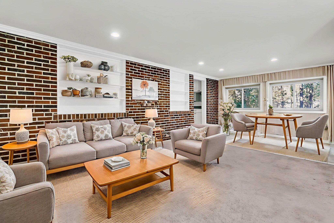
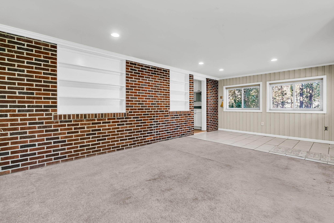
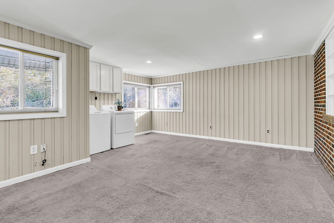
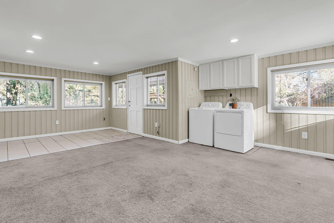
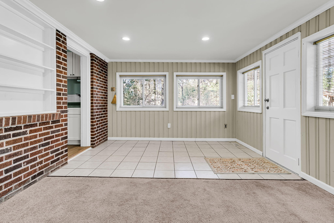
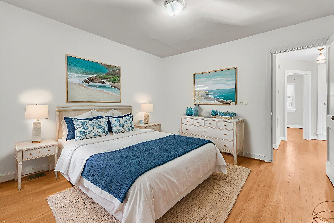
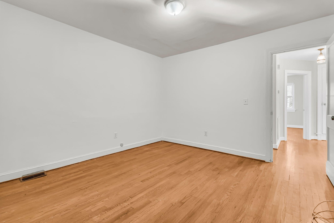
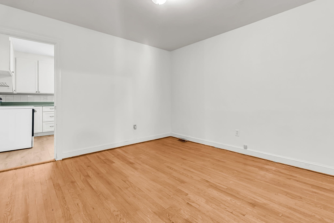
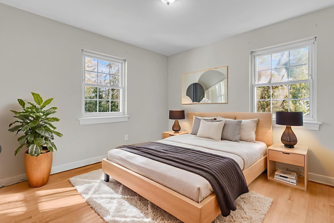
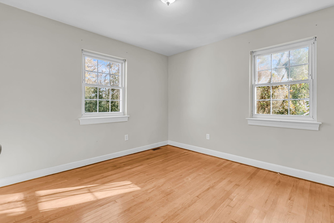
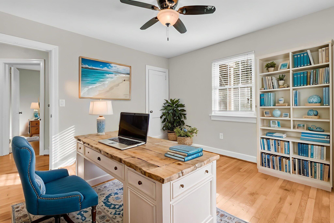
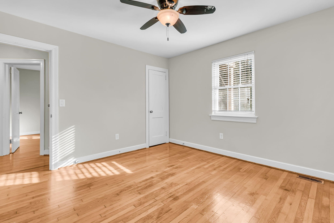
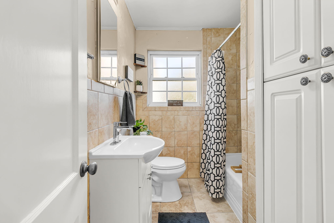
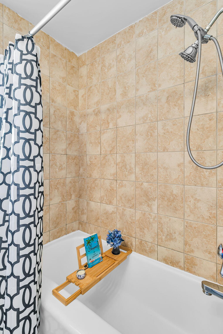
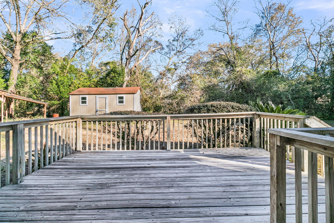
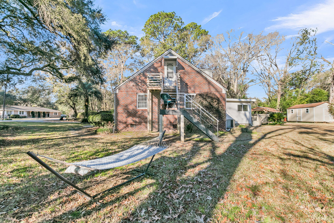
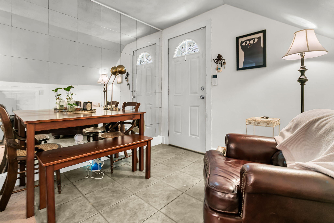
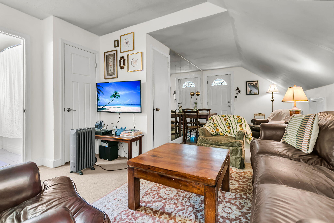
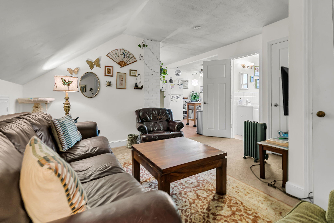
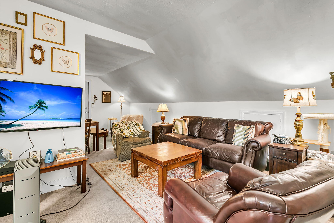
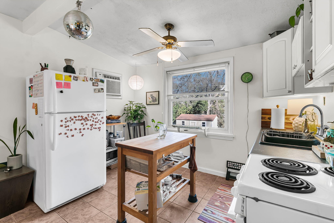
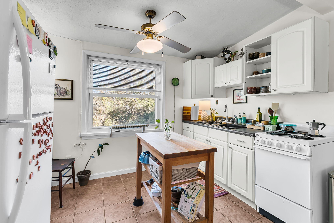
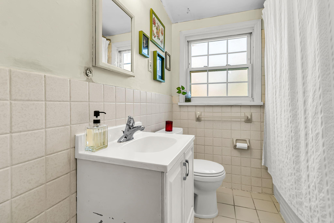
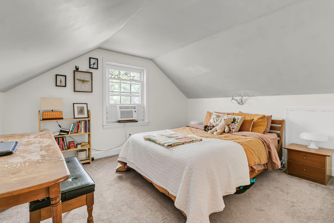
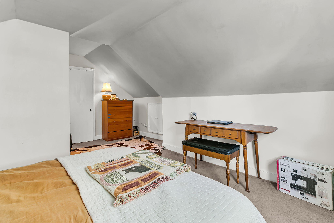
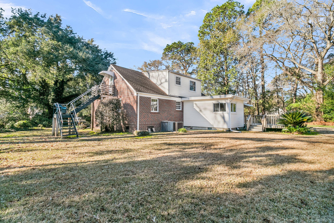
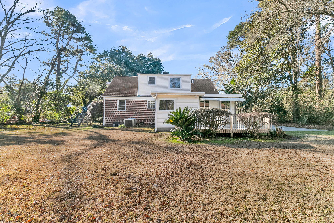
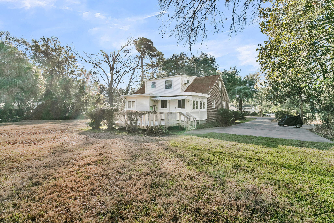
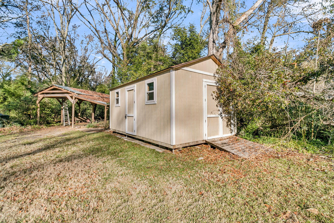
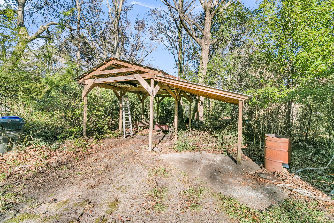
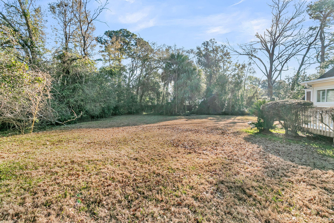
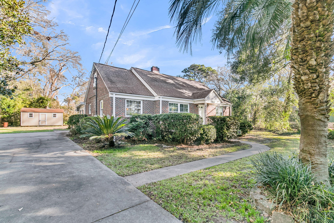
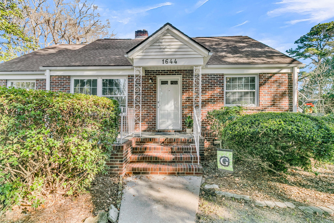
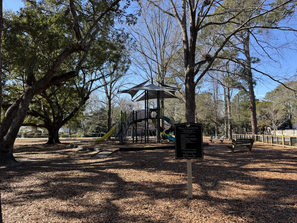
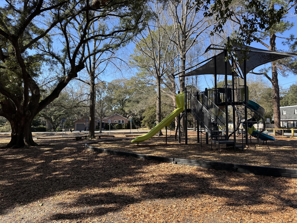
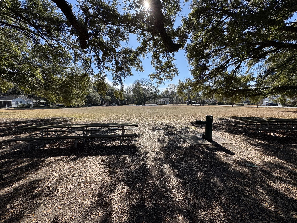
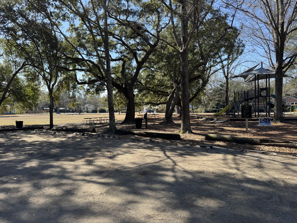
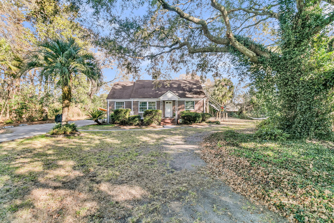
Charming brick home with endless potential in the heart of West Ashley. This unique property features a flexible second floor 1bd, 1ba apartment complete with its own exterior entrance, den, kitchen, and electric meter - ideal for a short-term rental, guest suite, or mother-in-law suite. Downstairs you will find a classic 3bd, 1ba layout highlighted by a cozy wood burning fireplace, Formal Dining Room, Kitchen, and a large rear addition perfect for a home office, man cave, or craft room. Situated on a spacious 0.53 acre lot, this property offers a rare blend of privacy and convenience. Take in the Lowcountry foliage of Grand Oaks, Palmettos, Camelias, and Azaleas from the front or rear porches, or take advantage of the West Ashley Greenway or Randolph Park just a block away. Needstorage? There is a large shed as well as a covered carport at the rear of the property if you have toys or boats you want to store. A Hunter lawn irrigation system is housed in the shed which can also be controlled via a phone app that ties to the weather channel. The stairwell still exists to reconnect the upstairs to the downstairs if you desire a larger single family home. There is hot/cold water for the laundry in the rear addition which may facilitate another bathroom addition. And the size of the lot should allow room to build an ADU on the property if the separate apartment upstairs is abandoned. So many possibilities!! Only 15 minutes to the airport, 20 minutes to the beach, and 9 minutes to downtown Charleston! No HOA and no flood insurance - this won't last long so make your showing appointment today!

4
beds

2
baths

2,473 Sq.Ft. LIVING AREA

0.53 Acres lot

Martha Freshley

Martha Freshley

Features & Amenities

Interior

  • total bedrooms4
  • Total bathrooms2
  • full bathrooms2
  • Laundry room Electric Dryer Hookup, Washer Hookup, Laundry Room
  • Flooring Carpet, Ceramic Tile, Luxury Vinyl, Wood
  • Fireplace Family Room, One, Wood Burning
  • other interior Features Ceiling - Smooth, Ceiling Fan(s), Bonus, Family, In-Law Floorplan, Office, Separate Dining

Area & Lot

  • Status Sold
  • Date Sold July 1, 2026
  • Living Area2,473 Sq.Ft.
  • Total Area2,473 Sq.Ft.
  • Lot Area0.53 Acres
  • MLS® ID26002940
  • TypeResidential
  • YEAR BUILT1951
  • NeighborhoodWest Ashley
  • Architecture StylesTraditional
  • Elementary SchoolStono Park
  • Middle SchoolC E Williams
  • High SchoolWest Ashley

Exterior

  • STORIES2
  • water SourcePublic
  • utilitiesCharleston Water Service, Dominion Energy
  • roofArchitectural
  • lot features5 - 1 Acre, Interior Lot, Level
  • parking1 Car Carport, Off Street, Carport
  • HEAT TYPEHeat Pump
  • AIR CONDITIONINGCentral Air, Window Unit(s)
  • sewerPublic Sewer
  • SubstructureCrawl Space
  • other exterior FeaturesLawn Irrigation

Financial

  • Sales Price$550,000
View Virtual Tour

West Ashley

Explore

Work With Us

Our agents are dedicated to understanding client needs and providing knowledgeable service from the very first conversation. As full-service professionals, they handle every detail—pricing, marketing, negotiations, and closing—while keeping your goals at the center. Whether you are buying your first home or selling a legacy property, our agents act as true partners, guiding you through one of life’s most important milestones.

Follow Us on Instagram