155 Ionsborough Street

Sold

155 Ionsborough Street

$1,350,000

Courtesy of Corcoran HM Properties


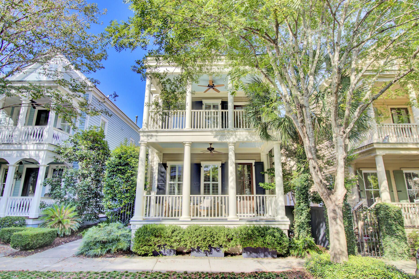
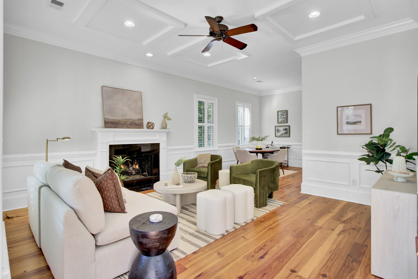
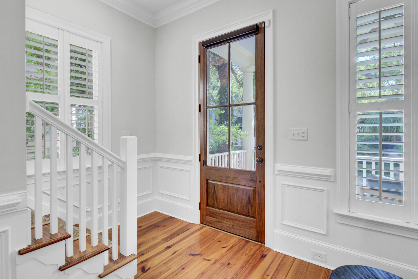
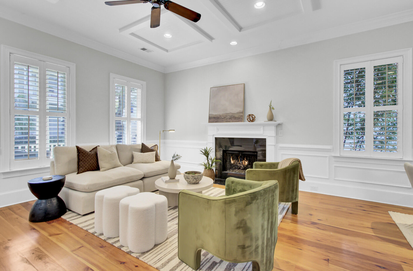
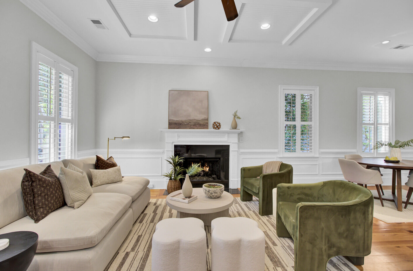
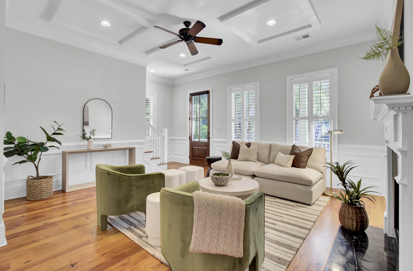
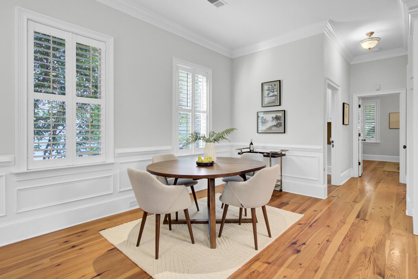
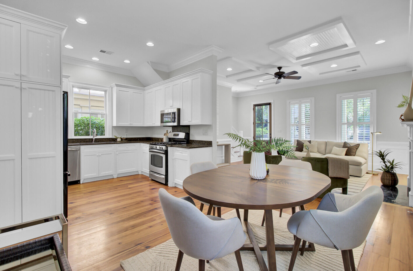
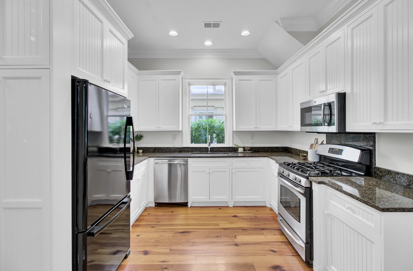
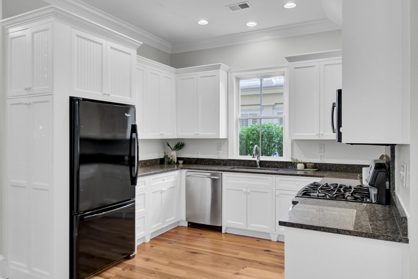
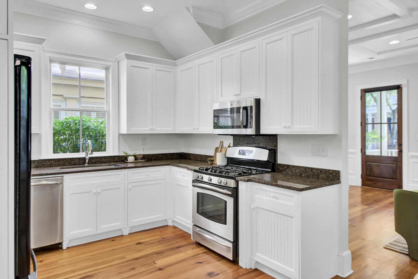
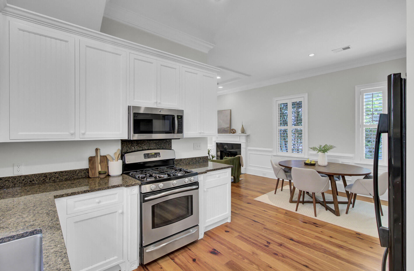
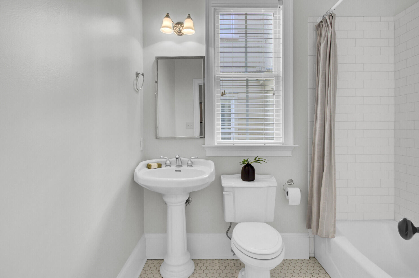
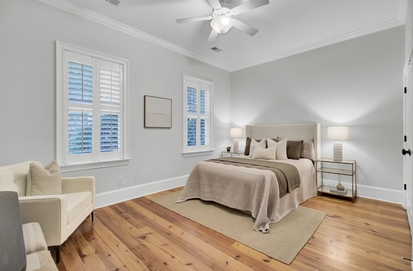
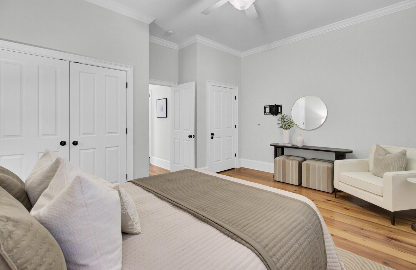
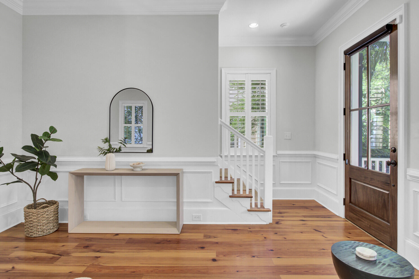
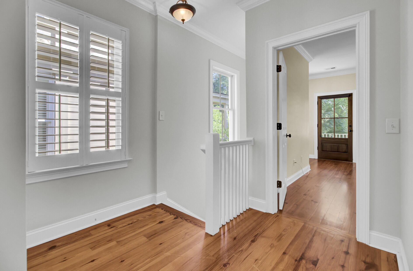
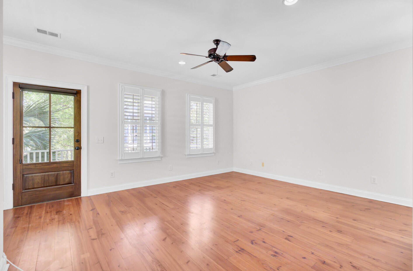
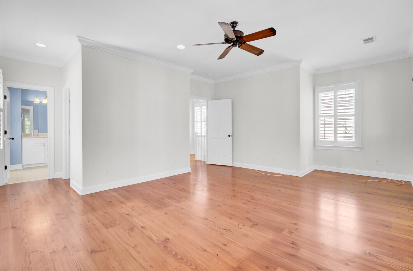
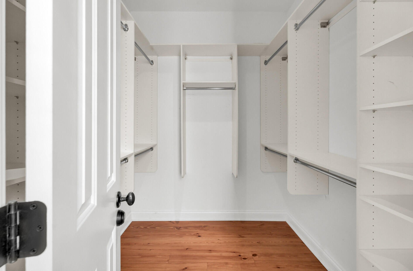
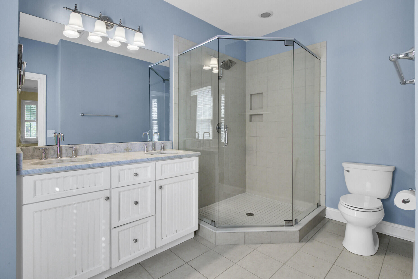
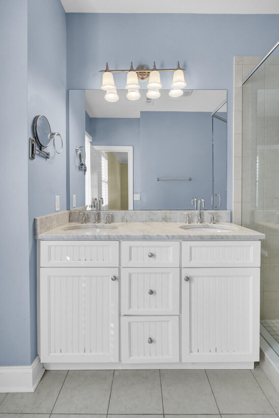
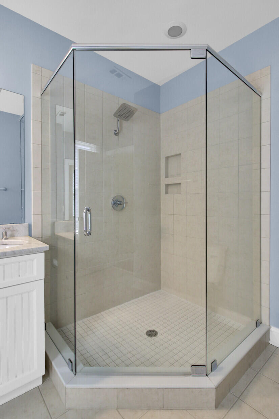
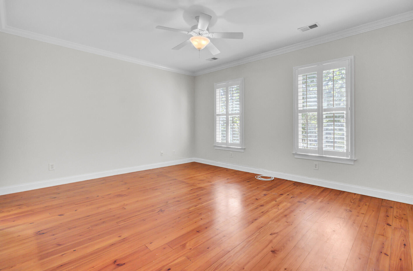
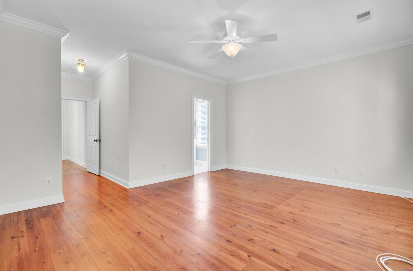
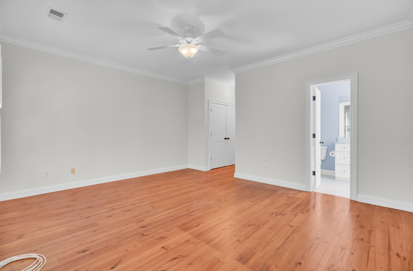
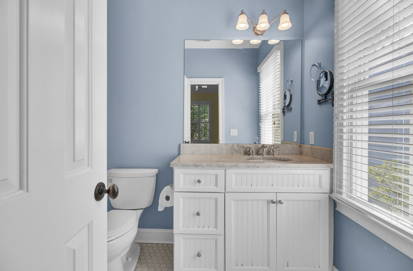
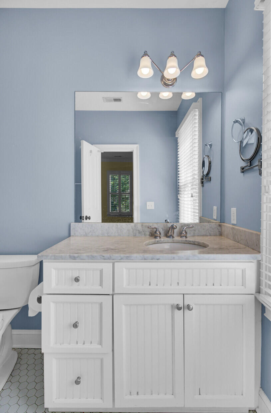
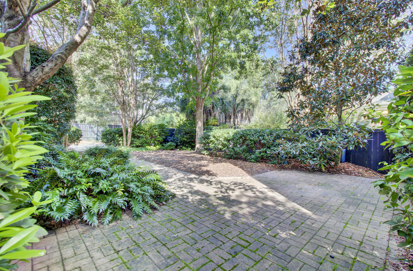
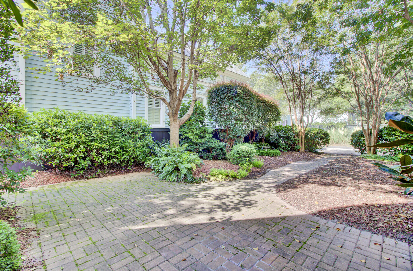
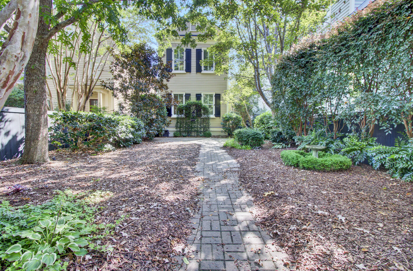
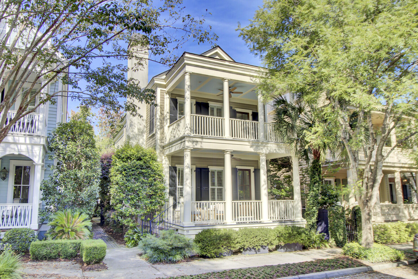
Nestled on picturesque Ionsborough Street, this charming home blends quality craftsmanship with modern comfort. Step inside to soaring 10-foot ceilings and an open, light-filled floor plan. The main level offers a spacious living room with a cozy gas-log fireplace, a dining area, and a well-appointed kitchen featuring granite countertops and ample cabinet space. You'll also find a convenient laundry room, a full bath, and a versatile bedroom perfect for guests or a home office.Upstairs, the large primary suite impresses with private porch access, a walk-in closet, and a nice size bathroom with dual vanities. A third generously sized bedroom with its own private bath completes the second floor.Outside, a beautiful brick patio sets the stage for entertaining, while the private maturely landscaped and fenced backyardinvites gardening or simply relaxing in your own oasis. Additional perks include a rear parking pad with room for two cars.

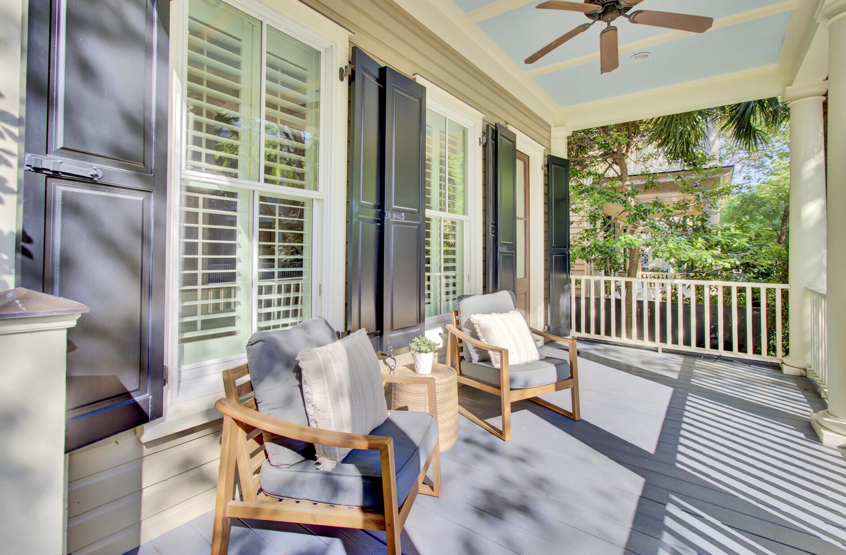
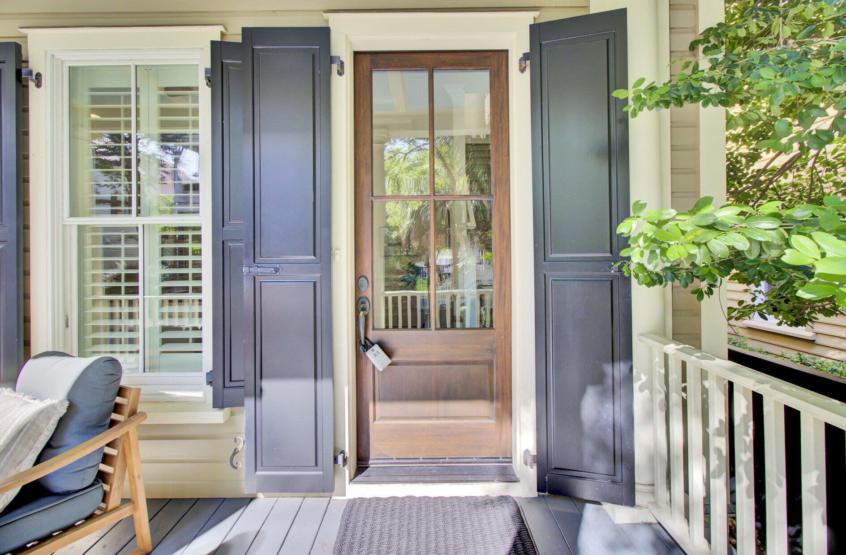
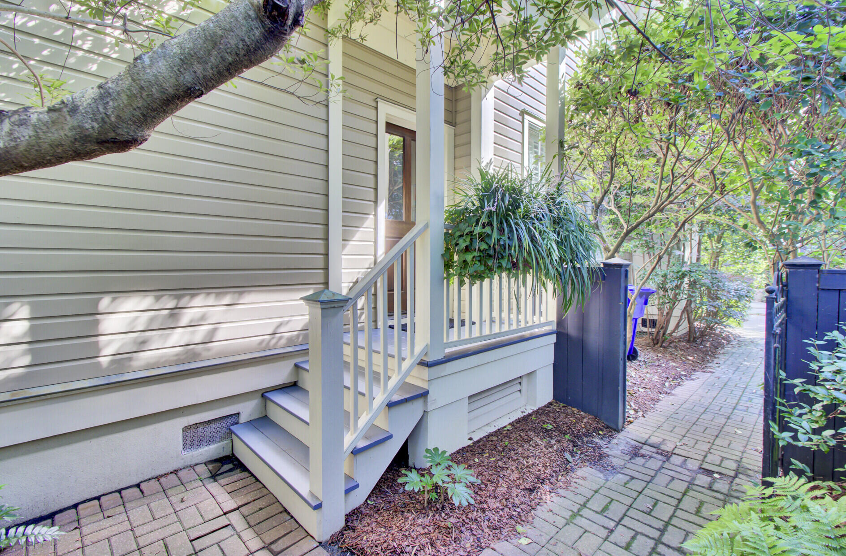
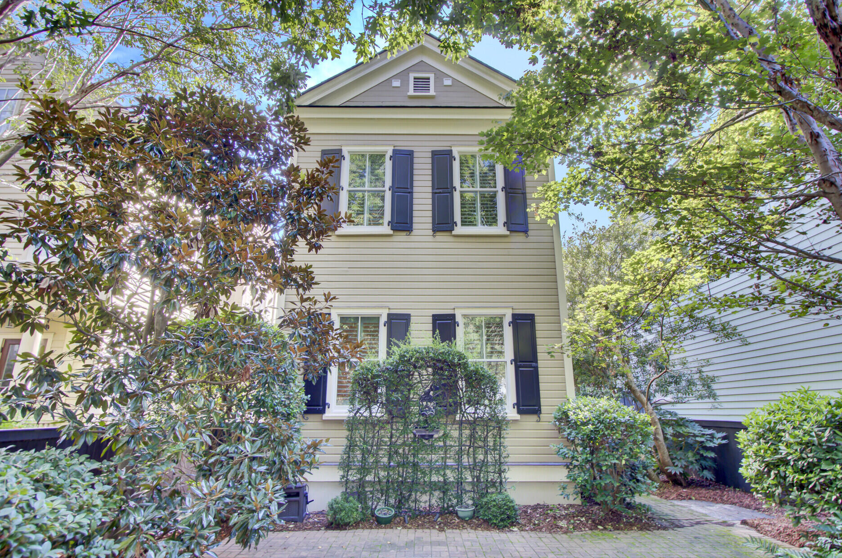
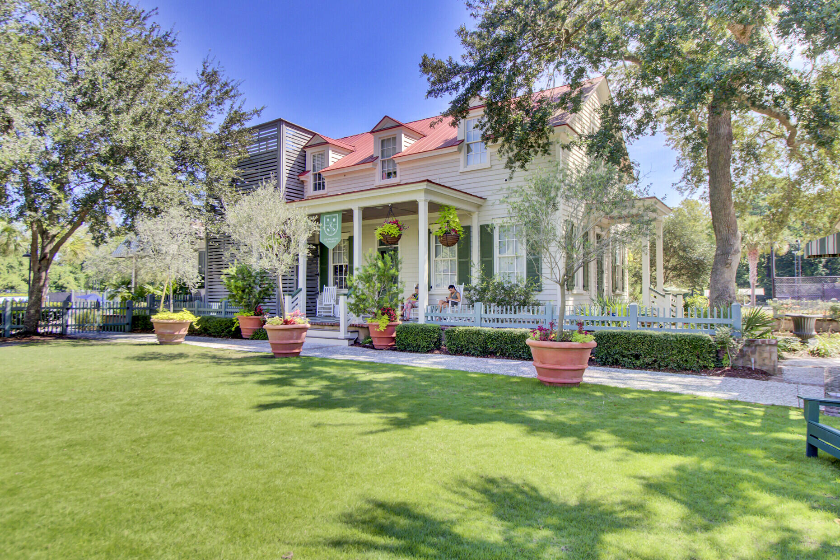
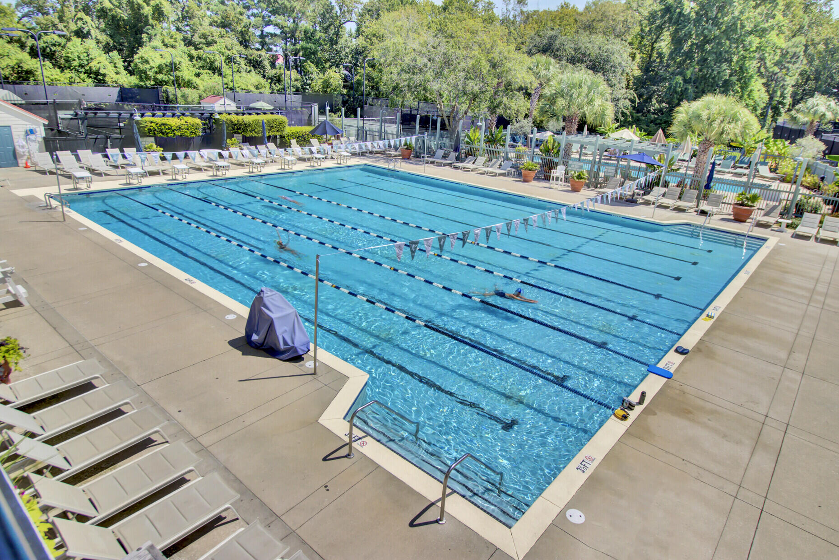
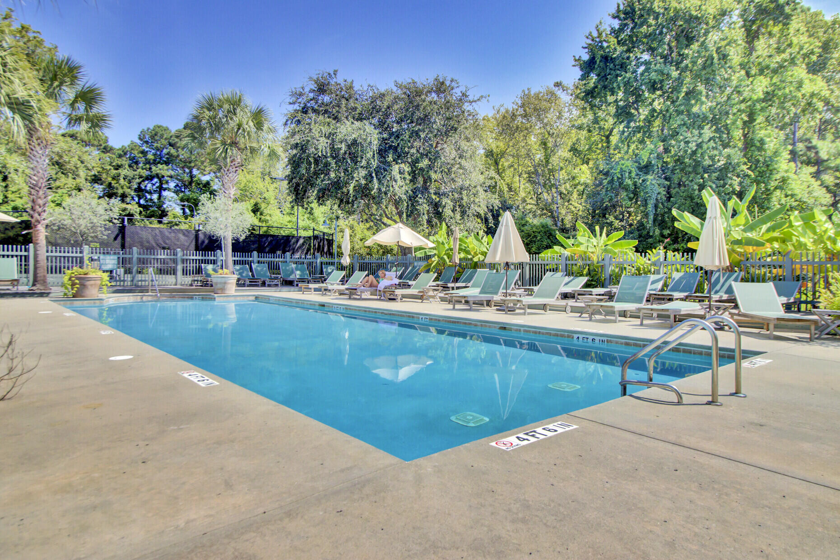
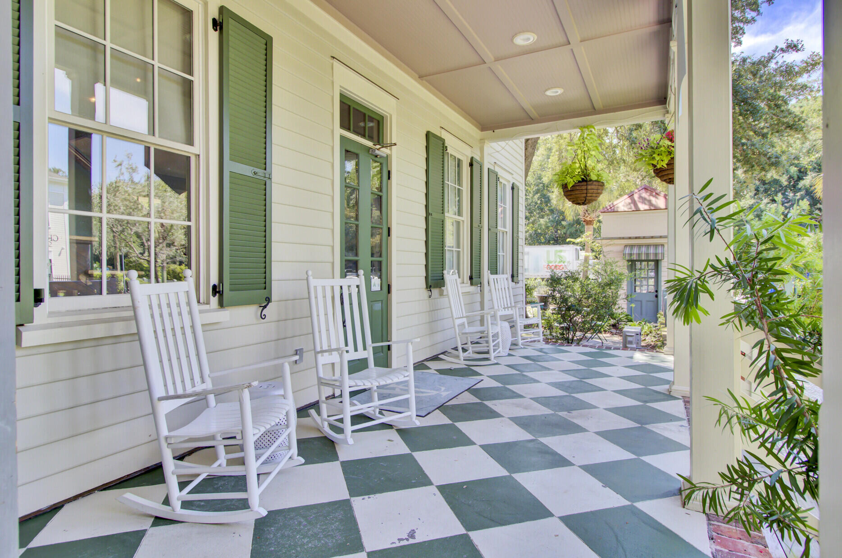
Thoughtful upgrades are found throughout, including plantation shutters, lovely natural light, freshly painted interior, new roof, new ductwork, rich pine floors, beautiful millwork, and double front porches for true Lowcountry living. Just a short stroll or bike ride takes you to I'On's shops, restaurants, and amenities. Plus, you're minutes from downtown Charleston, area beaches, parks, Towne Center, and I-526.

This low-maintenance home offers easy living year-round in one of the area's most sought-after neighborhoods. Come take a look at the potential and make it your own!

3
beds

3
baths

1,940 Sq.Ft. LIVING AREA

4,791.6 Sq.Ft. lot

Martha Freshley

Martha Freshley

Features & Amenities

Interior

  • total bedrooms3
  • Total bathrooms3
  • full bathrooms3
  • Laundry room Electric Dryer Hookup, Washer Hookup, Laundry Room
  • Flooring Ceramic Tile, Wood
  • Fireplace Gas Log, Living Room
  • other interior Features Ceiling - Smooth, High Ceilings, Walk-In Closet(s), Ceiling Fan(s), Living/Dining Combo

Area & Lot

  • Status Sold
  • Date Sold November 10, 2025
  • Living Area1,940 Sq.Ft.
  • Total Area1,940 Sq.Ft.
  • Lot Area4,791.6 Sq.Ft.
  • MLS® ID25023717
  • TypeResidential
  • YEAR BUILT2007
  • NeighborhoodMount Pleasant
  • Architecture StylesTraditional
  • Elementary SchoolJames B Edwards
  • Middle SchoolMoultrie
  • High SchoolLucy Beckham

Exterior

  • STORIES2
  • water SourcePublic
  • utilitiesDominion Energy, Mt P W/S Comm
  • roofArchitectural
  • lot featuresLevel
  • parkingOff Street
  • HEAT TYPEElectric, Heat Pump
  • AIR CONDITIONINGCentral Air
  • sewerPublic Sewer
  • SubstructureCrawl Space
  • other exterior FeaturesLawn Irrigation

Financial

  • Sales Price$1,350,000

Mount Pleasant

Explore

Work With Us

Our agents are dedicated to understanding client needs and providing knowledgeable service from the very first conversation. As full-service professionals, they handle every detail—pricing, marketing, negotiations, and closing—while keeping your goals at the center. Whether you are buying your first home or selling a legacy property, our agents act as true partners, guiding you through one of life’s most important milestones.

Follow Us on Instagram