1544 Burningtree Road

Sold

1544 Burningtree Road

$1,300,000

Courtesy of The Exchange Company, LLC


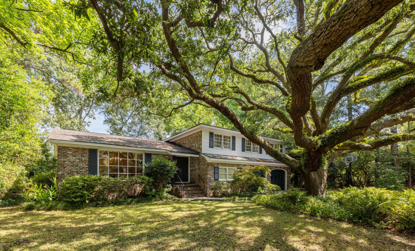
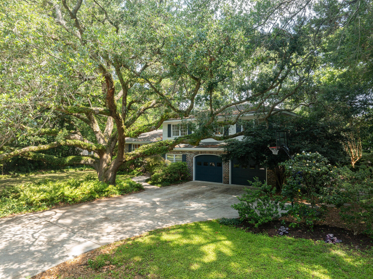
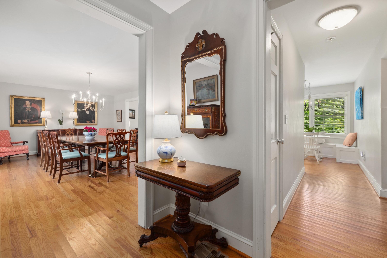
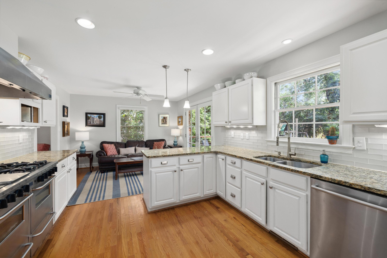
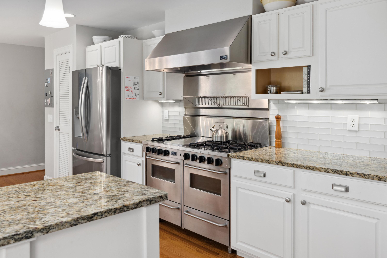
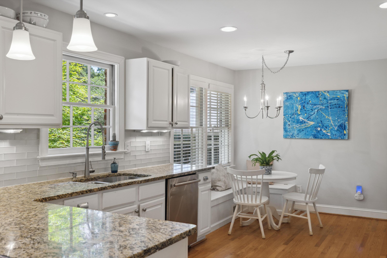
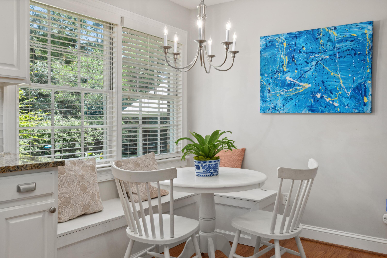
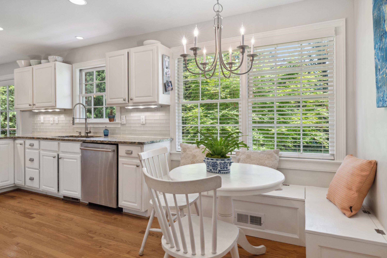
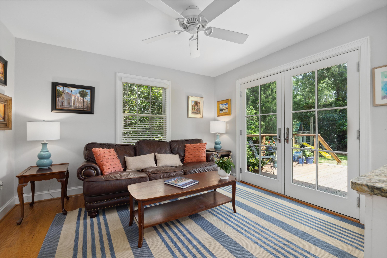
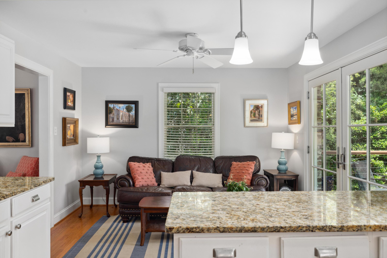
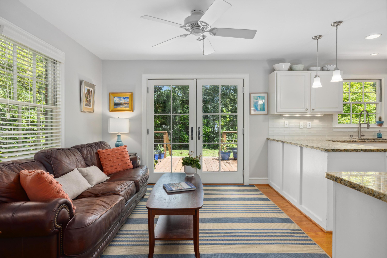
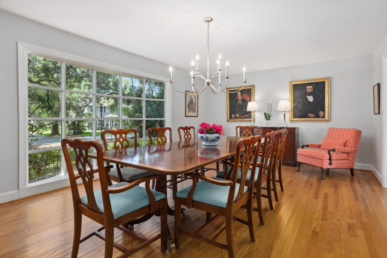
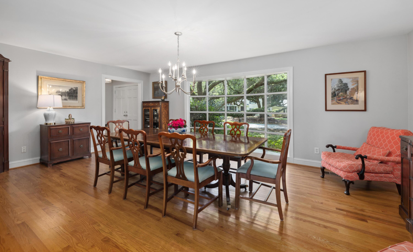
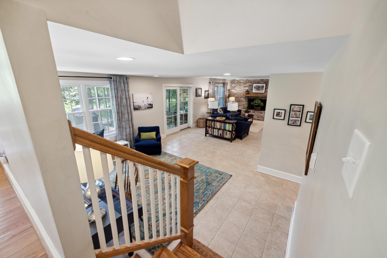
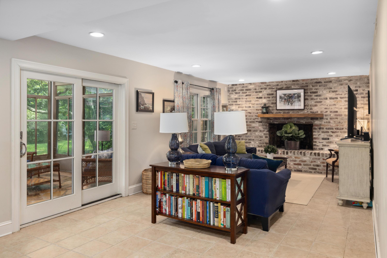
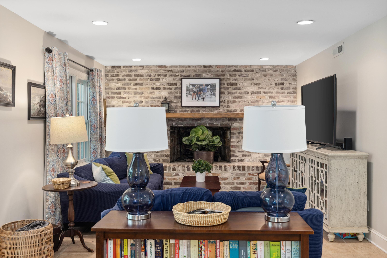
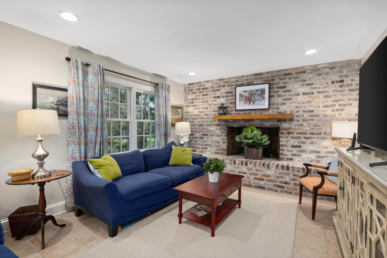
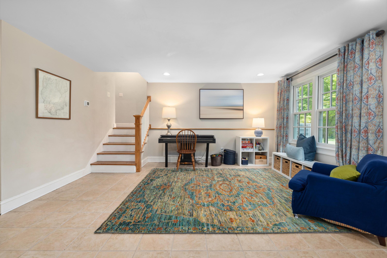
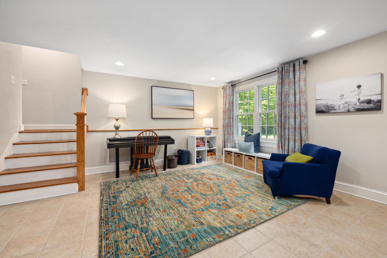
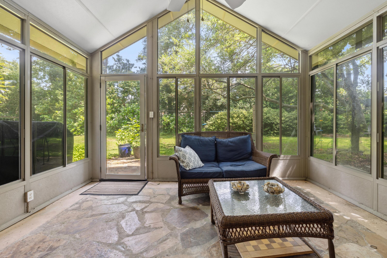
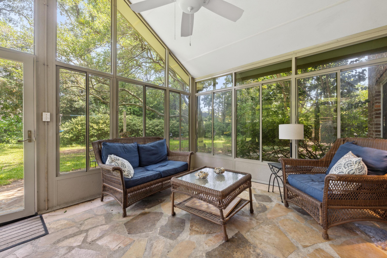
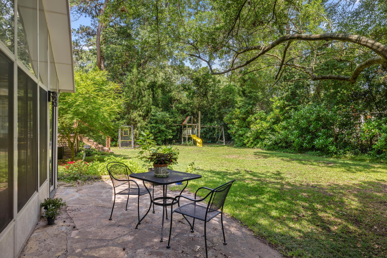
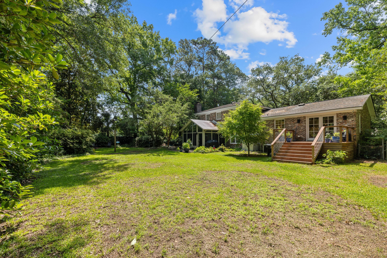
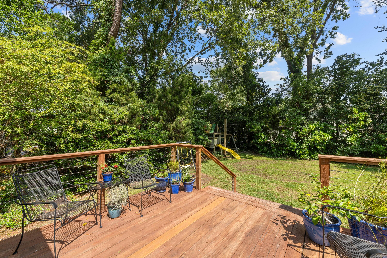
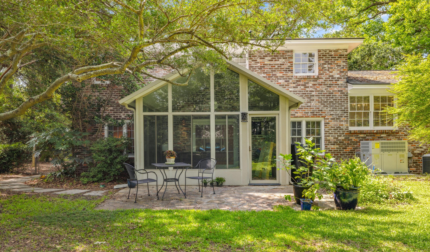
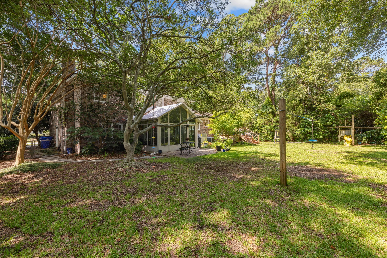
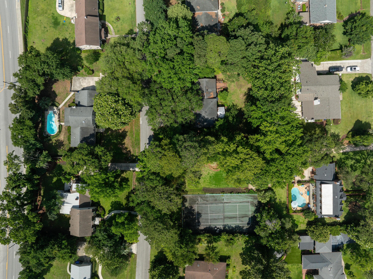
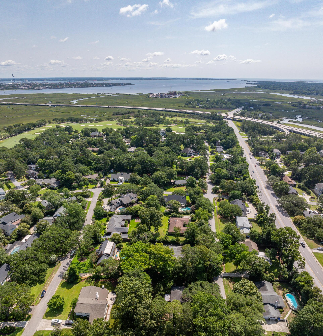
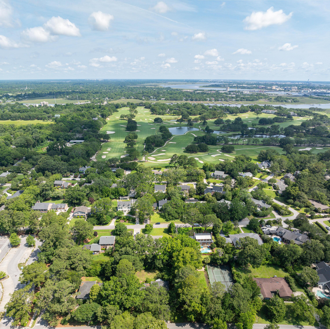
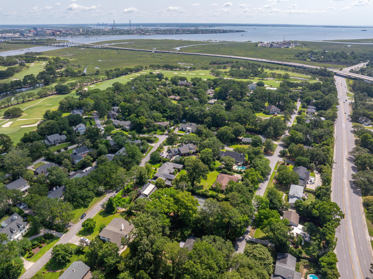
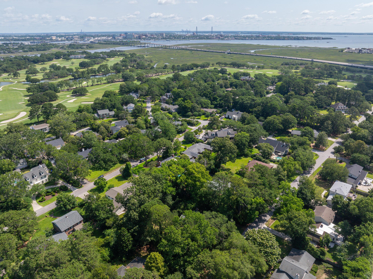
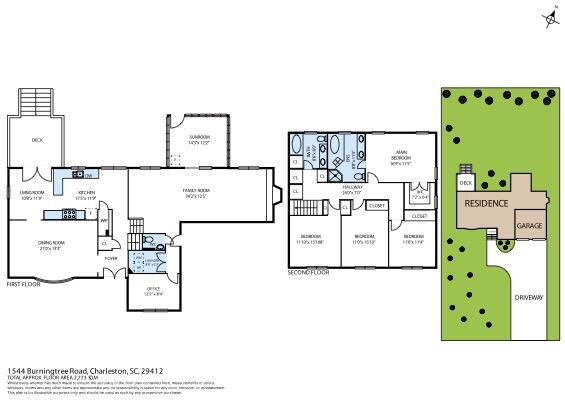
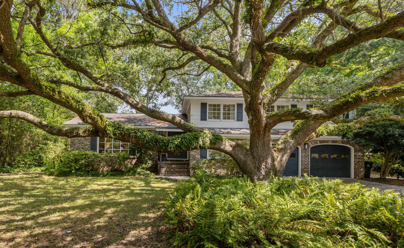
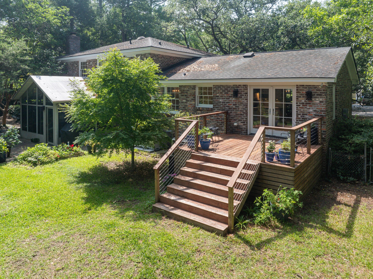
Charming Brick Home in Sought-After Country Club II Neighborhood, with 4 bedrooms + an office.Welcome to this classic brick home located in the highly desirable Country Club II neighborhood--just minutes from downtown Charleston and offering direct access to the Country Club of Charleston. Situated on a spacious, fully fenced lot beneath majestic oak trees, this home combines timeless charm with a premier location.Inside, the kitchen features a chef's 6-burner gas stove and oven, granite countertops, and hardwood flooring. The layout includes a sunny breakfast area and an inviting family room with French doors that open to a large deck overlooking the serene backyard.A formal dining room provides space for elegant entertaining, while the great room showcasesan Old Charleston brick fireplace wall and opens to a light-filled sun porch. A separate study off the great room offers flexibility as a home office or optional fifth bedroom.

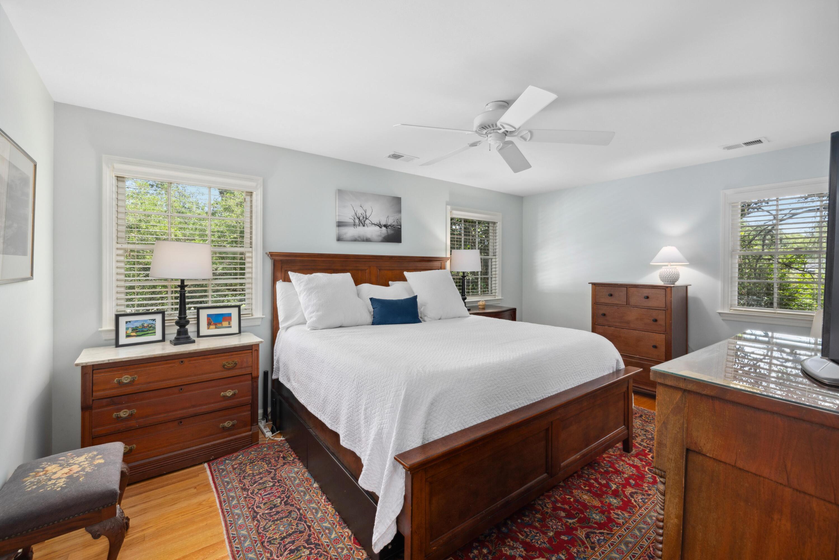
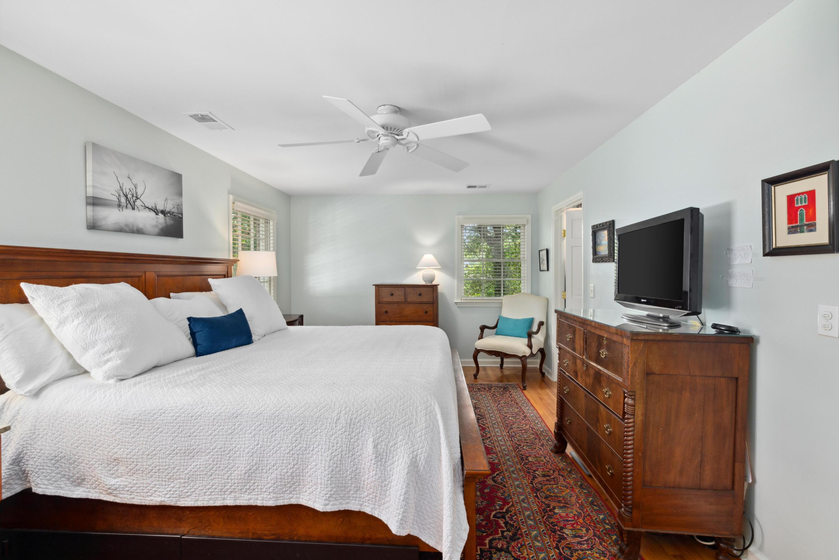
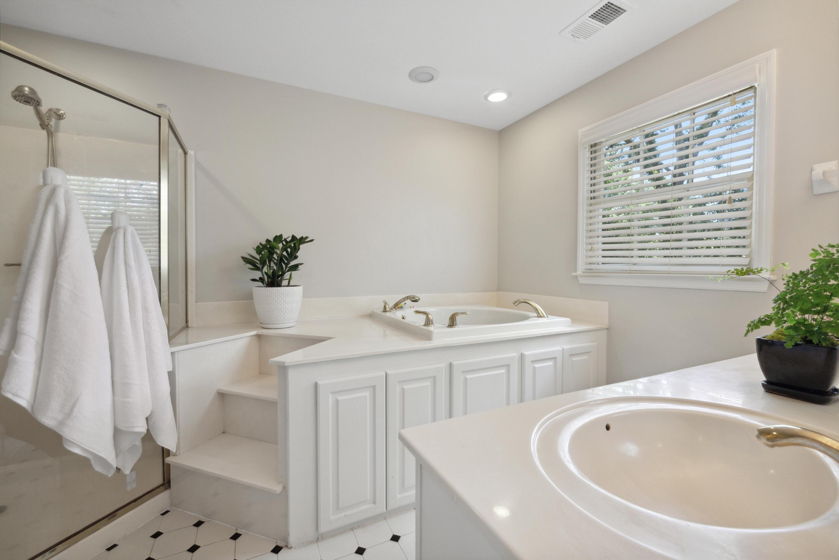
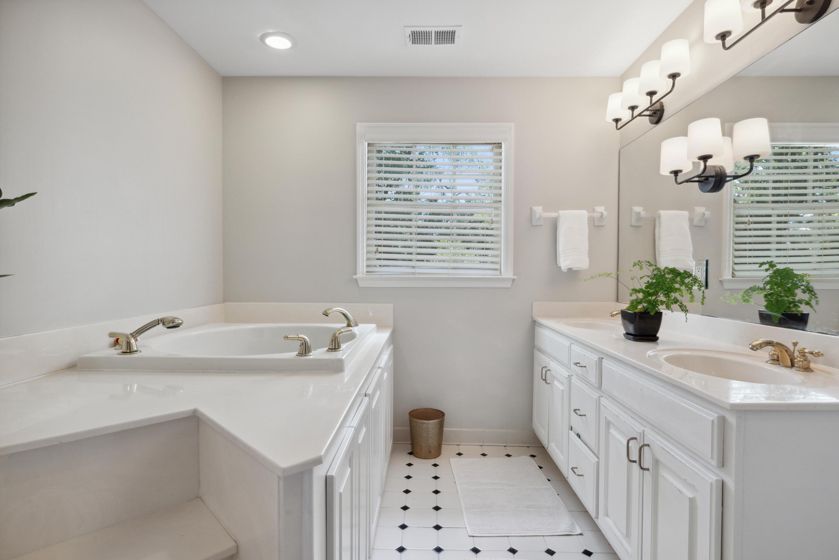
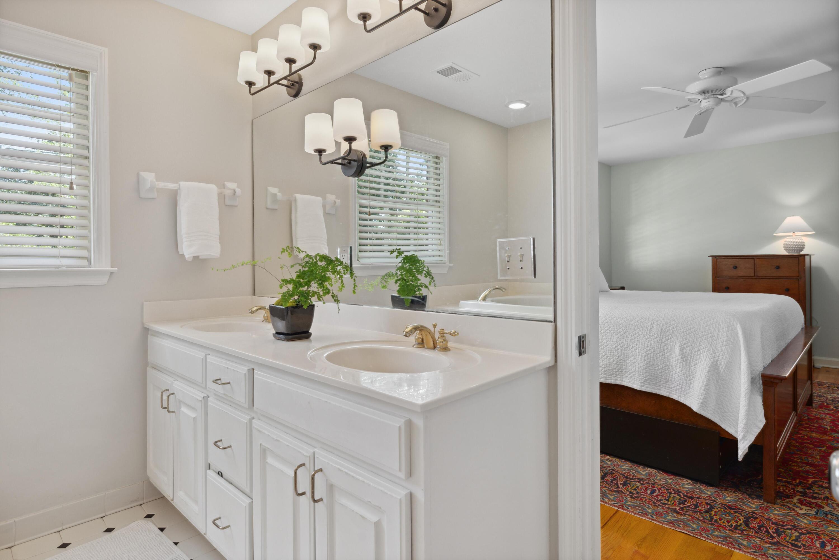
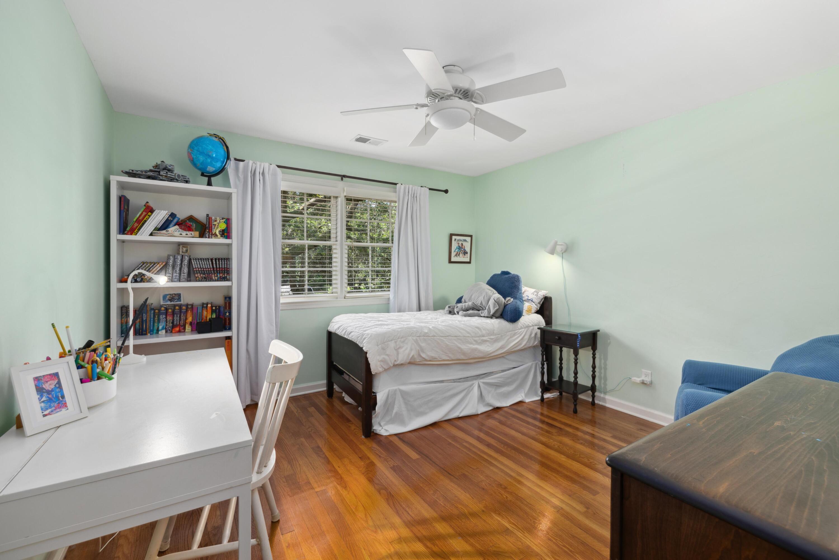
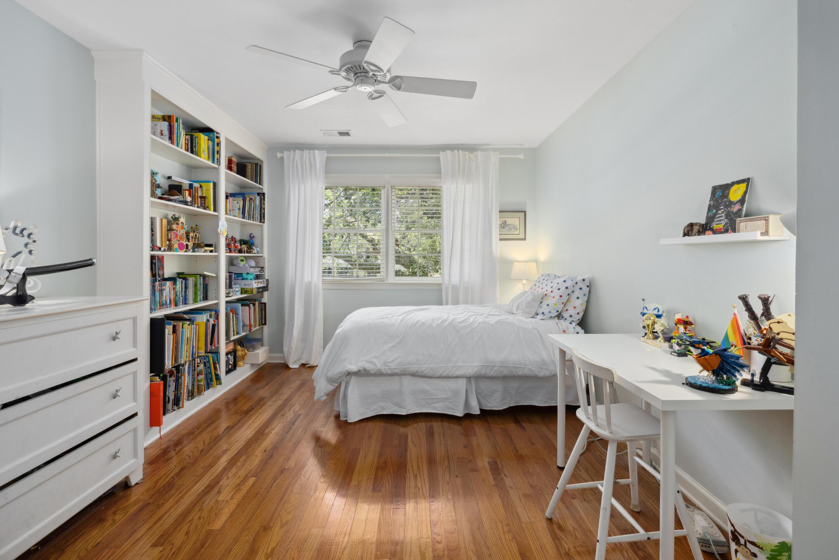
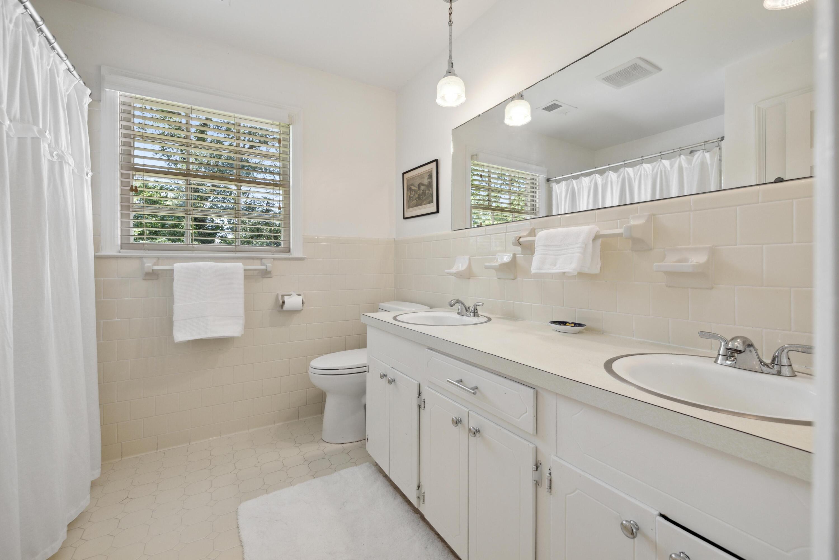
The primary suite features a walk-in closet and a private en-suite bath. Also upstairs, you'll find hardwood floors throughout, three additional bedrooms, and a full bath.

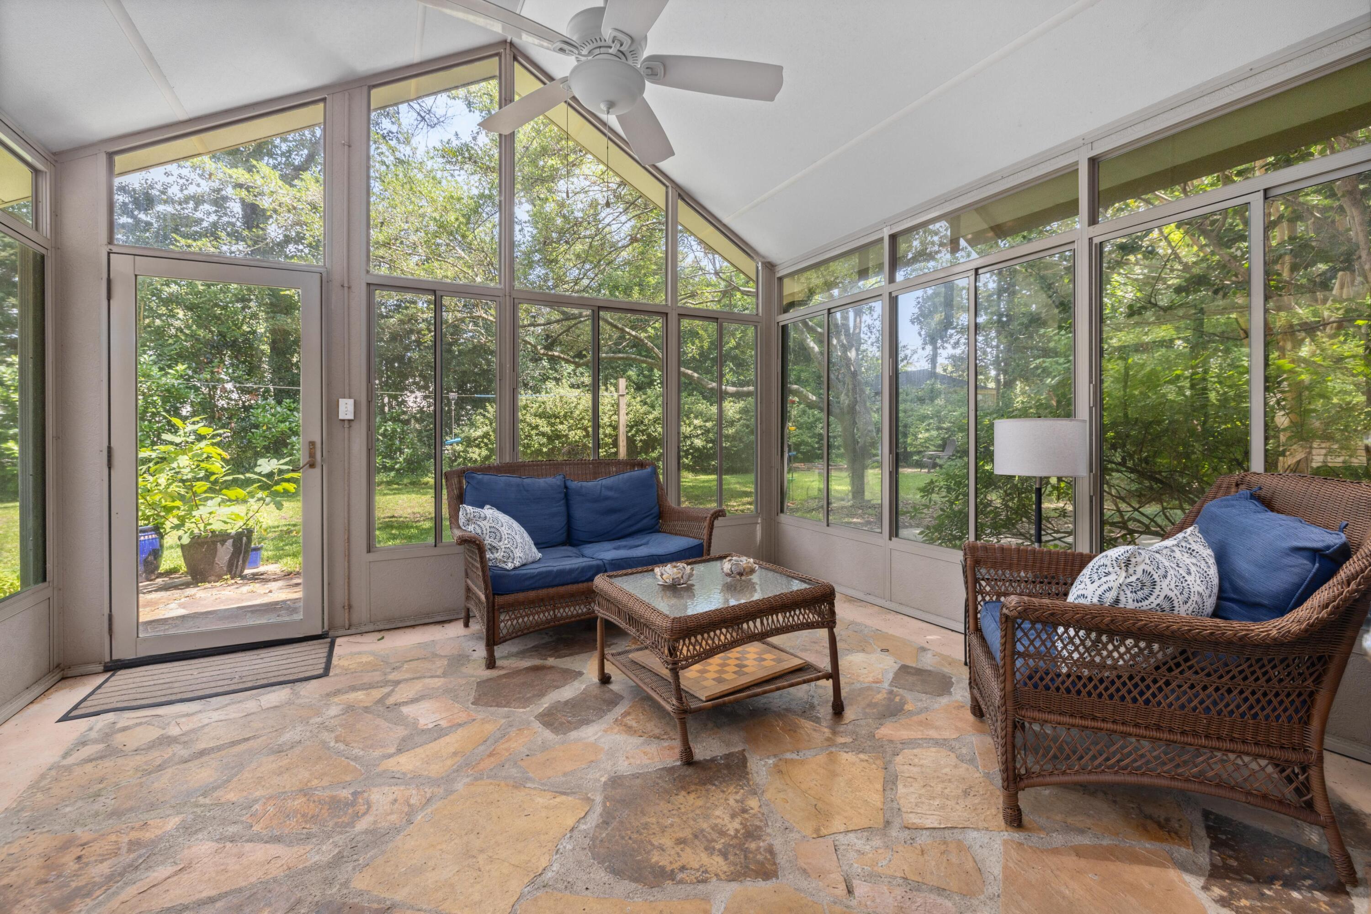
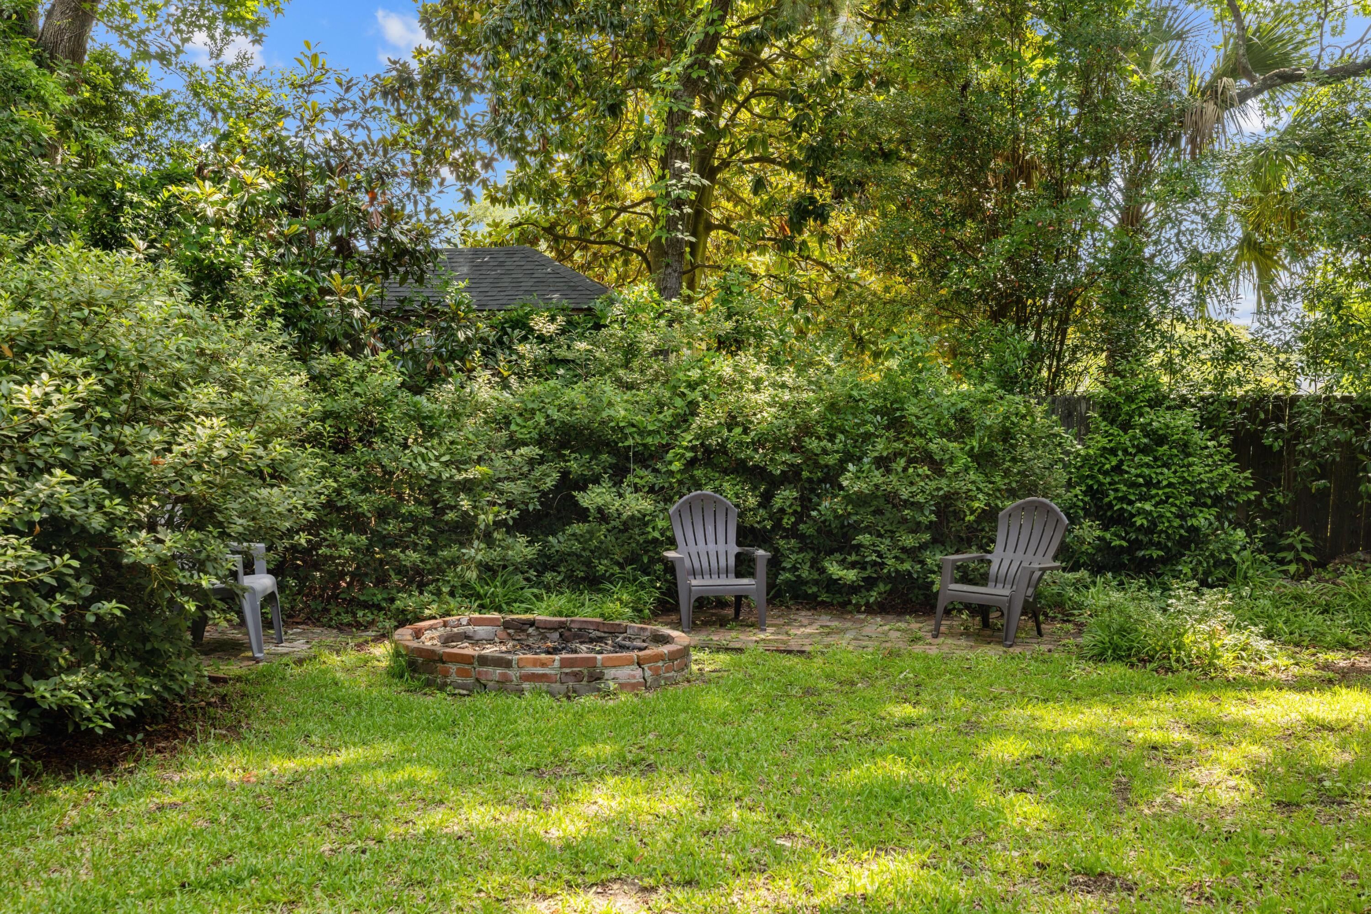
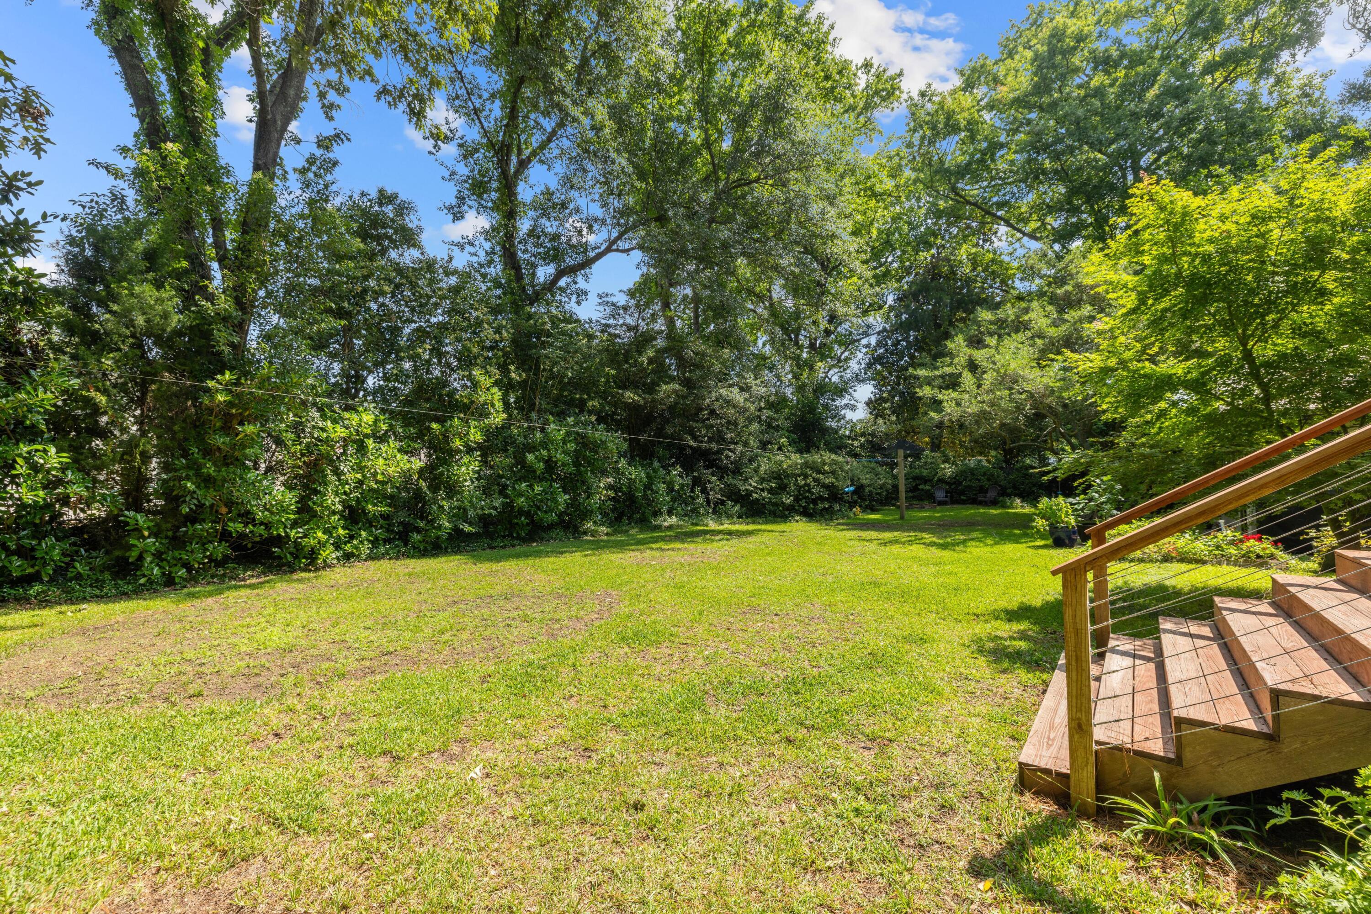
Enjoy the outdoors year-round from the bright sunroom that leads to a patio and a spacious backyardideal for gatherings, gardening, or relaxing in the shade of grand oaks.

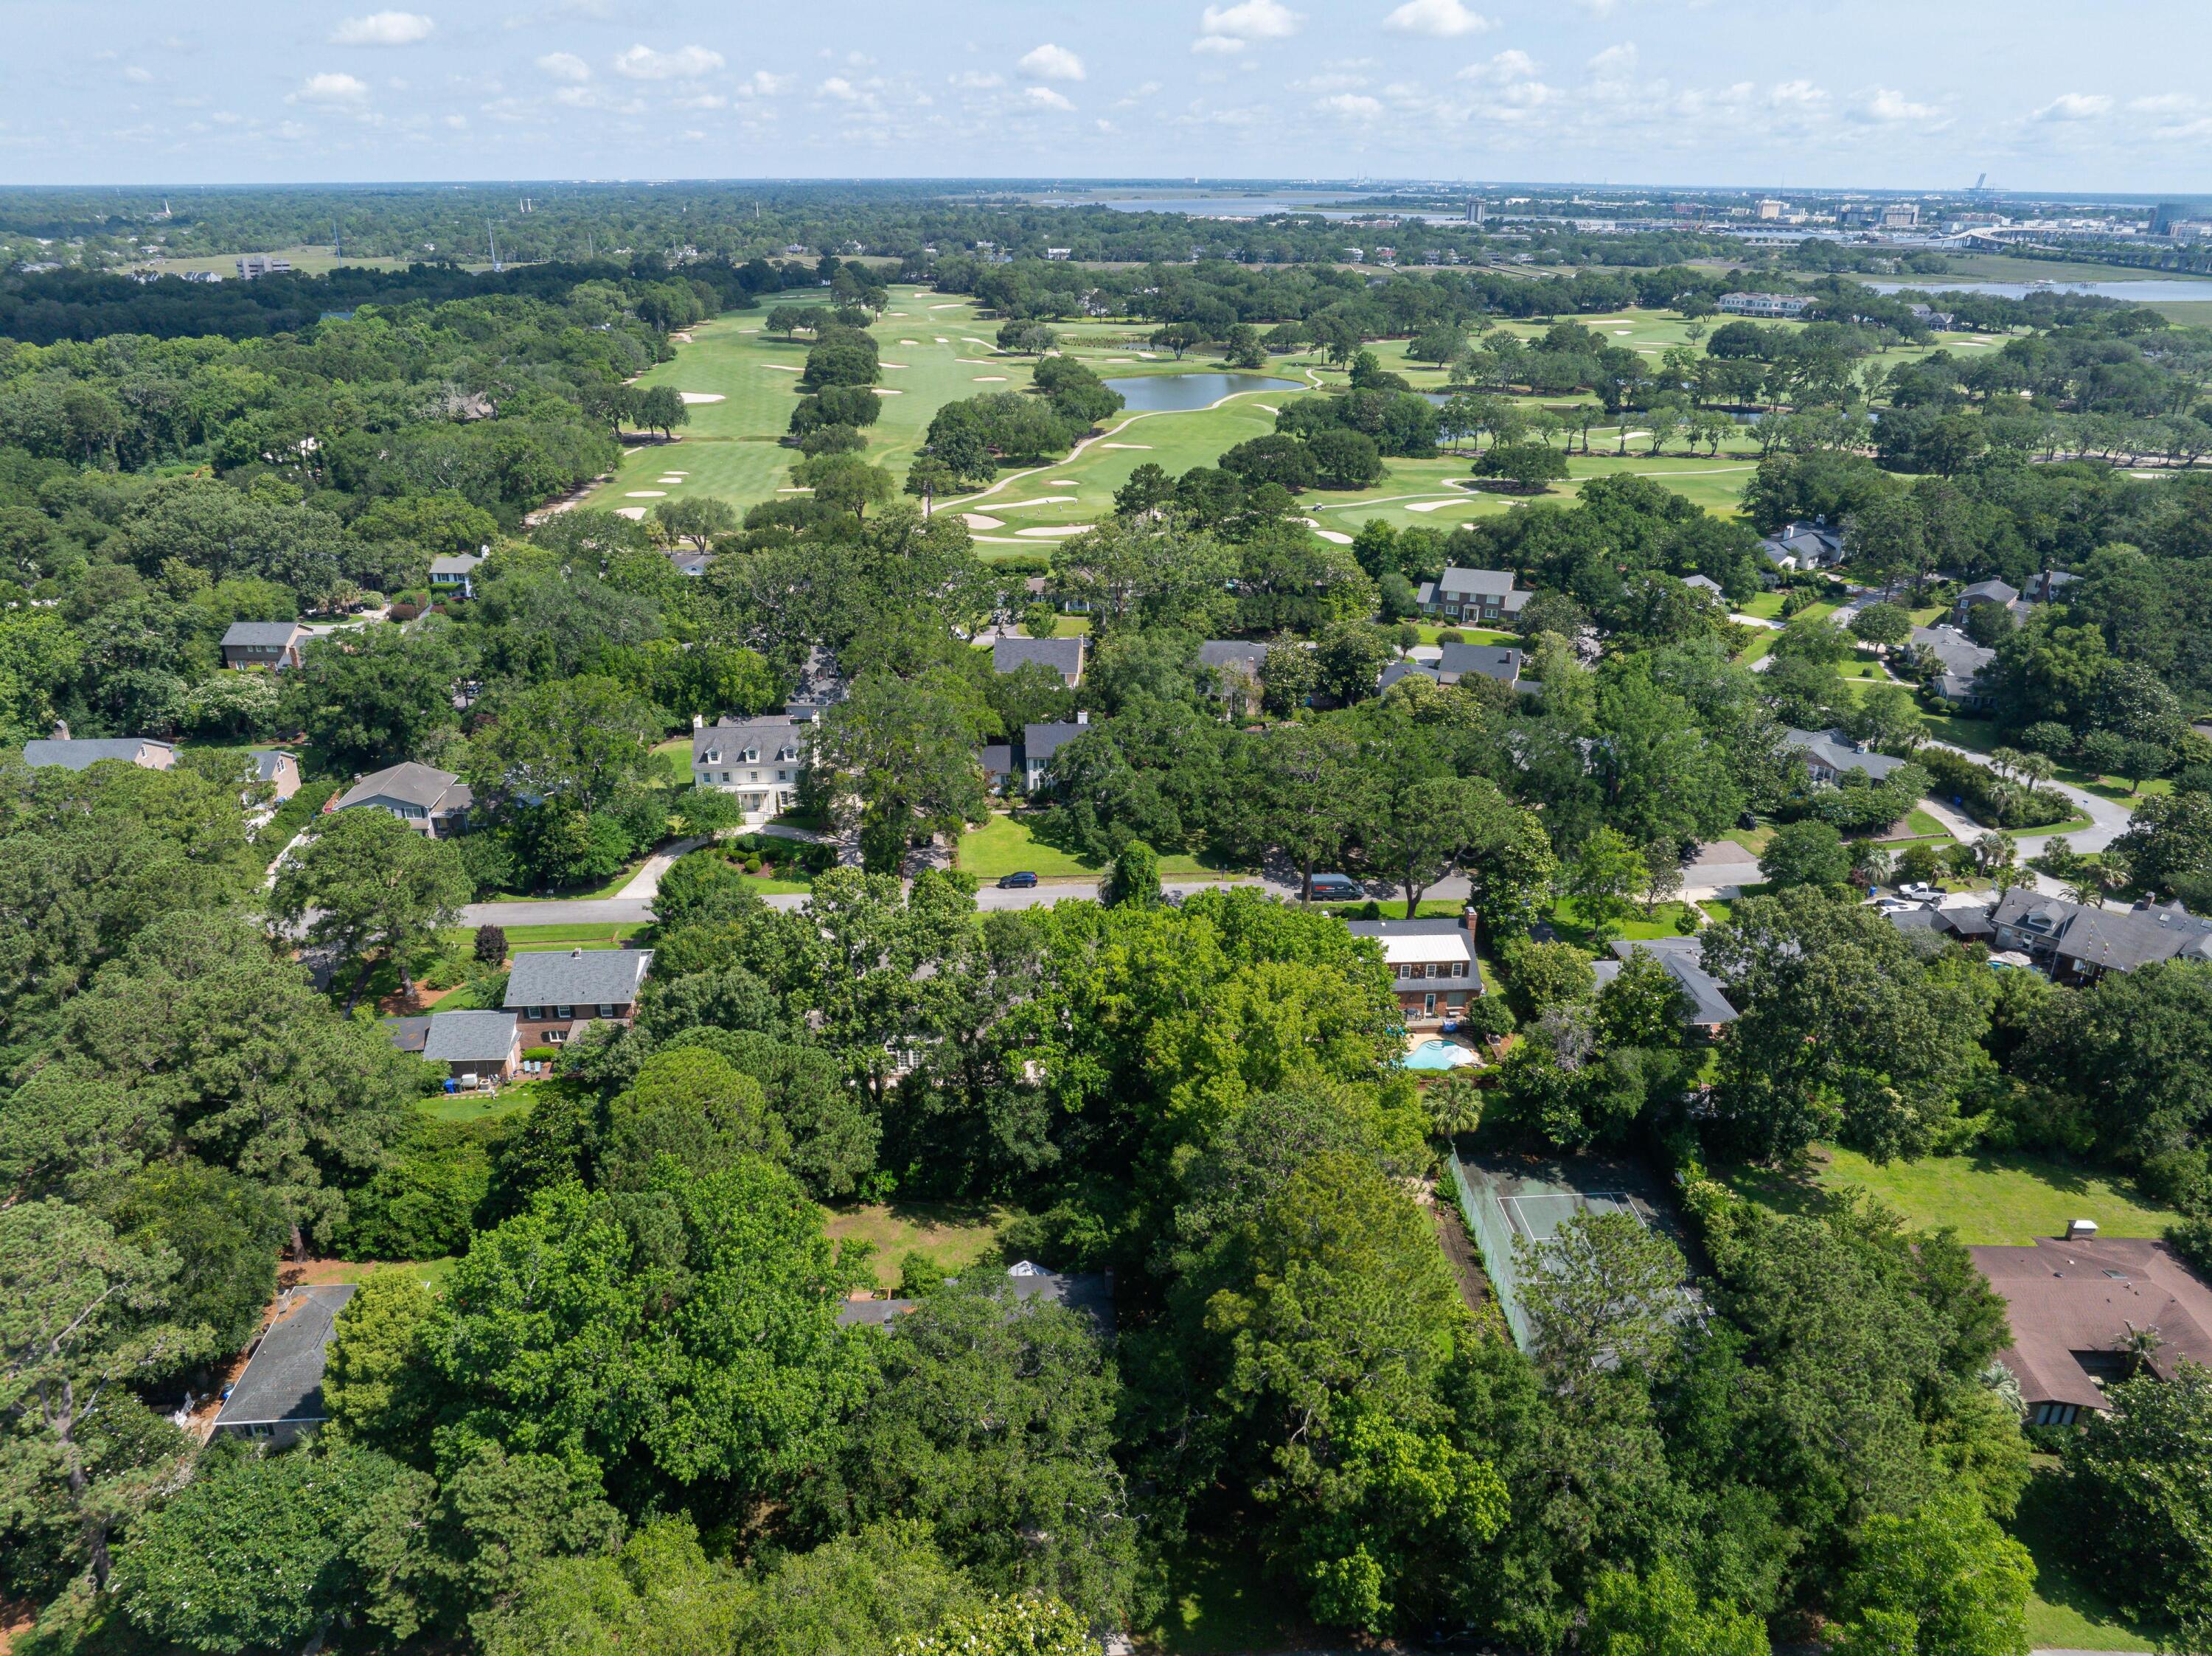
With direct access to the Country Club of Charleston and close proximity to downtown, top-rated schools, and local shopping and dining, this home offers a rare opportunity to live in one of Charleston's most exclusive and established communities.

4
beds

3
baths

2,773 Sq.Ft. LIVING AREA

0.43 Acres lot

Crissy Rowell

Crissy Rowell

Features & Amenities

Interior

  • total bedrooms4
  • Total bathrooms3
  • full bathrooms2
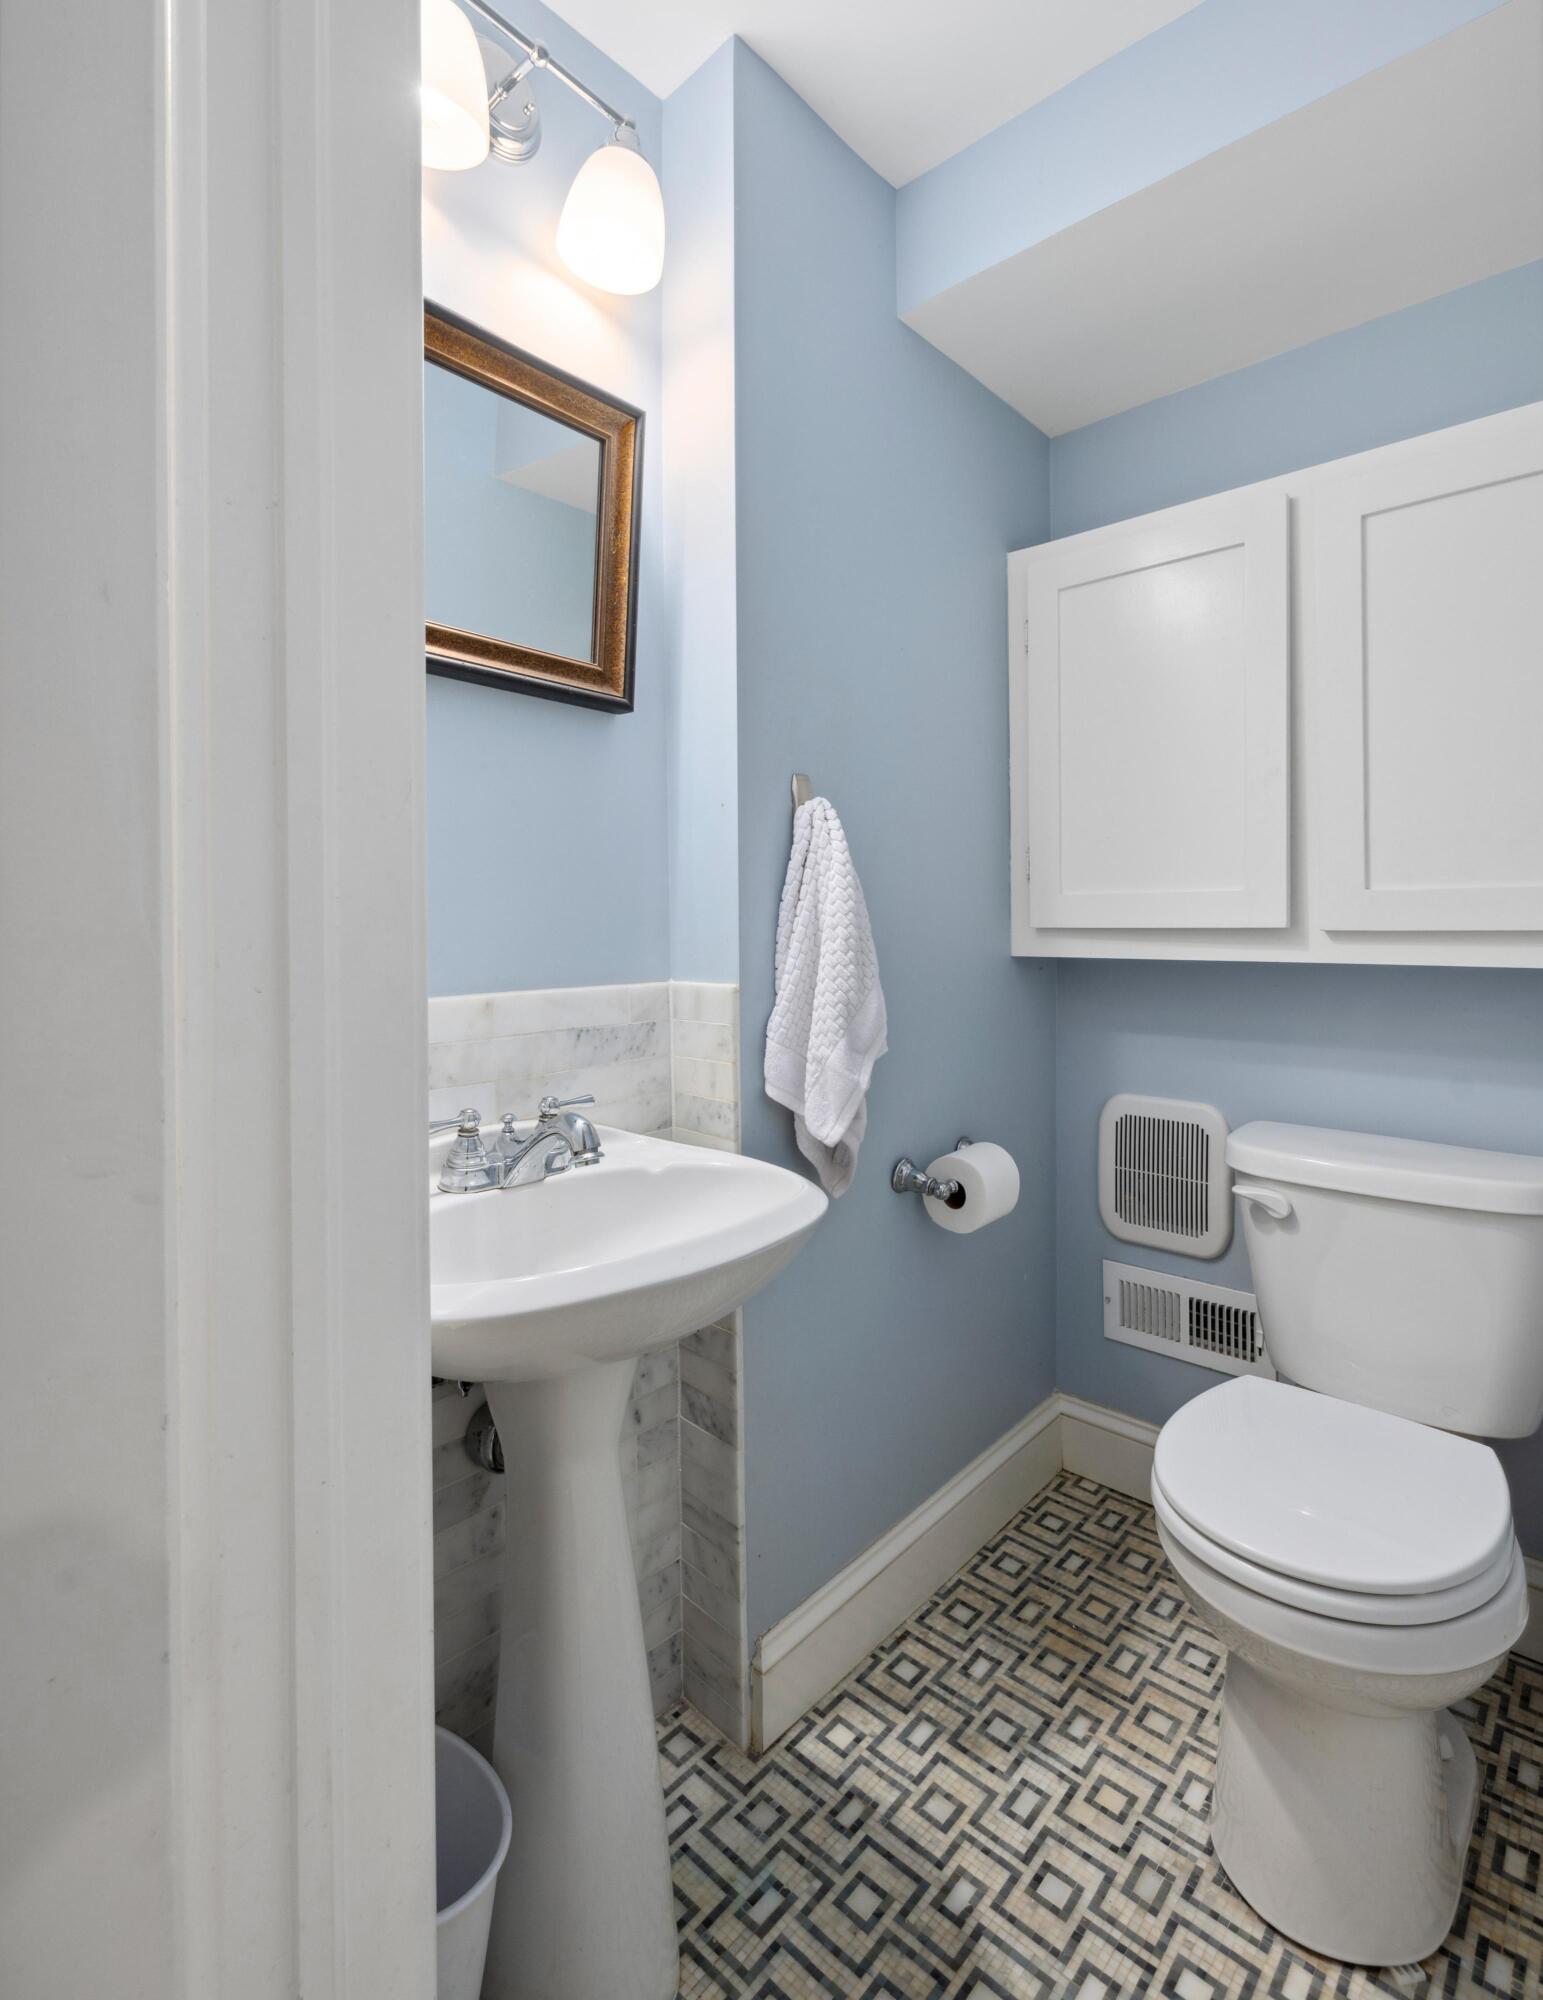
  • half bathroom1
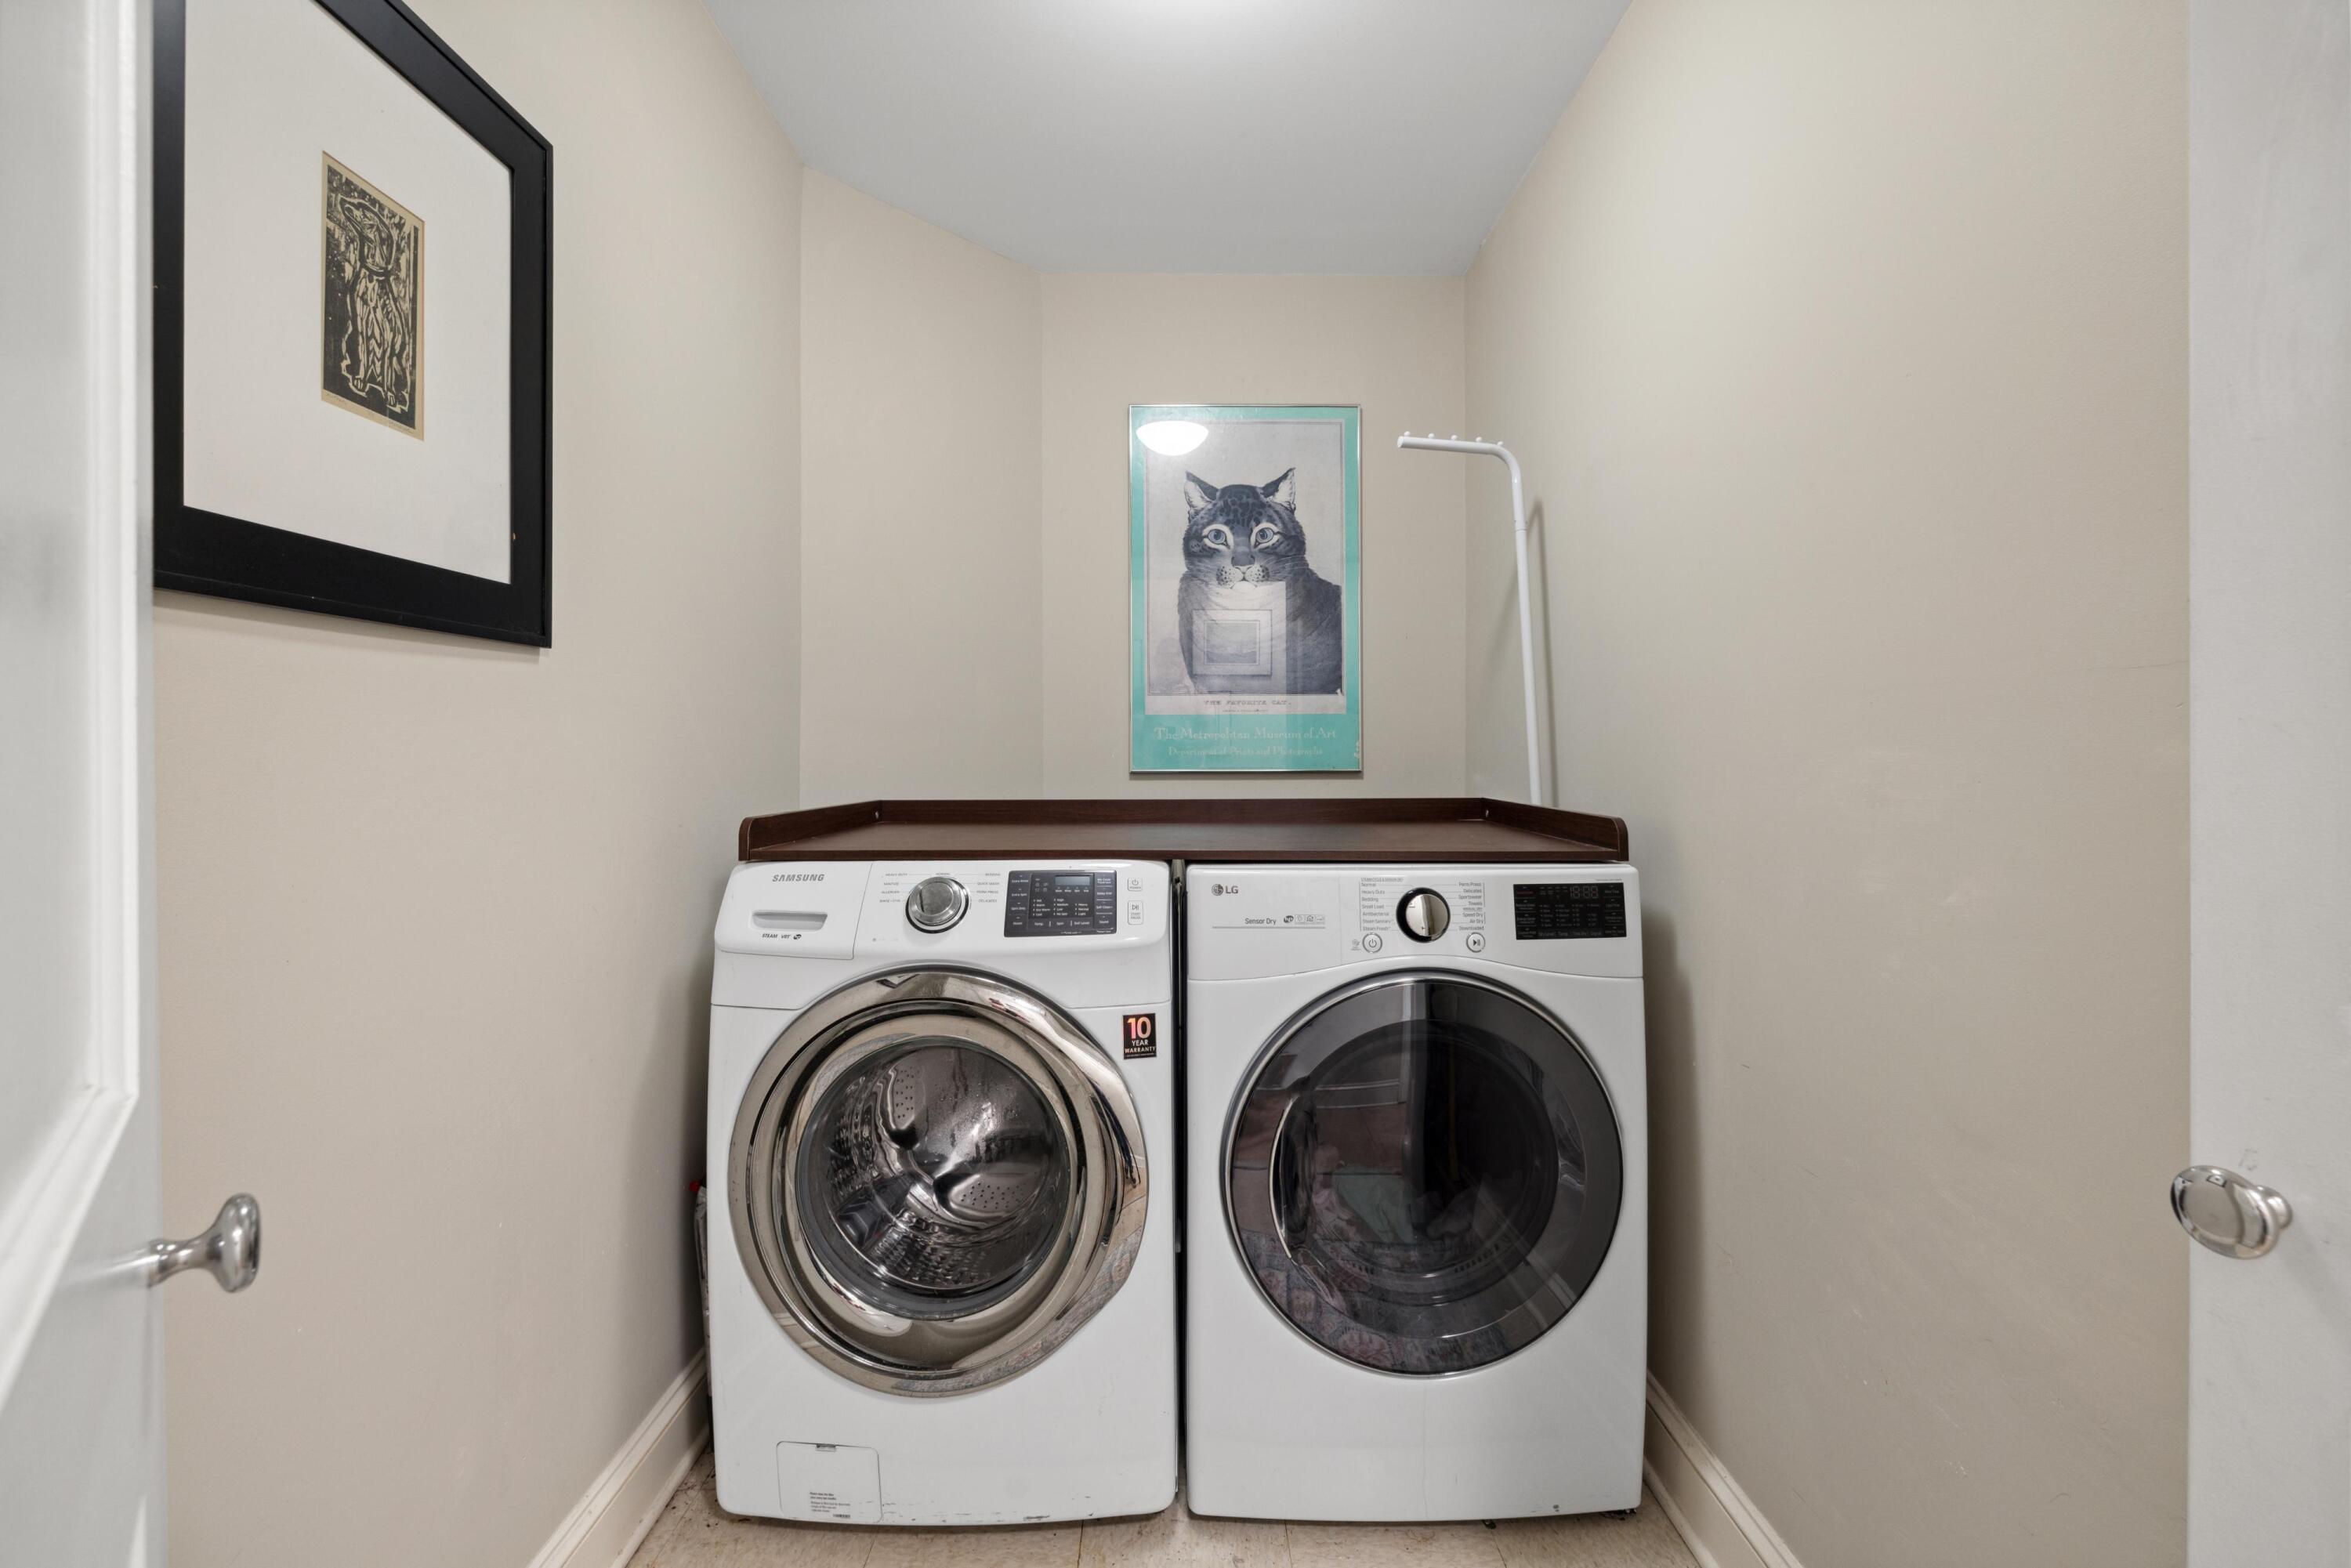
  • Laundry room Laundry Room
  • Flooring Ceramic Tile, Wood
  • Fireplace Dining Room, Family Room, Kitchen, Living Room
  • other interior Features Ceiling - Smooth, Eat-in Kitchen, Formal Living, Office, Pantry, Separate Dining, Sun

Area & Lot

  • Status Sold
  • Date Sold September 11, 2025
  • Living Area2,773 Sq.Ft.
  • Total Area2,773 Sq.Ft.
  • Lot Area0.43 Acres
  • MLS® ID25021395
  • TypeResidential
  • YEAR BUILT1966
  • NeighborhoodJames Island
  • Architecture StylesTraditional
  • Elementary SchoolHarbor View
  • Middle SchoolCamp Road
  • High SchoolJames Island Charter

Exterior

  • STORIES2
  • Garage Space2.0
  • water SourcePublic
  • utilitiesCharleston Water Service, Dominion Energy
  • roofArchitectural
  • lot features0 - 5 Acre, Level
  • parking2 Car Garage, Attached
  • HEAT TYPEForced Air
  • AIR CONDITIONINGCentral Air
  • sewerPublic Sewer
  • SubstructureCrawl Space
  • other exterior FeaturesLawn Well

Financial

  • Sales Price$1,300,000
View Virtual Tour

James Island

Explore

Work With Us

Our agents are dedicated to understanding client needs and providing knowledgeable service from the very first conversation. As full-service professionals, they handle every detail—pricing, marketing, negotiations, and closing—while keeping your goals at the center. Whether you are buying your first home or selling a legacy property, our agents act as true partners, guiding you through one of life’s most important milestones.
Follow Us on Instagram