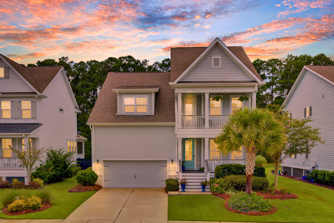
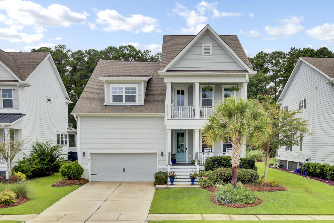
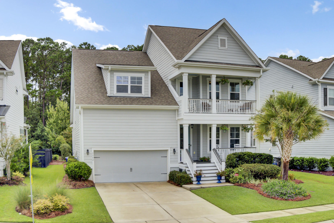
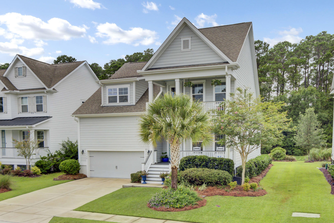
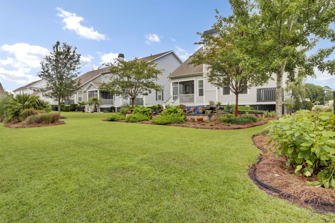
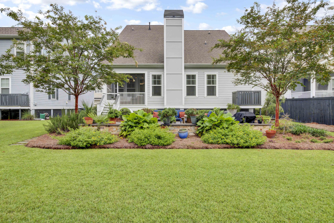
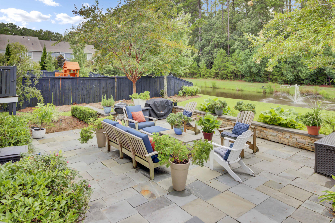
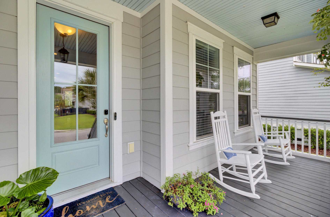
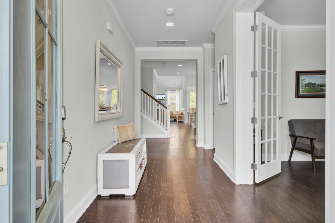
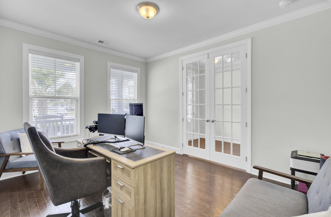
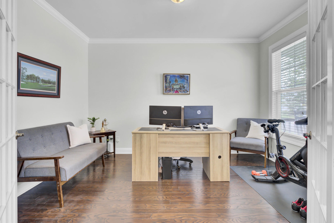
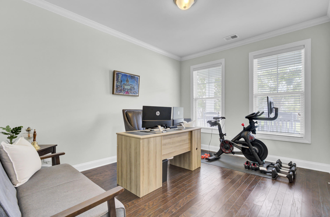
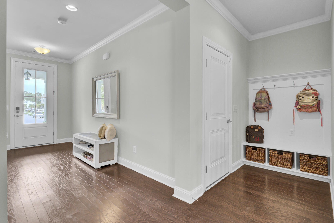
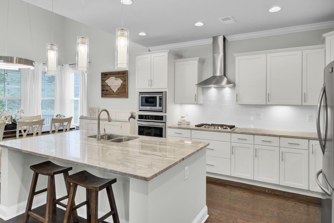
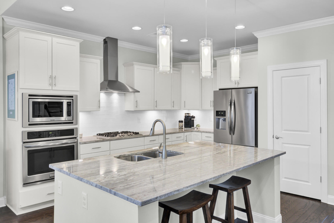
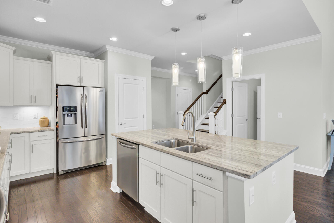
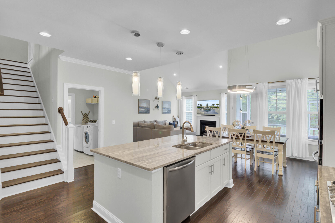
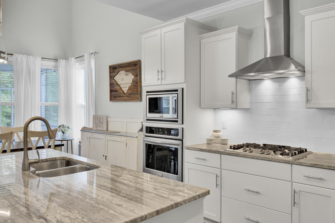
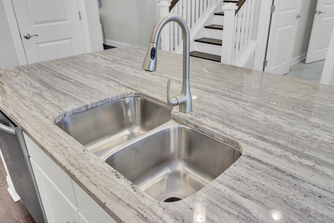
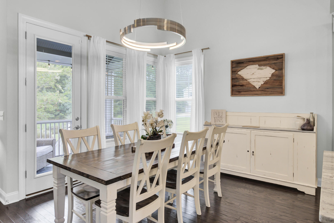
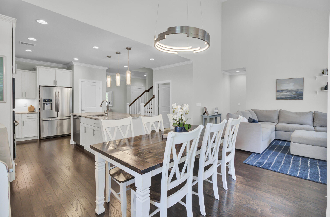
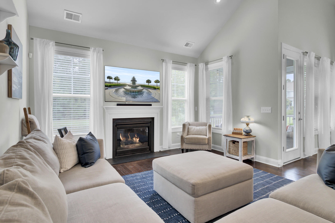
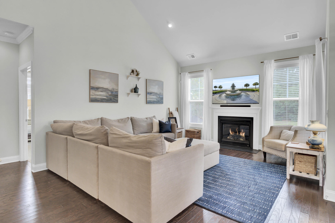
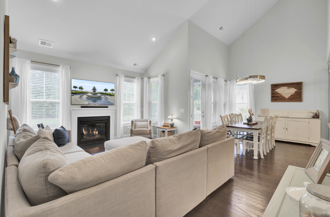
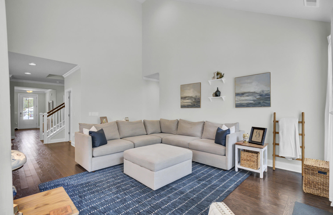
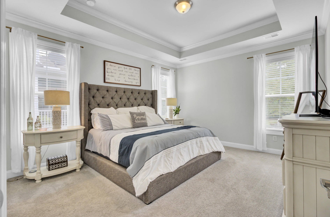
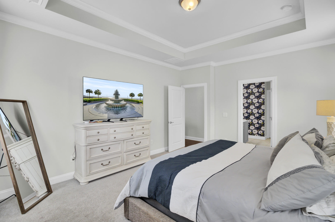
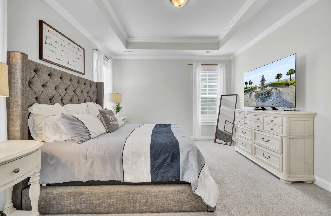
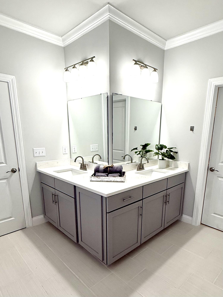
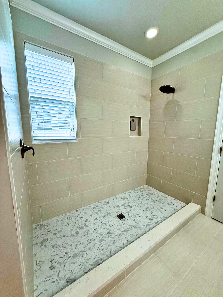
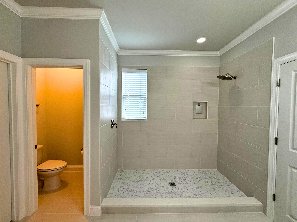
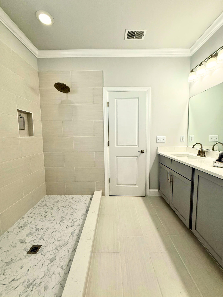
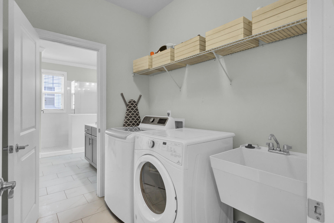
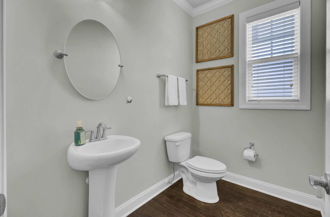
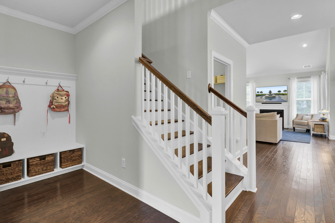
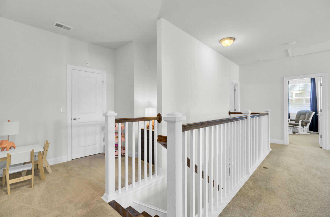
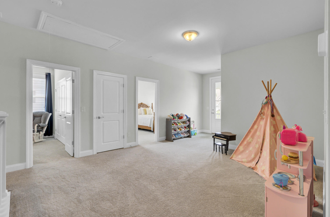
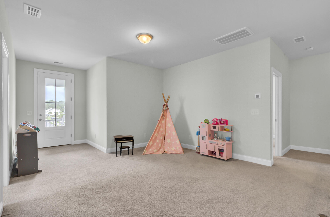
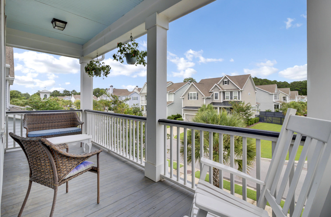
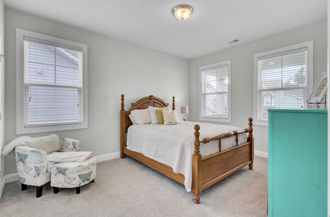
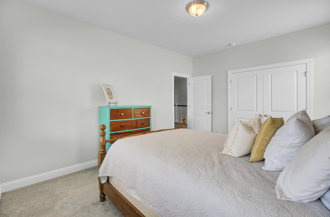
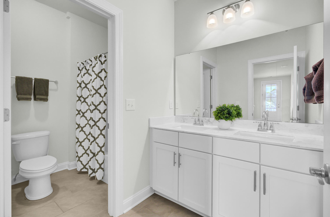
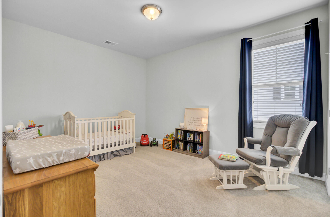
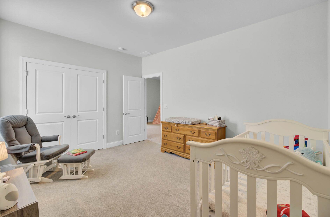
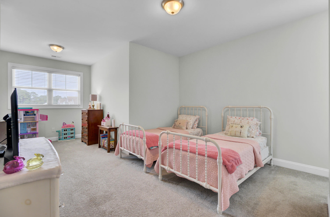
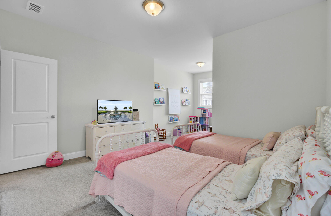
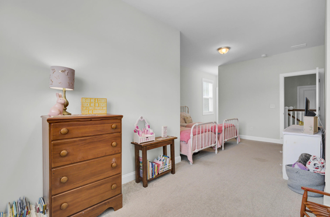
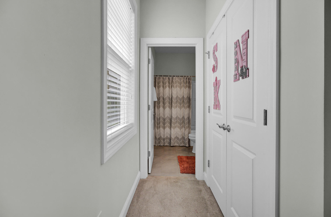
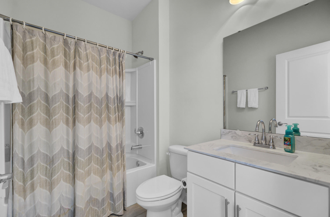
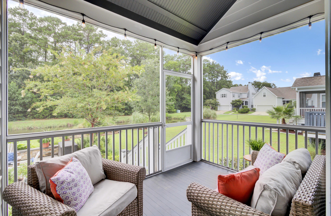
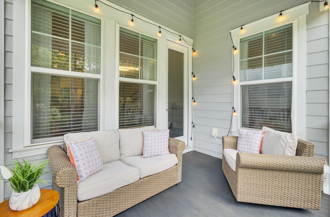
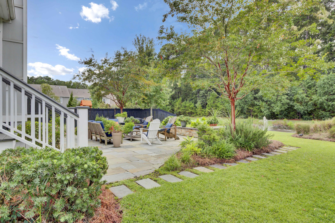
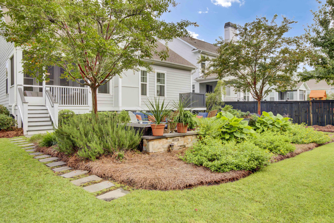
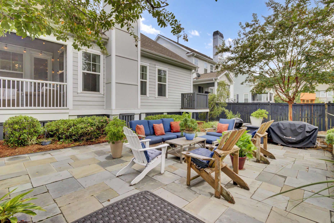
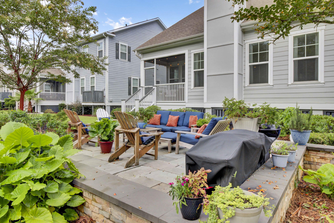
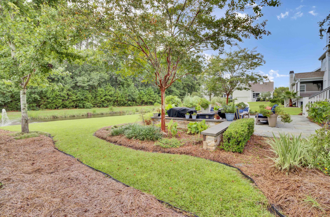
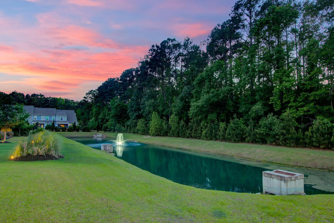
Charleston-style double porches welcome you into this beautiful 2-story home with a private first-floor primary suite located in the heart of Park West. Off the foyer is a dedicated office, followed by a well-appointed kitchen with a large island, stainless steel appliances, and a dining area that flows into the family room with vaulted ceilings and a gas fireplace. The brand-new primary bath is a showpiece, offering an oversized walk-in shower, double vanities with quartz countertops, and a spacious walk-in closet. A convenient laundry and powder room completes the first floor.Hardwood stairs lead to a loft with access to the second-story porch, the perfect spot to enjoy a sunrise. Two bedrooms share a full bathroom, while a fourth bedroom has its own private en-suite.The screened-in porch and custom patio create a wonderful space for entertaining while overlooking a beautifully landscaped backyard with pond and wooded views owned by the POA.
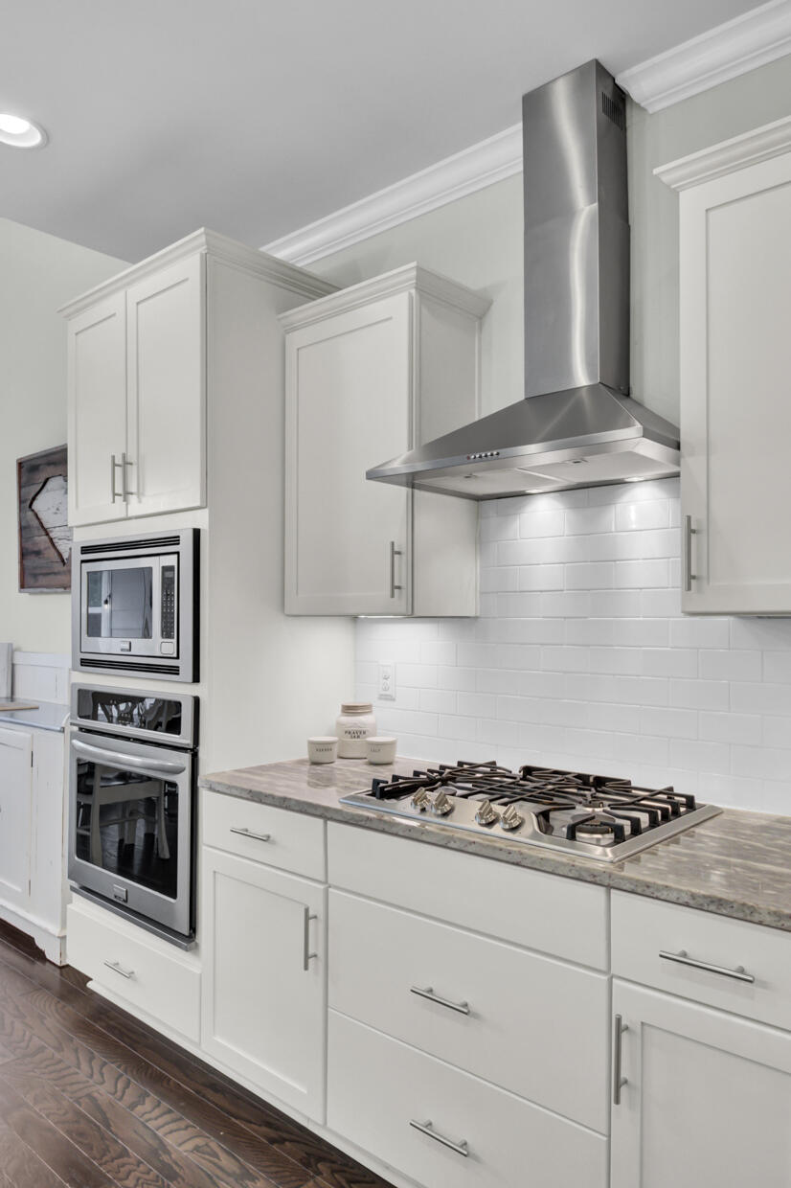
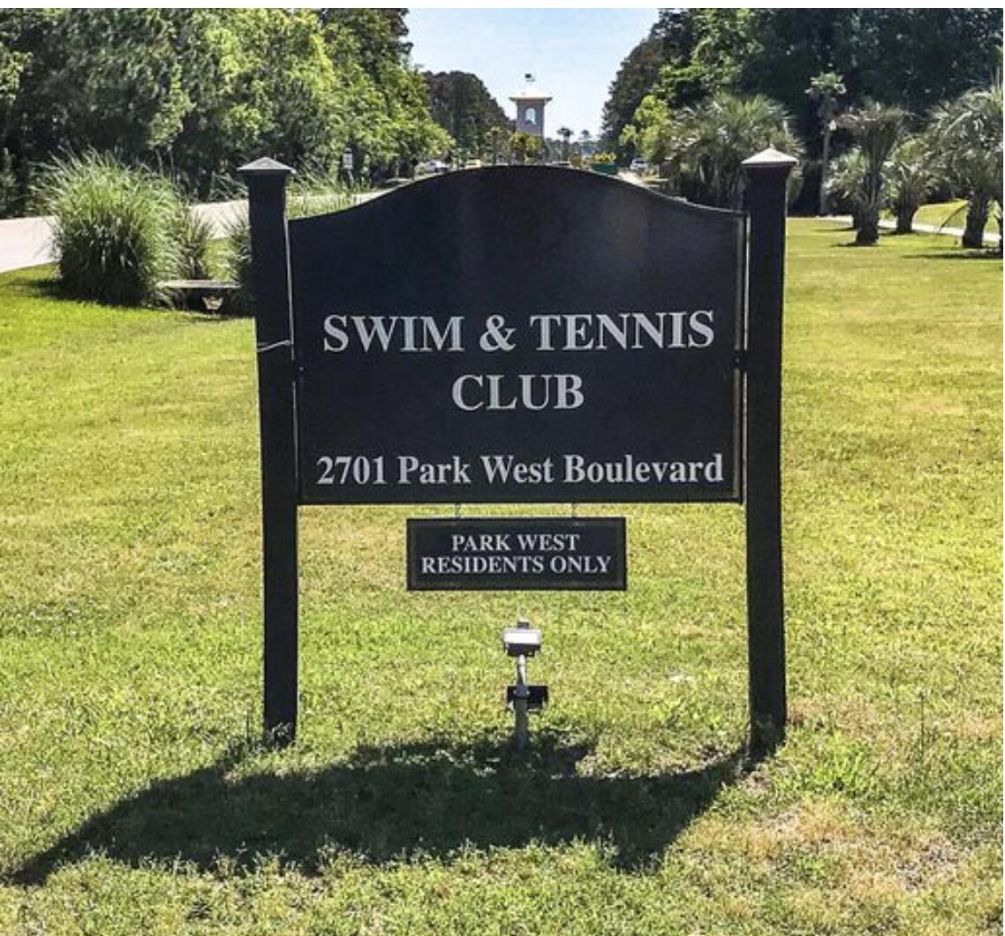
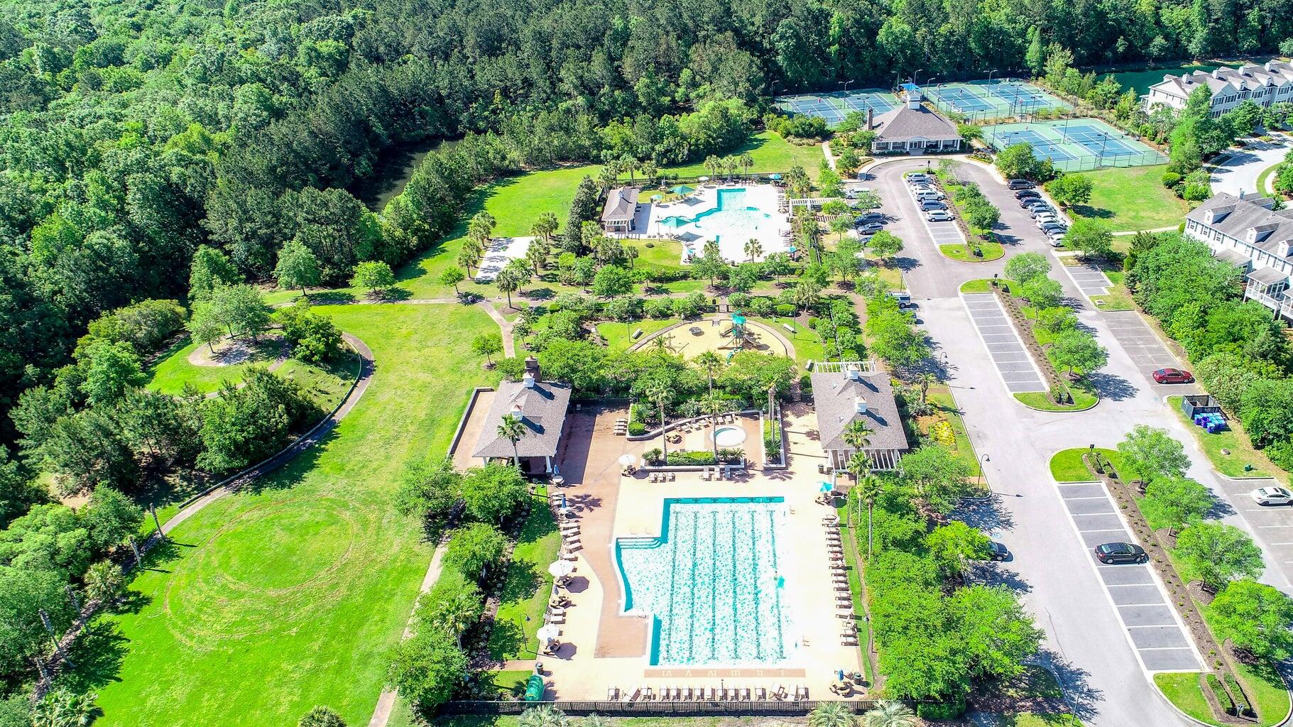
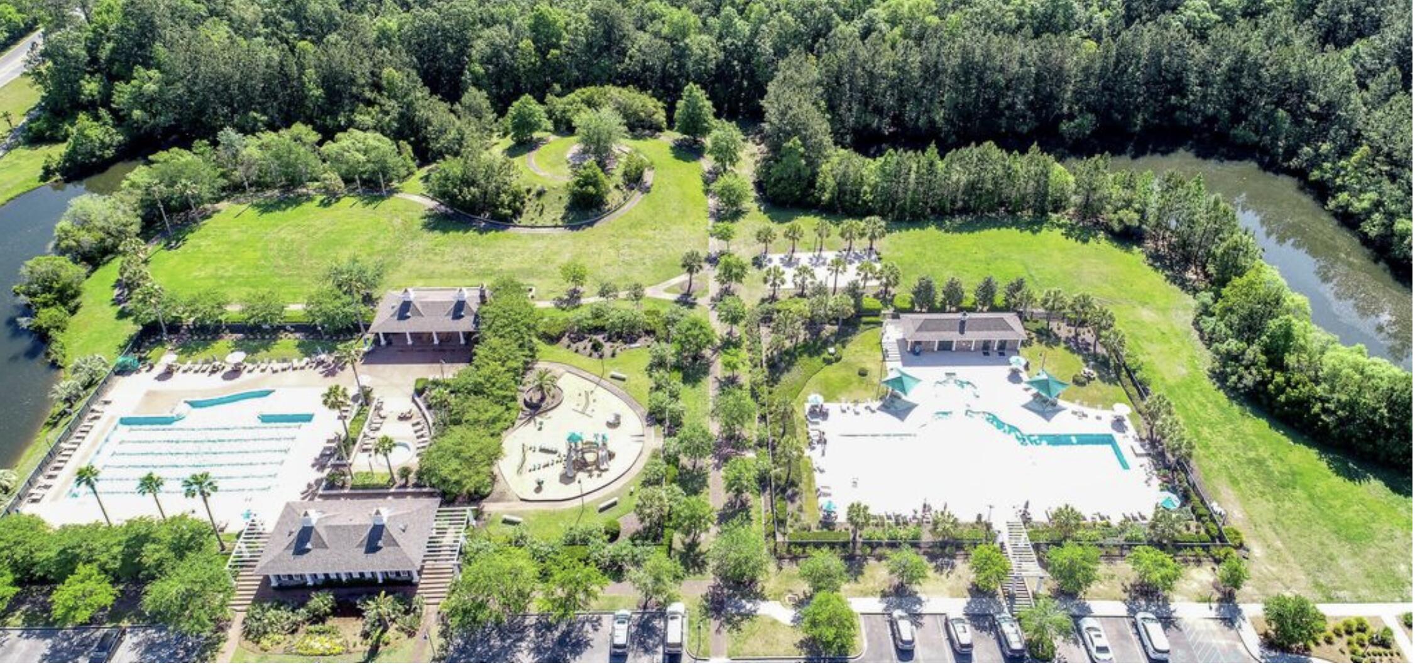
Park West offers resort-style amenities including two pools, tennis and pickleball courts, a playground, and miles of walking trails, all just a five-minute walk away. This home also features an irrigation system, hurricane shields, Hardie Plank exterior, dual-zone 14 Seer Carrier HVAC with a high-efficiency gas furnace, a Rinnai tankless water heater, radiant barrier in the attic, and crown molding in the main living areas and primary suite. Shaw hardwood flooring runs throughout the main living areas, and the kitchen is equipped with stainless steel appliances, including a cooktop, microwave, wall oven, refrigerator, and dishwasher. Also included are the washer and dryer.
Located in an X flood zone where flood insurance is not required, this home is conveniently close to top-rated schools, Laurel Hill, Cario, Wando, and Oceanside schools, as well as grocery stores, restaurants, Roper St. Francis Hospital, and is only 15 minutes from the beach.