For Sale

1408 Burningtree Road

$2,500,000

Courtesy of William Means Real Estate, LLC
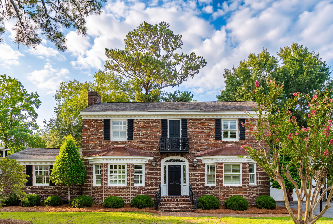
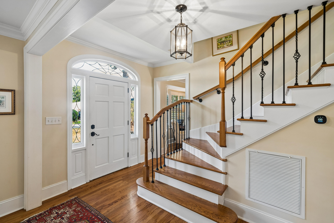
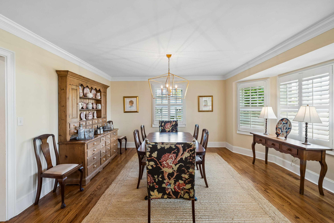
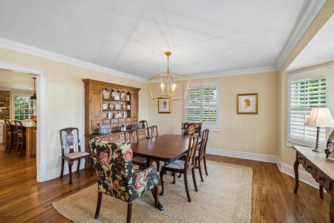
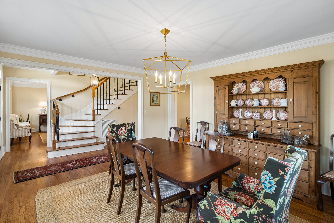
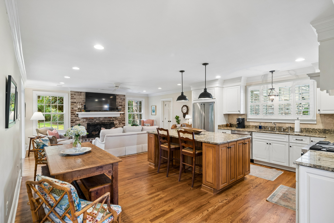
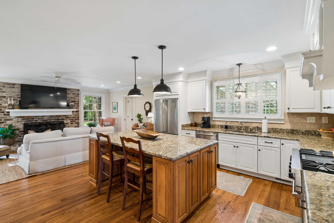
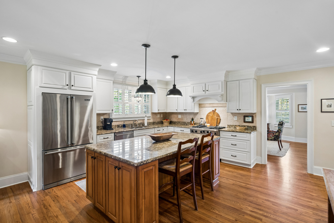
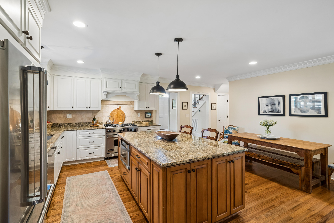
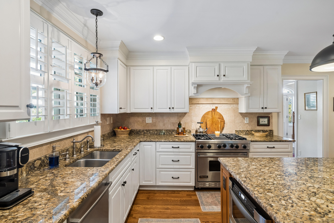
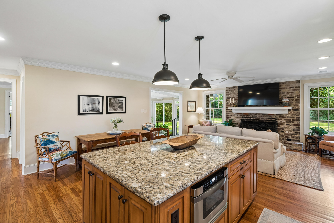
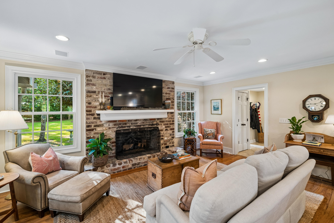
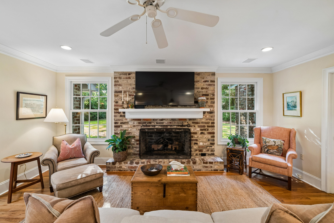
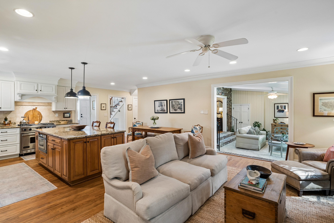
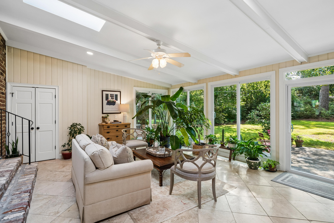
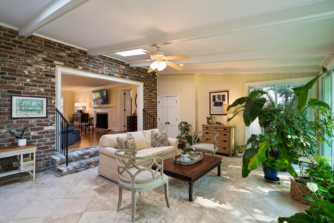
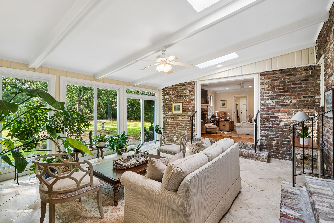
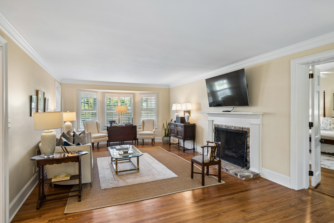
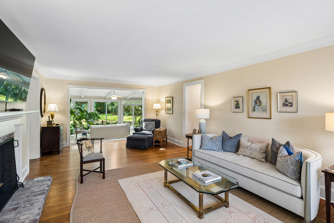
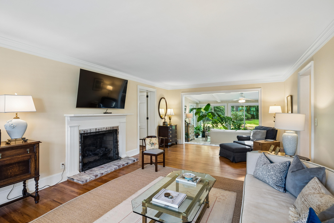
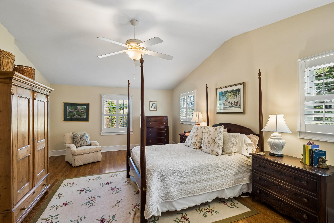
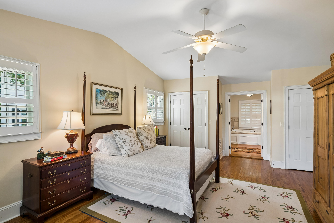
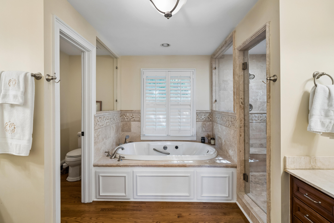
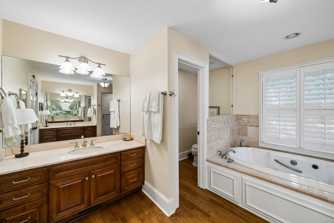
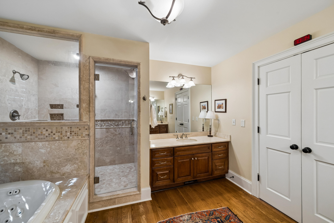
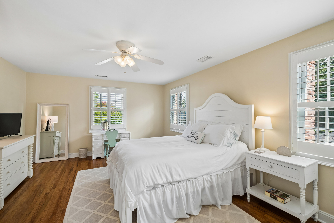
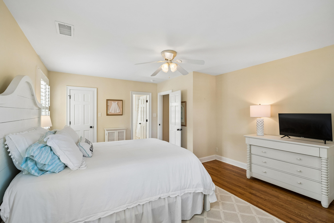
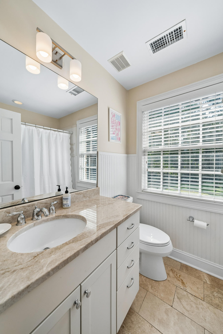
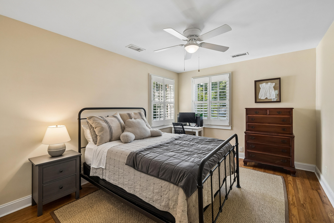
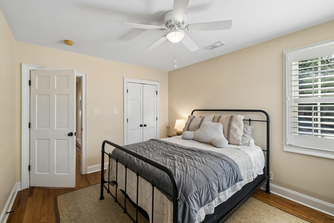
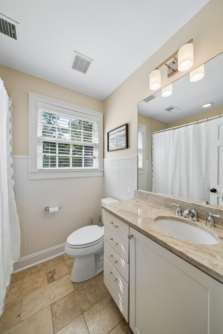
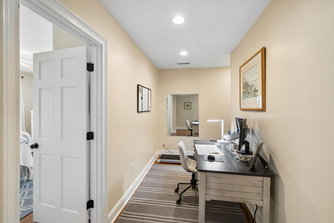
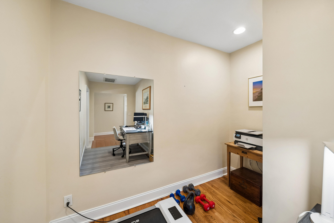
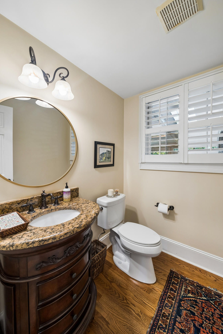
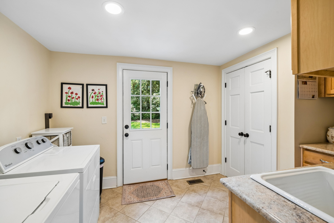
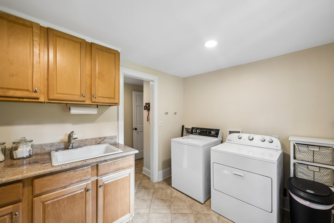
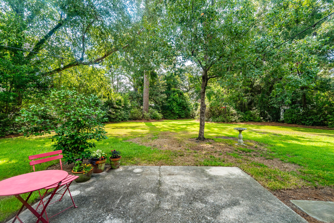
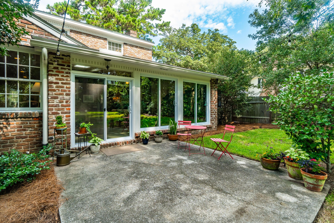
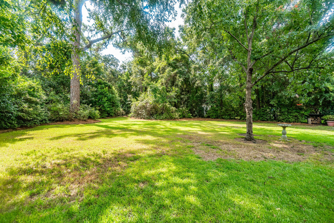
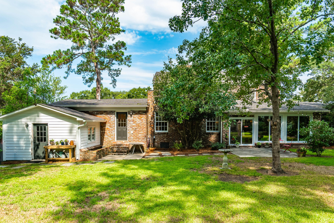
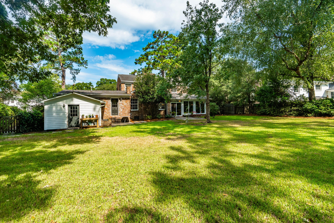
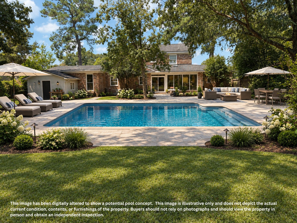
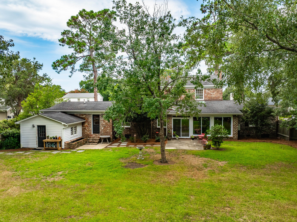
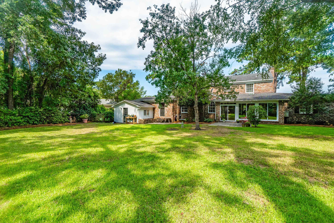
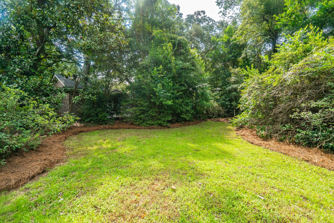
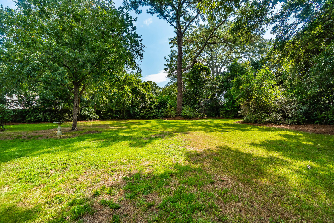
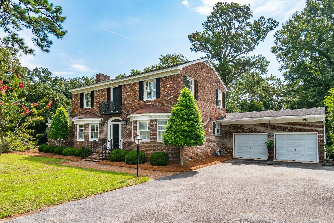
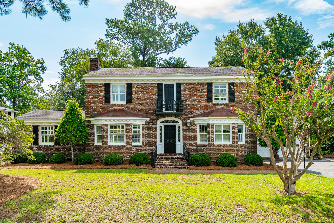
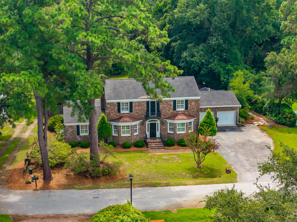
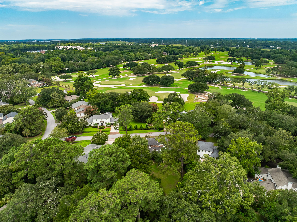
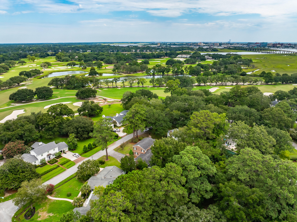
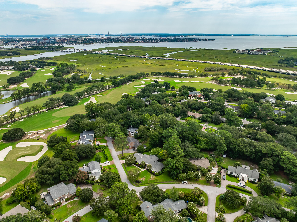
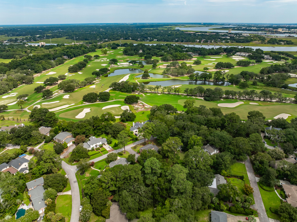
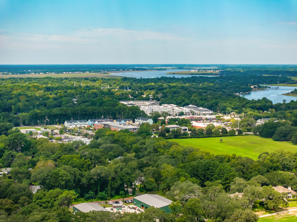
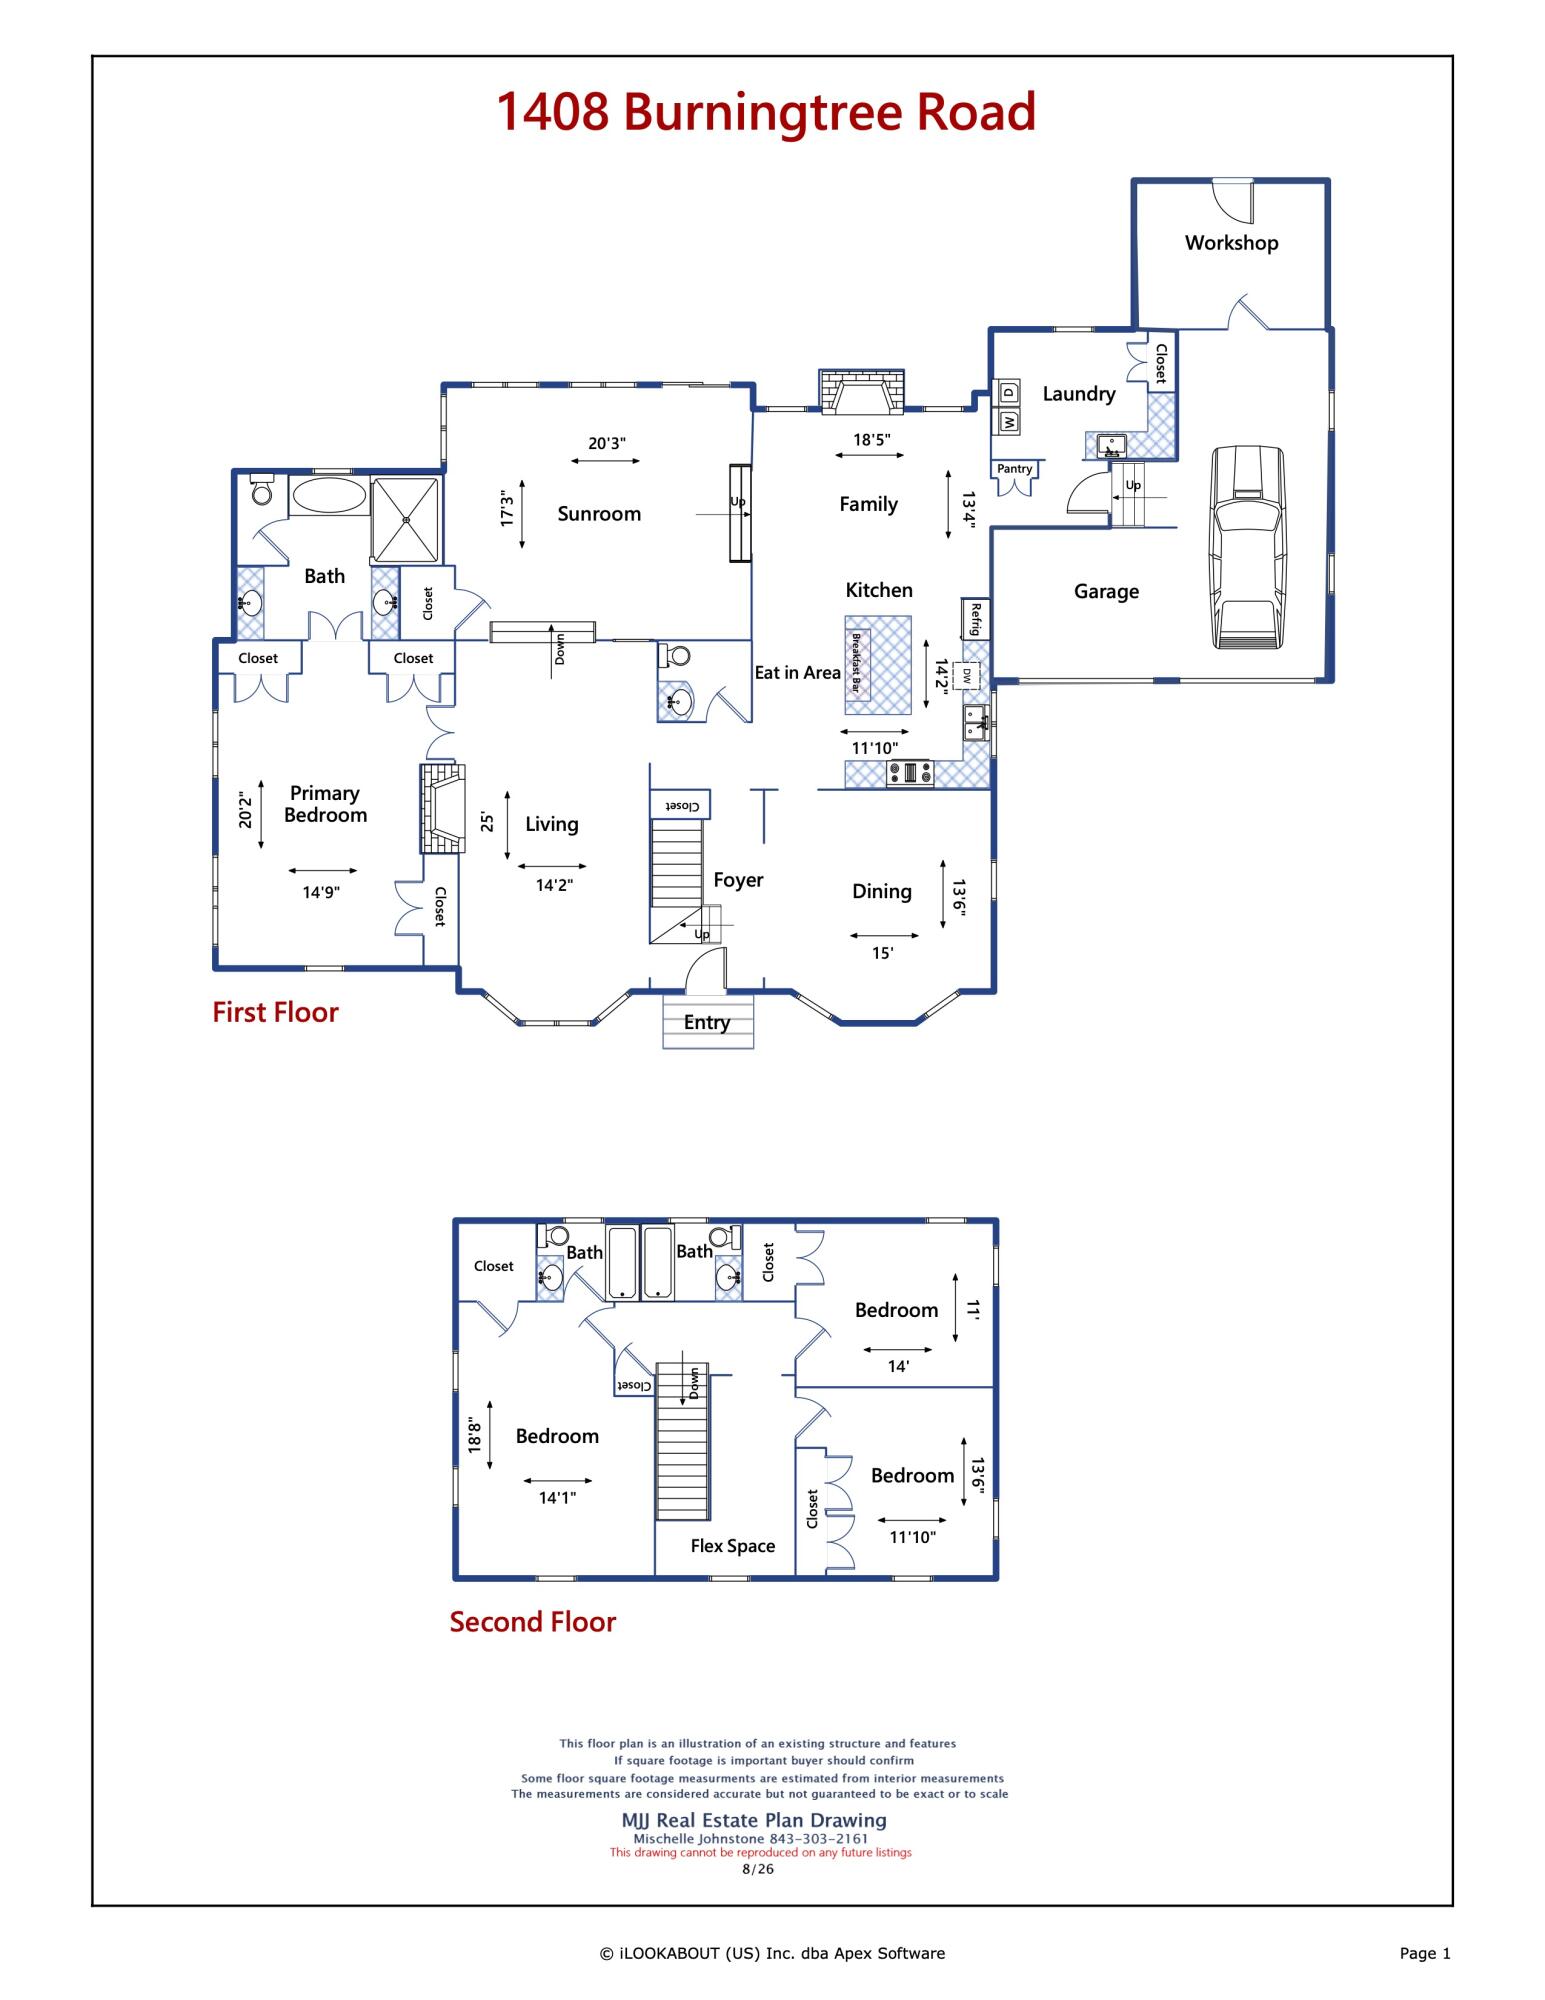
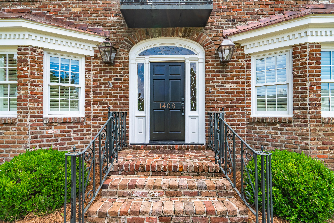
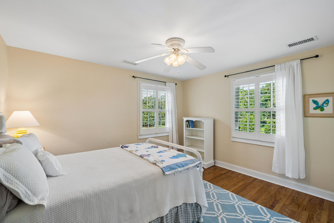
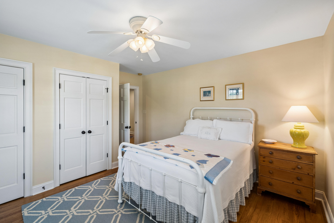
Welcome to 1408 Burningtree Road, ideally situated in one of Charleston's most sought-after neighborhoods, Country Club II. This beautiful two-story brick home sits on a private, 0.52-acre interior lot with mature landscaping. Step through the front door into a foyer graced with elegant solid oak flooring that flows throughout the main living areas. The formal dining room offers ample space for entertaining family and guests, filled with natural light from a large bay window. Just off the dining room, the chef's kitchen impresses with a huge island, Viking gas range, Viking refrigerator, generous cabinetry, and a sunny eat-in area for casual dining. The family room, adjacent to the kitchen, centers around a striking Charleston Brick gas fireplace, a perfect gathering space for everyday living and entertaining. Beyond it, a sunken sunroom opens into the formal living room, where a second gas fireplace and another oversized bay window create a warm, inviting atmosphere. Off the formal living room, the spacious primary suite features multiple closets and a spa-like en suite bath with dual sinks, a large walk-in shower, and a jetted tub. Rounding out the first floor are a powder room and a large laundry room. Upstairs, you'll find a guest bedroom with its own en suite bath, two additional generously sized bedrooms, a full guest bath, and a bonus space ideal for a home office, playroom, or gym.

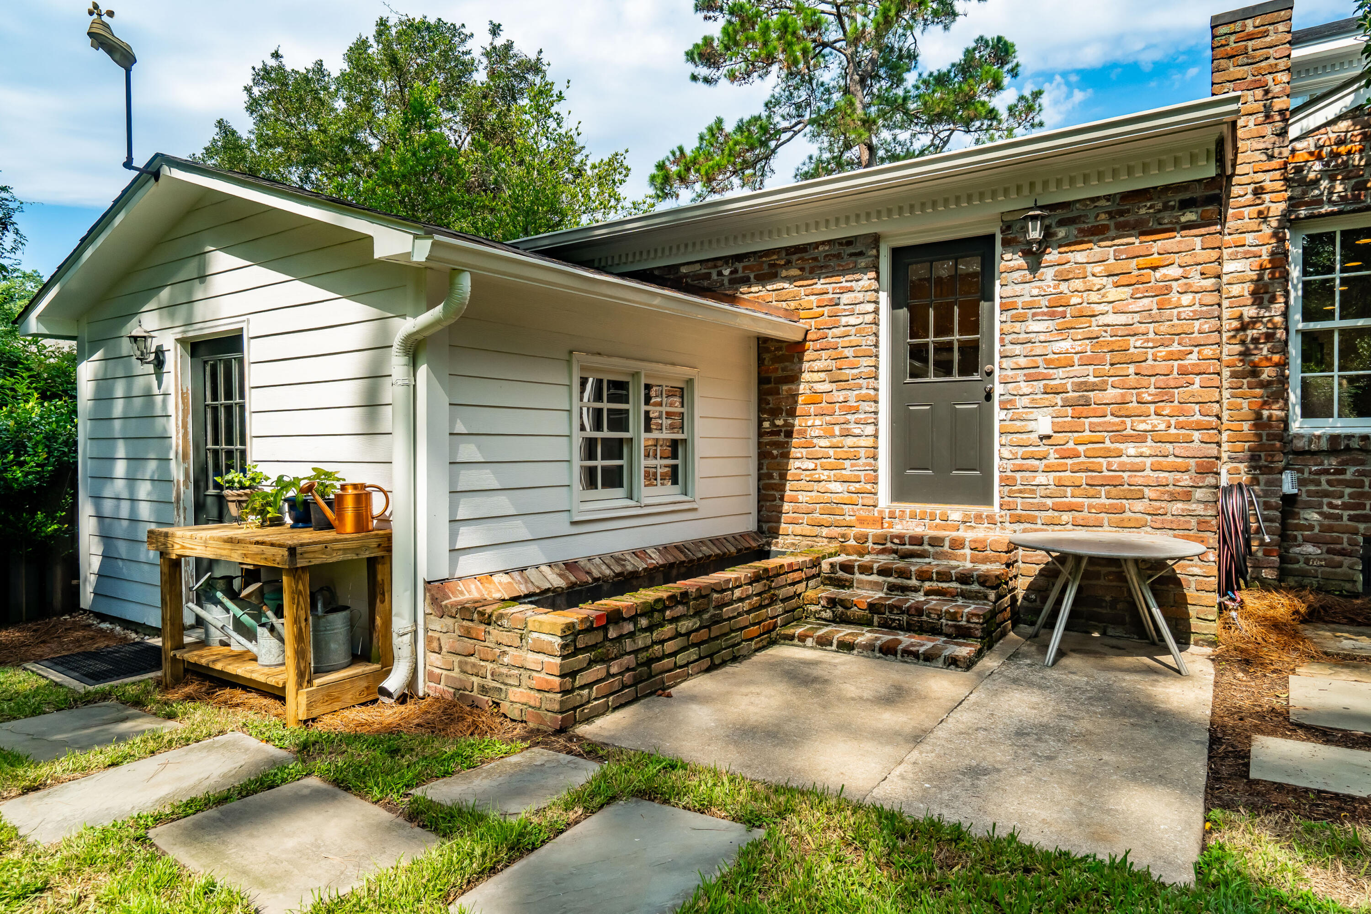
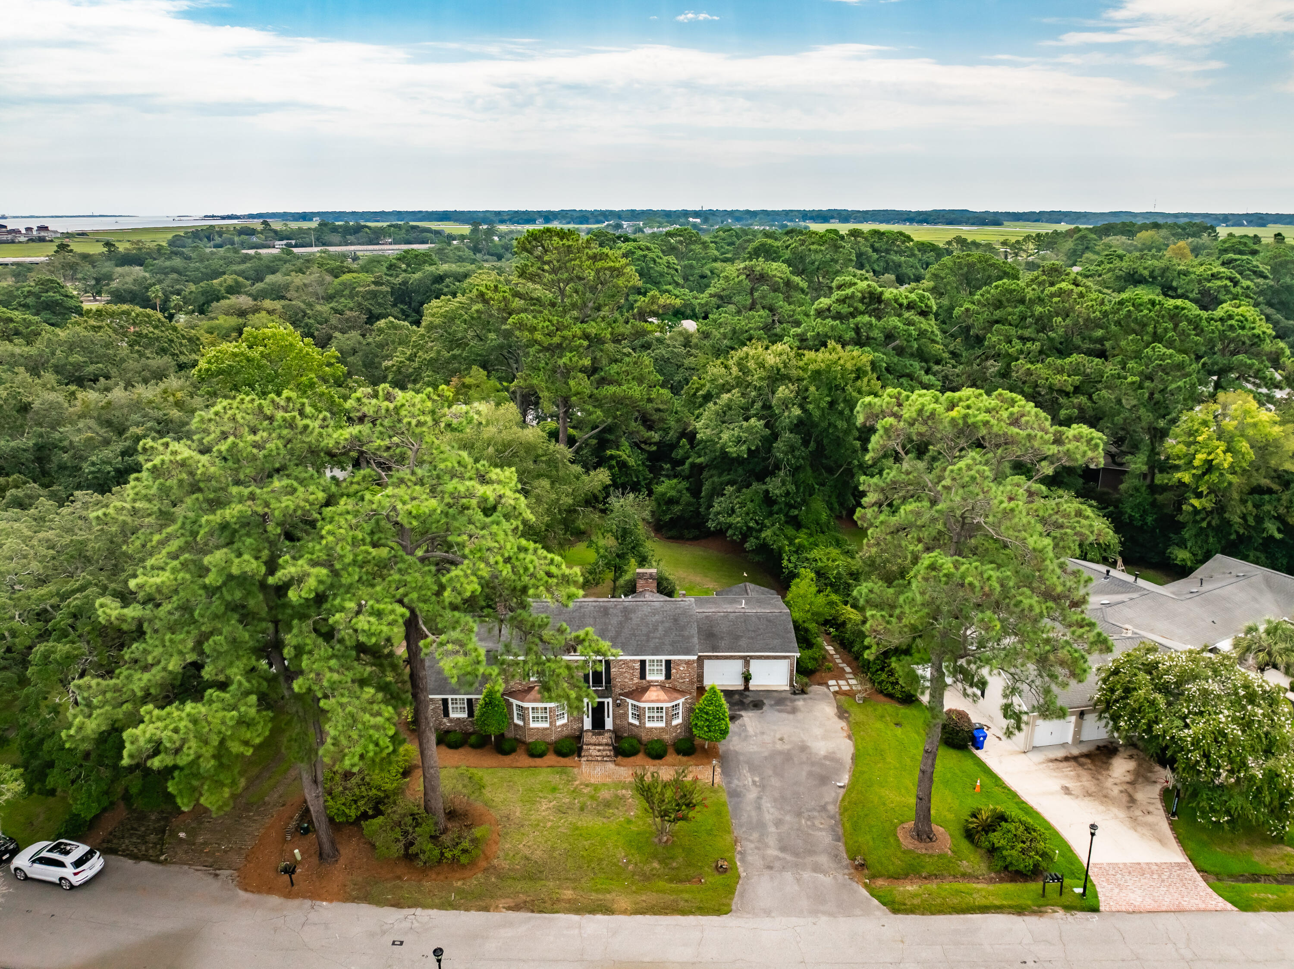
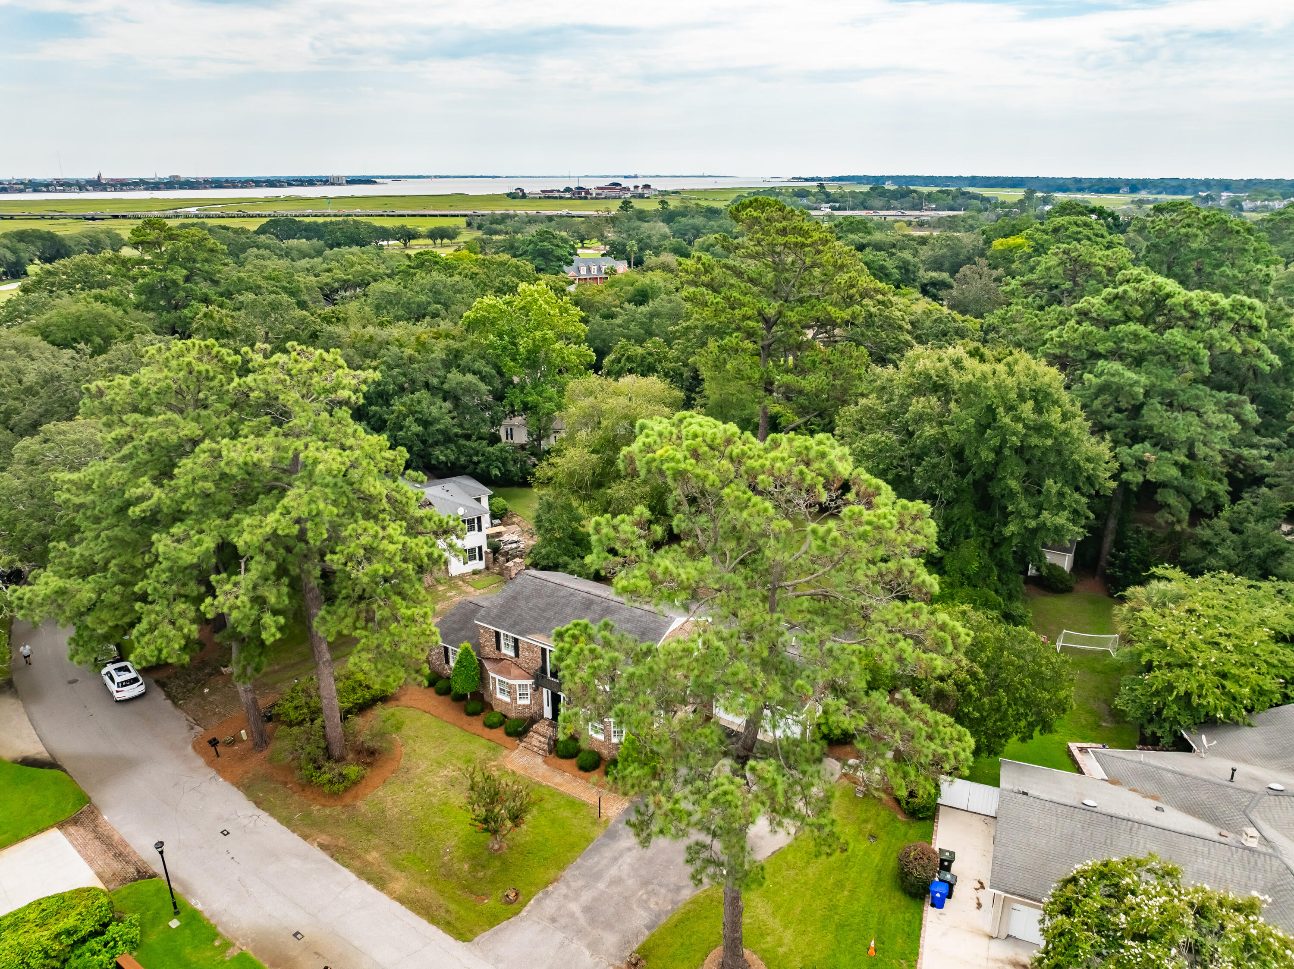
Outside, the home offers a one-and-a-half car garage with a workshop. Country Club II offers an unbeatable location located just minutes from downtown Charleston, hospitals, Porter Gaud School, grocery stores, and trendy shopping, with Folly Beach only a 15-minute drive away.

4
beds

4
baths

3,677 Sq.Ft. LIVING AREA

0.52 Acres lot

Helen Butler

Helen Butler

Features & Amenities

Interior

  • total bedrooms4
  • Total bathrooms4
  • full bathrooms3
  • half bathroom1
  • Laundry room Electric Dryer Hookup, Washer Hookup, Laundry Room
  • Flooring Ceramic Tile, Wood
  • Fireplace Family Room, Gas Log, Living Room, Two
  • other interior Features Ceiling - Smooth, Garden Tub/Shower, Kitchen Island, Eat-in Kitchen, Family, Formal Living, Entrance Foyer, Office, Pantry, Separate Dining, Sun

Area & Lot

  • Status For Sale
  • Living Area3,677 Sq.Ft.
  • Total Area3,677 Sq.Ft.
  • Lot Area0.52 Acres
  • MLS® ID26023157
  • TypeResidential
  • YEAR BUILT1959
  • NeighborhoodJames Island
  • Architecture StylesTraditional
  • Elementary SchoolHarbor View
  • Middle SchoolCamp Road
  • High SchoolJames Island Charter

Exterior

  • STORIES2
  • Garage Space1.5
  • water SourcePublic
  • utilitiesCharleston Water Service, Dominion Energy
  • roofArchitectural, Copper
  • lot featuresInterior Lot, Level
  • parking15 Car Garage, Garage Door Opener
  • HEAT TYPENatural Gas
  • AIR CONDITIONINGCentral Air
  • sewerPublic Sewer
  • SubstructureCrawl Space
  • other exterior FeaturesRain Gutters

Financial

  • Sales Price$2,500,000
image

Schedule a Showing

We would love to show you our beautiful property. Please select your preferred date and time below. An agent will be in touch shortly to confirm your appointment.
Schedule a Showing

We would love to show you our beautiful property. Please select your preferred date and time below. An agent will be in touch shortly to confirm your appointment.

Thank you for your interest in 1408 Burningtree Road, Charleston, SC 29412. We are reviewing your request and will be in touch shortly!

Mortgage Calculator

Estimate your monthly mortgage payment, including the principal and interest, property taxes, and HOA. Adjust the values to generate a more accurate rate.

All estimates are provided for informational purposes only. Actual amounts may vary.
$0,000 Your Payment 20 15 65
$0,000 Your Payment

James Island

Explore

Work With Us

Our agents are dedicated to understanding client needs and providing knowledgeable service from the very first conversation. As full-service professionals, they handle every detail—pricing, marketing, negotiations, and closing—while keeping your goals at the center. Whether you are buying your first home or selling a legacy property, our agents act as true partners, guiding you through one of life’s most important milestones.

Follow Us on Instagram