14 Catfiddle Street

Sold

14 Catfiddle Street

$1,320,000

Courtesy of Uniquely Charleston


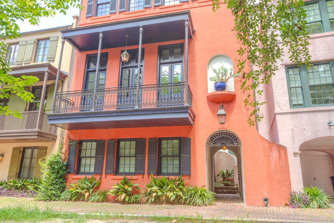
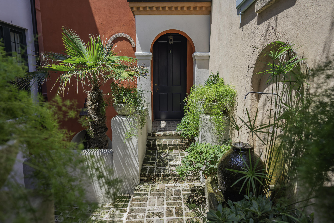
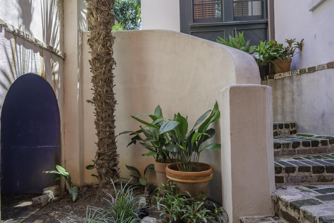
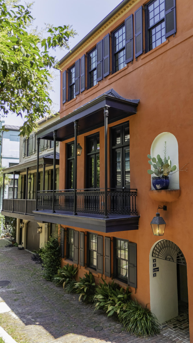
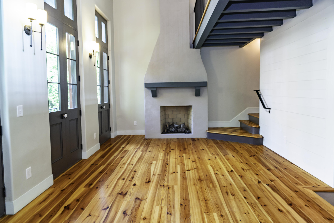
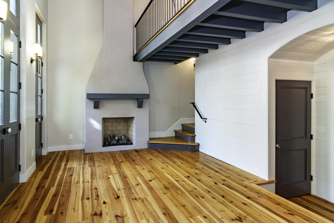
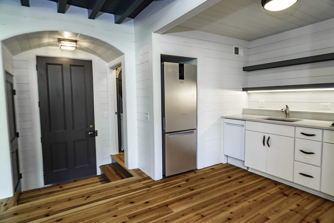
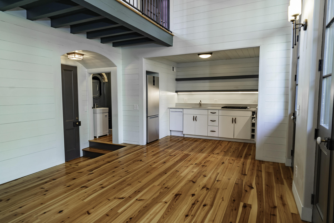
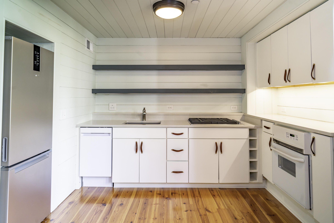
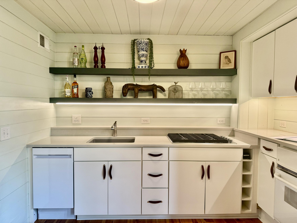
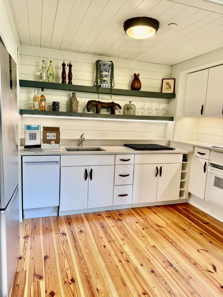
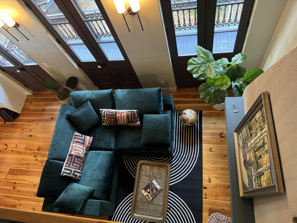
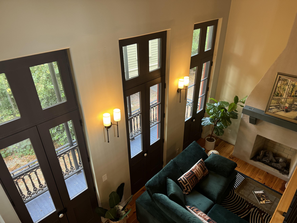
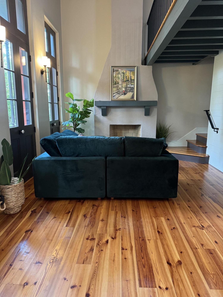
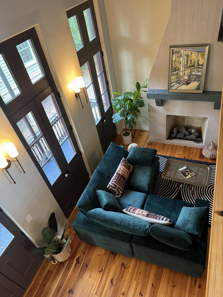
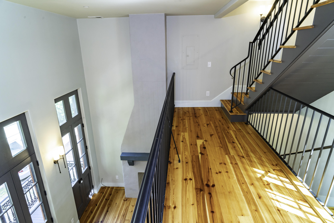
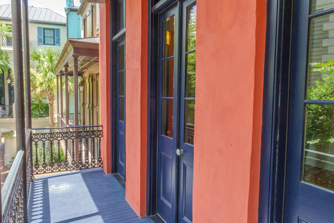
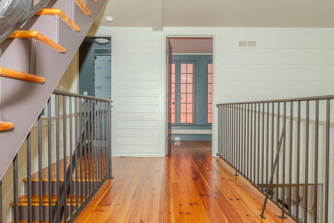
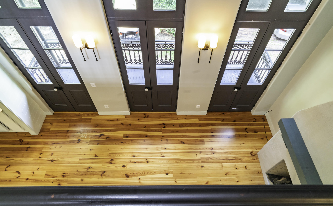
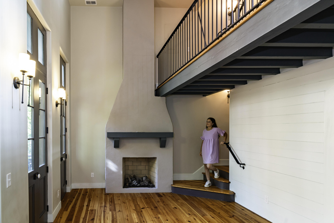
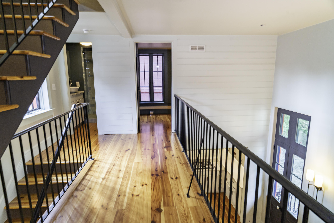
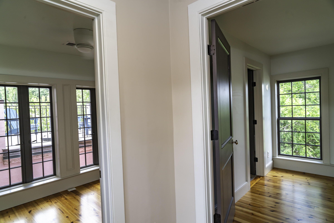
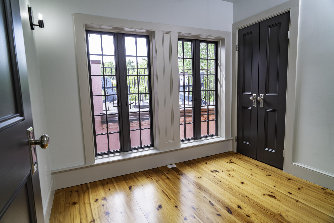
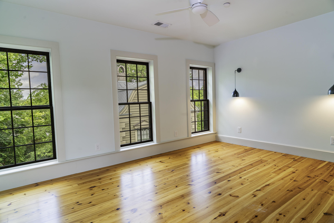
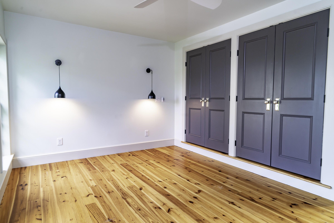
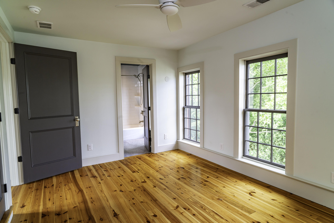
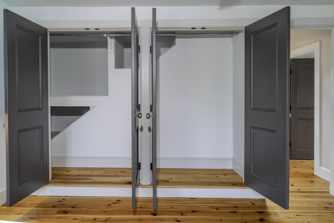
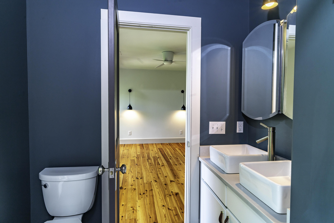
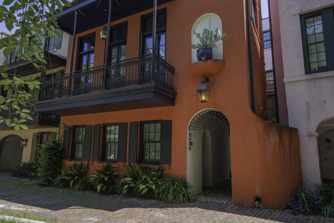
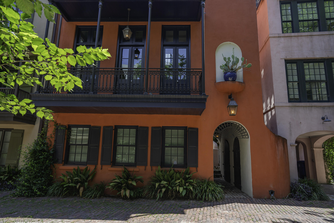
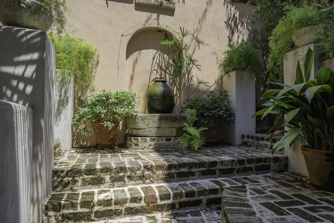
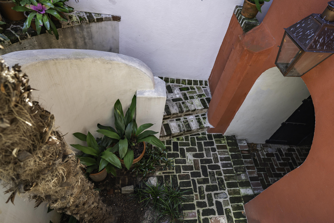
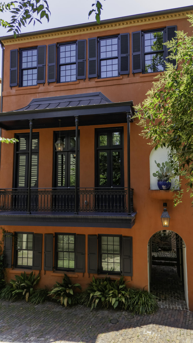
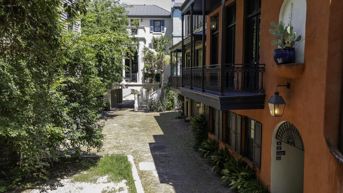
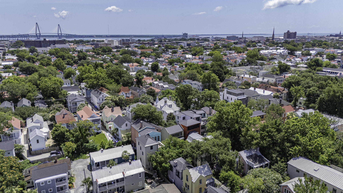
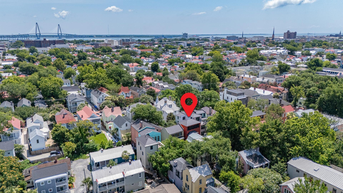
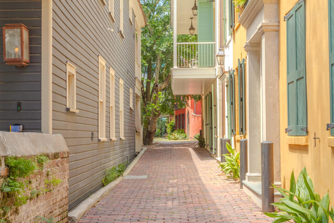
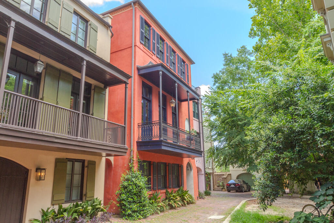
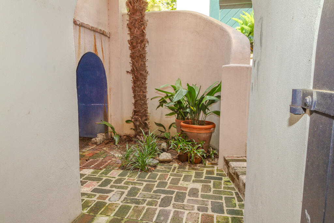
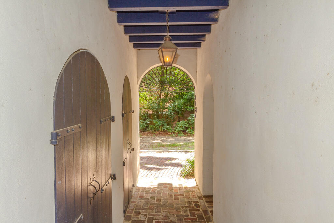
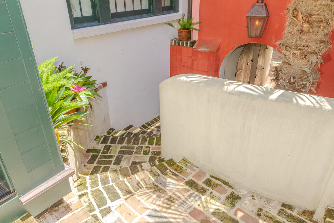
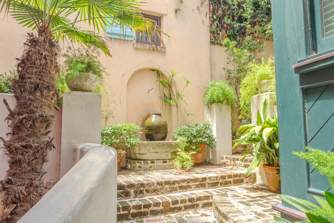
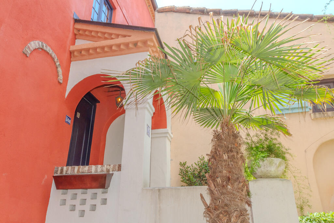
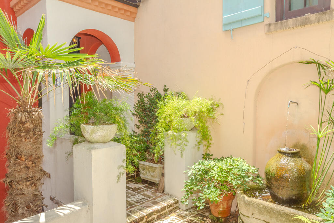
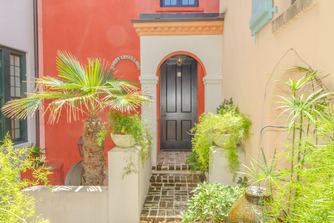
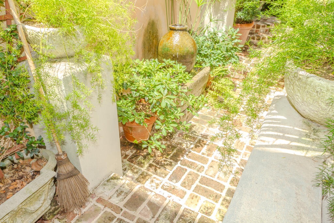
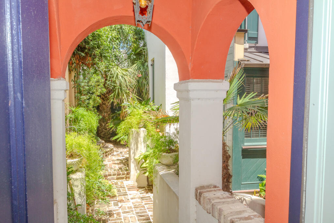
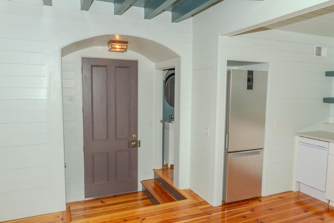
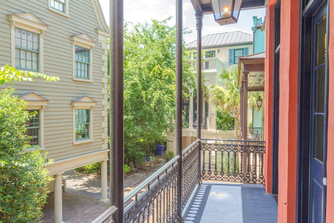
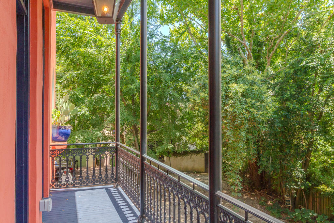
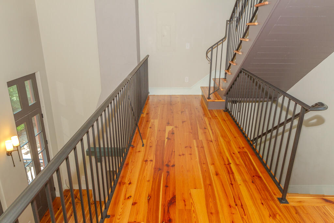
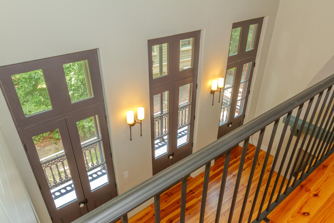
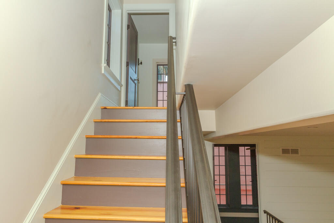
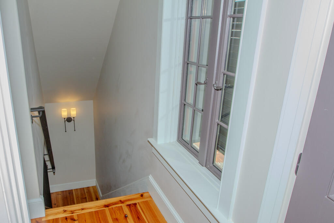
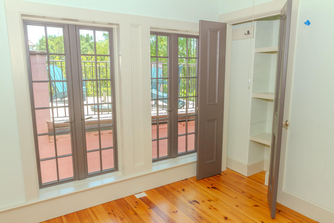
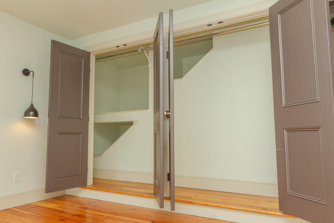
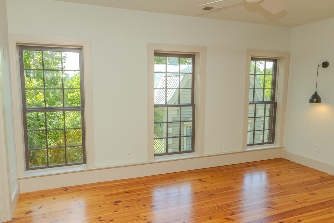
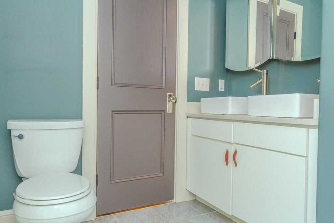
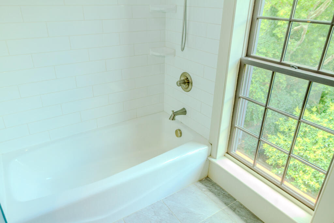
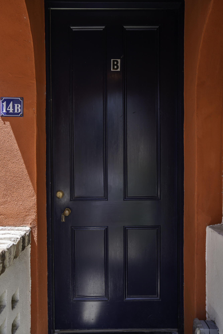
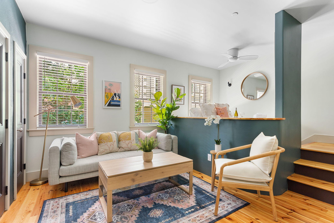
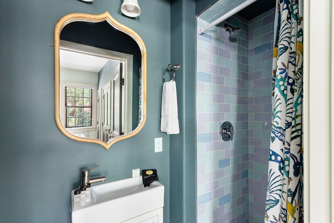
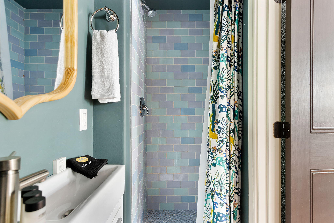
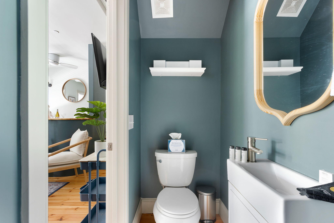
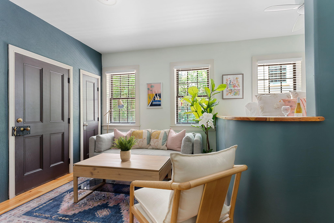
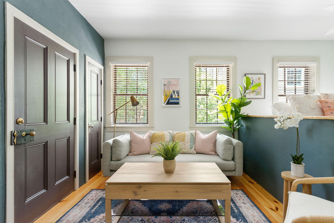
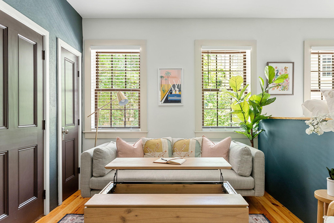
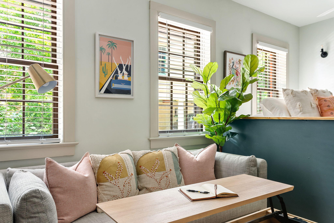
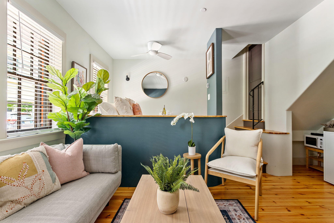
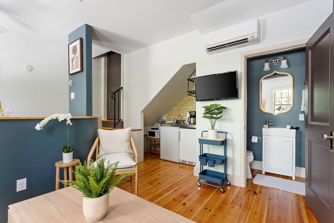
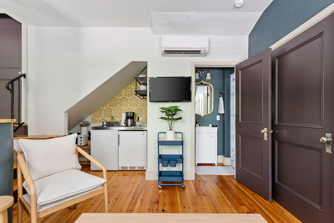
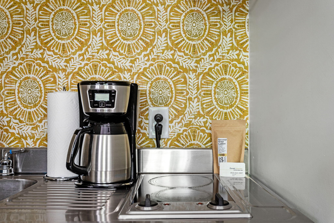
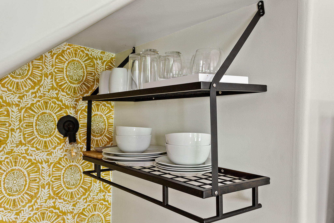
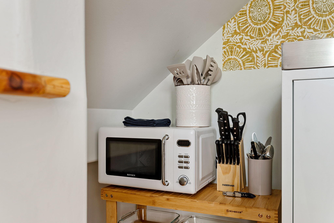
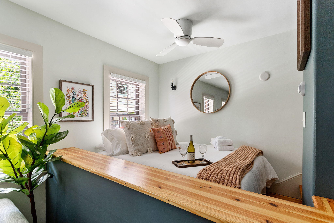
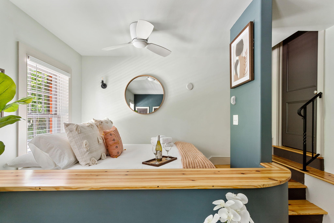
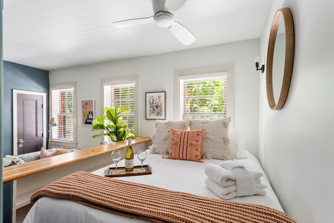
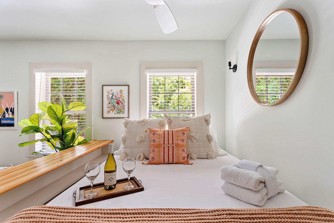
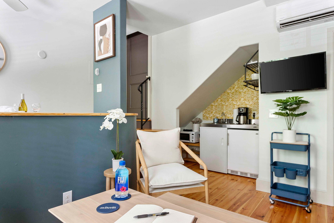
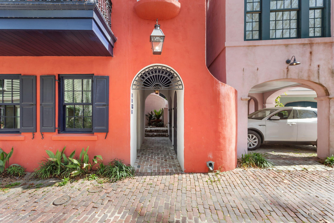
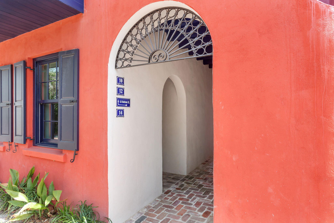
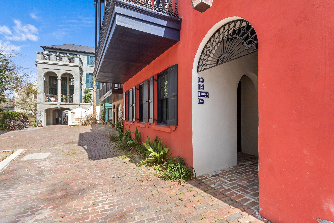
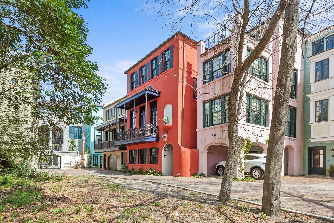
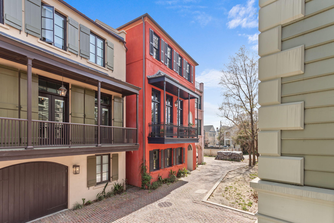
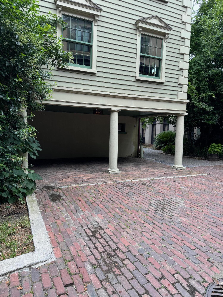
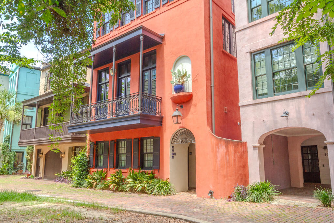
Combining lessons learned from Charleston's intimate side lanes with the allure of a medieval European village, the nationally-renowned Catfiddle St is tucked away in the Holy City's dynamic Cannonborough-Elliotborough neighborhood. 14 Catfiddle midway down the street, offers a quiet haven unto itself. Off the beaten path, yet convenient to the best of historic Charleston, with more than 20 casual & fine restaurants, coffee shops, local taverns and wine bistros within a 5-min walk. Fortified to age gracefully, the home was built in 2019 of solid masonry construction on high ground. The thoughtful design blends authentic materials designed to age gracefully. Wrought iron, hardwood floors, high ceilings & modern conveniences, plus one covered parking spaces! Come see & be smitten!. The arrival experience evokes awe and wonder. Down charming brick Catfiddle Street, through an intimate pedestrian alley, then up a winding stair into a plant-filled courtyard, pass a gurgling fountain through the front door into a dramatic, light-filled room. Come see and be smitten!

4
beds

4
baths

1,650 Sq.Ft. LIVING AREA

435.6 Sq.Ft. lot

Crissy Rowell

Crissy Rowell

Features & Amenities

Interior

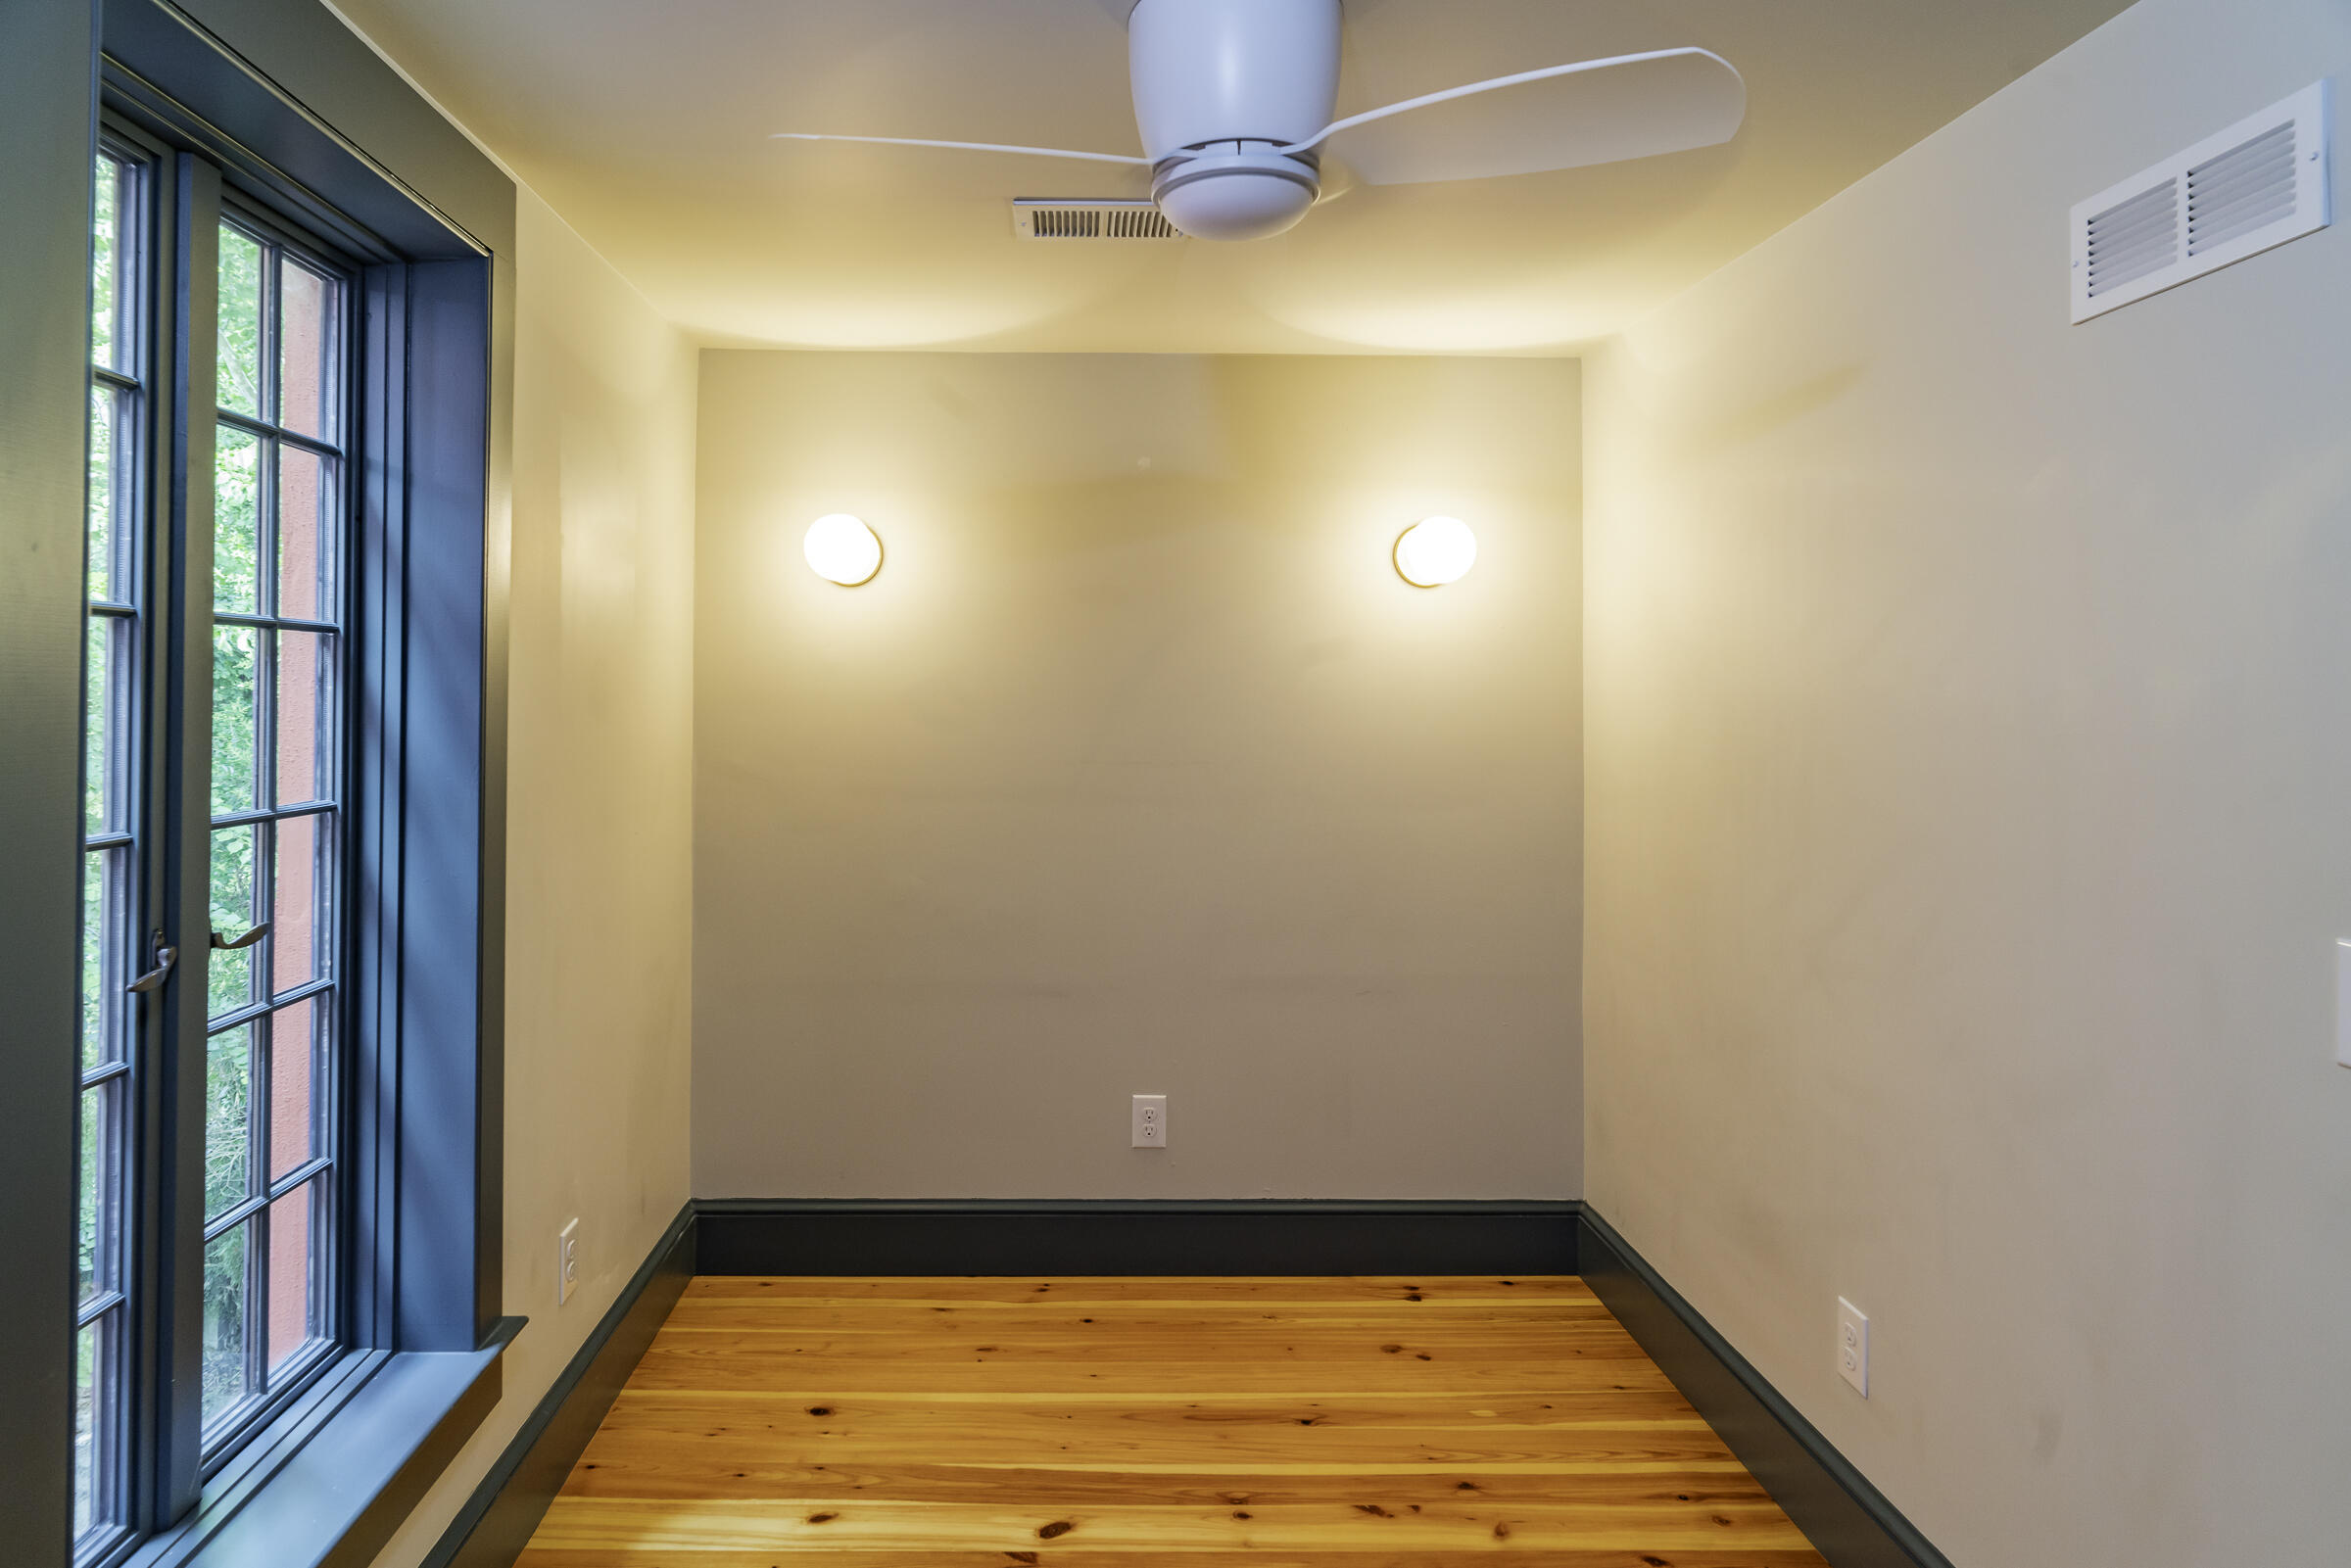
  • total bedrooms4
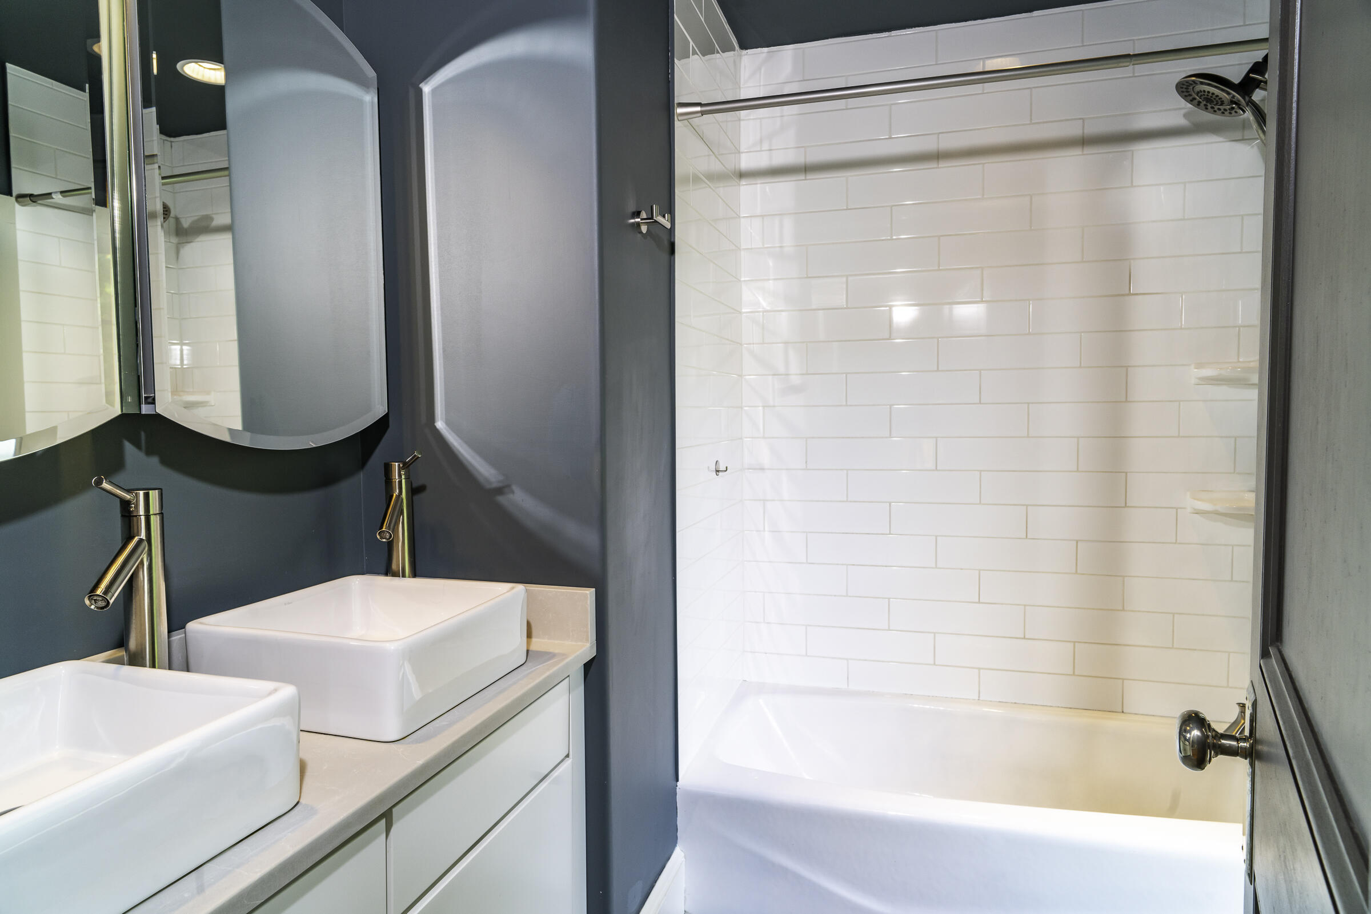
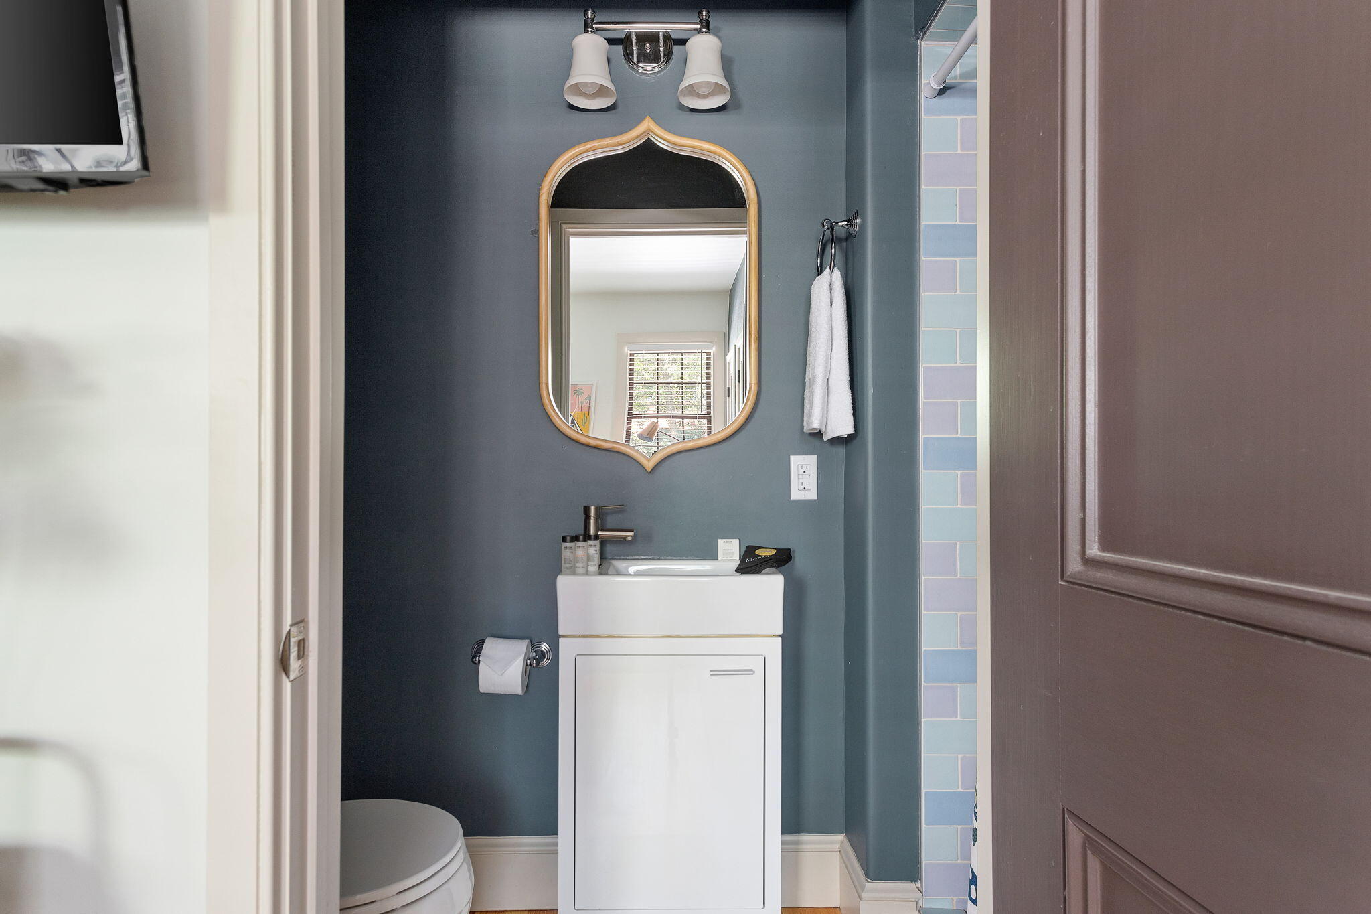
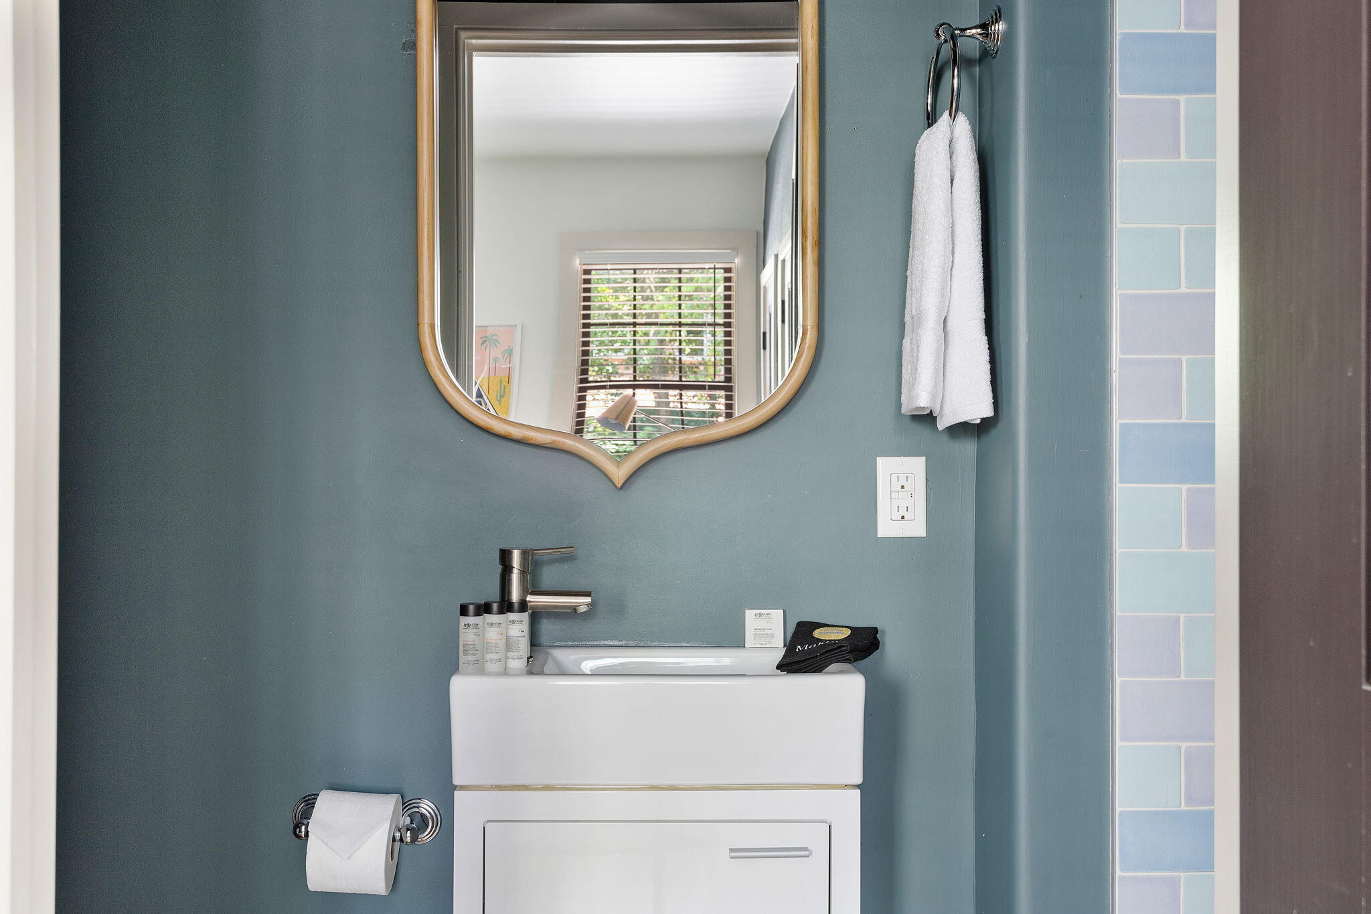
  • Total bathrooms4
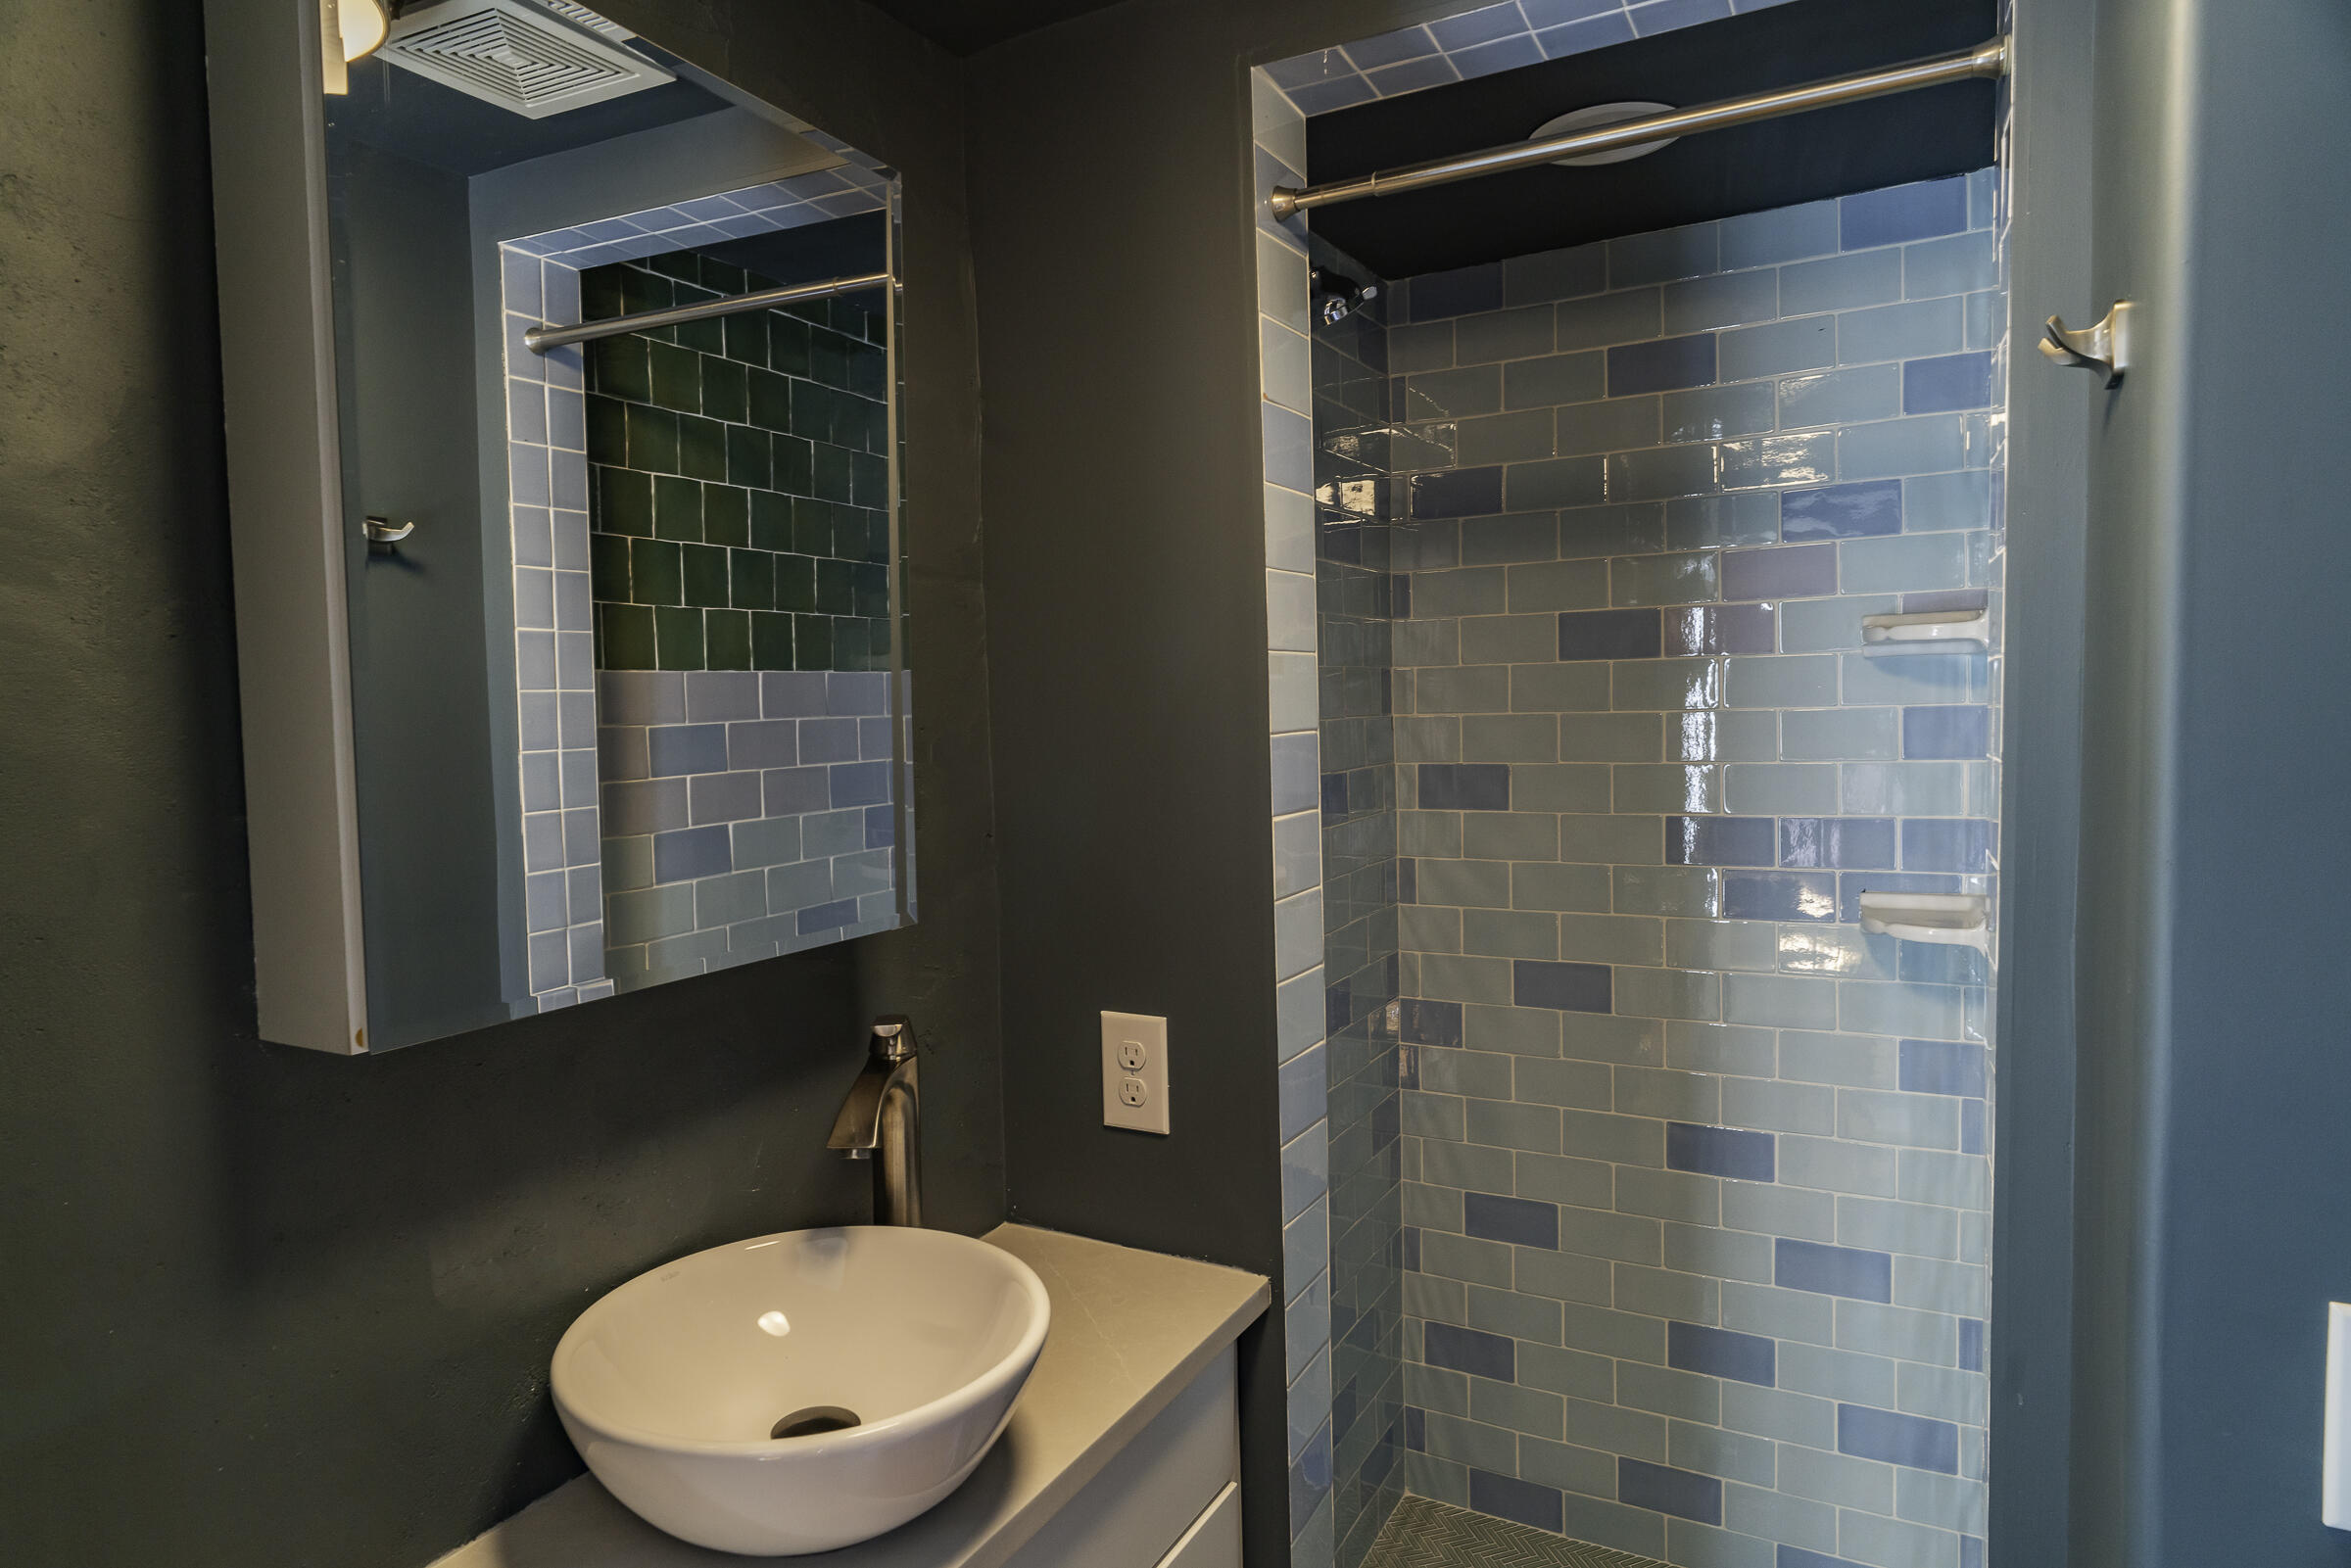
  • full bathrooms3
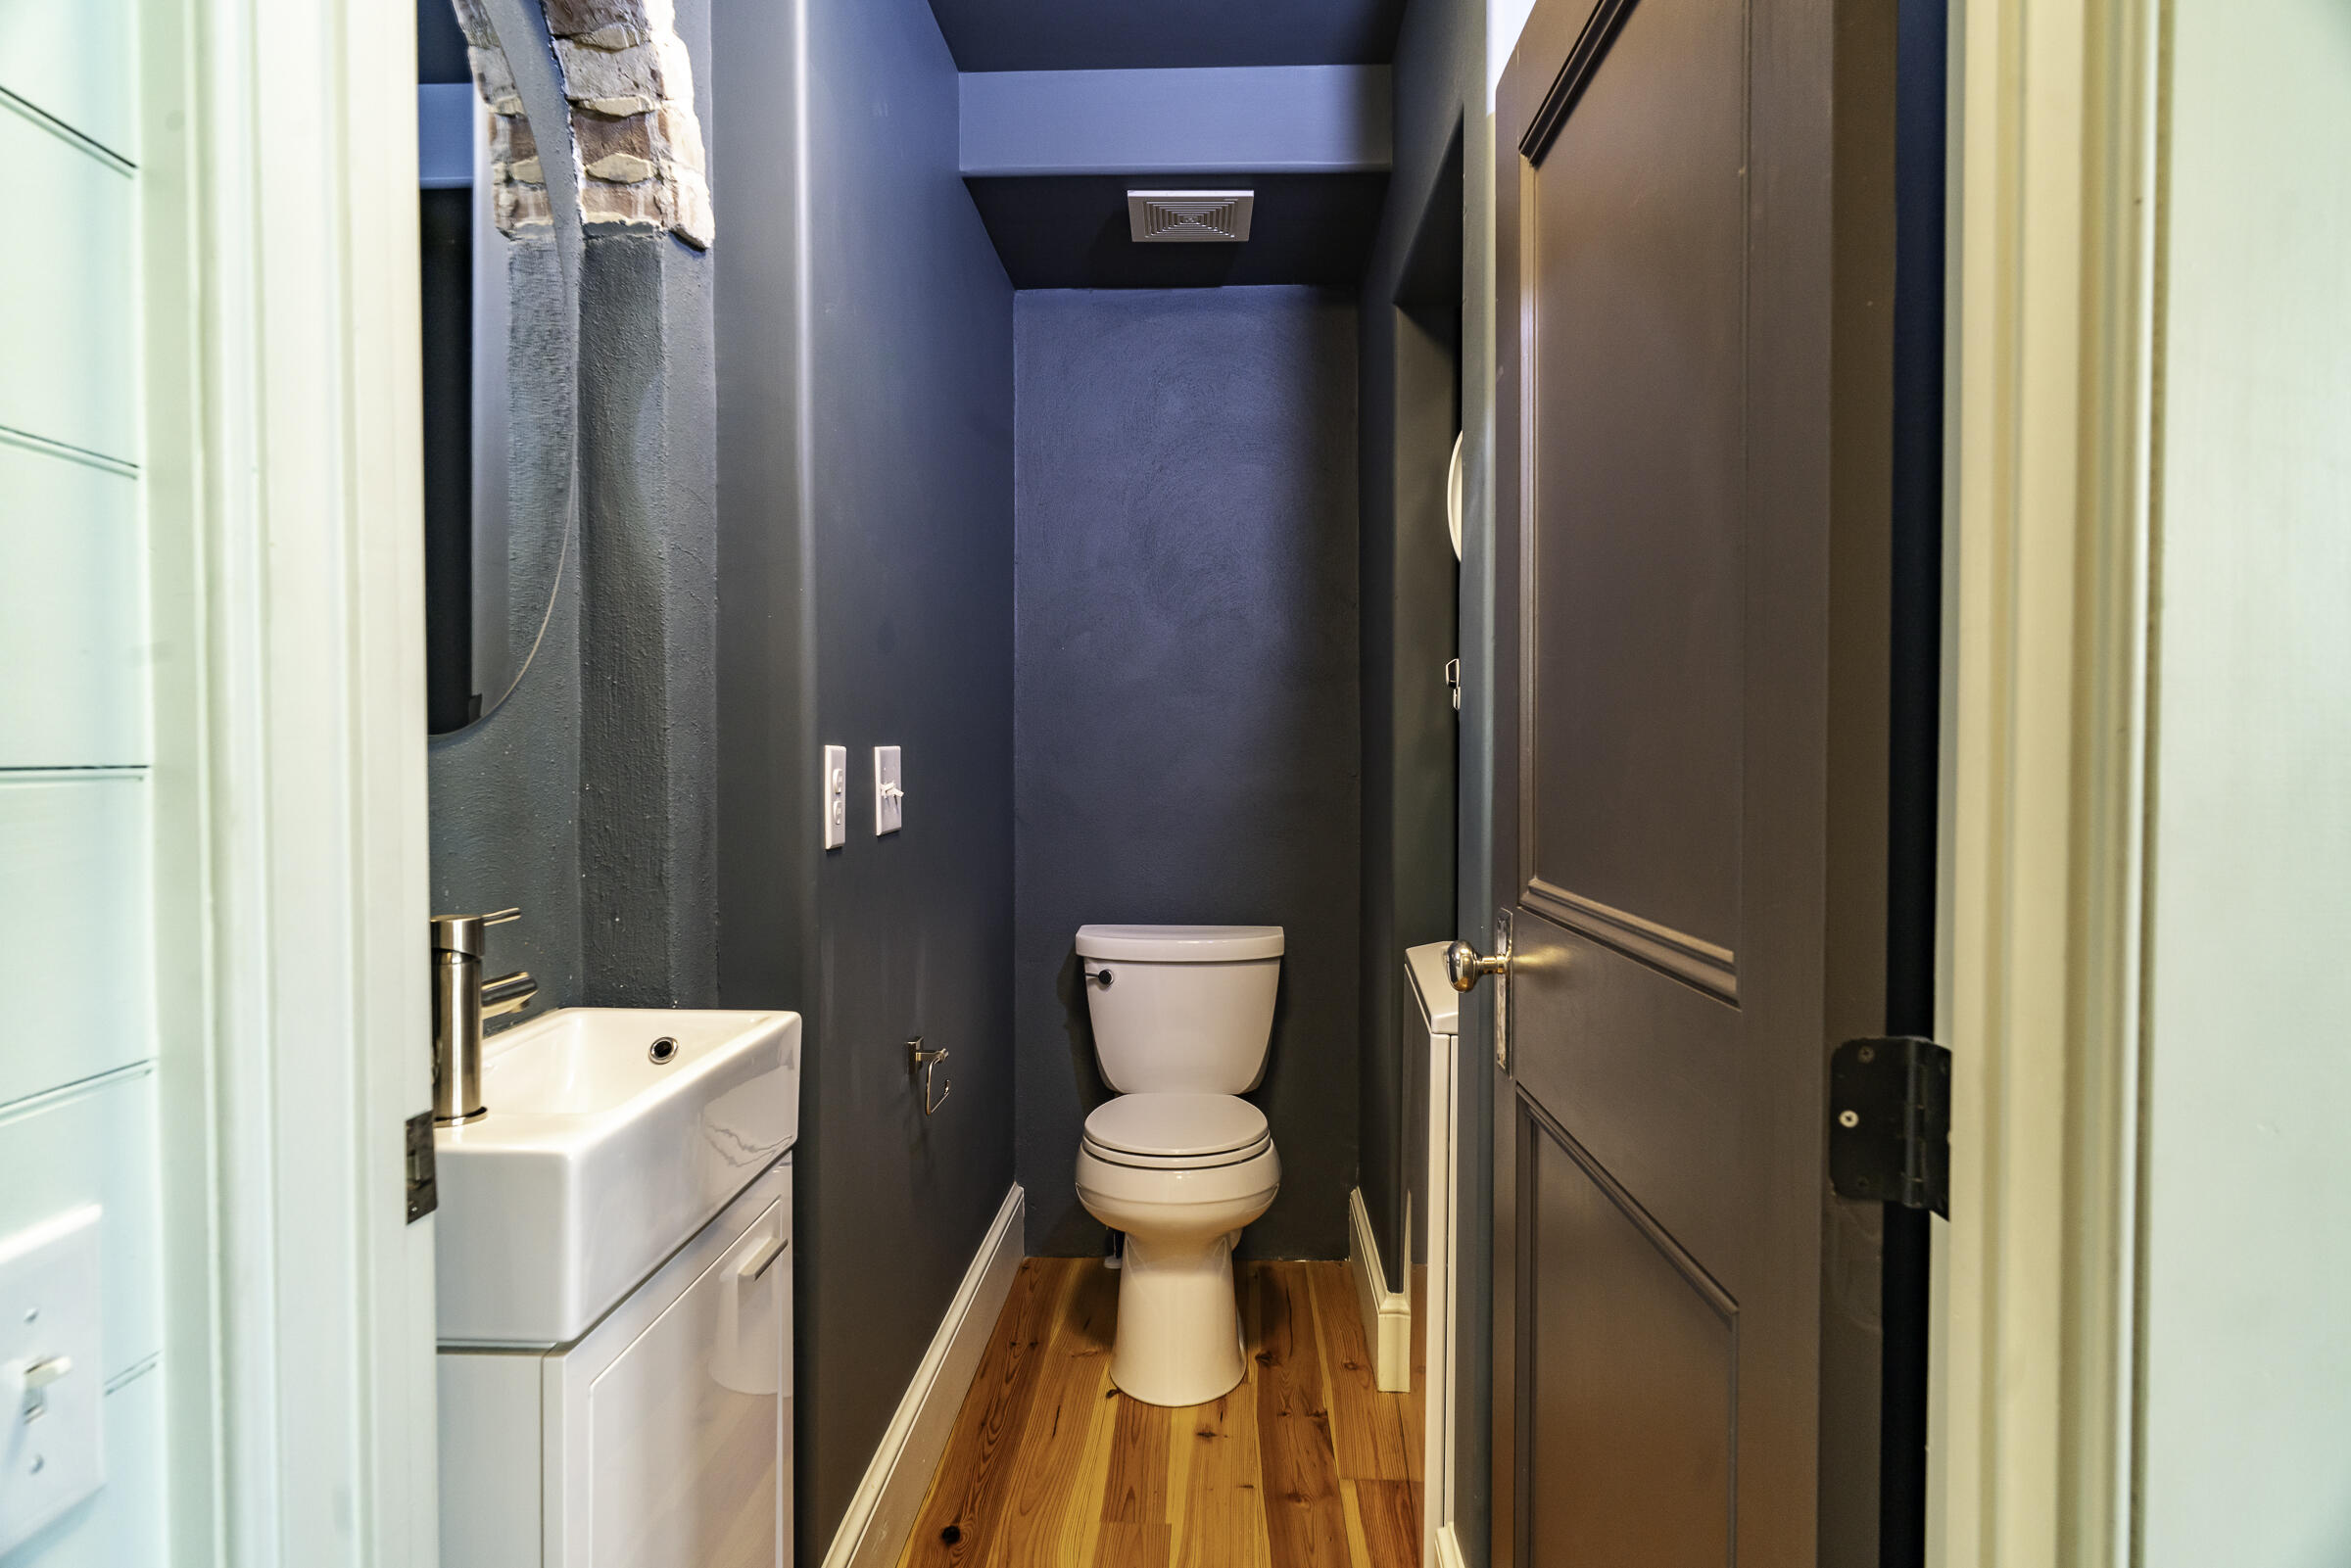
  • half bathroom1
  • Laundry room Electric Dryer Hookup, Washer Hookup
  • Flooring Wood
  • Fireplace Living Room
  • other interior Features Ceiling - Smooth, High Ceilings, Ceiling Fan(s), Entrance Foyer, Living/Dining Combo

Area & Lot

  • Status Sold
  • Date Sold February 5, 2025
  • Living Area1,650 Sq.Ft.
  • Total Area1,650 Sq.Ft.
  • Lot Area435.6 Sq.Ft.
  • MLS® ID24017579
  • TypeResidential
  • YEAR BUILT2019
  • NeighborhoodDowntown Charleston
  • Architecture StylesSpanish, Villa
  • Elementary SchoolJames Simons
  • Middle SchoolSimmons Pinckney
  • High SchoolBurke

Exterior

  • STORIES3
  • water SourcePublic
  • utilitiesCharleston Water Service, Dominion Energy
  • roofMetal
  • lot featuresCul-De-Sac, High
  • parking1 Car Carport, Off Street
  • HEAT TYPEHeat Pump
  • AIR CONDITIONINGCentral Air
  • sewerPublic Sewer
  • SubstructureSlab
  • other exterior FeaturesBalcony, Covered Courtyard, Stoop

Financial

  • Sales Price$1,320,000

Downtown Charleston

Explore

Work With Us

Our agents are dedicated to understanding client needs and providing knowledgeable service from the very first conversation. As full-service professionals, they handle every detail—pricing, marketing, negotiations, and closing—while keeping your goals at the center. Whether you are buying your first home or selling a legacy property, our agents act as true partners, guiding you through one of life’s most important milestones.

Follow Us on Instagram