1310 Julian Clark Road

Sold

1310 Julian Clark Road

$730,000

Courtesy of The Pulse Charleston


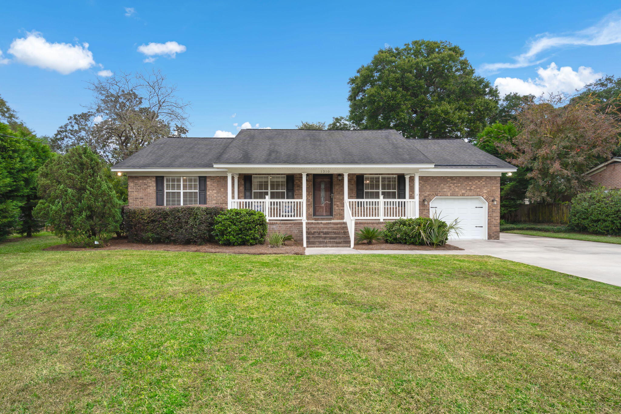
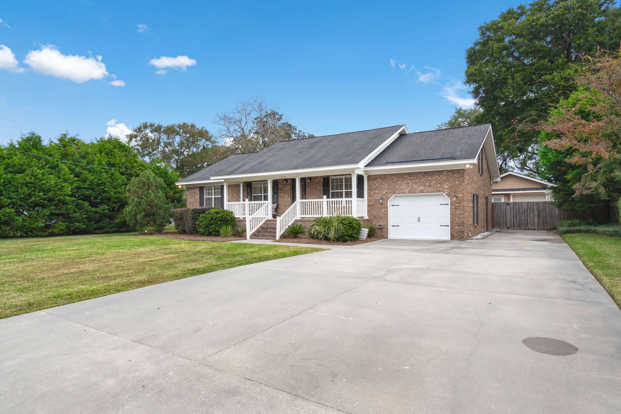
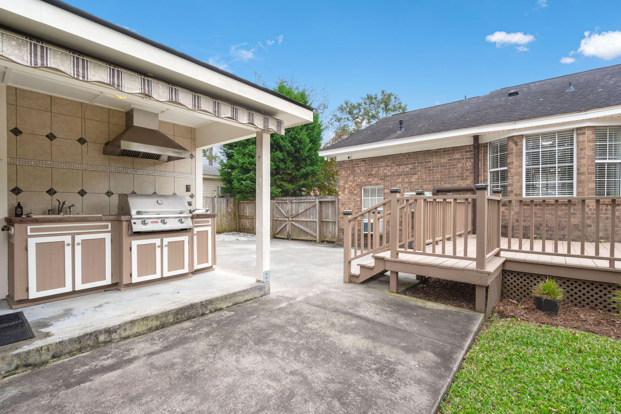
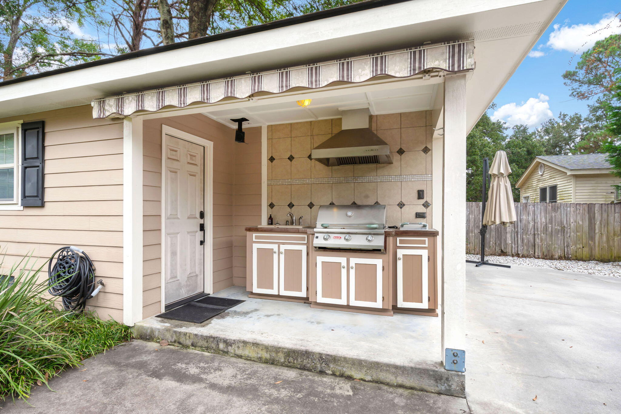
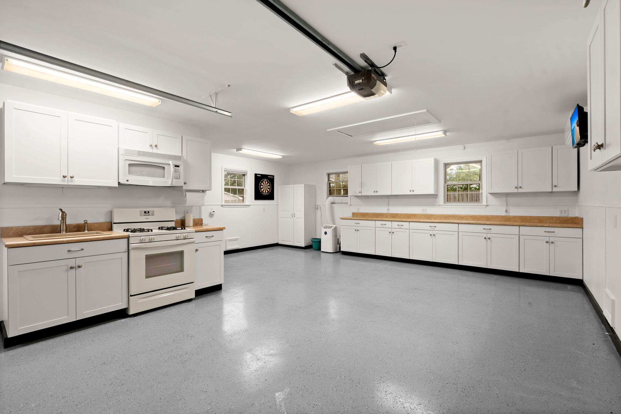
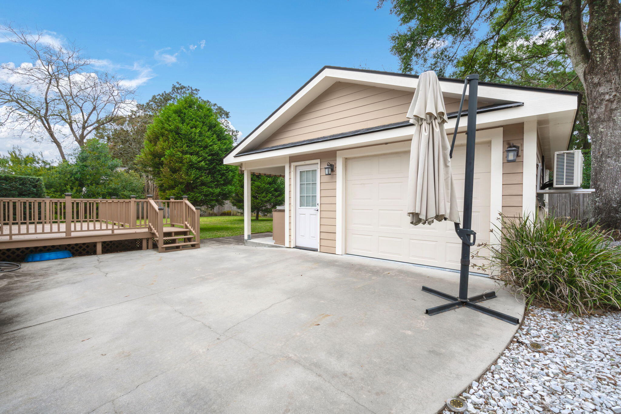
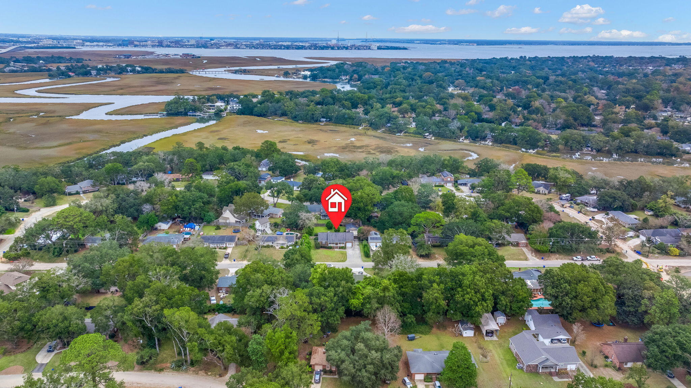
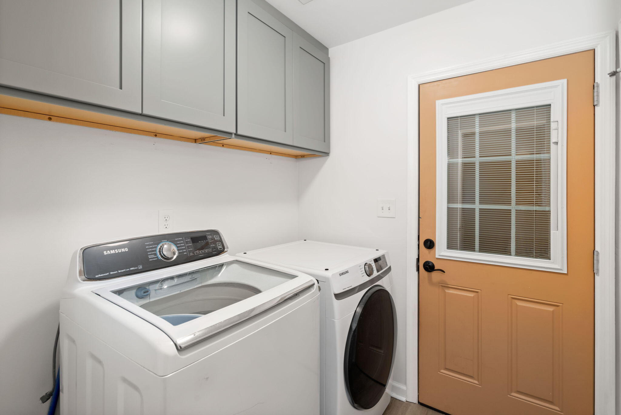
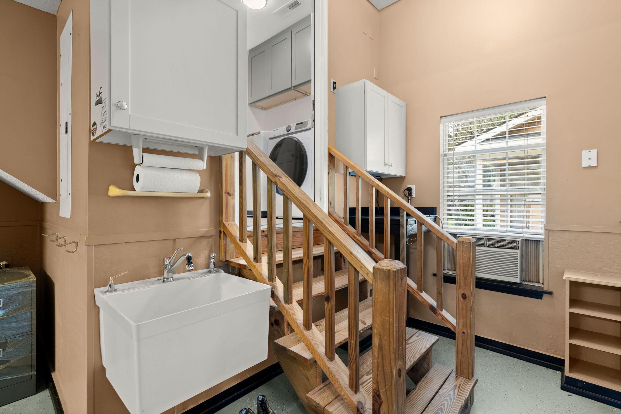
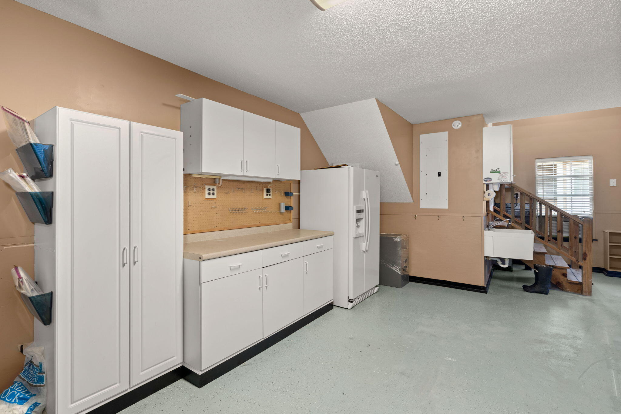
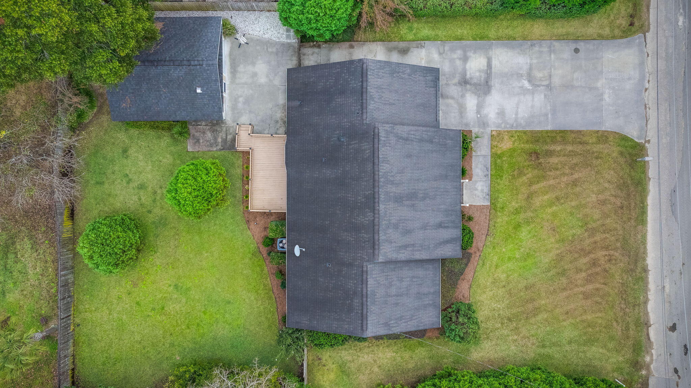
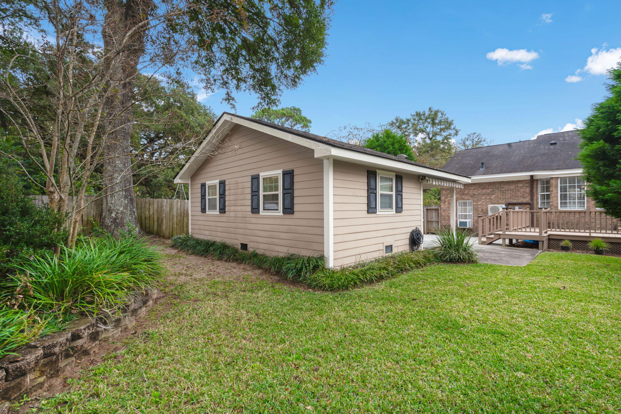
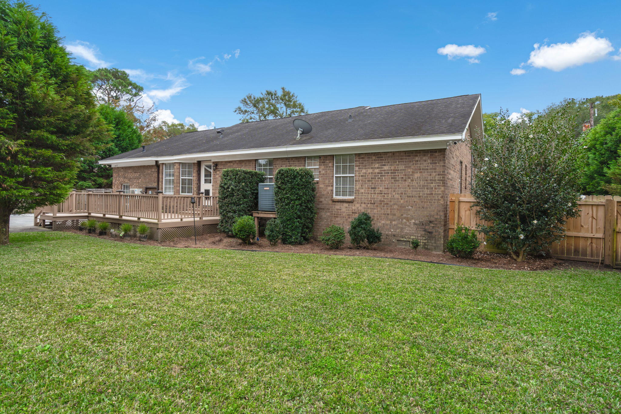
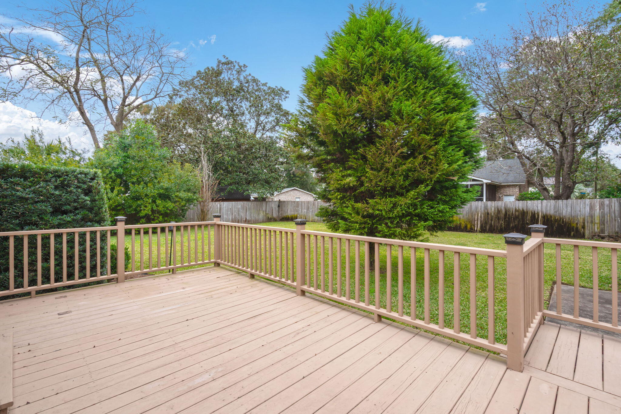

Check out the garages on this home! Located in the heart of James Island, this property is just 7 miles to Folly Beach and 5 miles to downtown Charleston. The main attached garage includes an epoxy coated floor, utility sink, built-in cabinetry, and a refrigerator. The standout feature, however, is the detached back garage. This versatile space also includes an epoxy floor, a full wall of cabinetry and counter space, a stove, sink, and a dedicated mini-split system for heating and cooling. Outside, an attached grilling and cooking area extends the functionality even further.The lot offers strong outdoor potential with a fenced backyard, ample room for a pool, and an extra long driveway. With no HOA, parking for boats and RVs is permitted.The neighborhood is currently transitioning from septic to sewer, making future pool installation even more feasible.
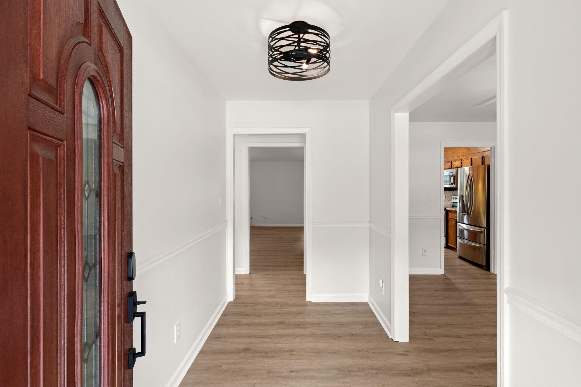
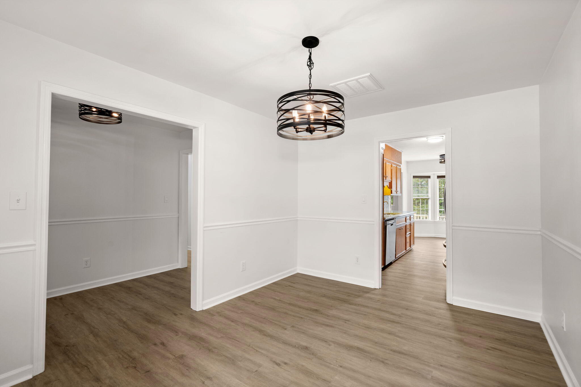
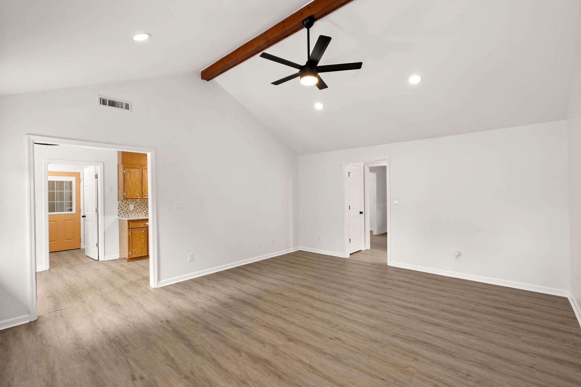
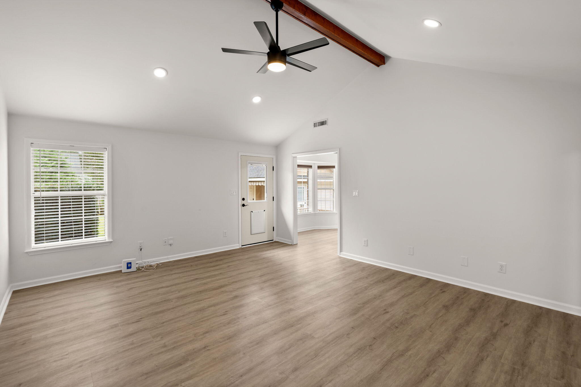
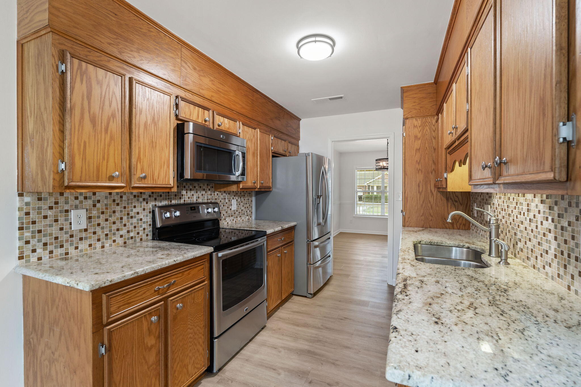
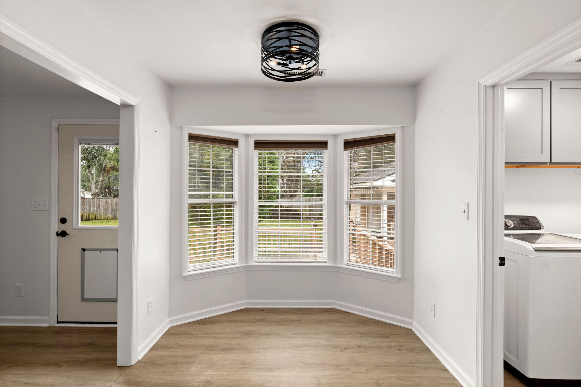
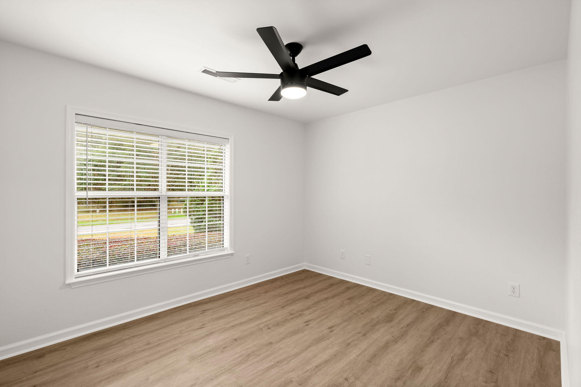
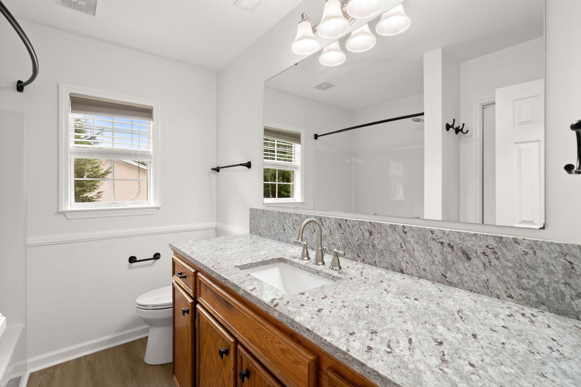
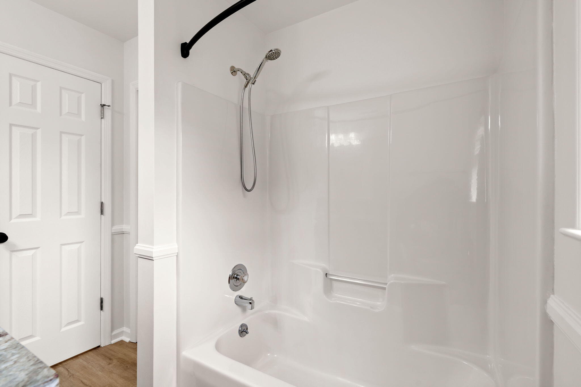
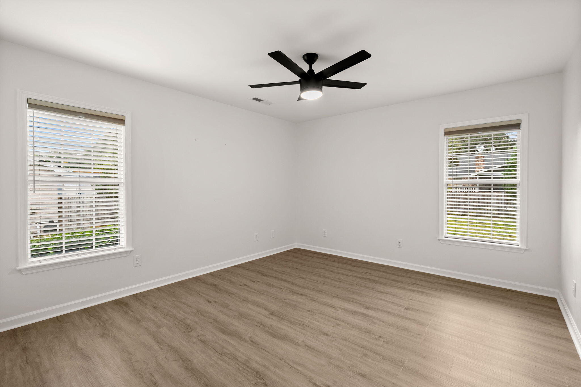
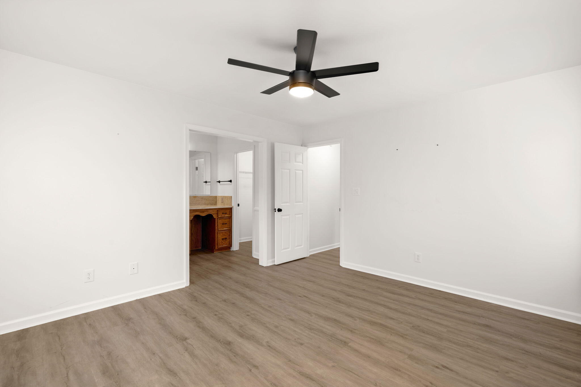
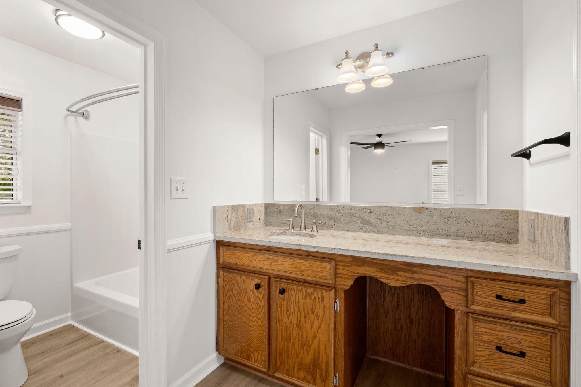
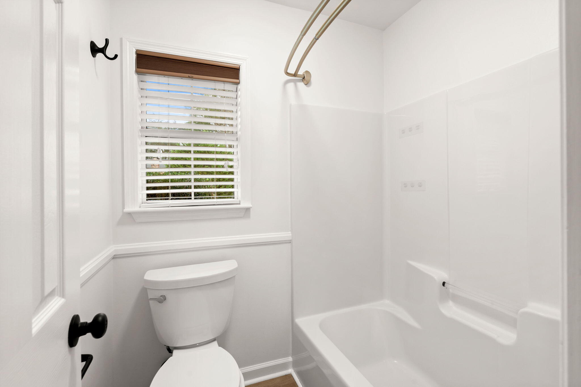
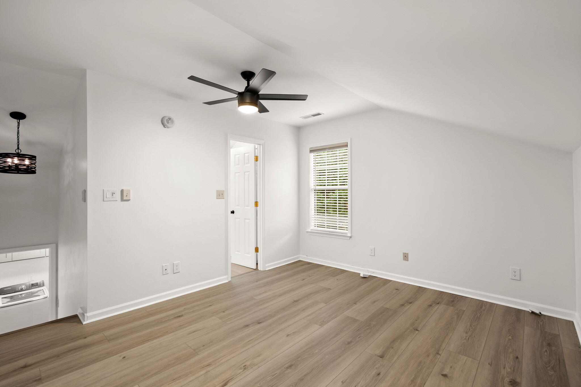
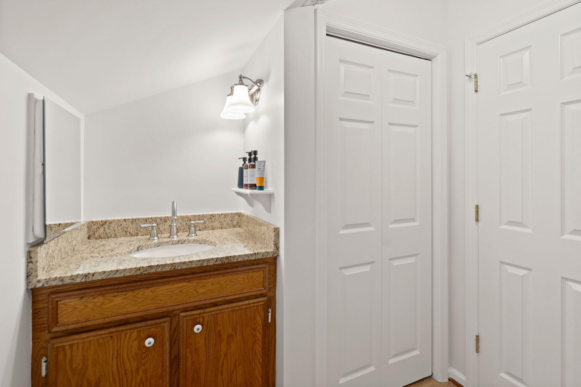
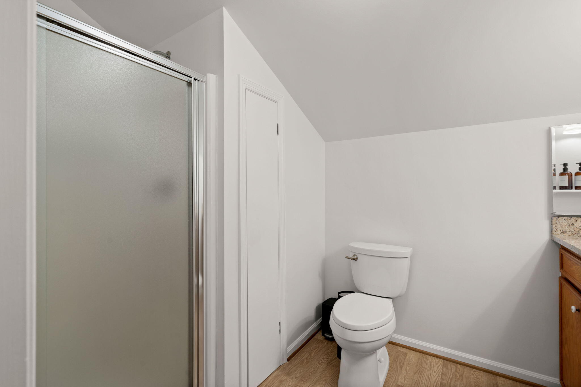
Interior highlights include Luxury Vinyl Plank flooring, stainless steel appliances, granite countertops, a whole-house water filtration system, tankless water heater, lawn irrigation, and a well-maintained crawlspace with moisture barrier and lighting. The popcorn ceilings have recently been removed! Ceilings and walls have been painted. The room over the garage is considered the 4th bedroom. It features its own full bathroom, ideal for guests or an office.
If you need a hobby space, art studio, office, or potential ADU/mother-in-law suite, you've got to see what this house has to offer.

4
beds

3
baths

1,851 Sq.Ft. LIVING AREA

0.31 Acres lot

Crissy Rowell

Crissy Rowell

Features & Amenities

Interior

  • total bedrooms4
  • Total bathrooms3
  • full bathrooms3
  • Laundry room Washer Hookup, Laundry Room
  • Flooring Luxury Vinyl
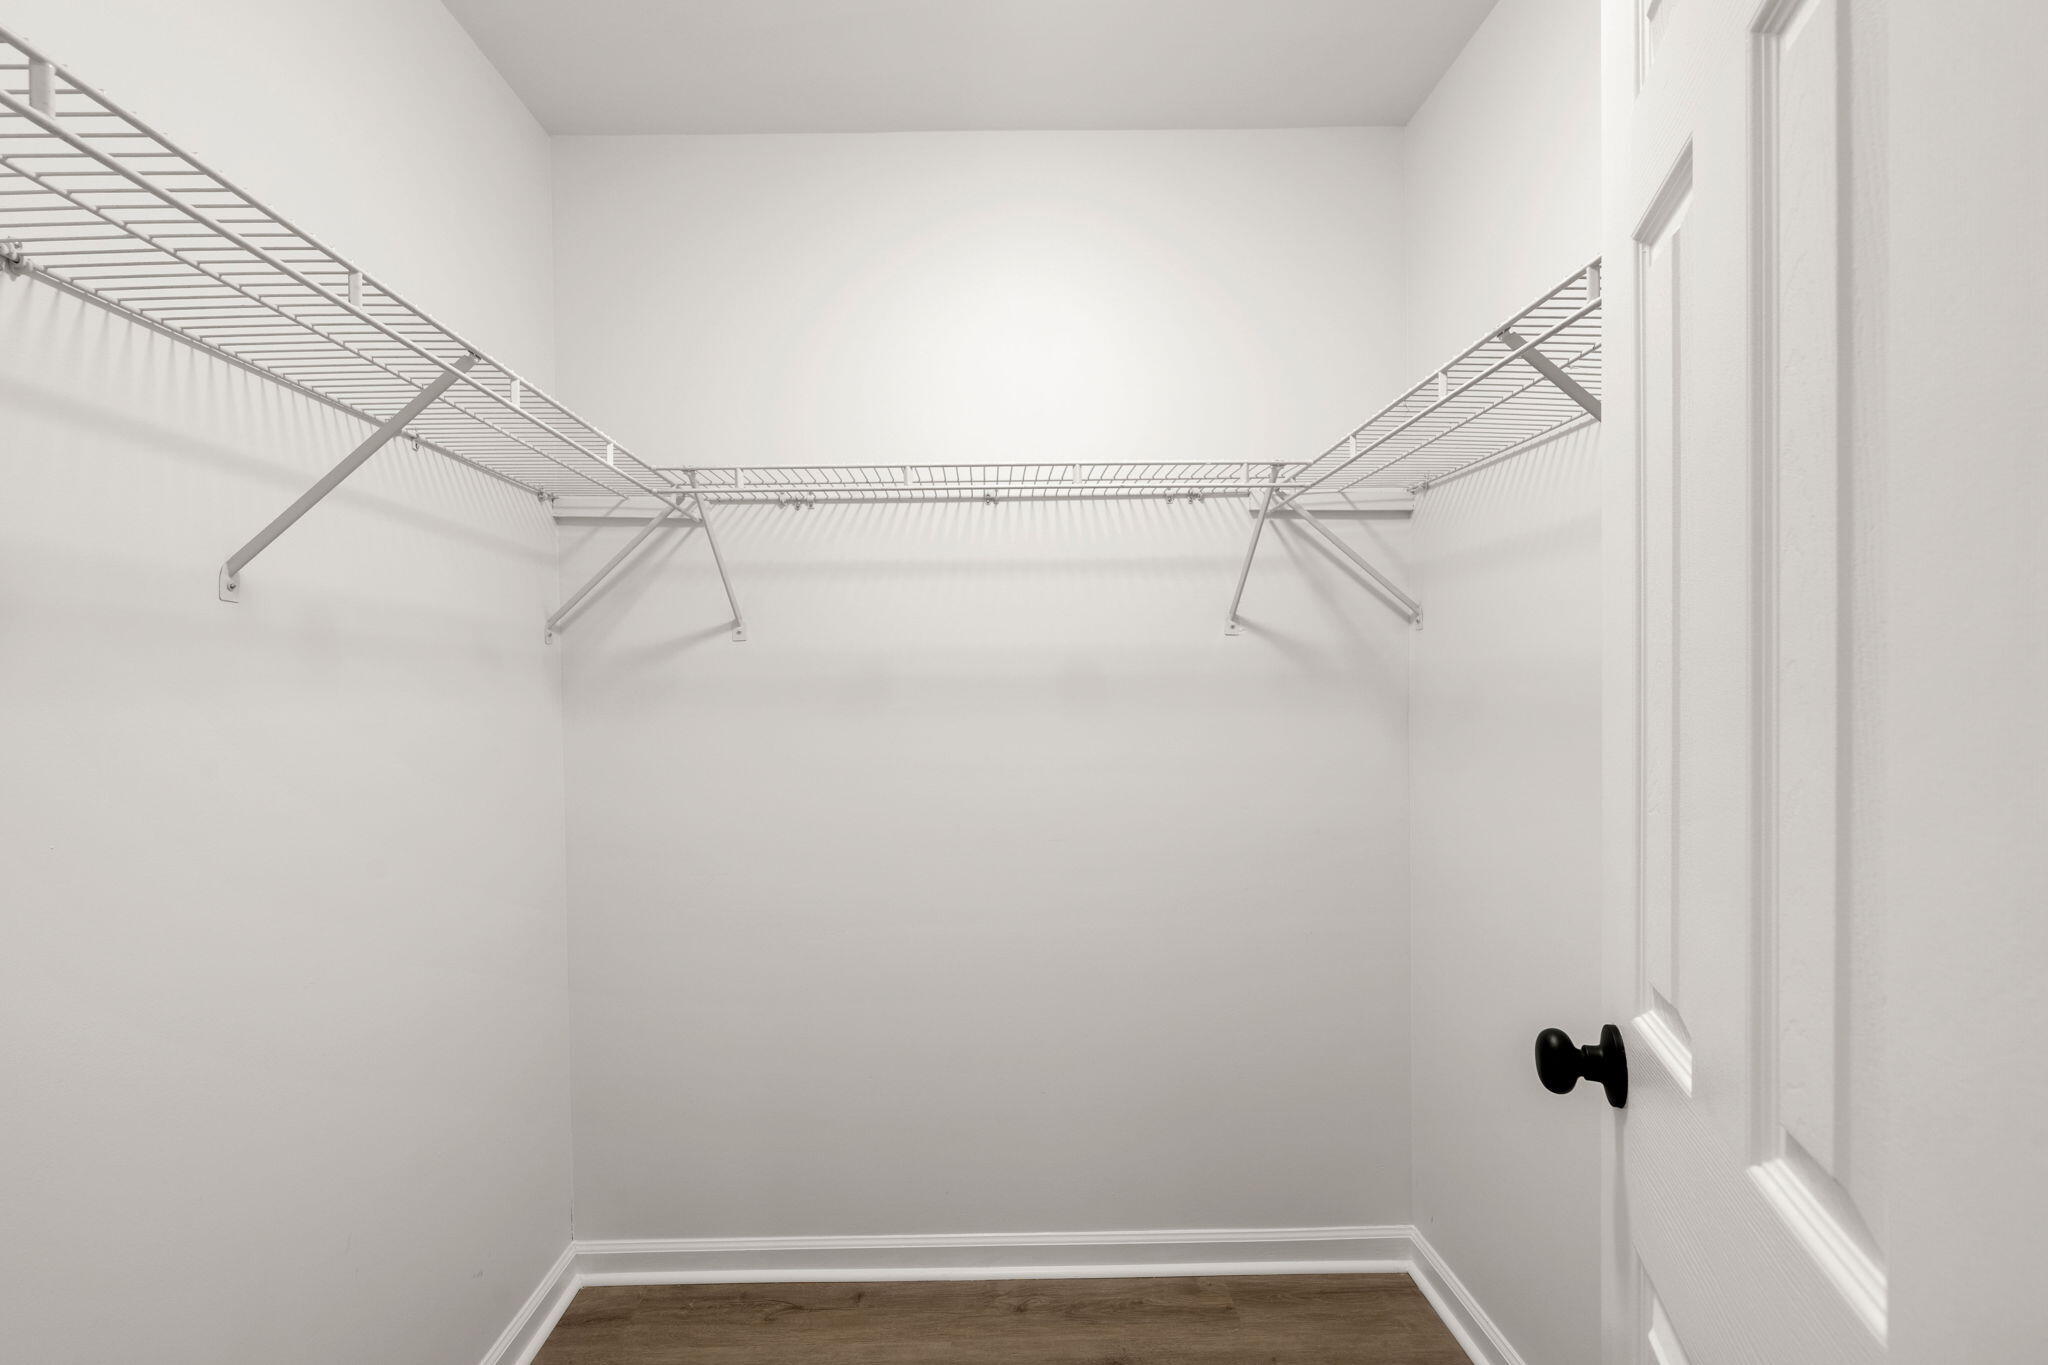
  • other interior Features Ceiling - Cathedral/Vaulted, Ceiling - Smooth, Walk-In Closet(s), Ceiling Fan(s), Eat-in Kitchen, Family, Entrance Foyer, Frog Attached, Separate Dining

Area & Lot

  • Status Sold
  • Date Sold March 20, 2026
  • Living Area1,851 Sq.Ft.
  • Total Area1,851 Sq.Ft.
  • Lot Area0.31 Acres
  • MLS® ID25031749
  • TypeResidential
  • YEAR BUILT1994
  • NeighborhoodJames Island
  • Architecture StylesRanch
  • Elementary SchoolHarbor View
  • Middle SchoolCamp Road
  • High SchoolJames Island Charter

Exterior

  • STORIES2
  • Garage Space2.0
  • water SourcePublic
  • utilitiesDominion Energy, James IS PSD
  • roofAsphalt
  • lot features0 - 5 Acre
  • parking2 Car Garage, Attached, Detached, Off Street
  • HEAT TYPEDuctless, Heat Pump
  • sewerPublic Sewer, Septic Tank
  • SubstructureCrawl Space
  • other exterior FeaturesLawn Irrigation, Outdoor Kitchen

Financial

  • Sales Price$730,000

James Island

Explore

Work With Us

Our agents are dedicated to understanding client needs and providing knowledgeable service from the very first conversation. As full-service professionals, they handle every detail—pricing, marketing, negotiations, and closing—while keeping your goals at the center. Whether you are buying your first home or selling a legacy property, our agents act as true partners, guiding you through one of life’s most important milestones.

Follow Us on Instagram