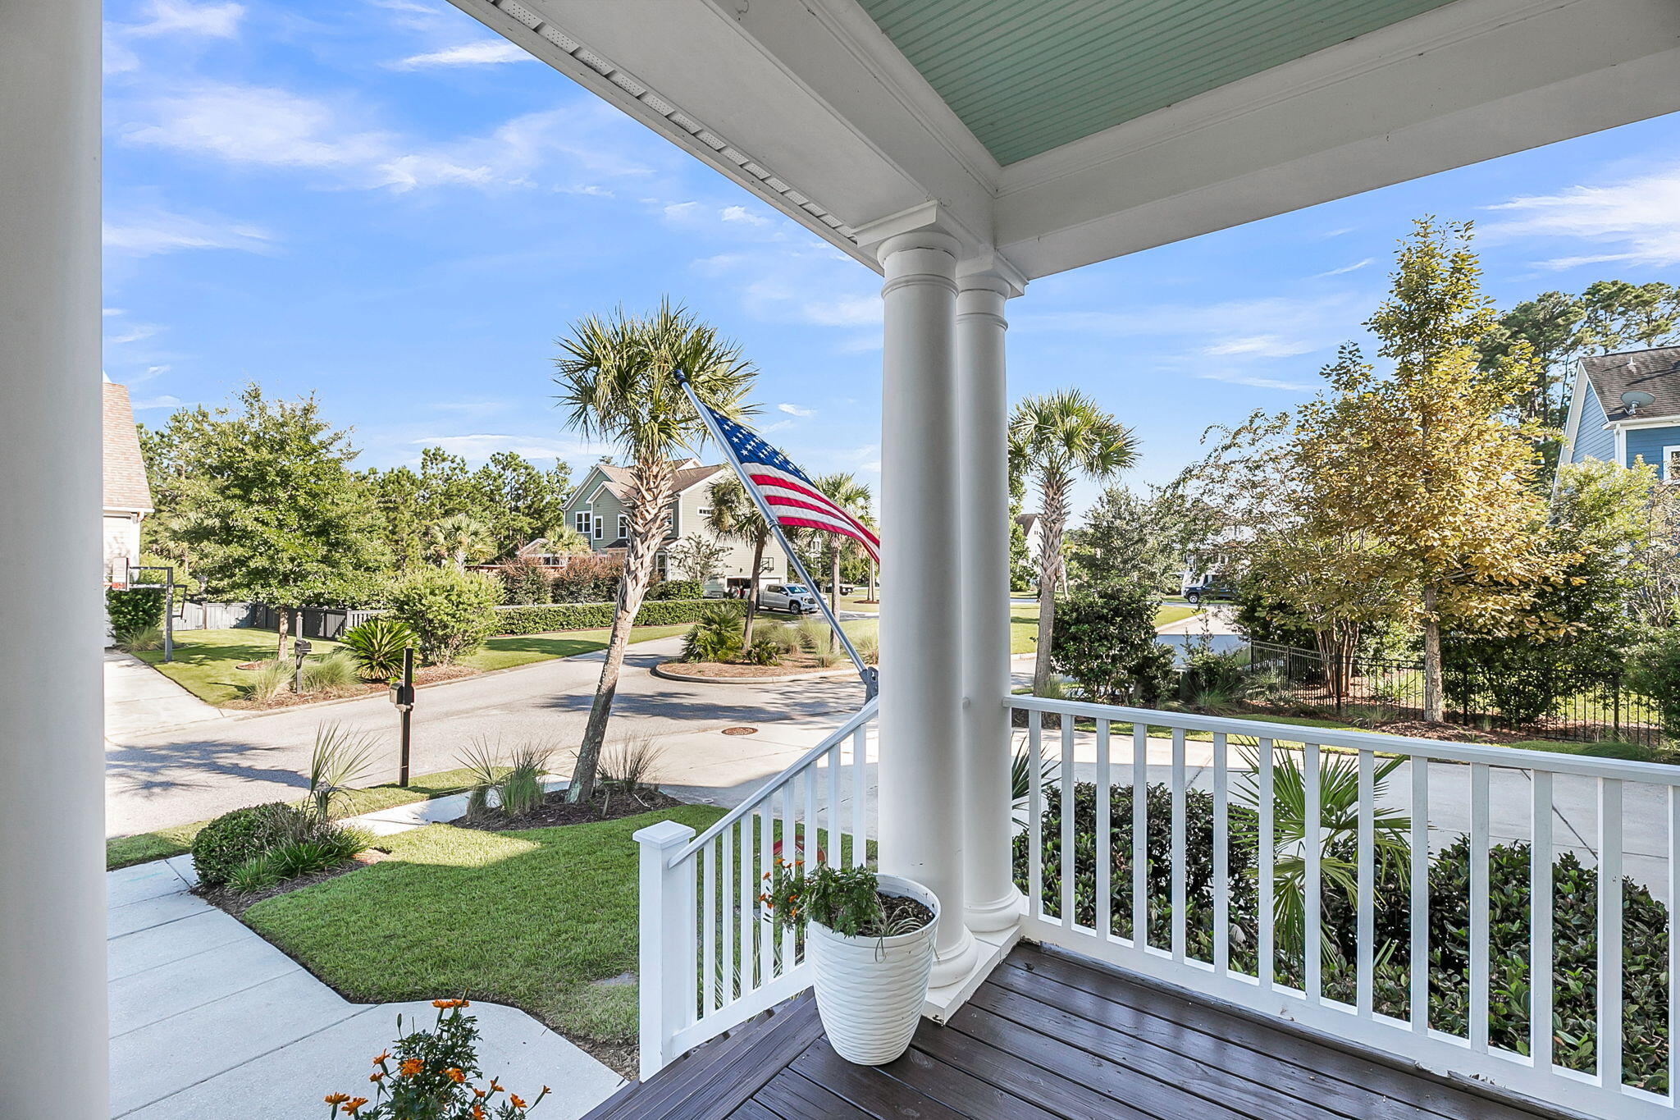
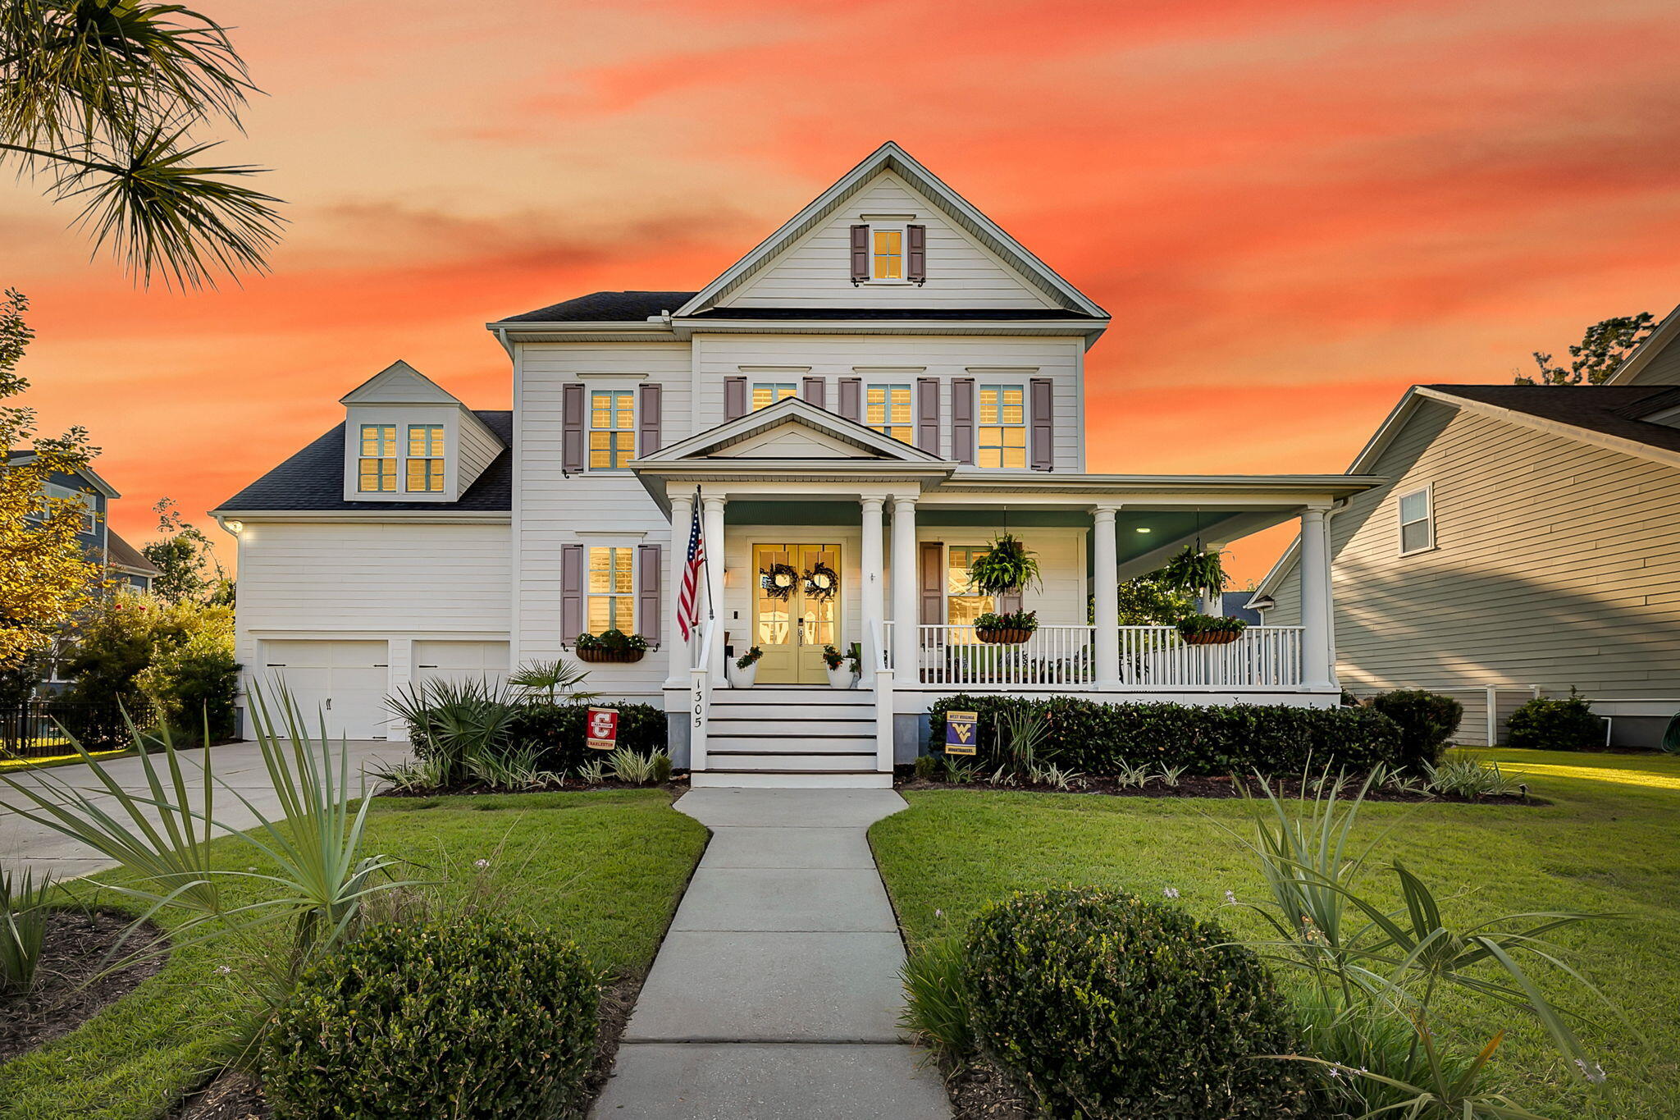
1305 Whisker Pole Lane

Sold

1305 Whisker Pole Lane

$1,265,000

Courtesy of EXP Realty LLC


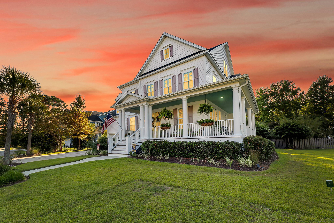
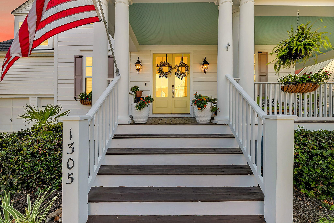
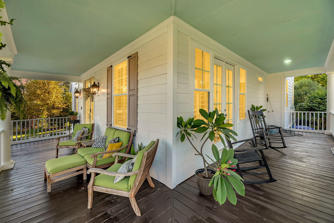
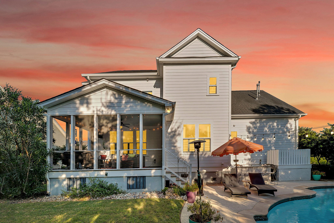
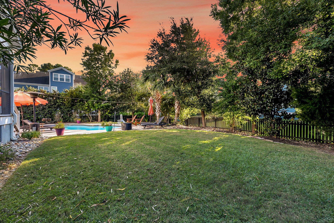
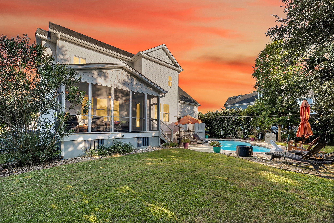
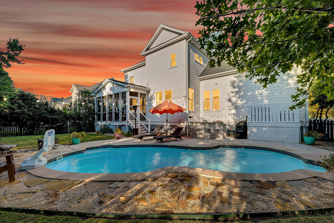
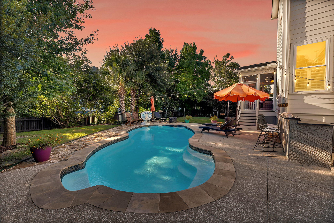
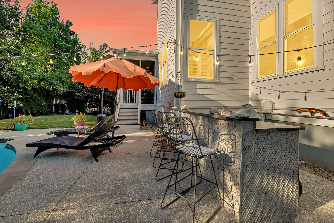
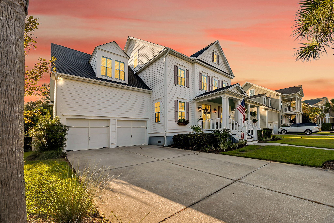
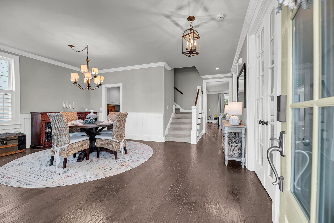
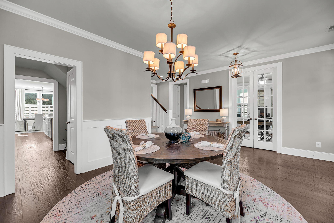
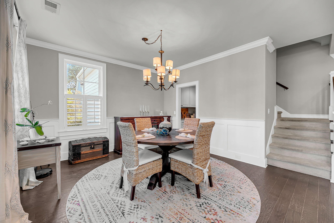
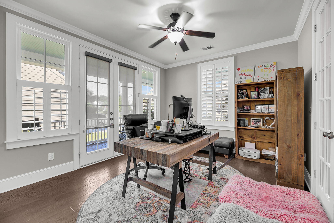
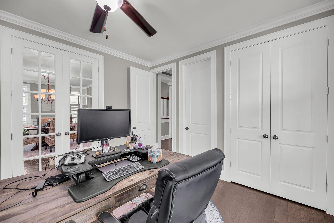
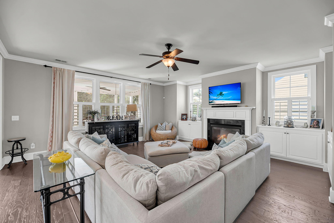
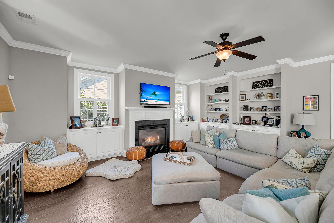
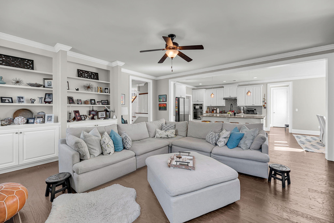
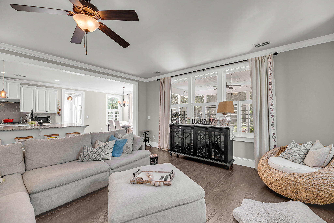
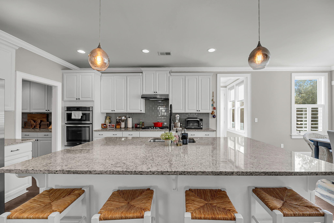
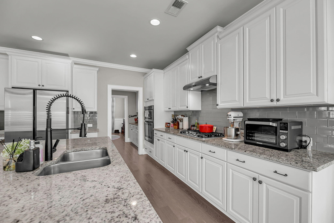
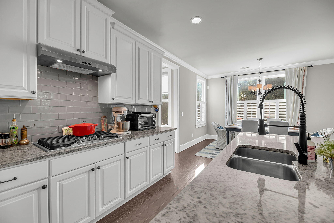
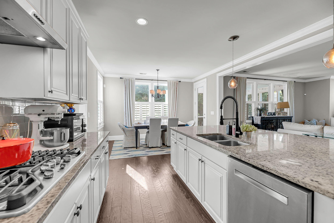
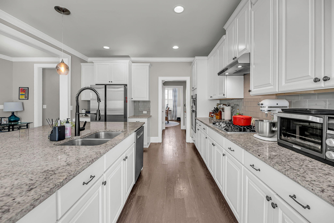
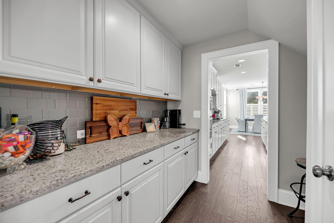
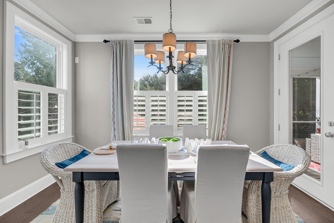
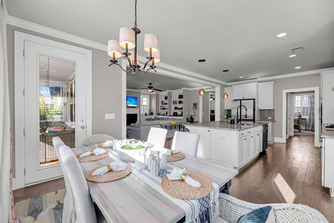
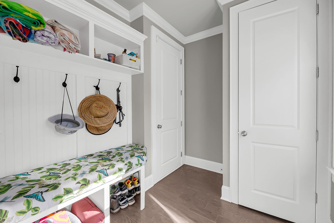
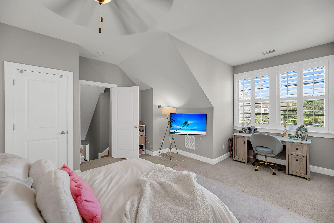
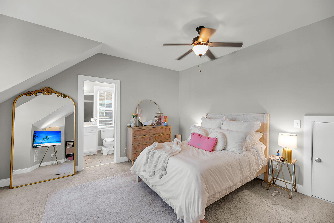
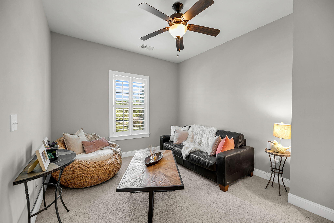
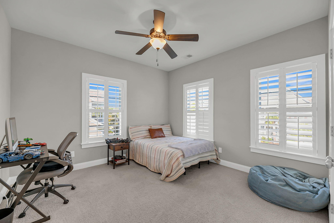
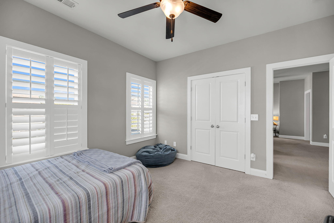
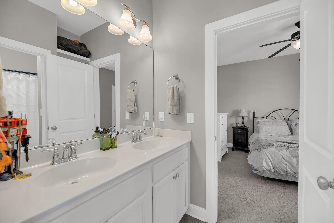
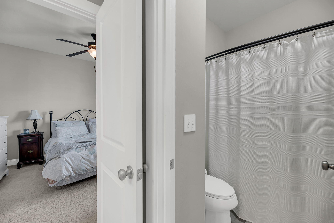
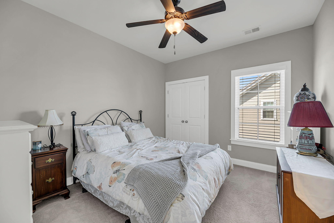
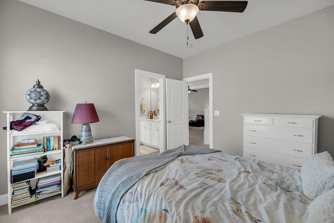
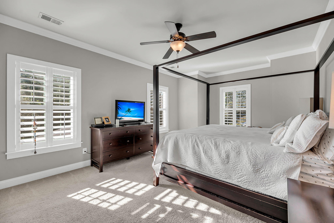
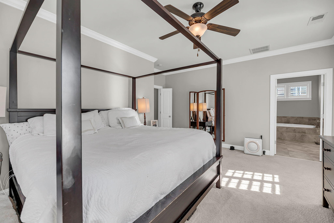
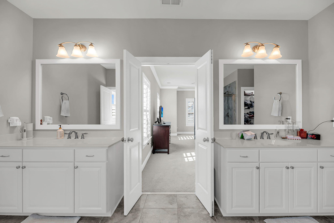
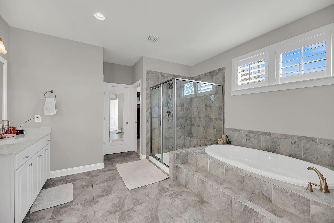
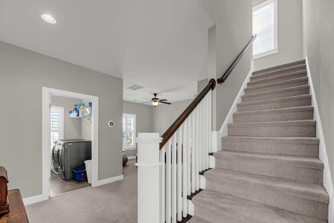
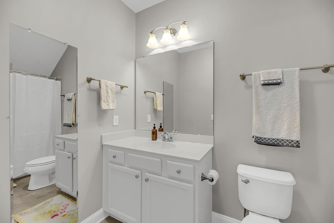
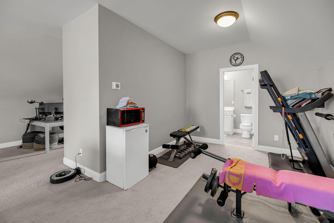
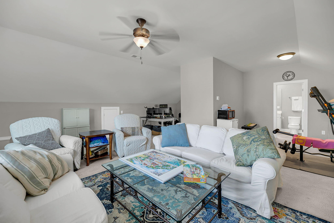
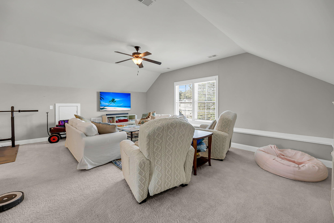
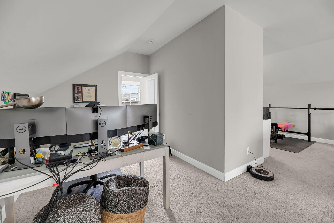
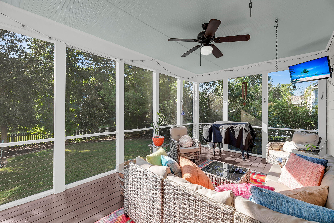
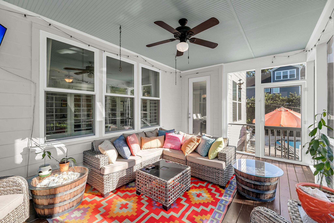
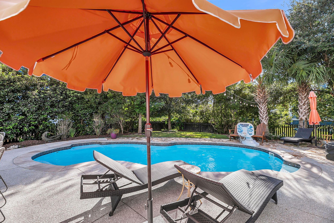
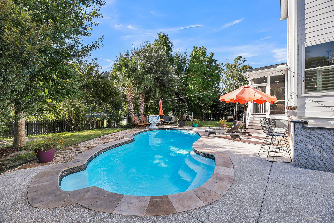
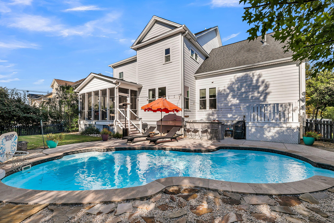
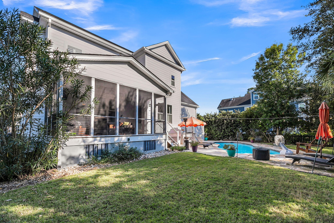
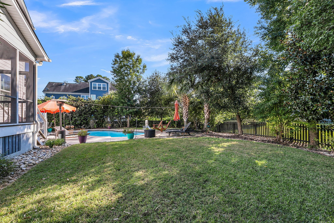
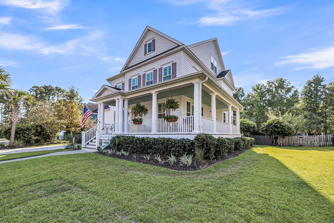
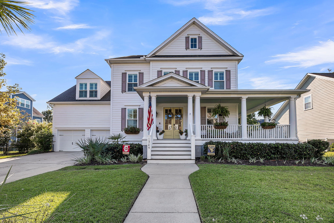
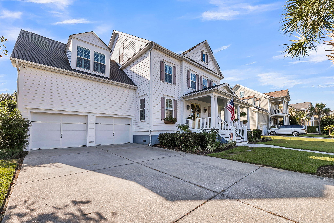
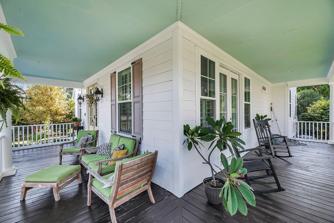
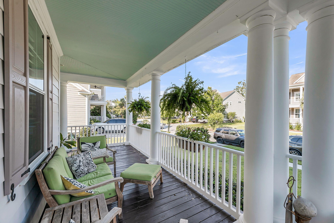
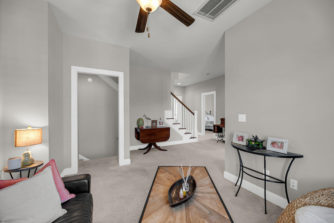
Welcome to this exceptional 6-bedroom, 5-bathroom residence tucked behind the gates of the prestigious Dunes West community. Perfectly positioned on a quarter-acre lot, this home is a rare blend of elegance, comfort, and resort-style living.Step inside and you're greeted by an open-concept design that seamlessly connects the main living and dining areas, creating an inviting flow ideal for both everyday living and entertaining. Expansive windows bathe the interior in natural light while framing views of the lush backyard retreat. The kitchen and living spaces flow effortlessly to a large screened porch, overlooking your private outdoor oasis complete with an inground saltwater pool plus outdoor bar area poolside--perfect for enjoying warm Lowcountry days and evenings.The home's generous layout offers spacious bedrooms with thoughtful design and comfort in mind. The third floor is a flexible bonus space currently serving as a secondary living room, but it can easily be reimagined as a media room, children's retreat, or a private mother-in-law suitethe possibilities are endless.

Dunes West is one of Charleston's most sought-after gated communities, renowned for its award-winning amenities. Residents enjoy access to a championship golf course, tennis courts, swimming pools, a clubhouse, walking trails, and 24-hour security. It's not just a home, but a lifestyleoffering peace of mind, recreation, and a true sense of community.

This remarkable property blends luxury and function in one of Mount Pleasant's premier neighborhoods. Don't miss your chance to call this home yours.

6
beds

5
baths

3,946 Sq.Ft. LIVING AREA

10,890 Sq.Ft. lot

Will Dammeyer

Will Dammeyer

Features & Amenities

Interior

  • total bedrooms6
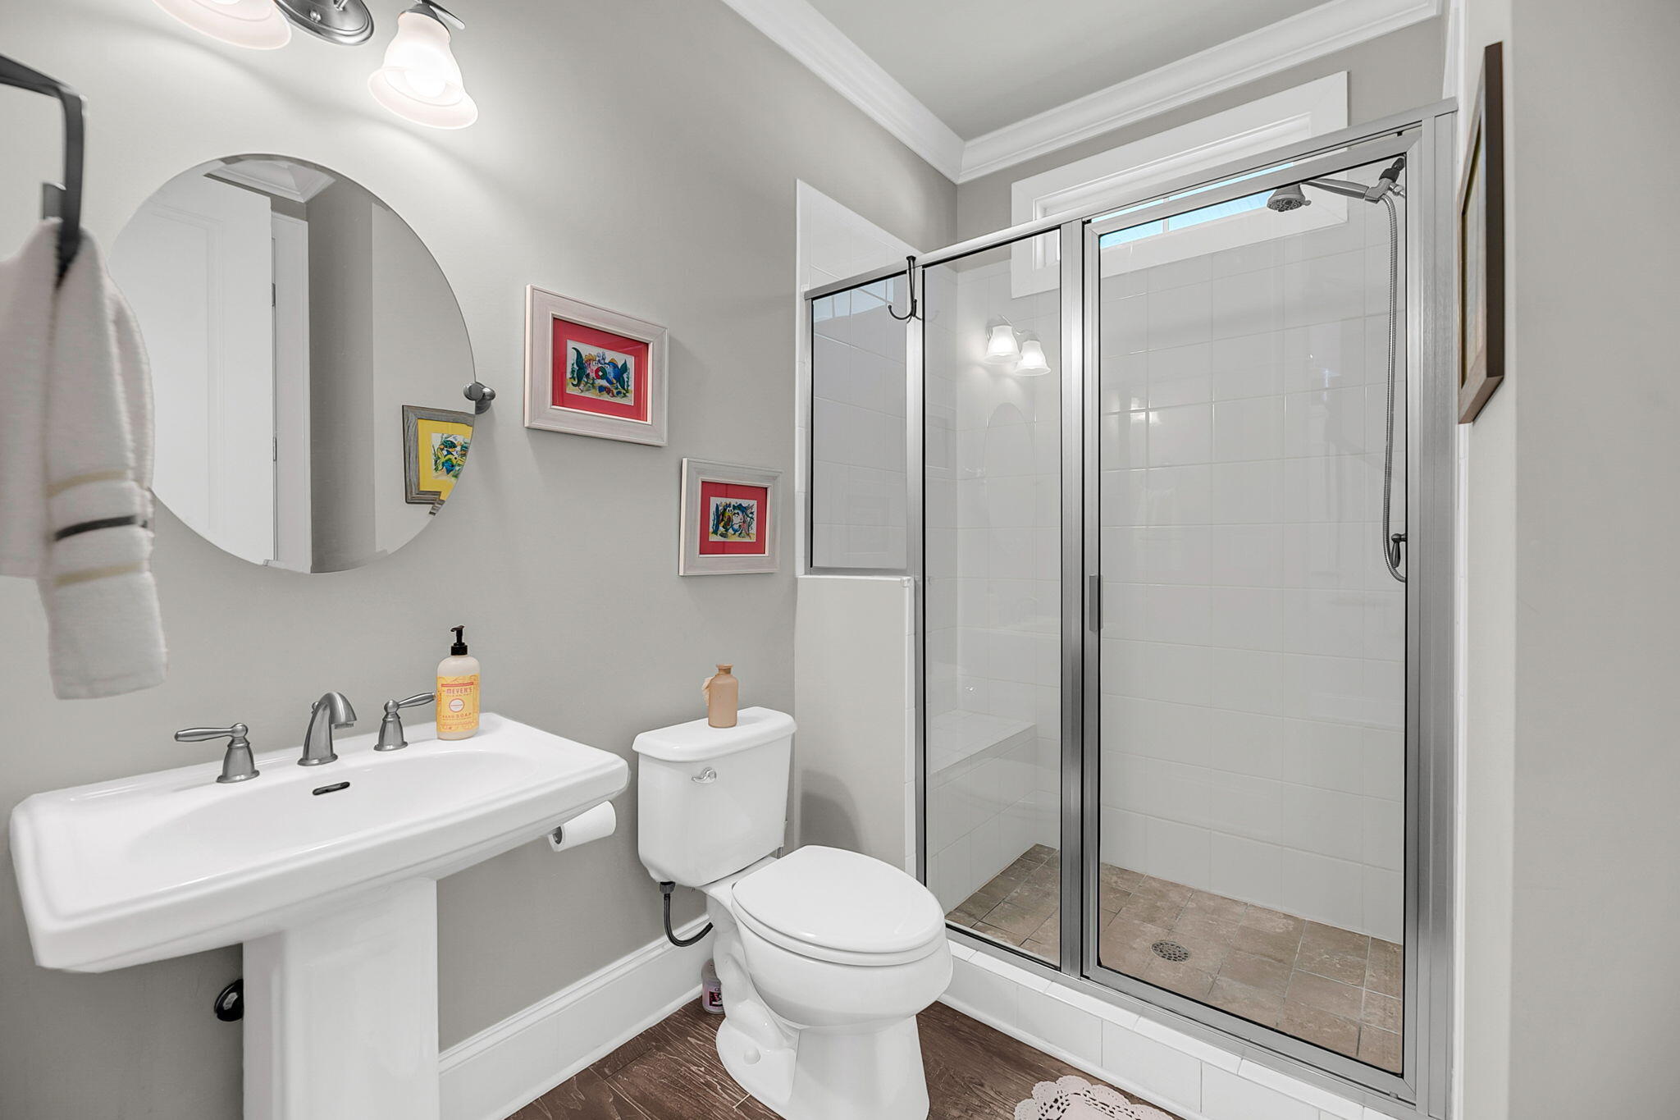
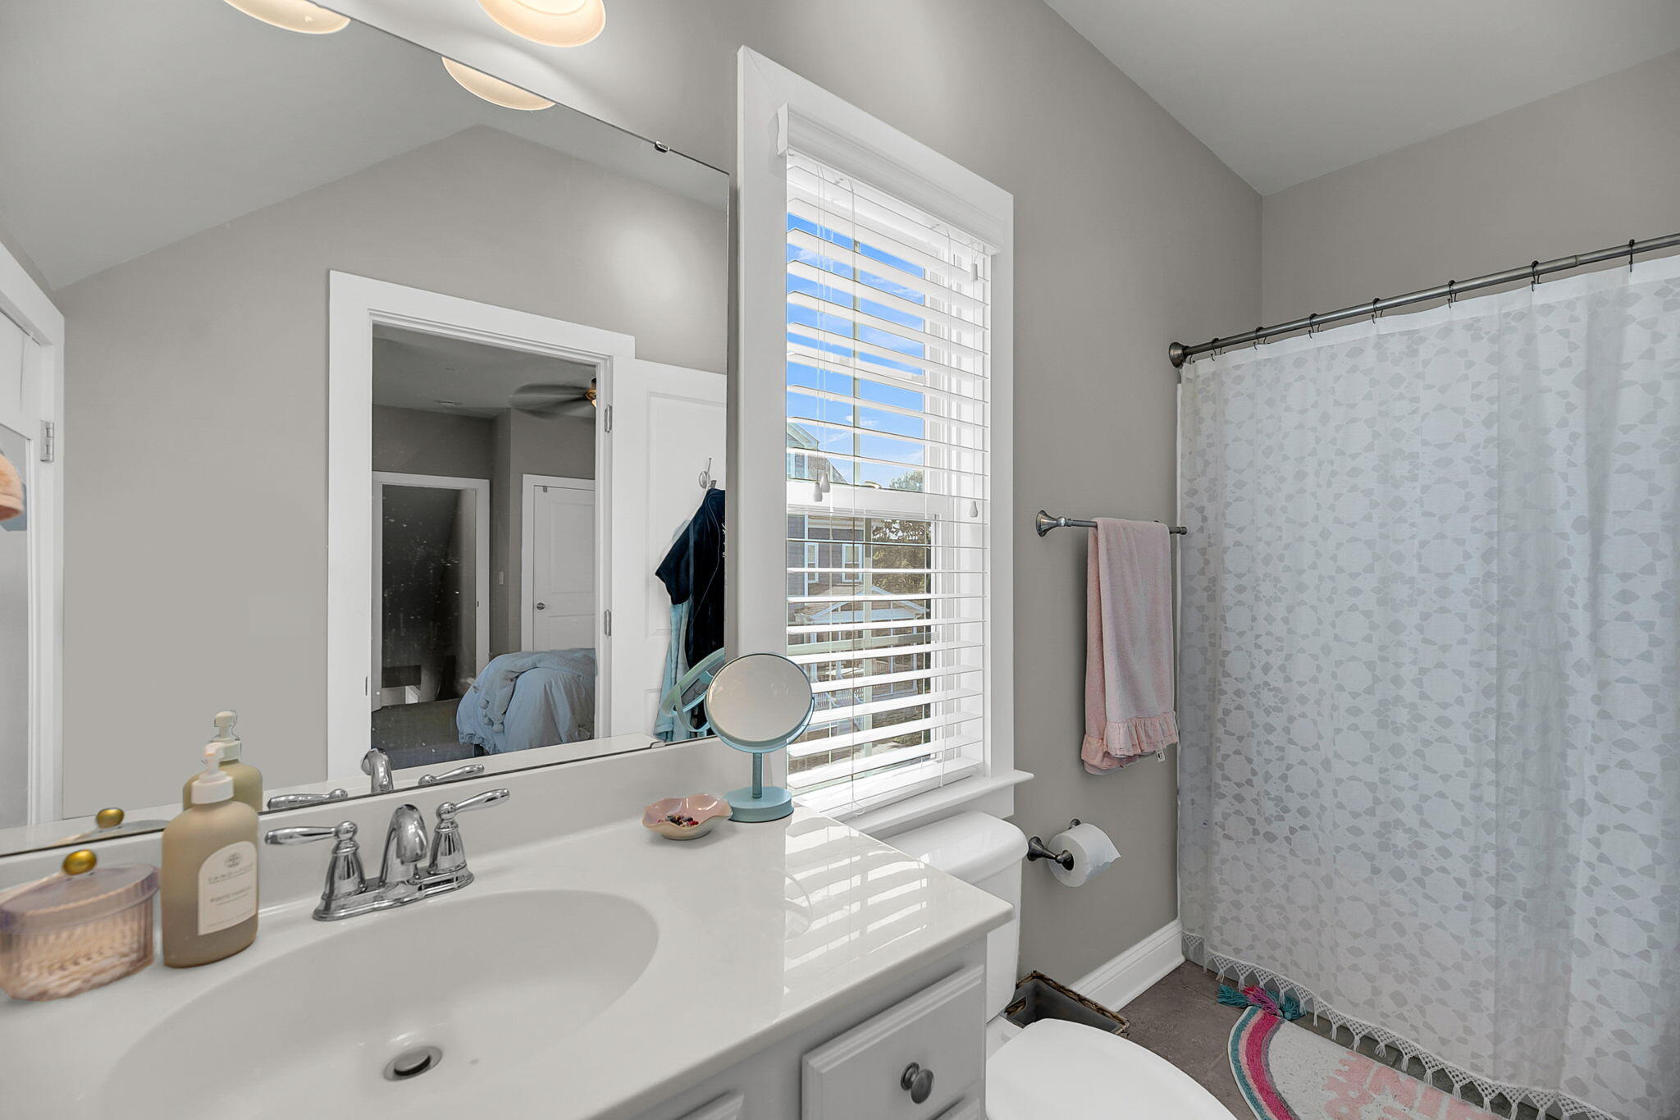
  • Total bathrooms5
  • full bathrooms5
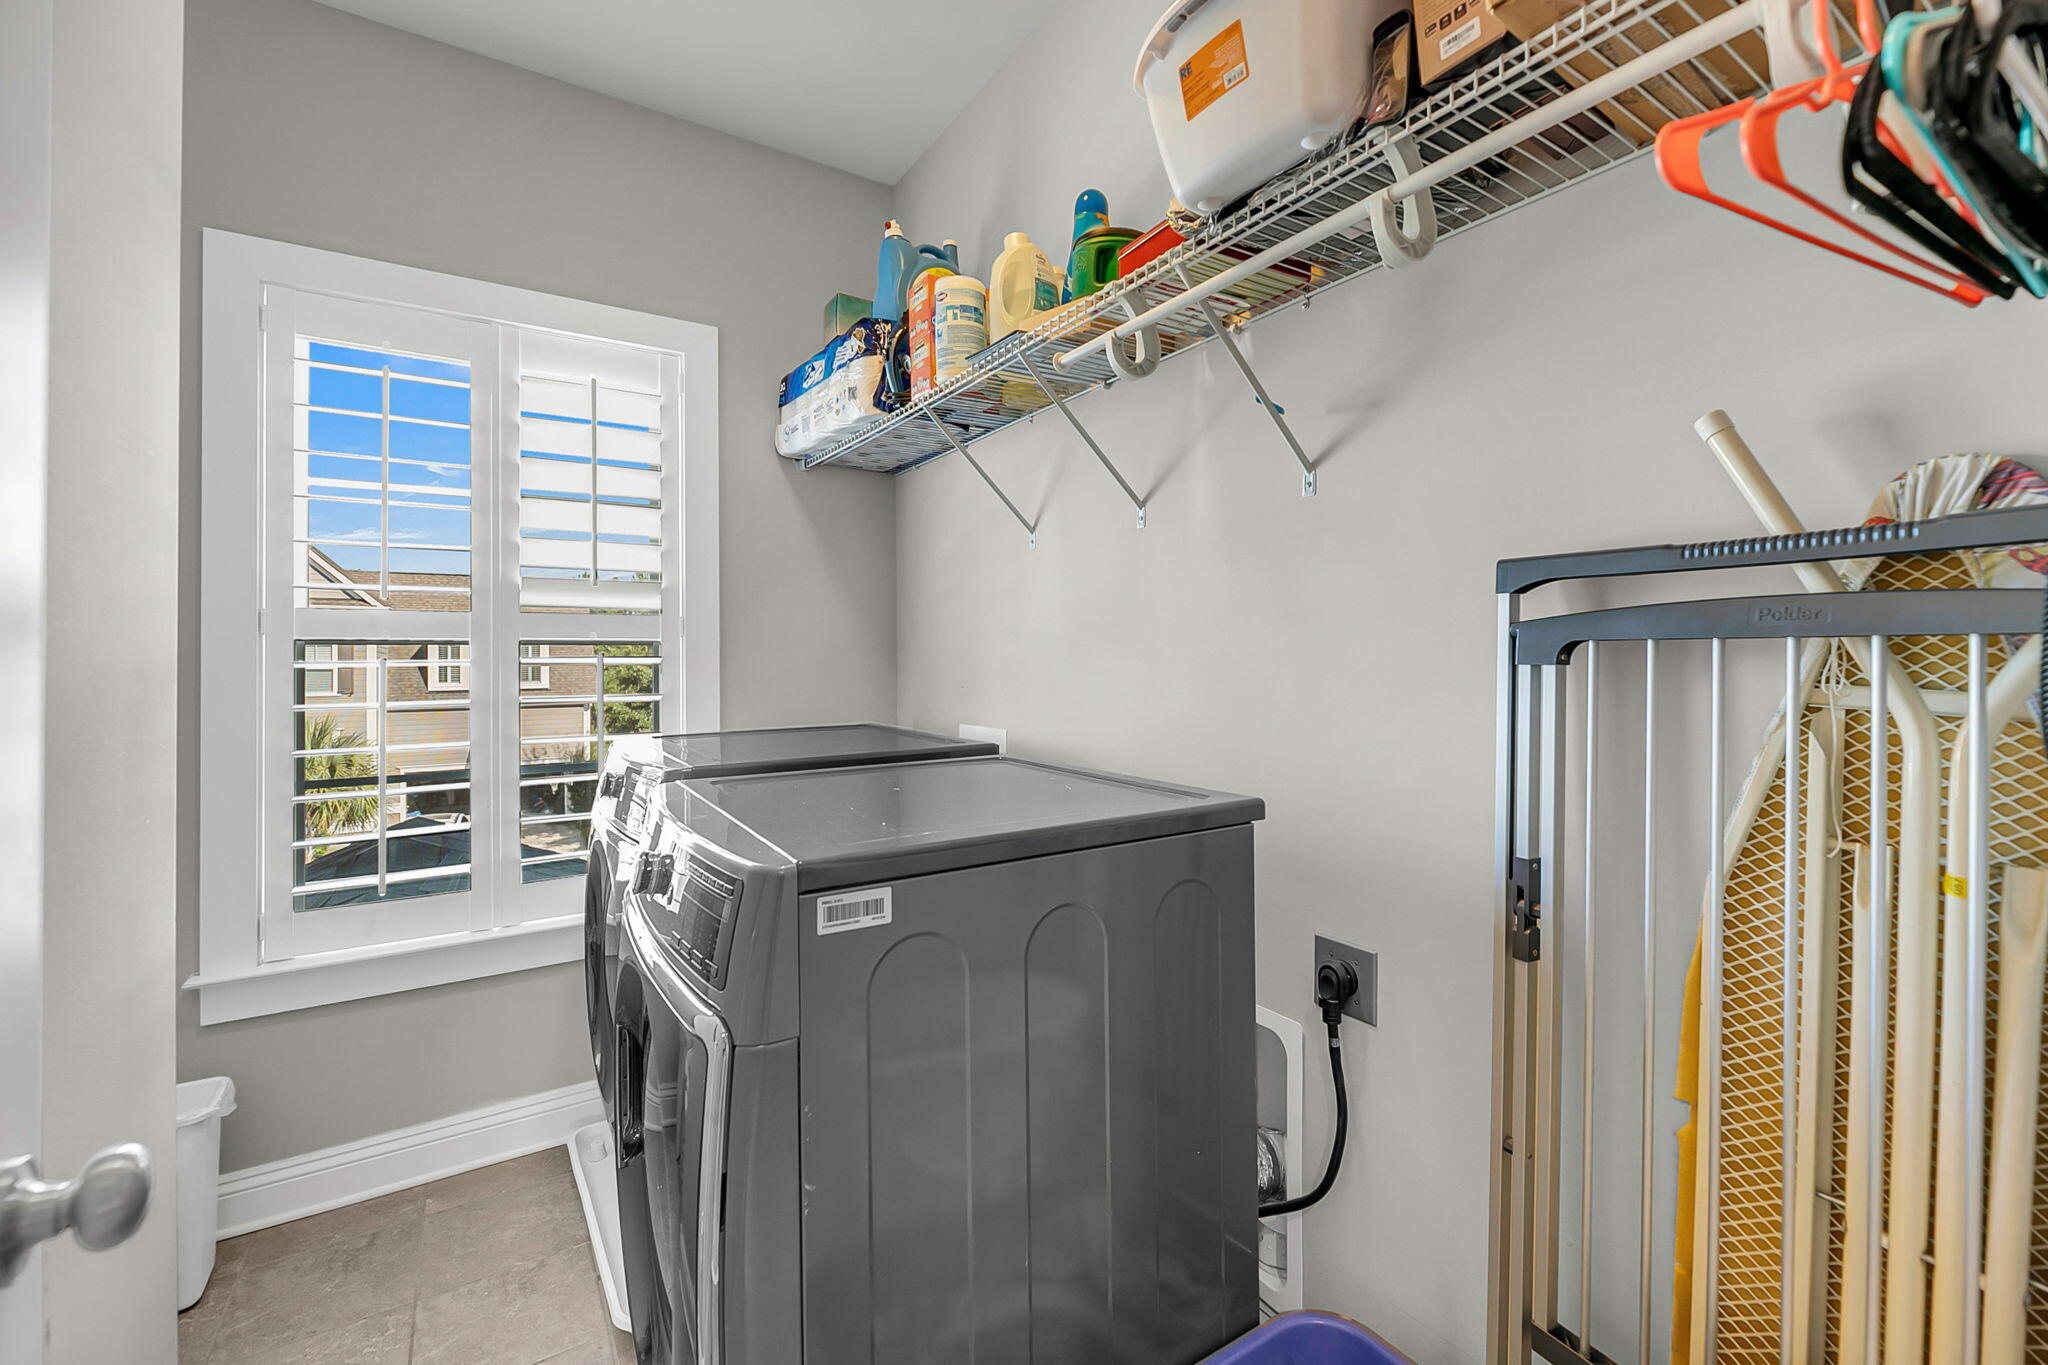
  • Laundry room Electric Dryer Hookup, Washer Hookup, Laundry Room
  • Flooring Carpet, Ceramic Tile, Wood
  • Fireplace Great Room, One
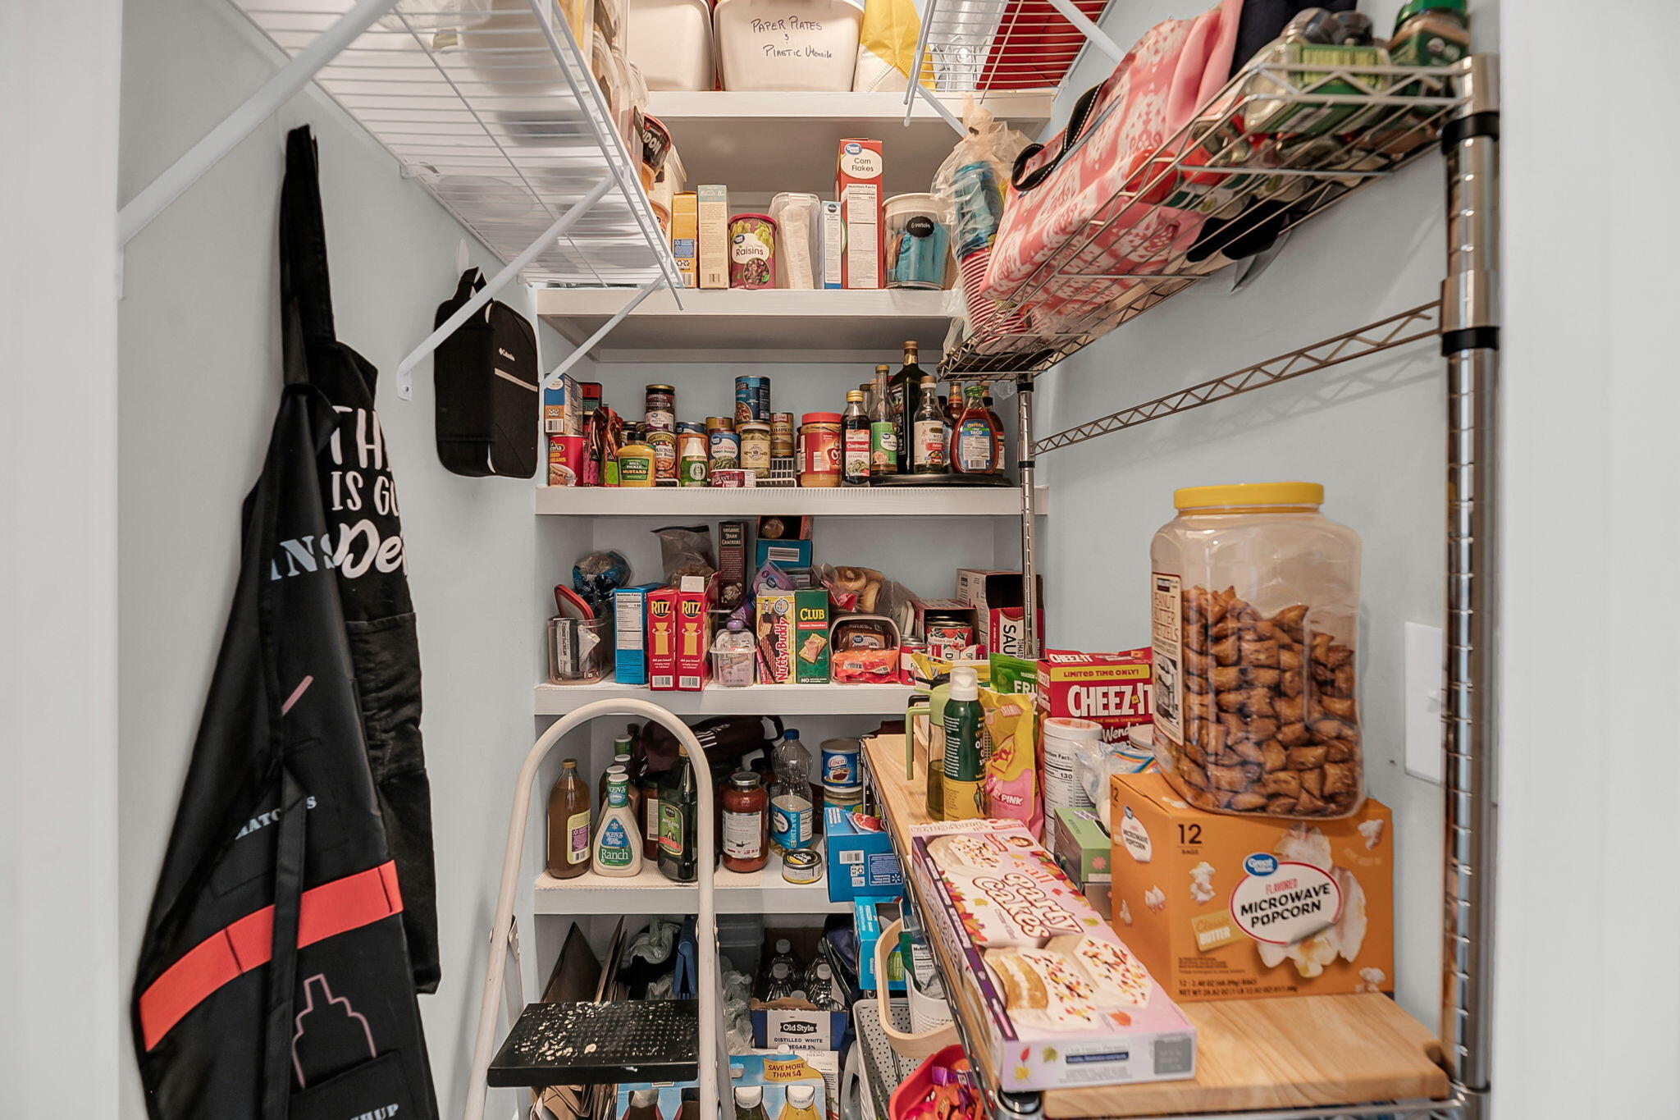
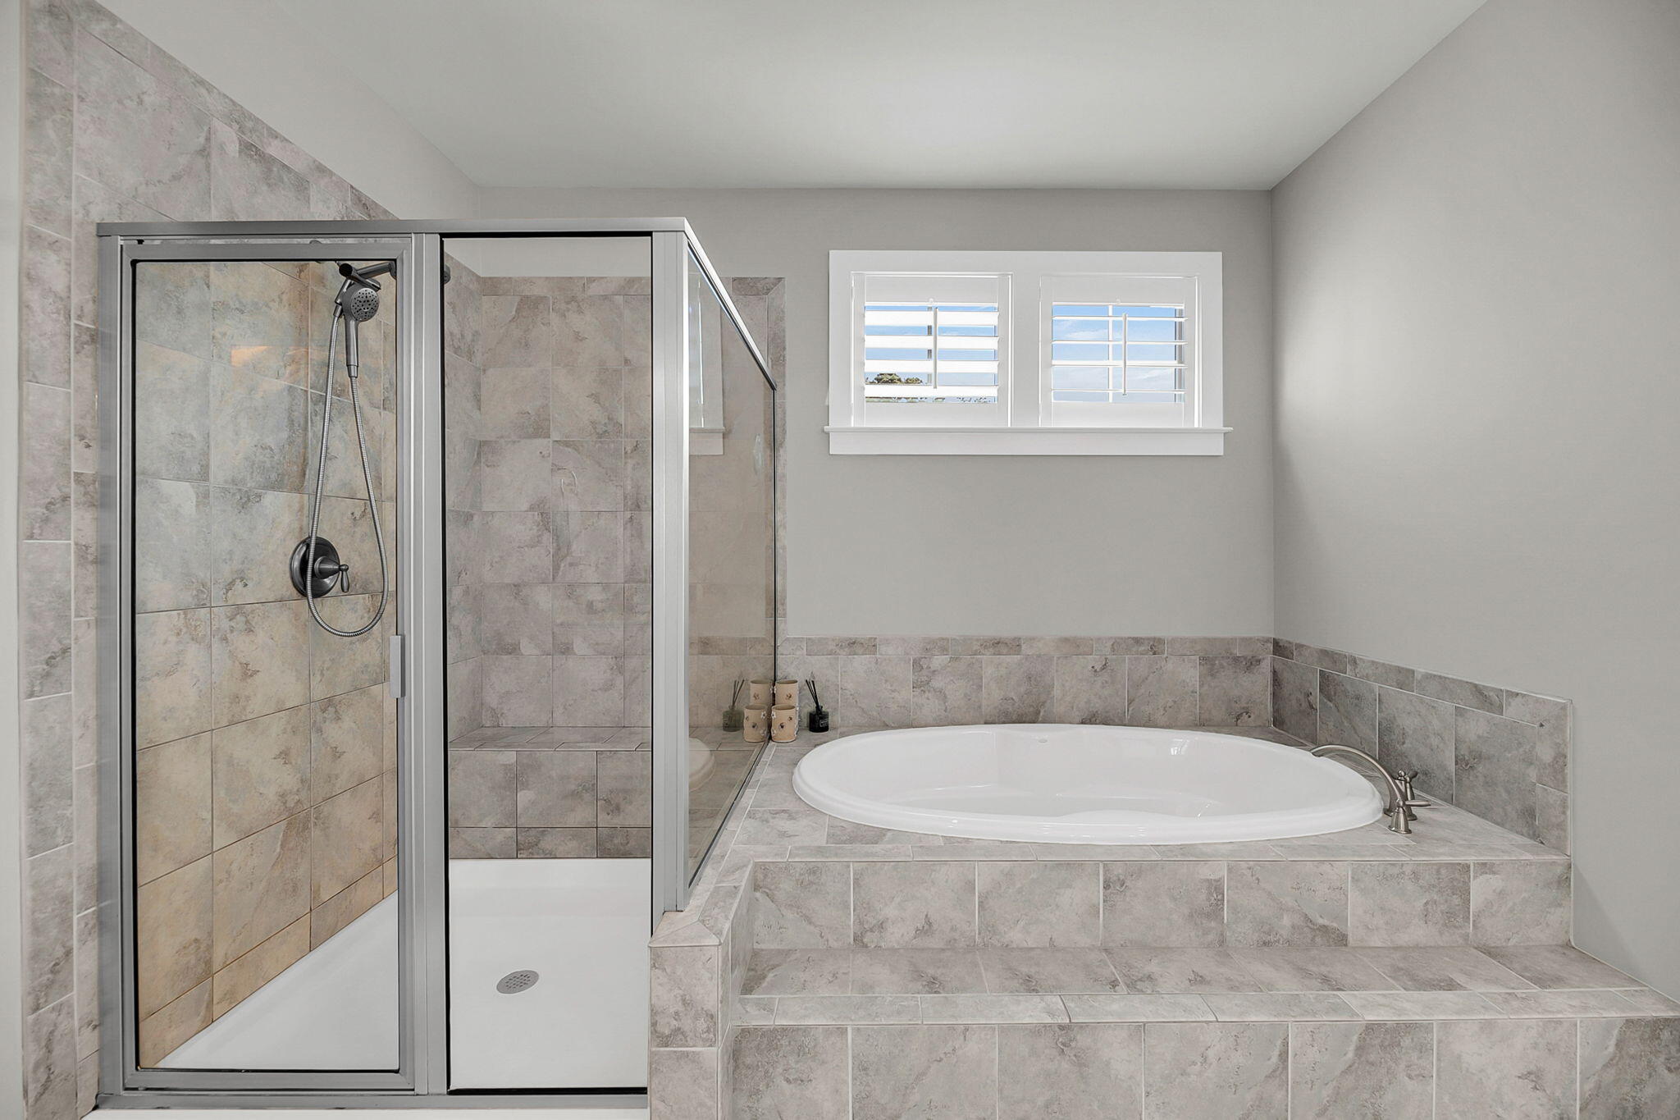
  • other interior Features Ceiling - Smooth, High Ceilings, Garden Tub/Shower, Kitchen Island, Walk-In Closet(s), Ceiling Fan(s), Eat-in Kitchen, Great, Pantry, Separate Dining

Area & Lot

  • Status Sold
  • Date Sold January 29, 2026
  • Living Area3,946 Sq.Ft.
  • Total Area3,946 Sq.Ft.
  • Lot Area10,890 Sq.Ft.
  • MLS® ID25025449
  • TypeResidential
  • YEAR BUILT2015
  • NeighborhoodMount Pleasant
  • Architecture StylesTraditional
  • Elementary SchoolCharles Pinckney Elementary
  • Middle SchoolCario
  • High SchoolWando

Exterior

  • STORIES3
  • Garage Space2.0
  • water SourcePublic
  • utilitiesDominion Energy, Mt P W/S Comm
  • PoolIn Ground
  • roofArchitectural
  • lot features0 - 5 Acre, Interior Lot, Level
  • parking2 Car Garage, Attached, Off Street
  • HEAT TYPEHeat Pump, Natural Gas
  • AIR CONDITIONINGCentral Air
  • sewerPublic Sewer
  • SubstructureCrawl Space
  • other exterior FeaturesLawn Irrigation

Financial

  • Sales Price$1,265,000

Mount Pleasant

Explore

Work With Us

Our agents are dedicated to understanding client needs and providing knowledgeable service from the very first conversation. As full-service professionals, they handle every detail—pricing, marketing, negotiations, and closing—while keeping your goals at the center. Whether you are buying your first home or selling a legacy property, our agents act as true partners, guiding you through one of life’s most important milestones.
Follow Us on Instagram