1195 Parkway Drive

Sold

1195 Parkway Drive

$850,000

Courtesy of AgentOwned Realty Preferred Group


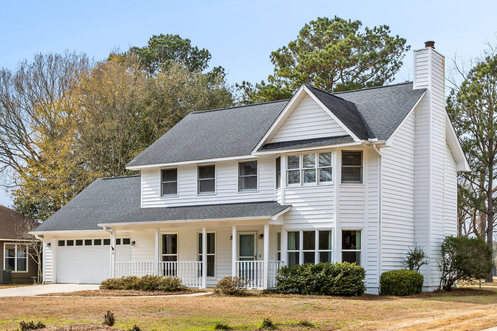
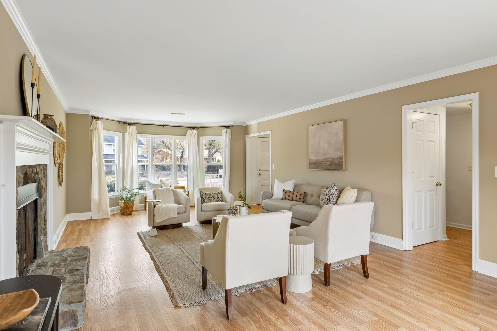
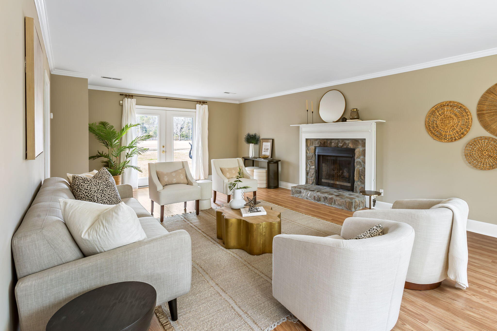
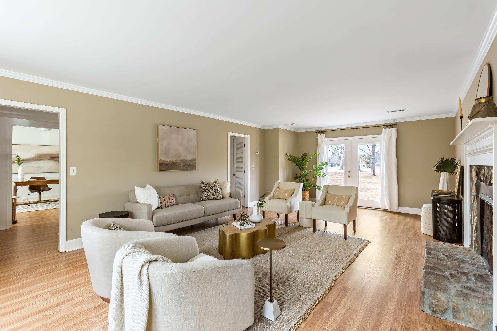
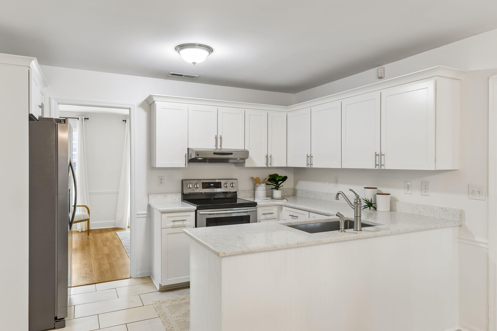
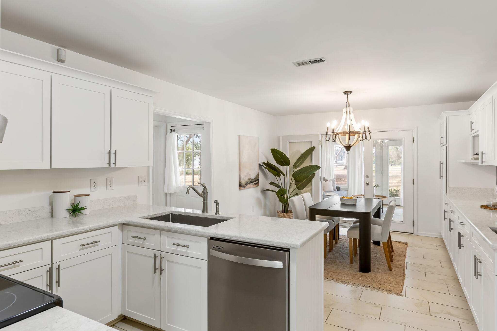
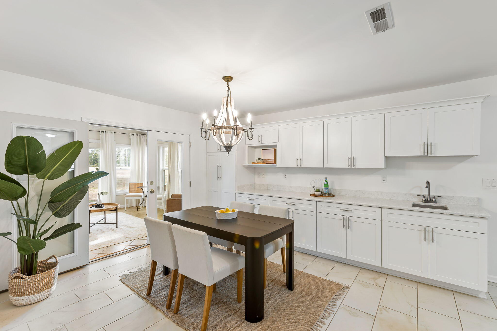
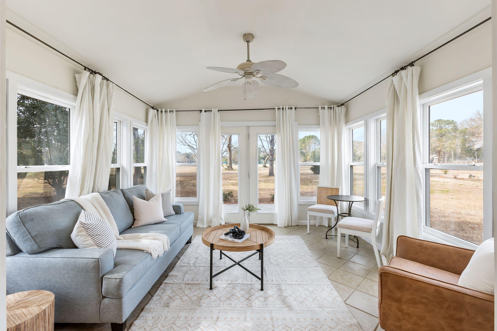
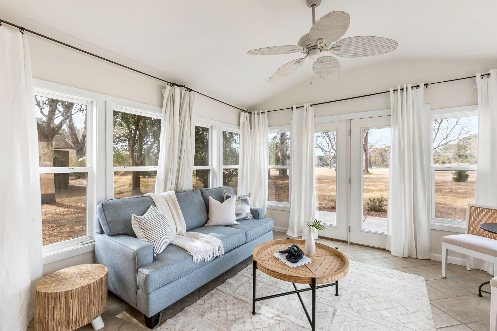
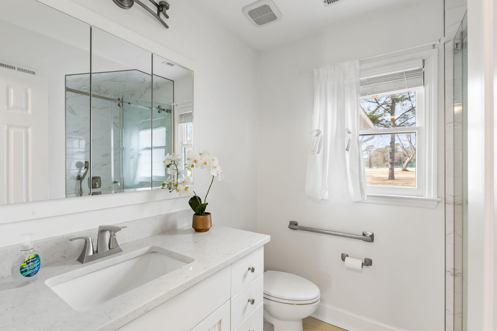

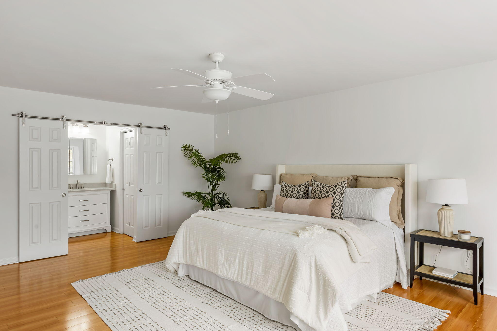
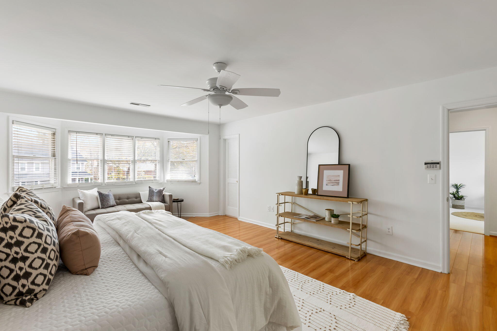
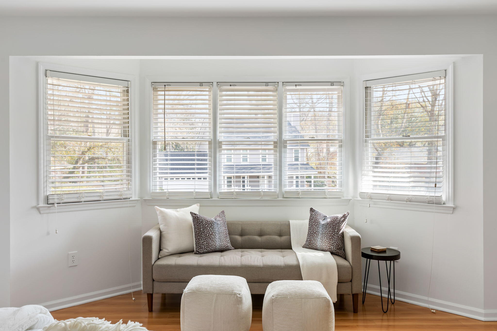

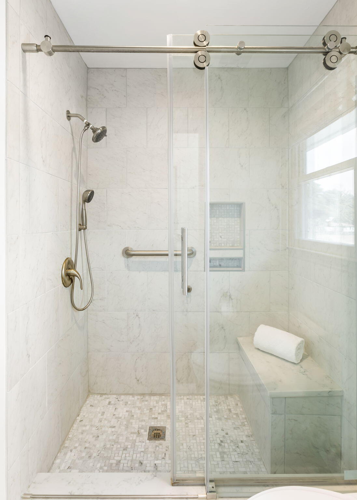
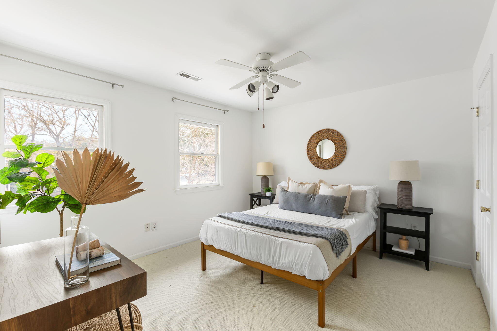
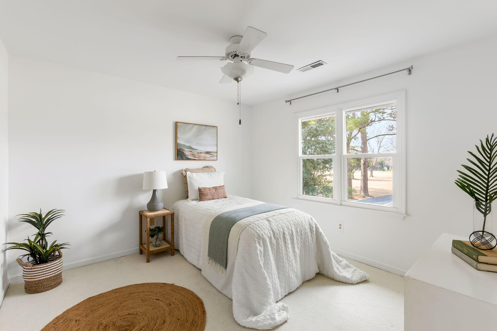
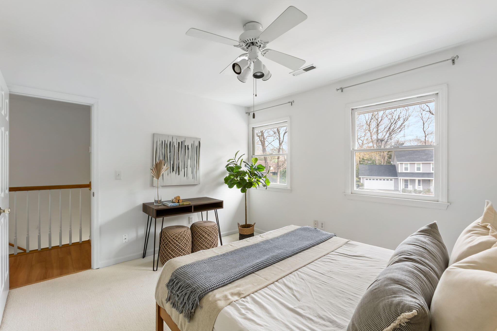
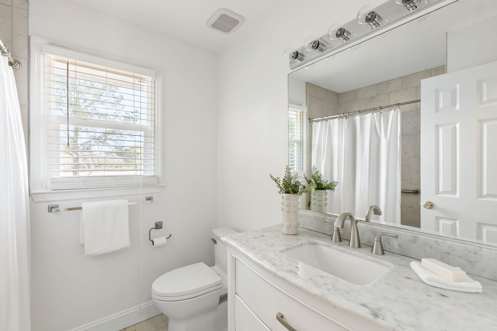
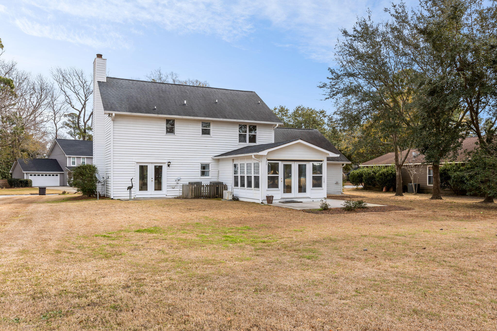
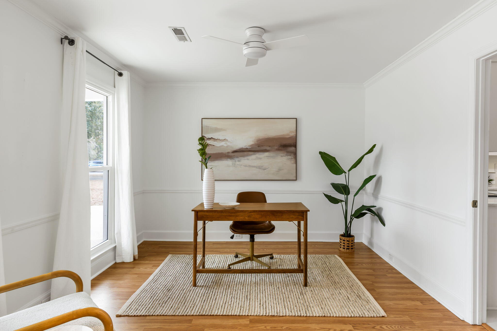
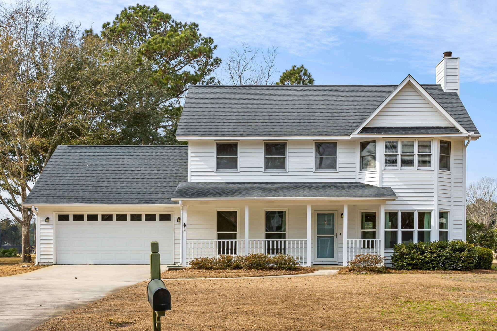
Welcome to 1195 Parkway Drive, a classic Snee Farm home where Lowcountry charm meets quiet, tree-lined serenity. This well-proportioned two-story offers 3 bedrooms, 3 full baths, and just over 2,200 square feet in one of Mount Pleasant's most established neighborhoods. Meticulously maintained and truly move-in ready, this home reflects thoughtful care throughout.Inside, the layout offers exceptional flexibility with multiple living and dining spaces suited for both everyday living and entertaining. A spacious, light-filled family room with a cozy fireplace anchors the home, while the formal dining room, eat-in kitchen, and sunroom provide versatile options for hosting, working from home, or simply spreading out.Upstairs, the spacious owner's suite features a bay window, dual walk-in closets, and a private bath. Two additional bedrooms and full baths offer comfortable accommodations for guests, family, or home office needs.
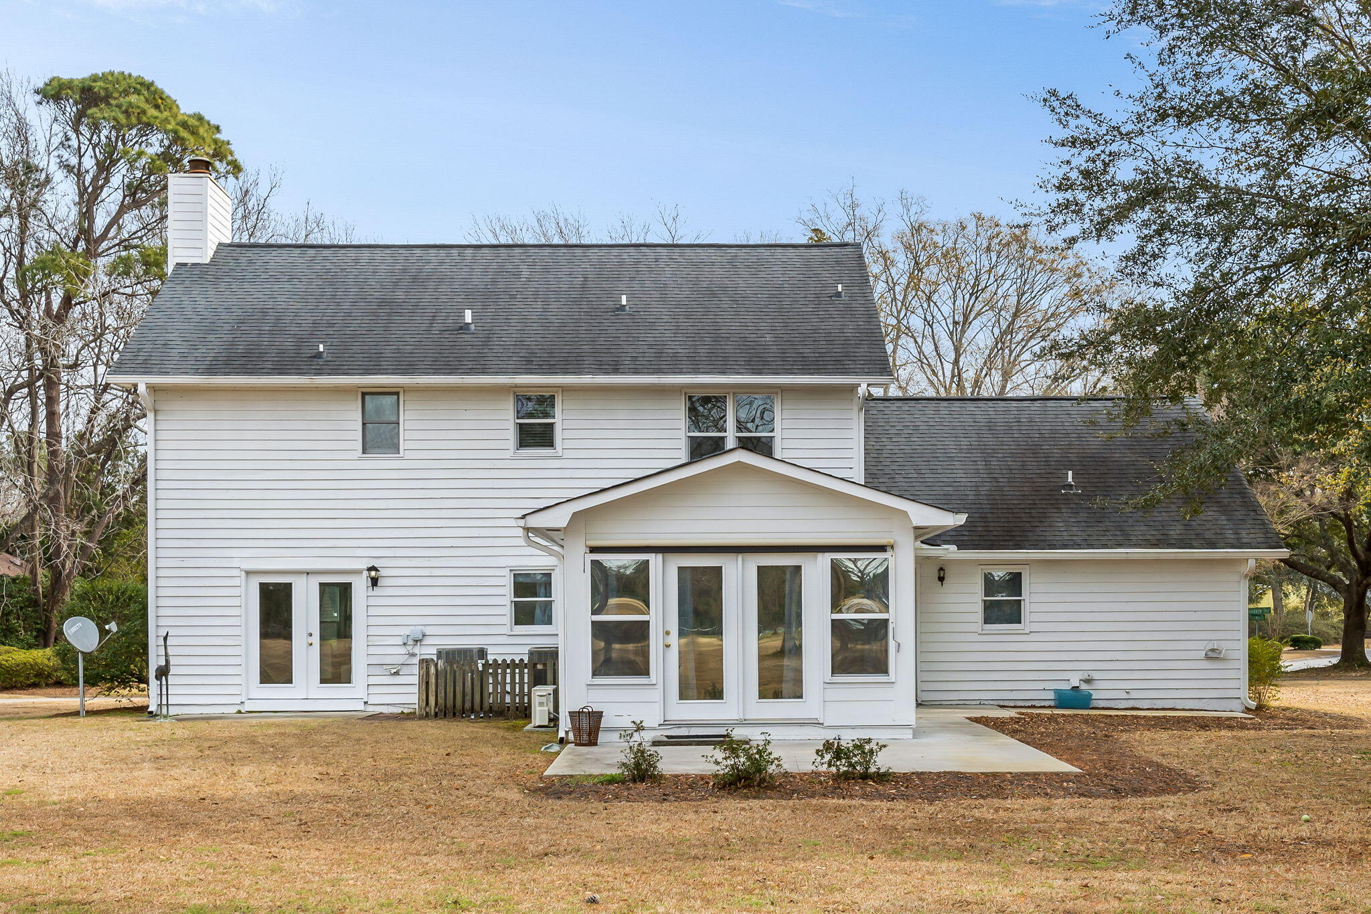
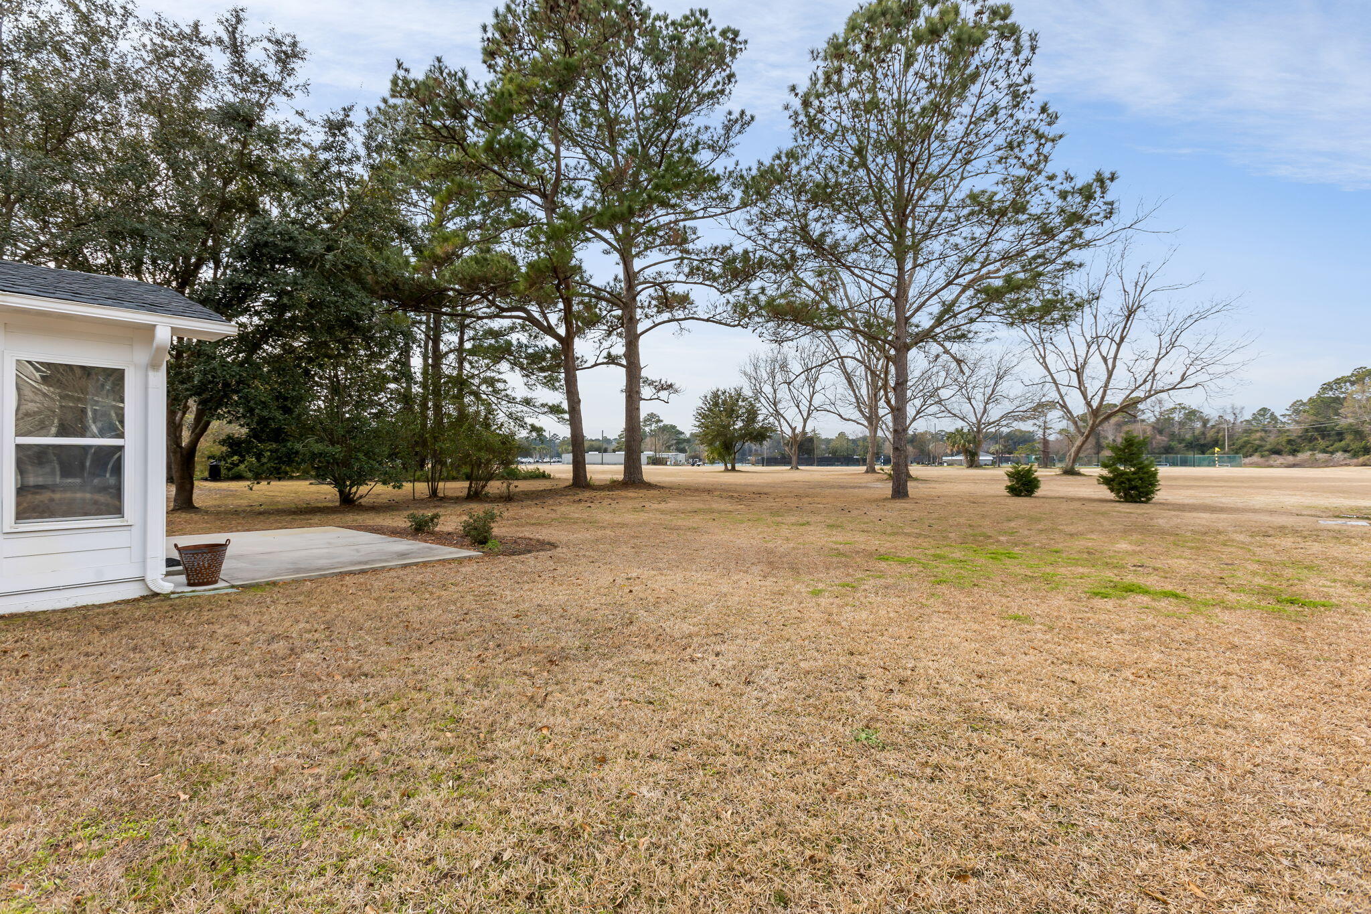
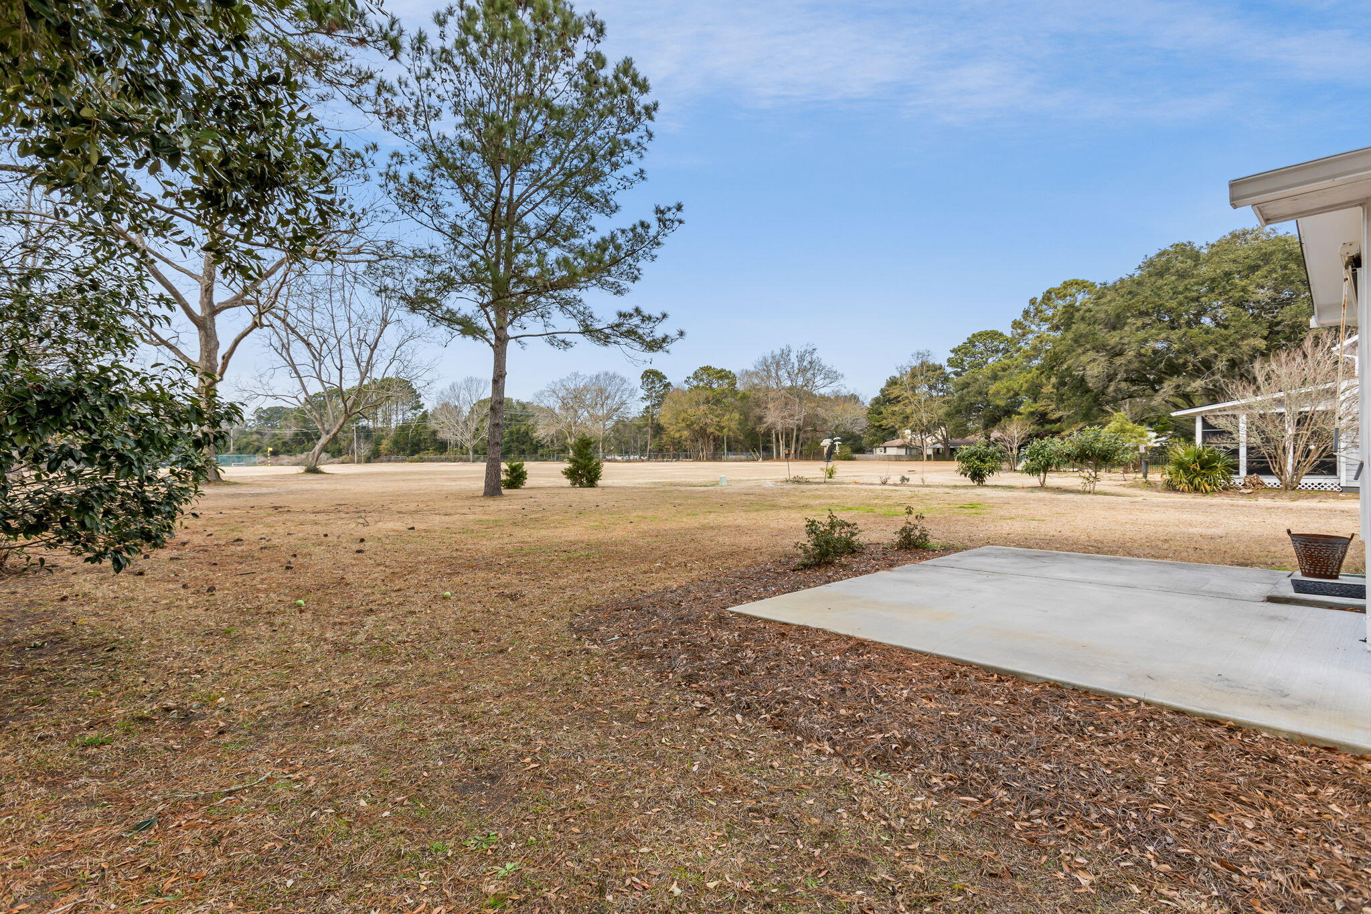
Where this property truly shines is the backyard setting. Backing up to the Snee Farm driving range reserve, mature trees provide a natural buffer, offering privacy while still enjoying views of open green space. It's the best of both worldsgolf-adjacent living without feeling on displayperfect for quiet mornings with coffee or evenings spent outdoors.
Situated on a generous .36-acre lot, there's plenty of room for pets, play, and future outdoor enhancements. Combined with Snee Farm's prime location near schools, shopping, dining, and Mount Pleasant's parks and waterways, this home delivers comfort, privacy, and timeless appeal.

3
beds

3
baths

2,280 Sq.Ft. LIVING AREA

0.36 Acres lot

Beverly Burris

Beverly Burris

Features & Amenities

Interior

  • total bedrooms3
  • Total bathrooms3
  • full bathrooms3
  • Laundry room Laundry Room
  • Fireplace Family Room, One
  • other interior Features Ceiling - Smooth, Ceiling Fan(s), Family

Area & Lot

  • Status Sold
  • Date Sold March 16, 2026
  • Living Area2,280 Sq.Ft.
  • Total Area2,280 Sq.Ft.
  • Lot Area0.36 Acres
  • MLS® ID26003261
  • TypeResidential
  • YEAR BUILT1984
  • NeighborhoodMount Pleasant
  • Architecture StylesColonial, Traditional
  • Elementary SchoolJames B Edwards
  • Middle SchoolMoultrie
  • High SchoolLucy Beckham

Exterior

  • STORIES2
  • Garage Space2.0
  • water SourcePublic
  • utilitiesDominion Energy, Mt P W/S Comm
  • roofArchitectural
  • lot features0 - 5 Acre, Level
  • parking2 Car Garage, Attached, Garage Door Opener
  • AIR CONDITIONINGCentral Air
  • sewerPublic Sewer
  • SubstructureSlab
  • other exterior FeaturesLawn Well

Financial

  • Sales Price$850,000

Mount Pleasant

Explore

Work With Us

Our agents are dedicated to understanding client needs and providing knowledgeable service from the very first conversation. As full-service professionals, they handle every detail—pricing, marketing, negotiations, and closing—while keeping your goals at the center. Whether you are buying your first home or selling a legacy property, our agents act as true partners, guiding you through one of life’s most important milestones.

Follow Us on Instagram