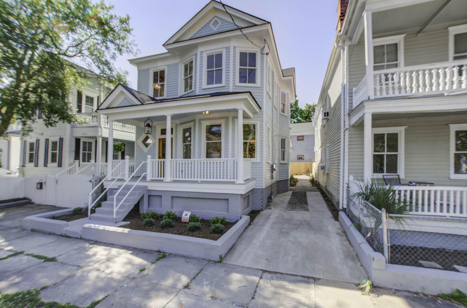
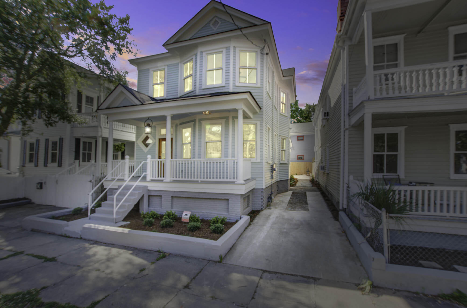
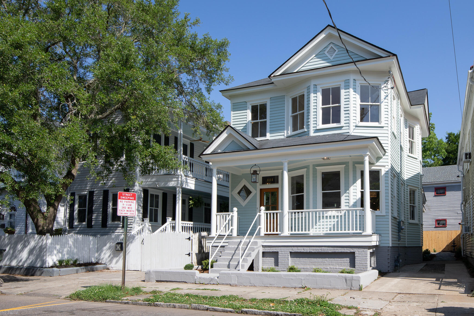
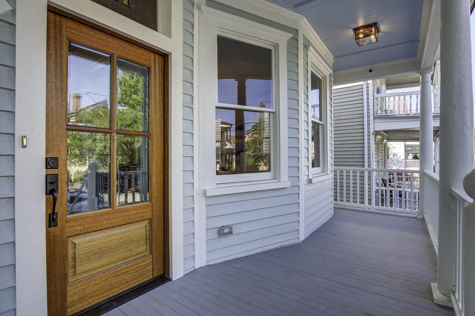
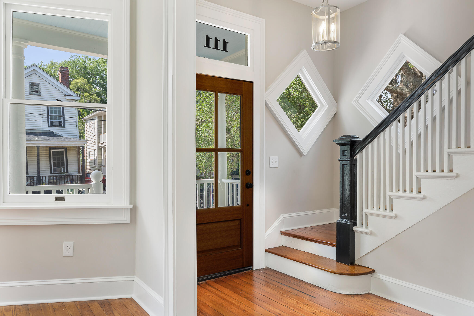
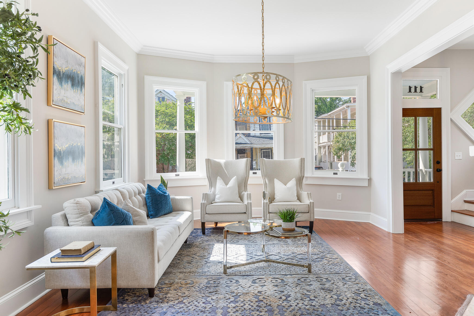
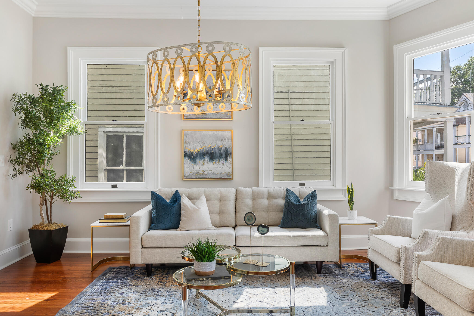
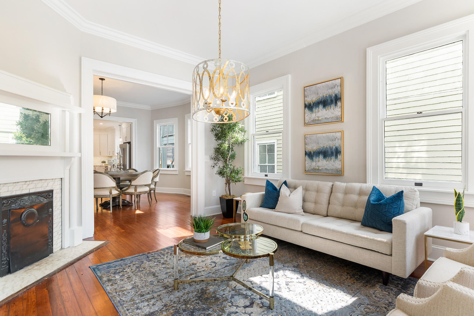
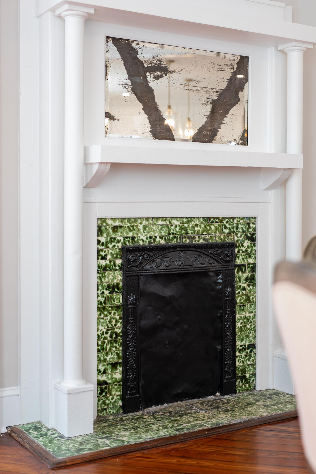
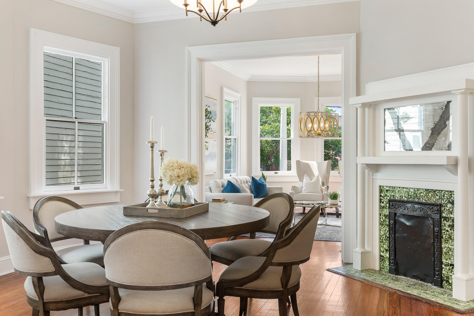
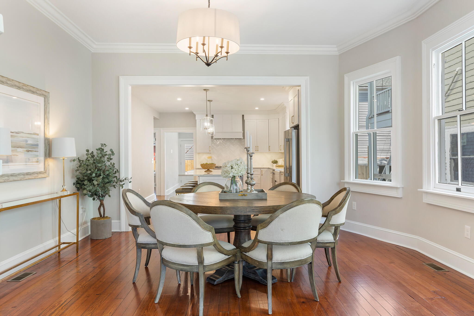
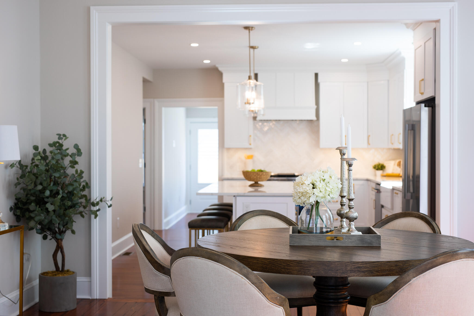
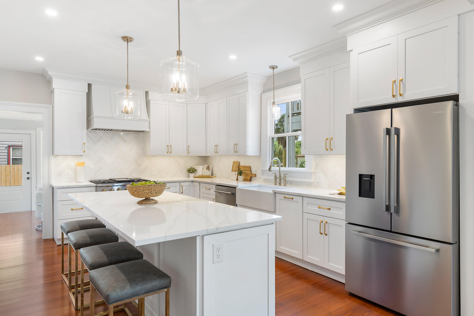
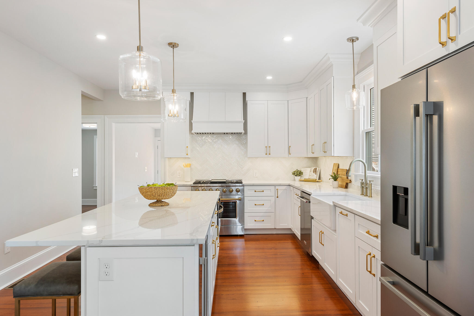
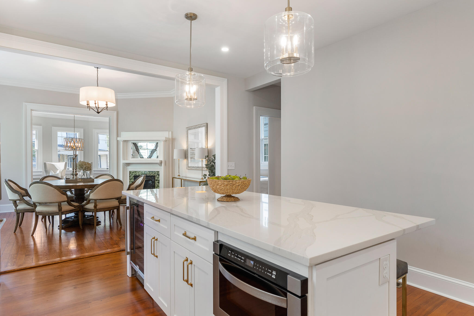
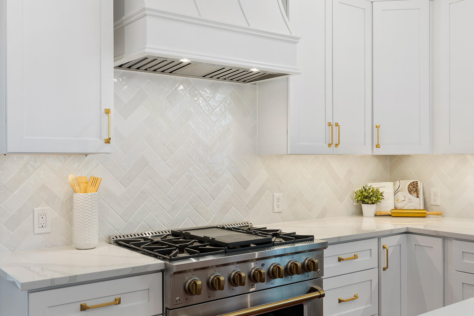
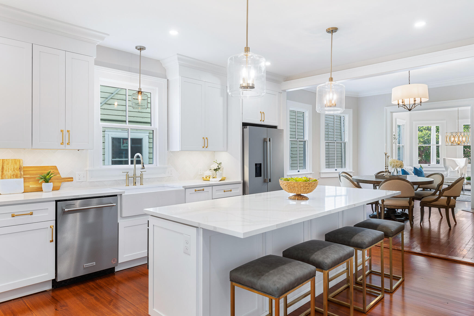
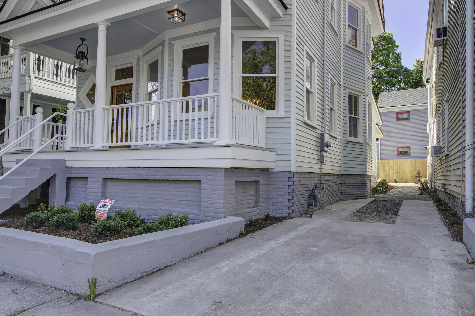
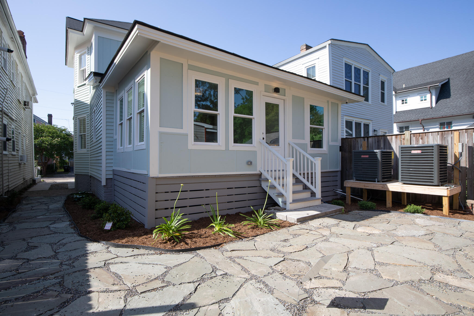
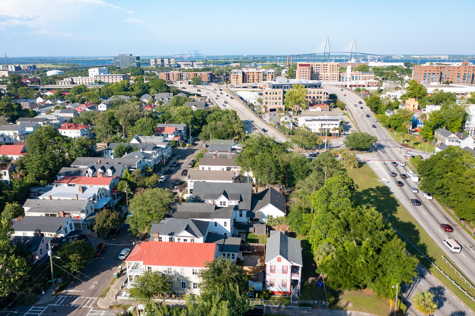
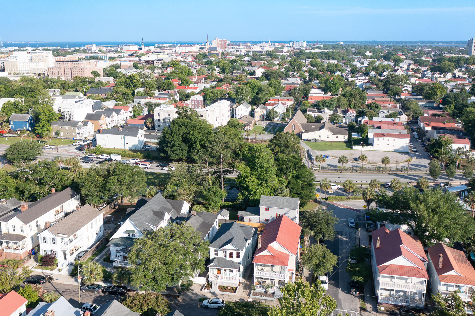
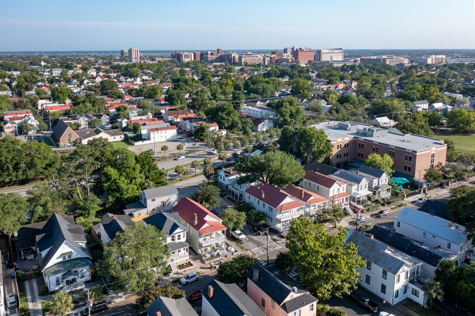
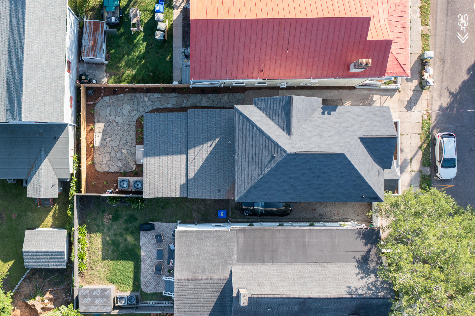
Discover the timeless elegance of 111 Fishburne, a fully reimagined 1930's Queen Anne-style home in Charleston's vibrant downtown--no detail overlooked, with renovations down to the studs. Situated in an X Flood Zone, NO flood insurance is required, making this a rare find! From the BRAND-NEW plumbing, HVAC, ductwork, and electrical systems, (just to name a few) this home is designed for low-maintenance living at its finest and just steps from Downtown Charlestons vibrant shopping and dining. The seller is motivated and ready for a new owner to enjoy this meticulously renovated historic gem. Step through the custom mahogany door to be greeted by soaring ceilings and an open-concept layout that's drenched in natural light from historic,custom-replaced wavy glass windows. The main living area offers luxury and charm with custom-built trim, 6.5" crown molding, and dual fireplaces, cosmetically restored to their original beauty. The gourmet kitchen is a chef's paradise, boasting a 9-foot island, Janska commercial gas range, Cosmo drawer microwave and refrigerator, built-in wine fridge, and a 33" fireclay farmhouse sink�perfect for entertaining.
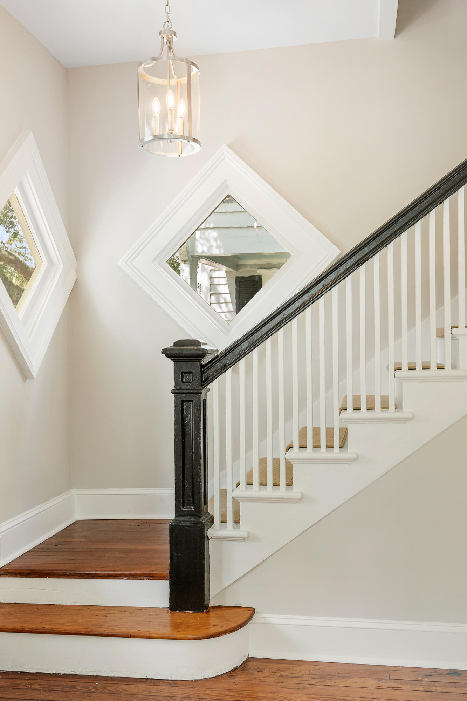
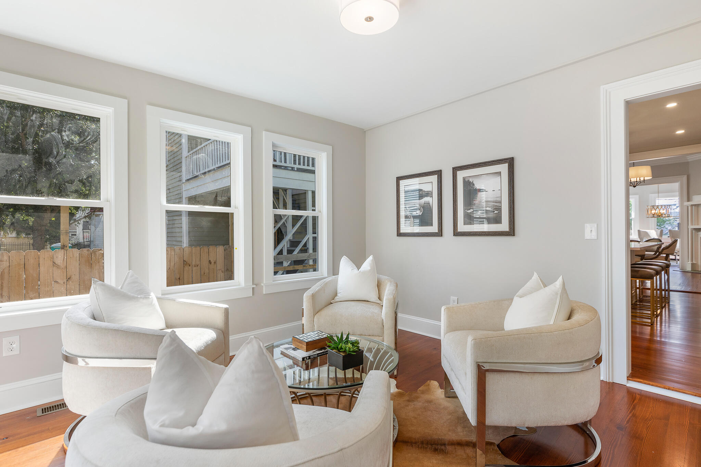
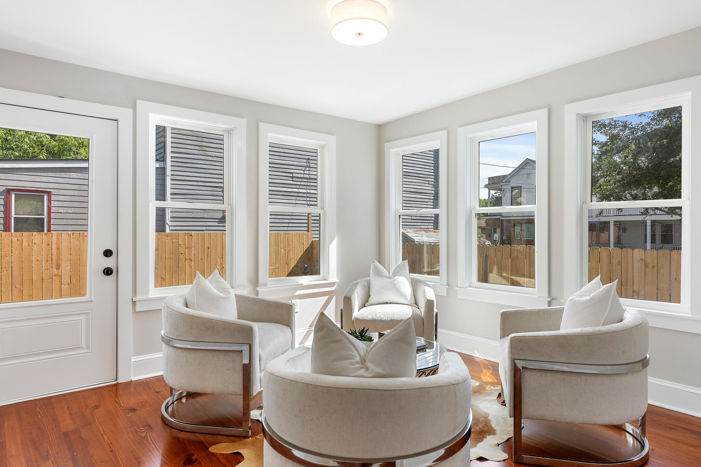
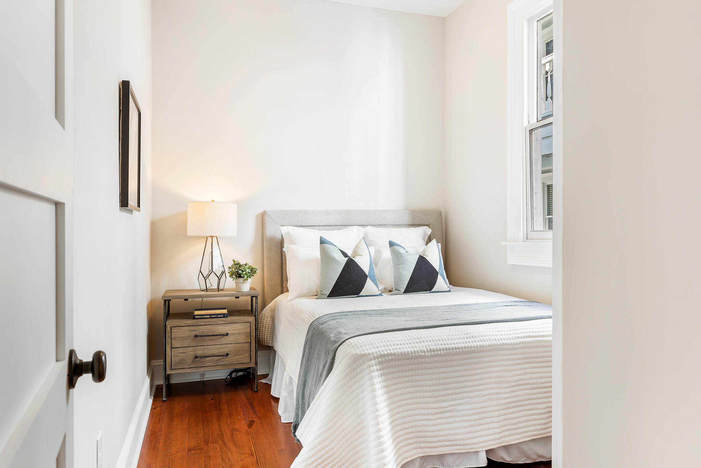
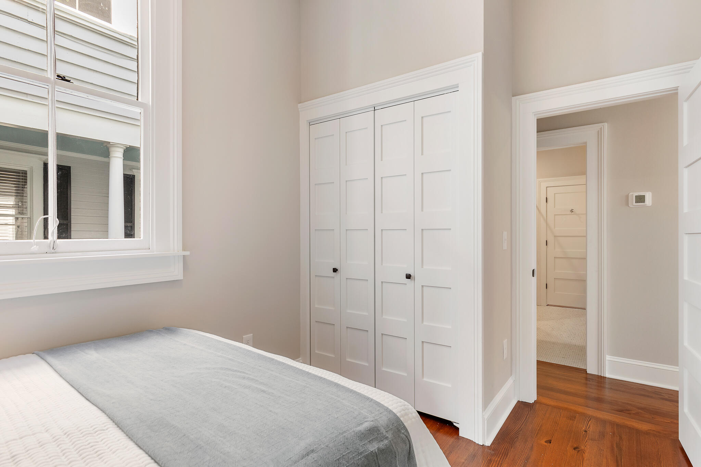
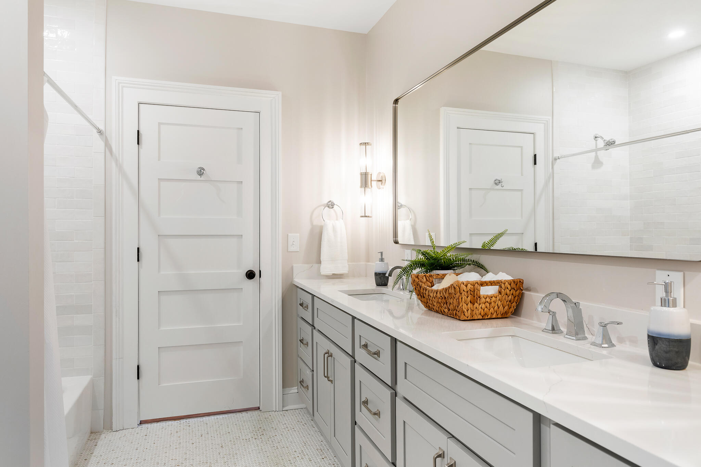
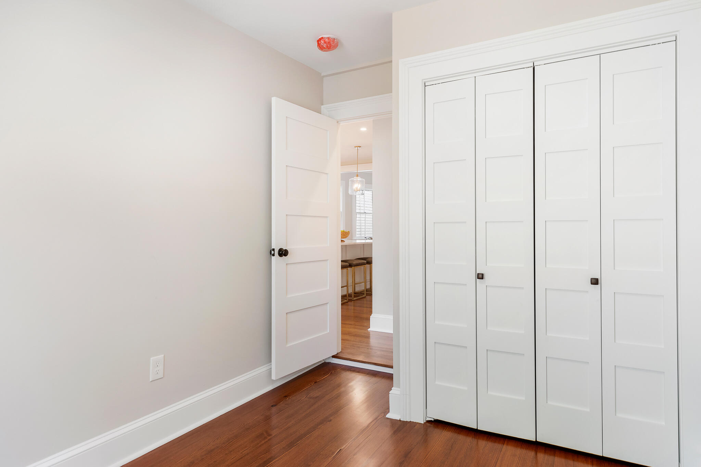
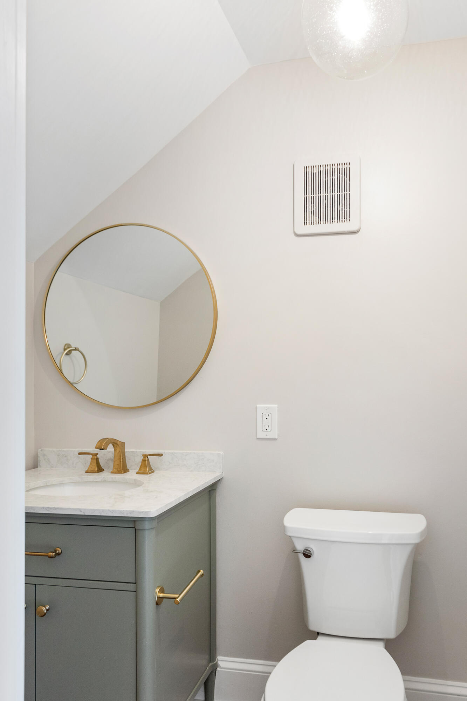
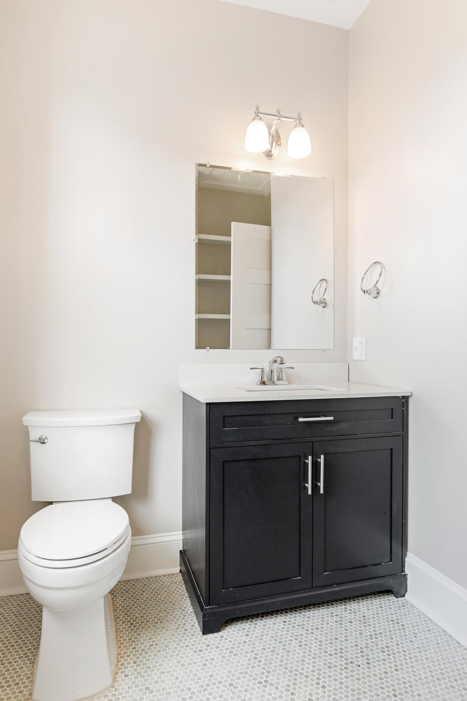
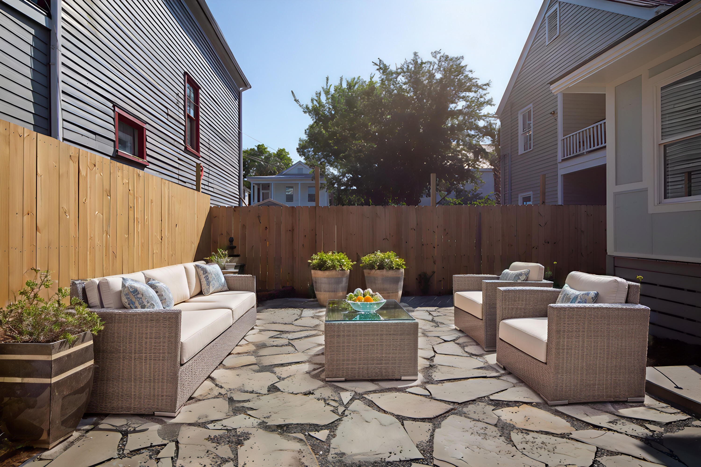
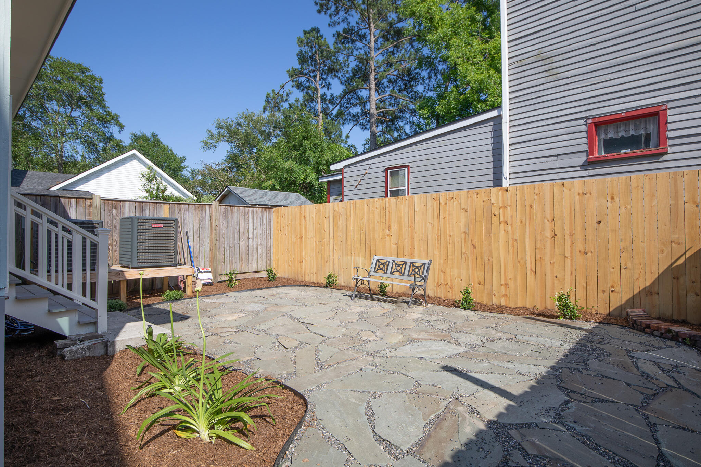
Off the kitchen, two secondary bedrooms share a beautifully appointed Jack-and-Jill bath with dual vanities, while a cozy living space invites relaxation and opens to a private backyard oasis. A convenient half bath tucked beneath the stairs adds a touch of Charleston charm.
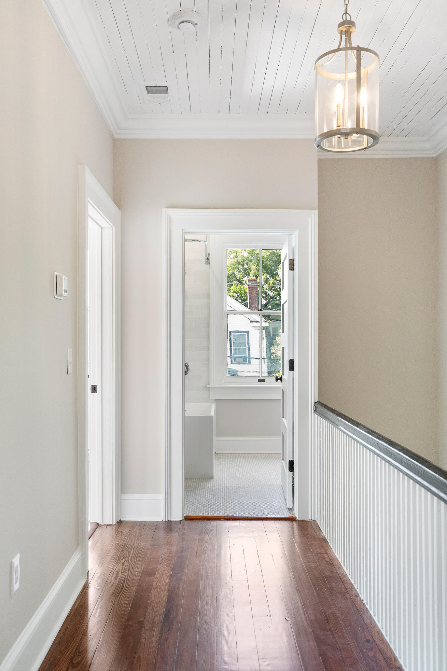
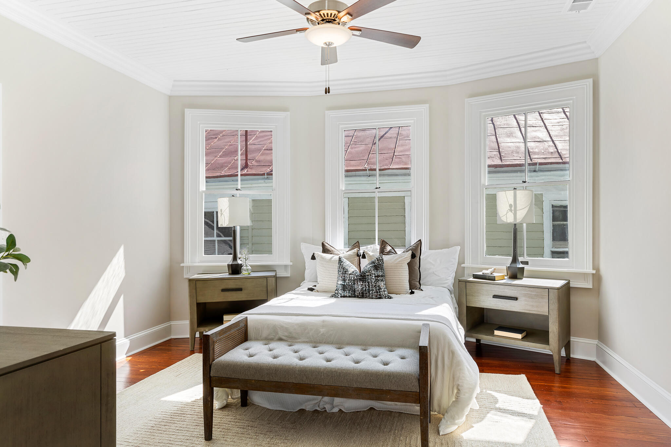
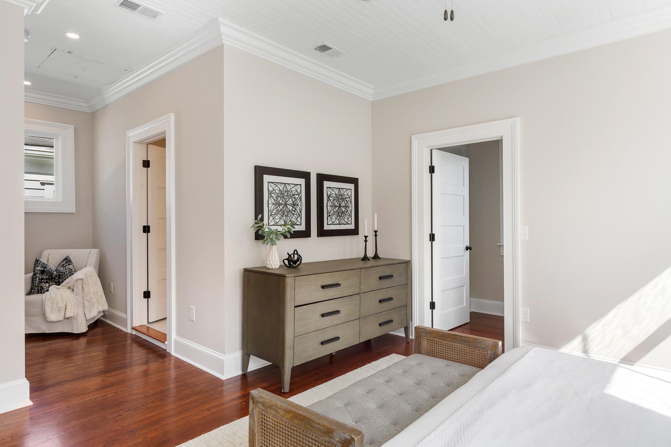
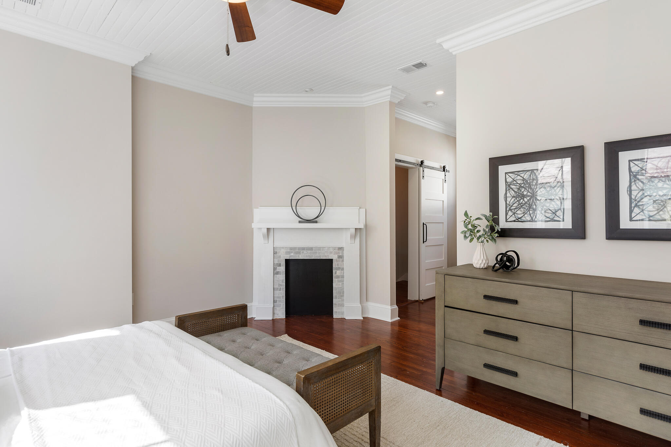
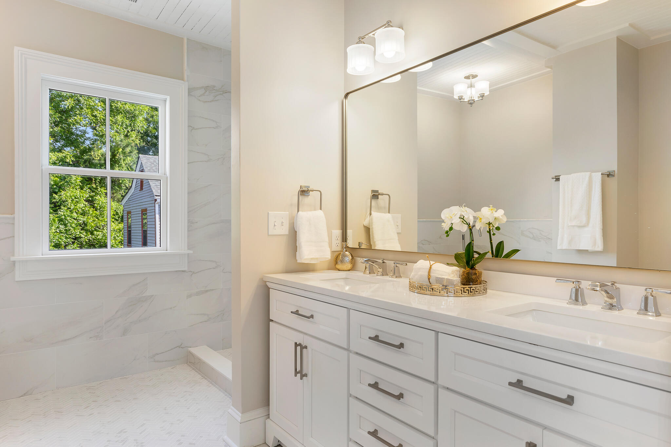
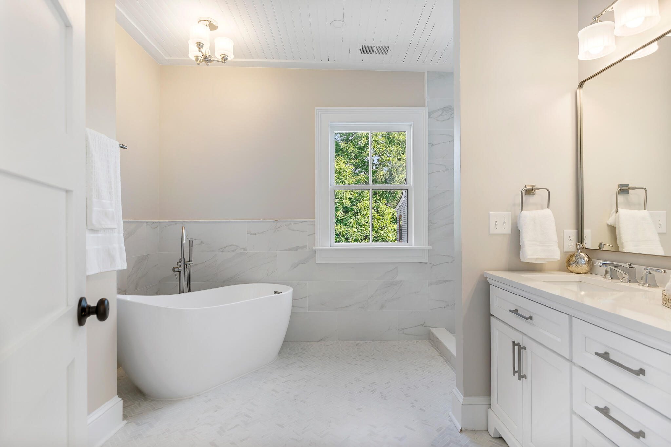
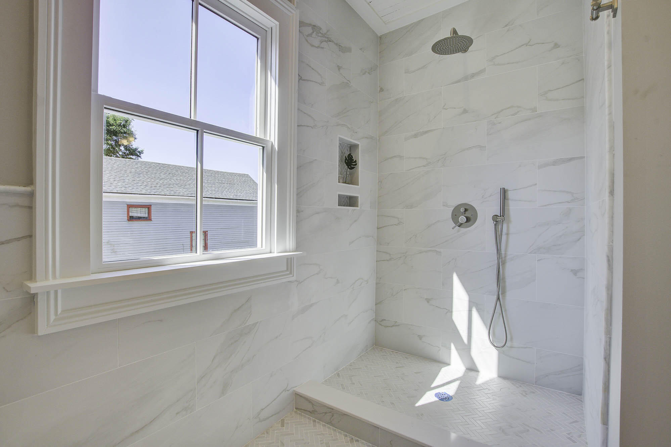
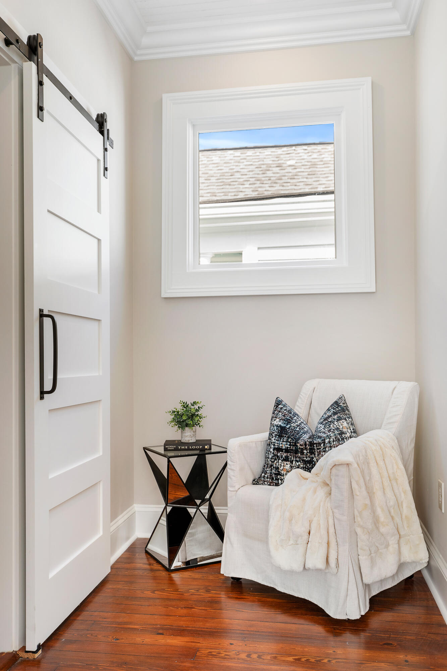
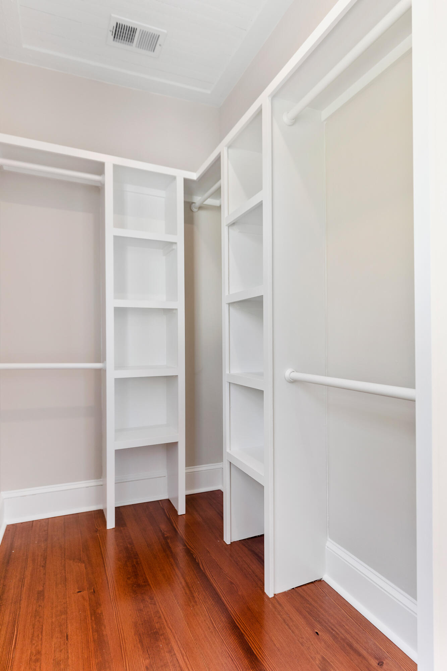
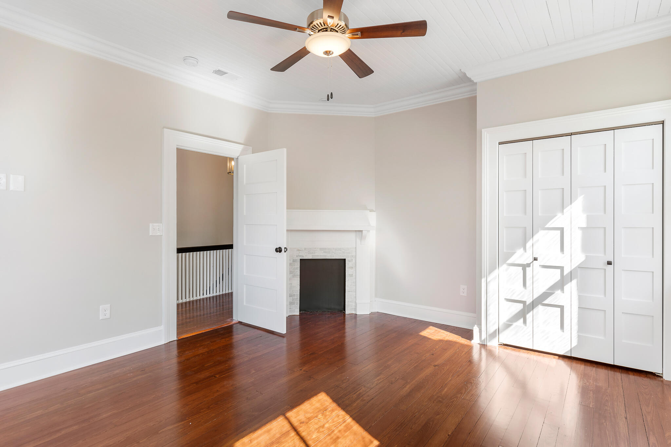
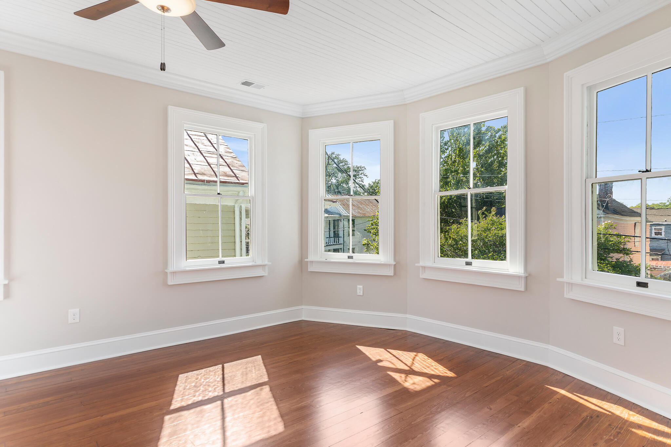
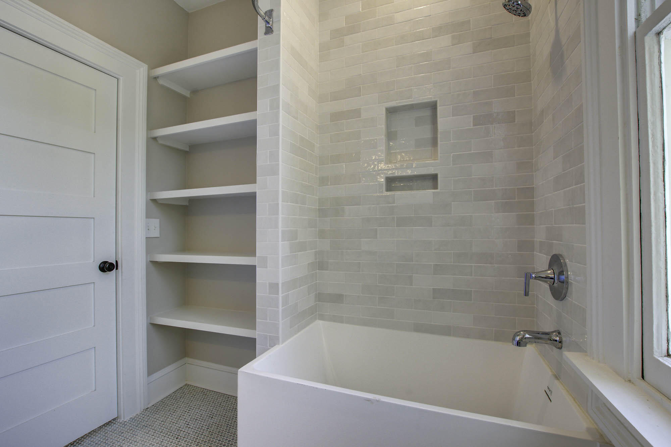
On the second floor, high ceilings and original beadboard add historic character. Both the owner's suite and guest room feature restored fireplaces. The owner's suite includes a peaceful reading nook, custom walk-in closet, and a spa-like bath with a 6' double-bowl marble vanity, an oversized walk-in shower with a rain showerhead, and a soaking tub for ultimate relaxation.
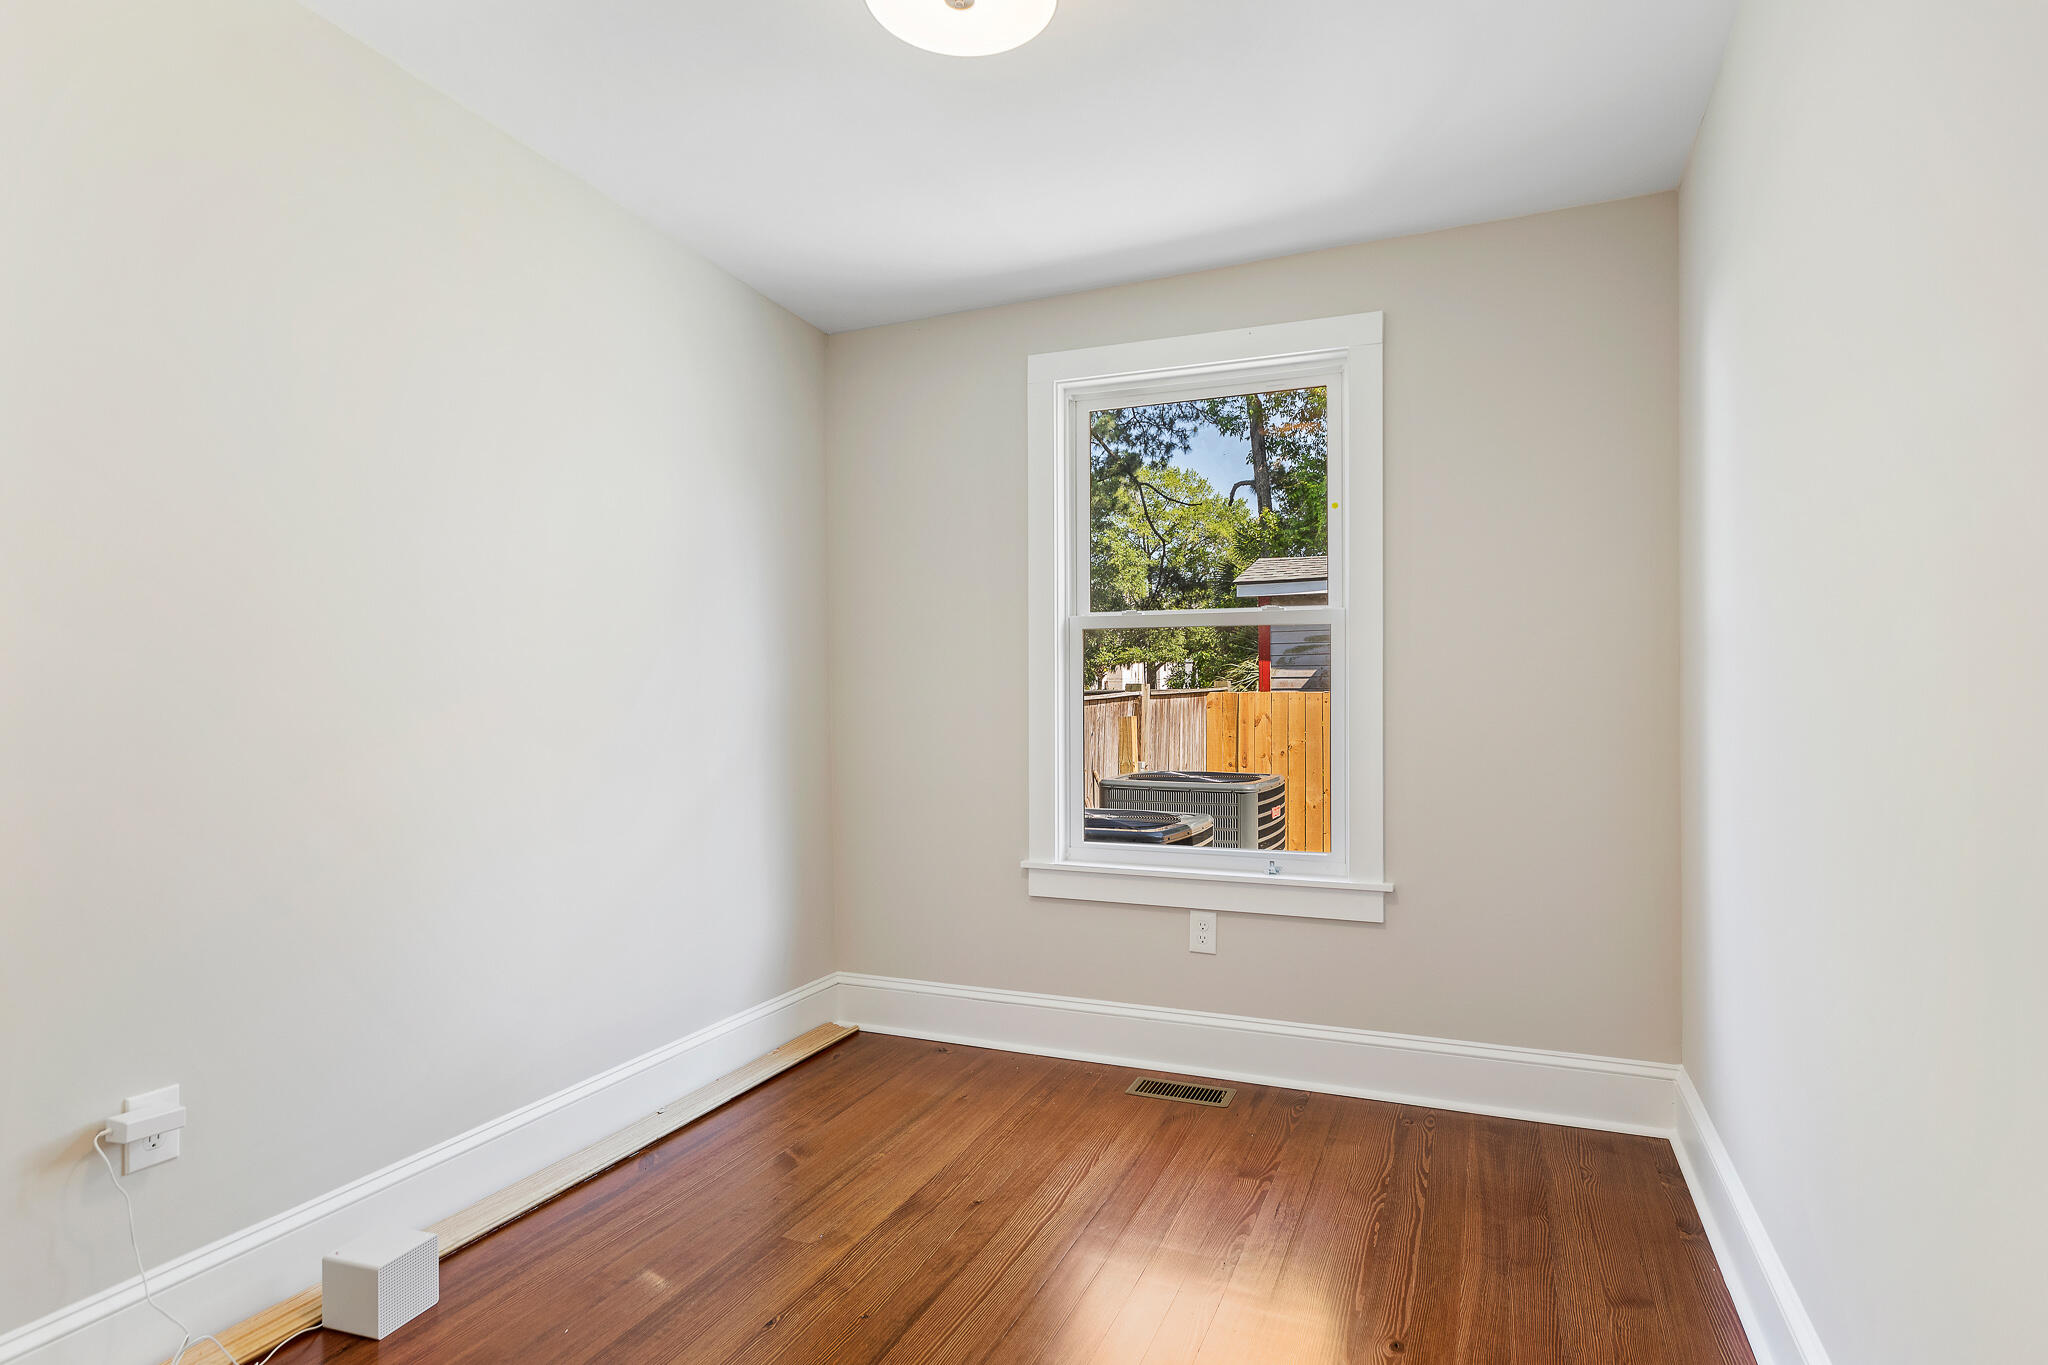
Completing the second floor is a third bath and a spacious fourth bedroom, creating a thoughtfully curated home that blends historical charm with modern luxury�book your tour today!