108 Dresden Drive

Sold

108 Dresden Drive

$409,000

Courtesy of Healthy Realty LLC


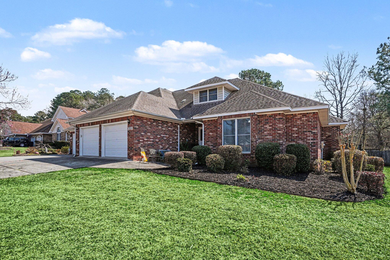
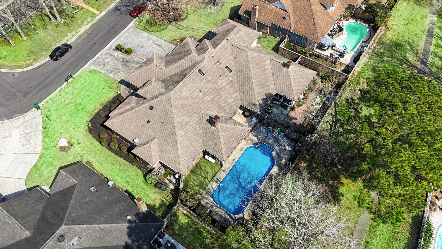
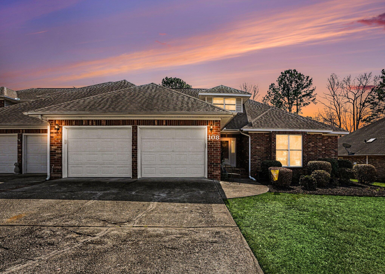
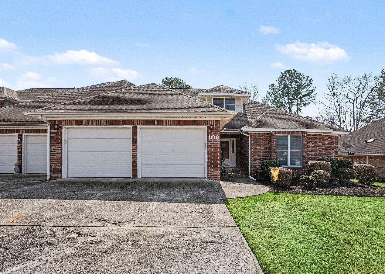
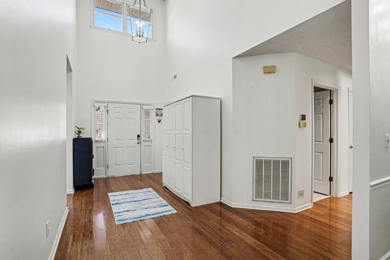
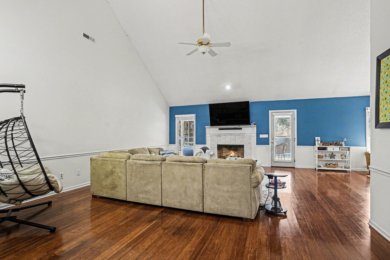
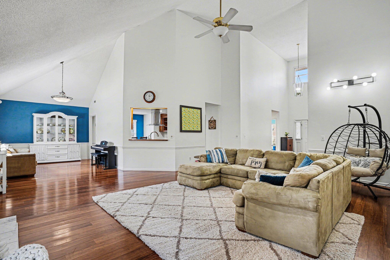
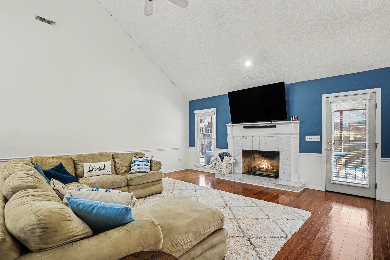
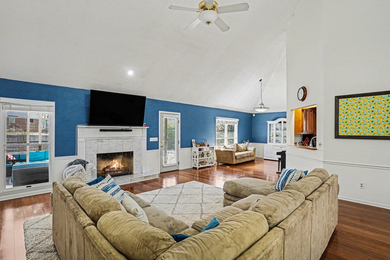
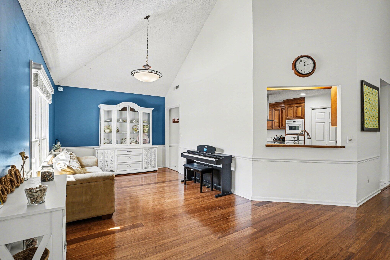
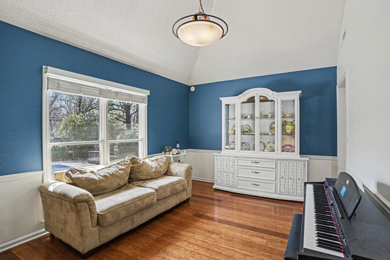
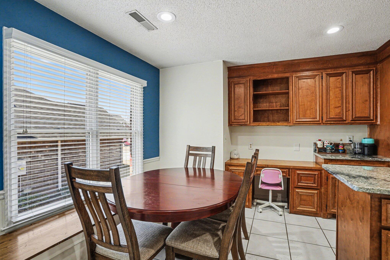
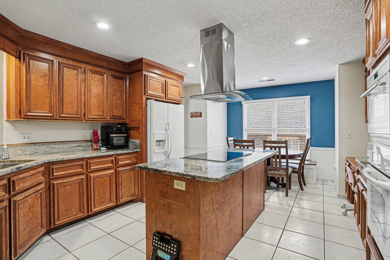
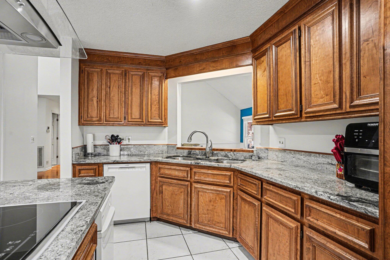
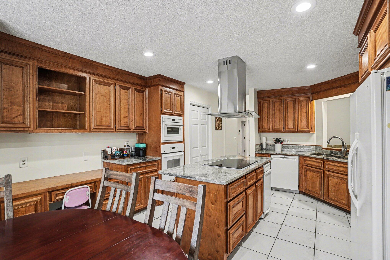
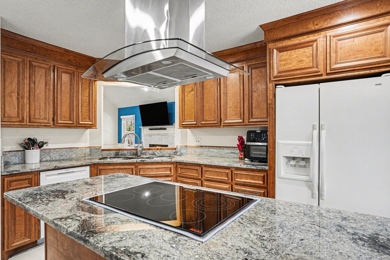
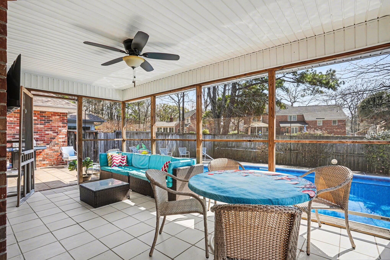
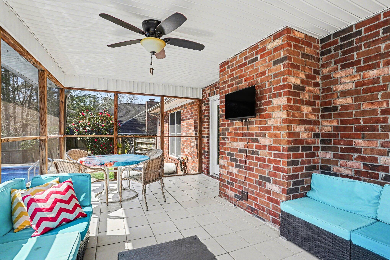
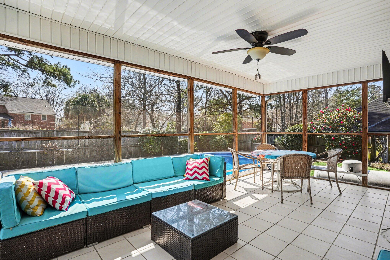
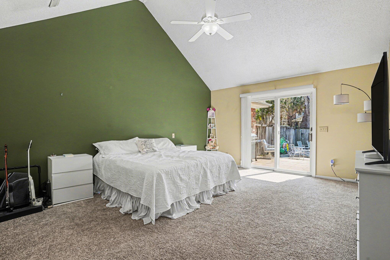
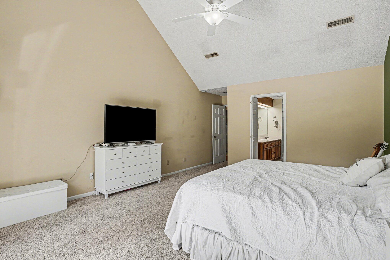
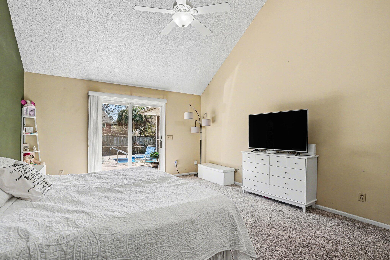
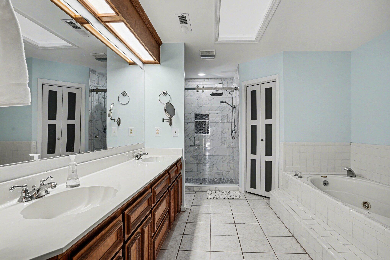
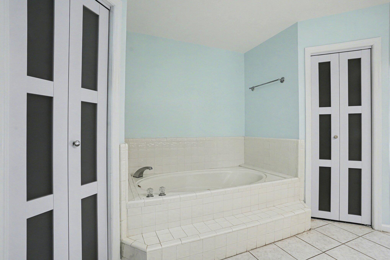
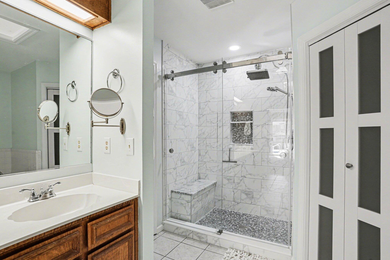
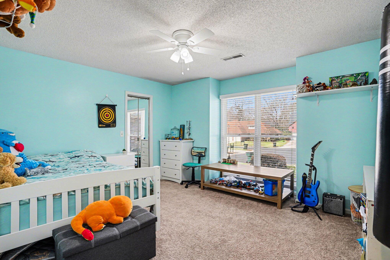
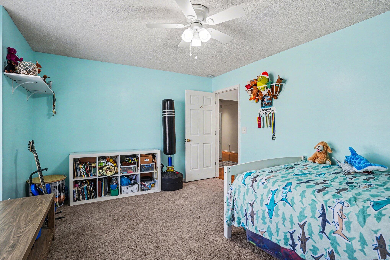
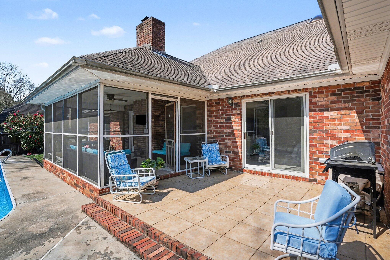
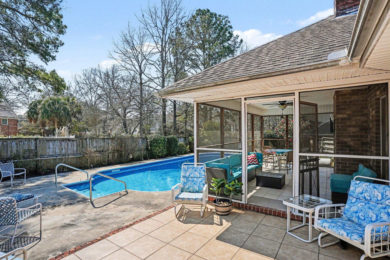
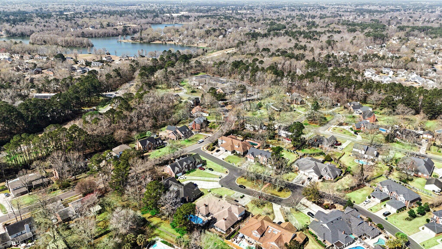
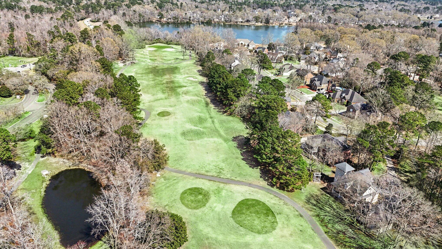
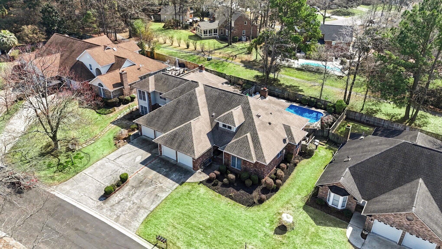
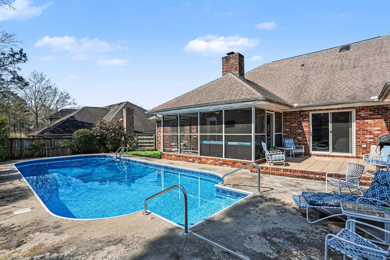
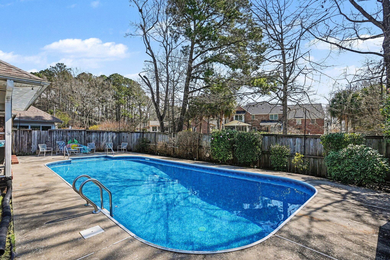
Welcome to this beautifully maintained Twin Garden Home in Crowfield Plantation, where comfort, style, and convenience come together effortlessly. Tucked away on a quiet cul-de-sac with scenic walking trails just behind the home, this property offers privacy while keeping outdoor living right at your doorstep. Enjoy true one-level living with soaring vaulted ceilings and a bright, open-concept design that's perfect for both everyday living and entertaining.The kitchen is thoughtfully designed with granite countertops, a spacious island, double built-in ovens, a new Bosch dishwasher, a new rangetop, and pull-out shelving for exceptional storage and functionality.Step outside to your private backyard retreat featuring an oversized in-ground pool with a new liner, a privacy fence, anda generously sized screened-in porch--ideal for relaxing mornings, hosting gatherings, or unwinding at the end of the day.

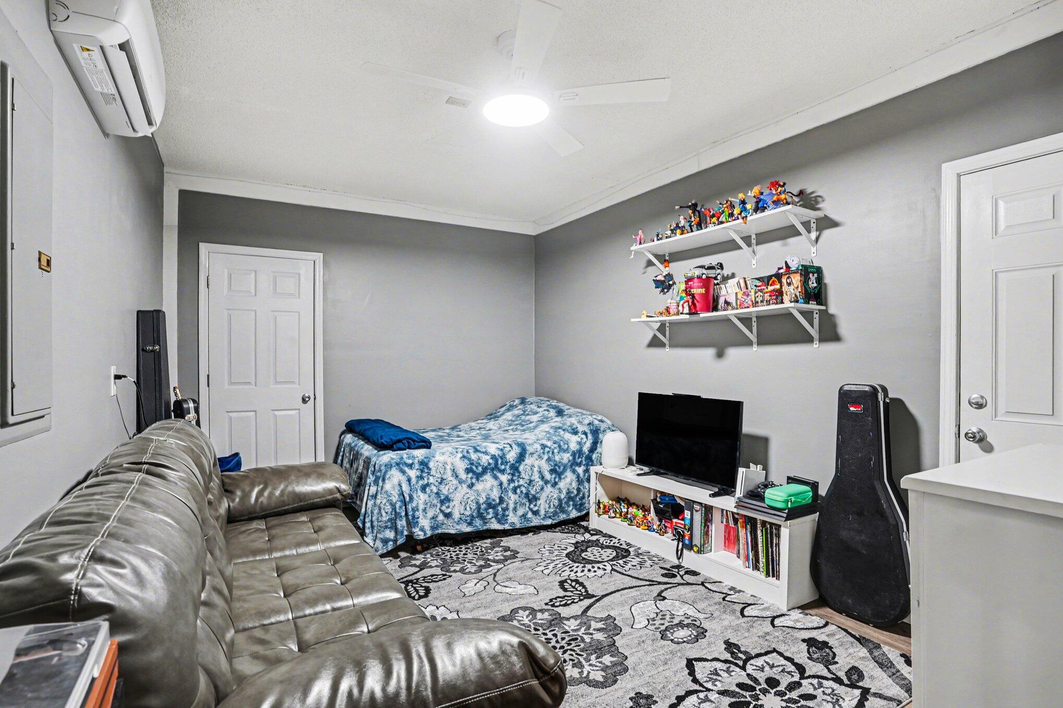
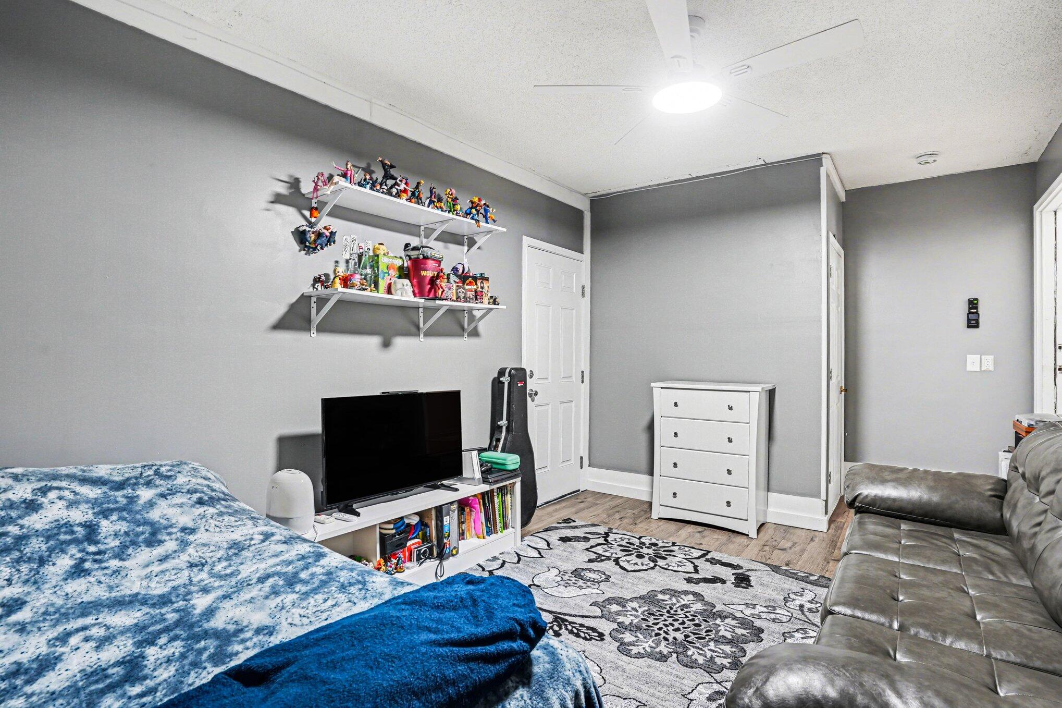
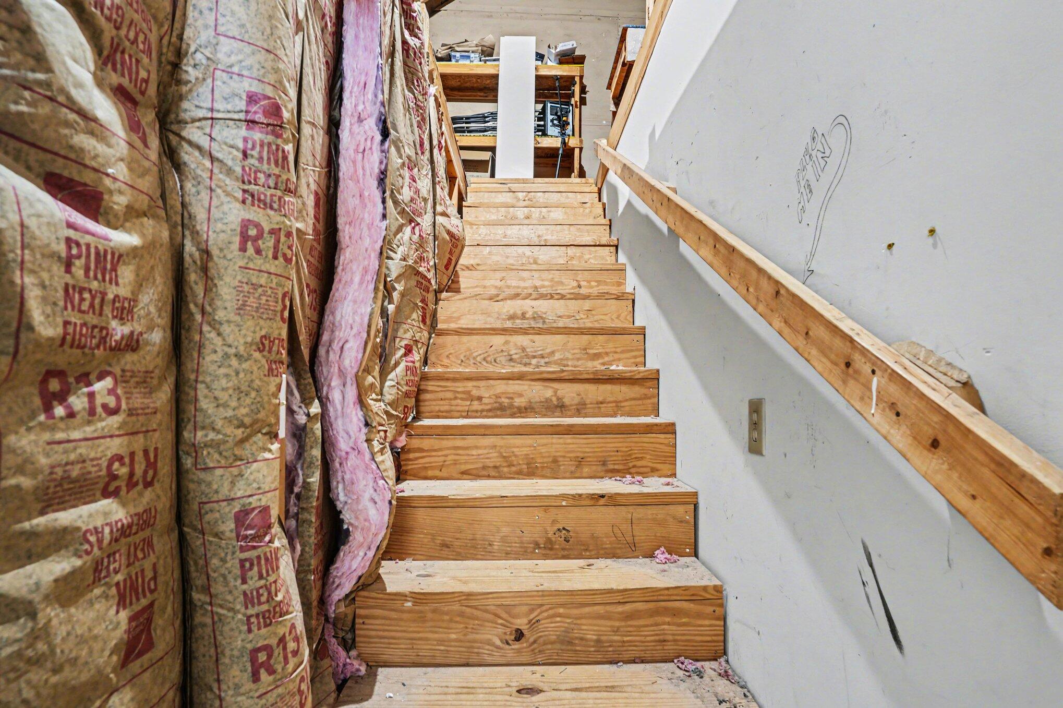
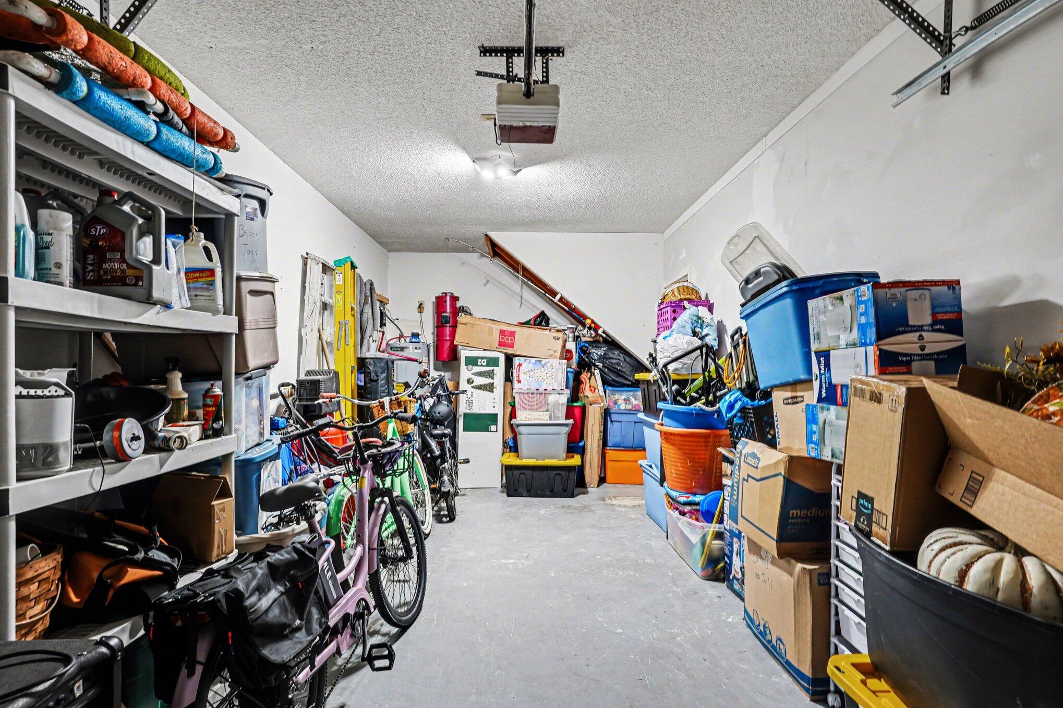
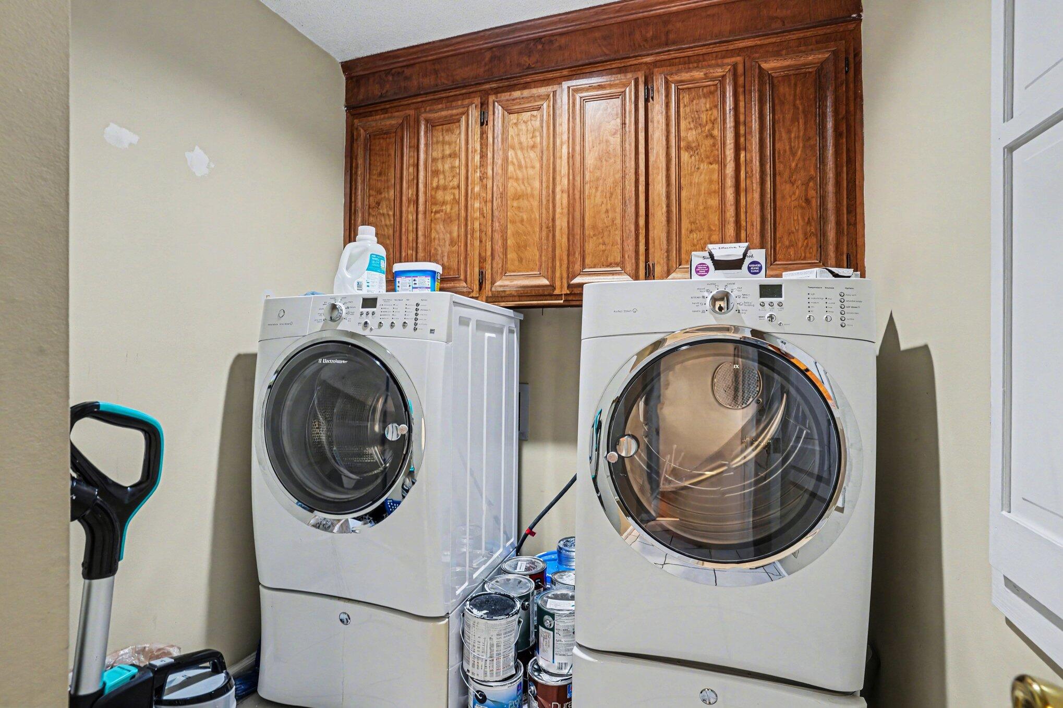
Additional highlights include a large laundry room with built-in cabinetry and a high-end washer and dryer, plus generous walk-up attic storage for easy access to seasonal items. One side of the garage has been converted into a climate-controlled flex space, perfect for a home office, gym, guest suite, or creative studio, and can easily be restored to a traditional two-car garage if desired.

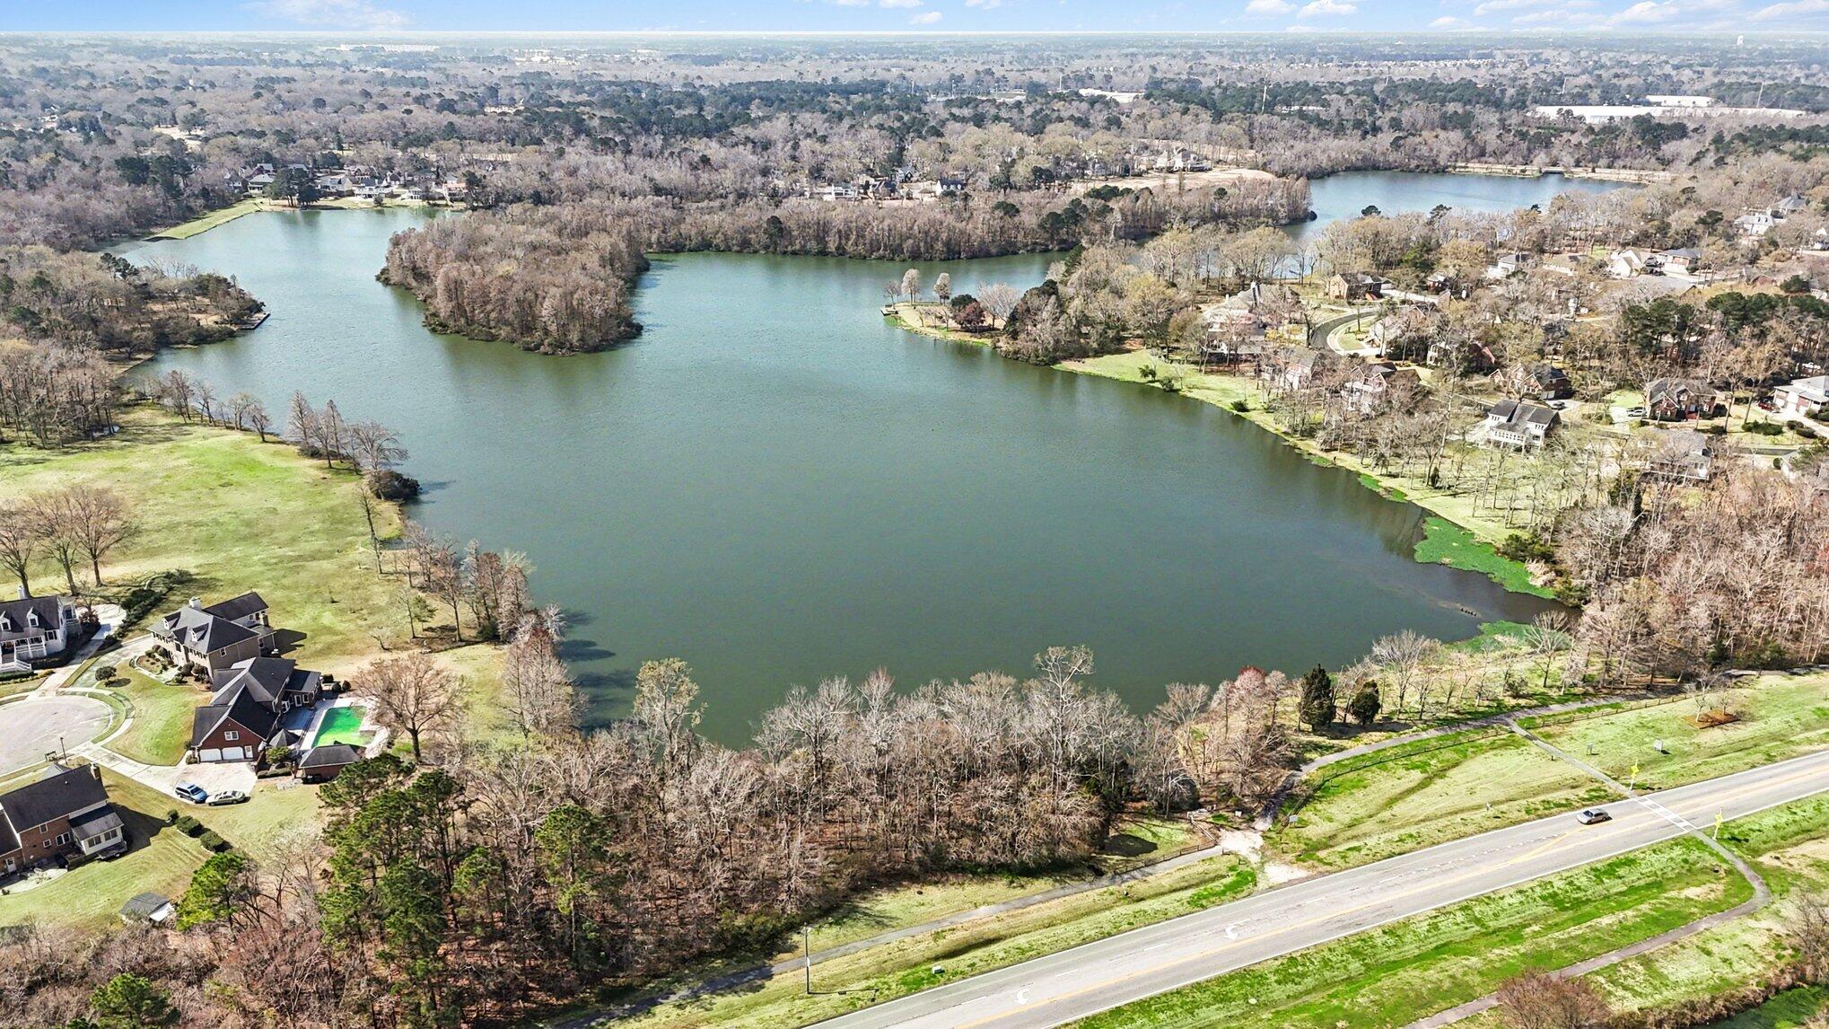
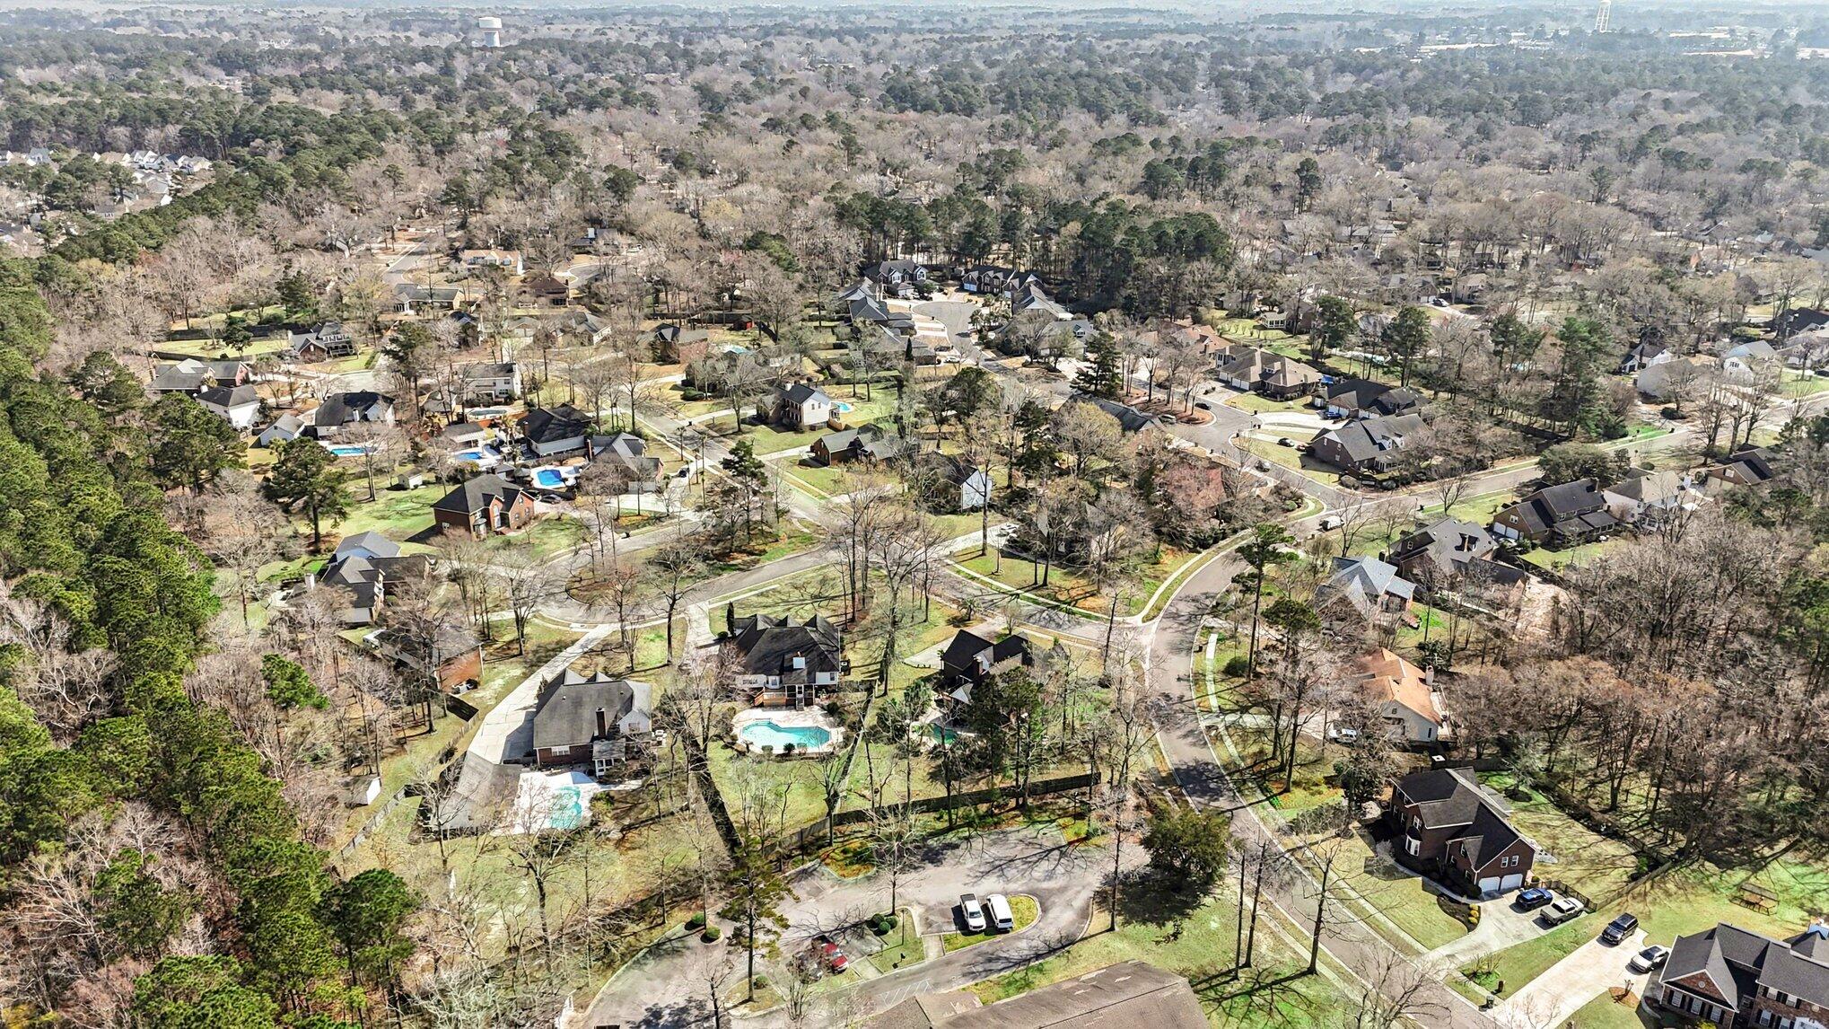
Enjoy low-maintenance living with HOA-covered lawn and shrub care, giving you more time to enjoy your home and the community. Residents of Crowfield Plantation also enjoy exceptional community amenities, including four community pools, a clubhouse, tennis and pickleball courts, playgrounds, 16 miles of walking trails, recreation at the 78-acre lake, and a recreational vehicle storage lot. The neighborhood is also home to Crowfield Golf Club.

4
beds

2
baths

2,375 Sq.Ft. LIVING AREA
8,276.4 Sq.Ft. lot

Will Dammeyer

Will Dammeyer

Features & Amenities

Interior

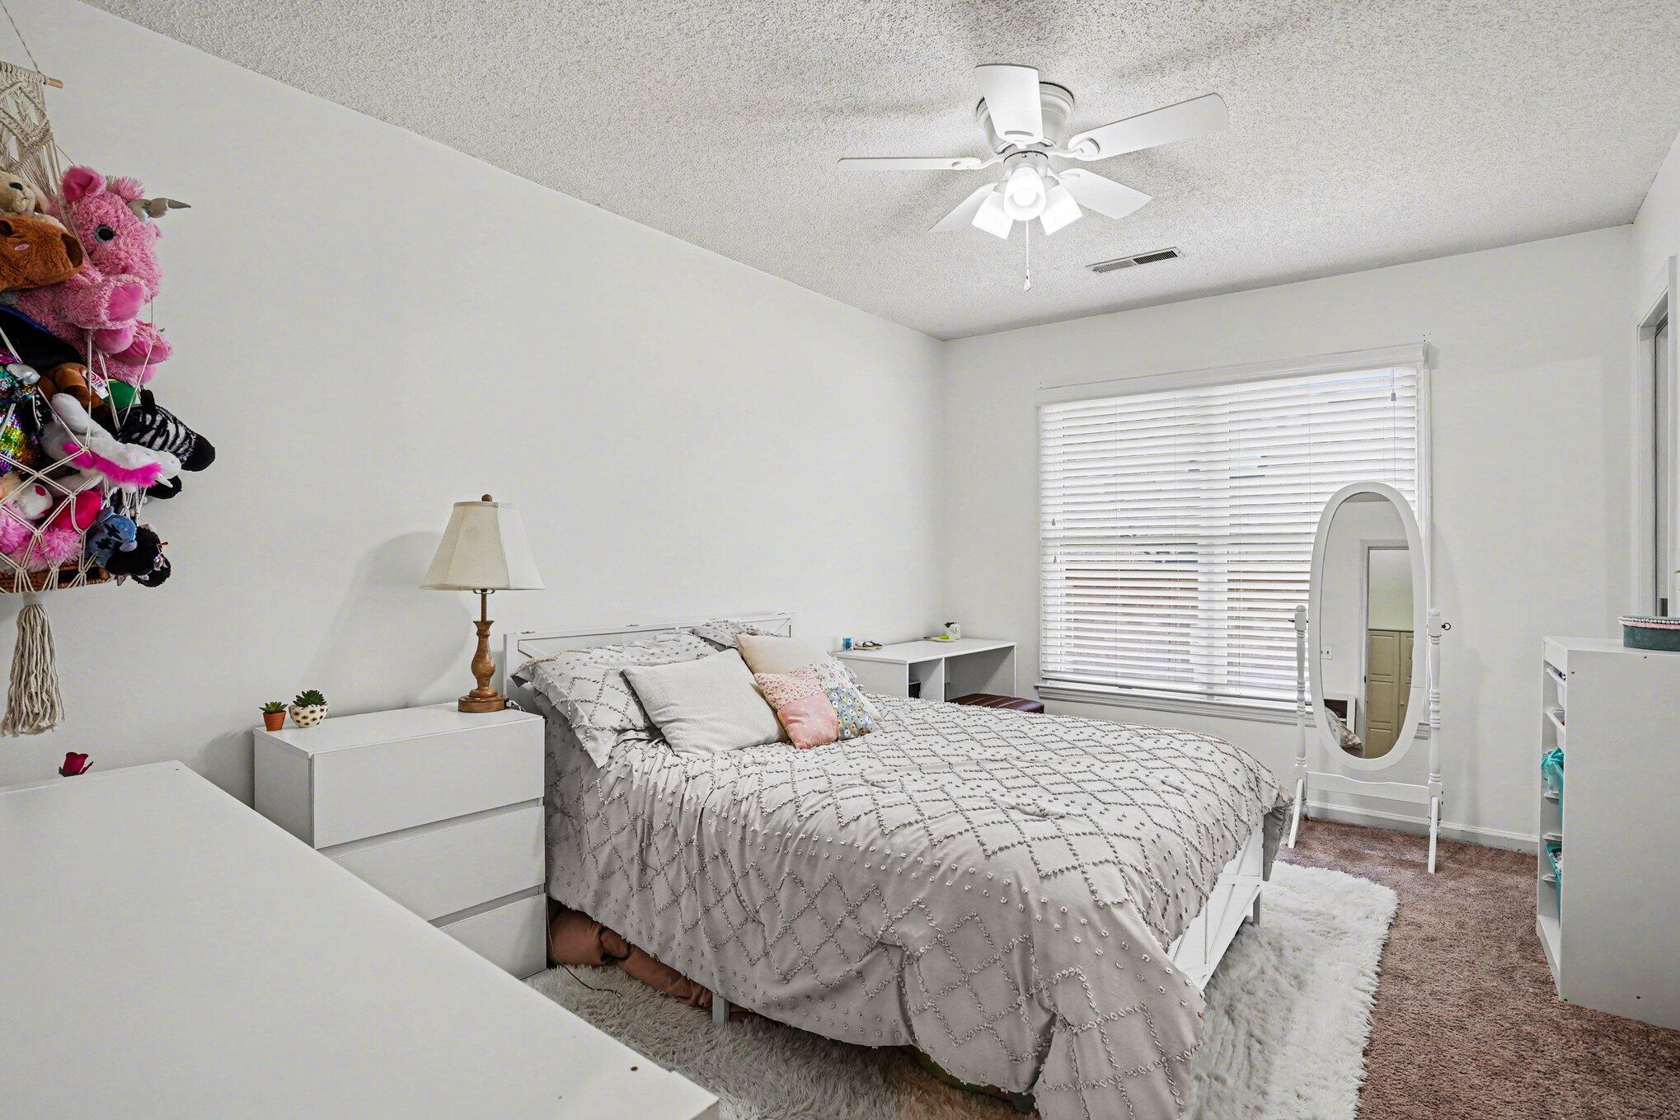
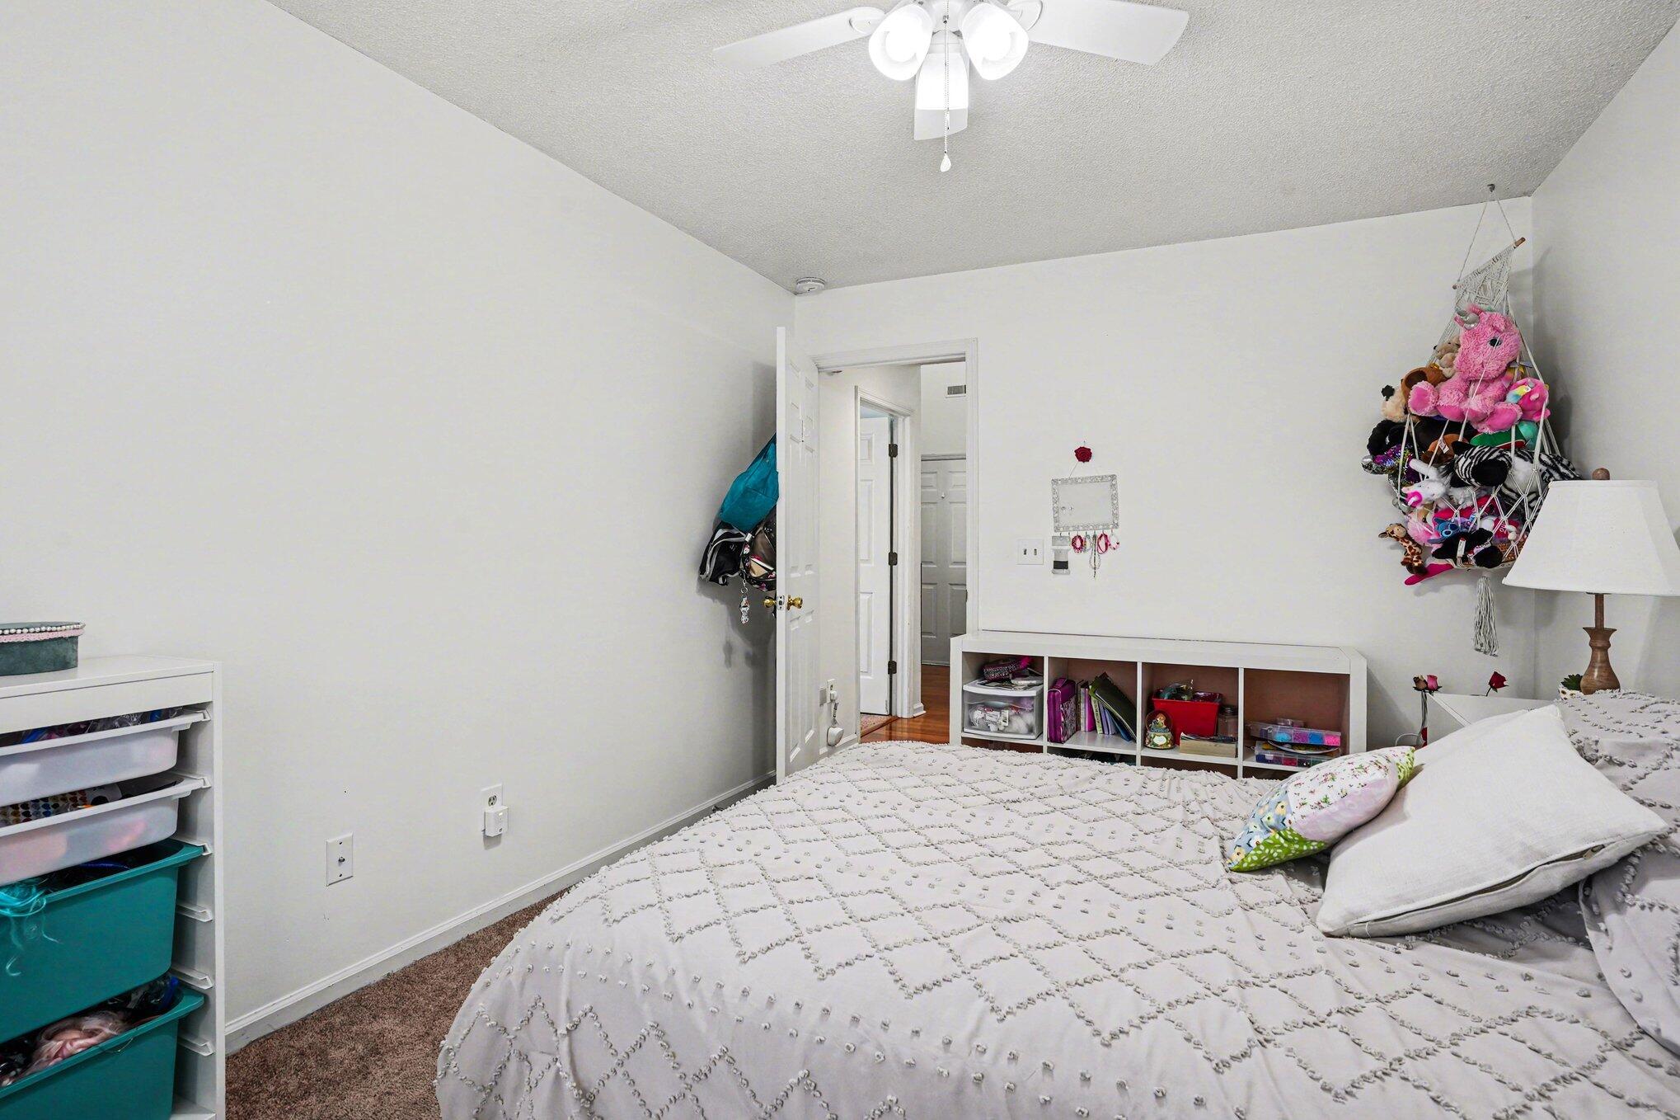
  • total bedrooms4
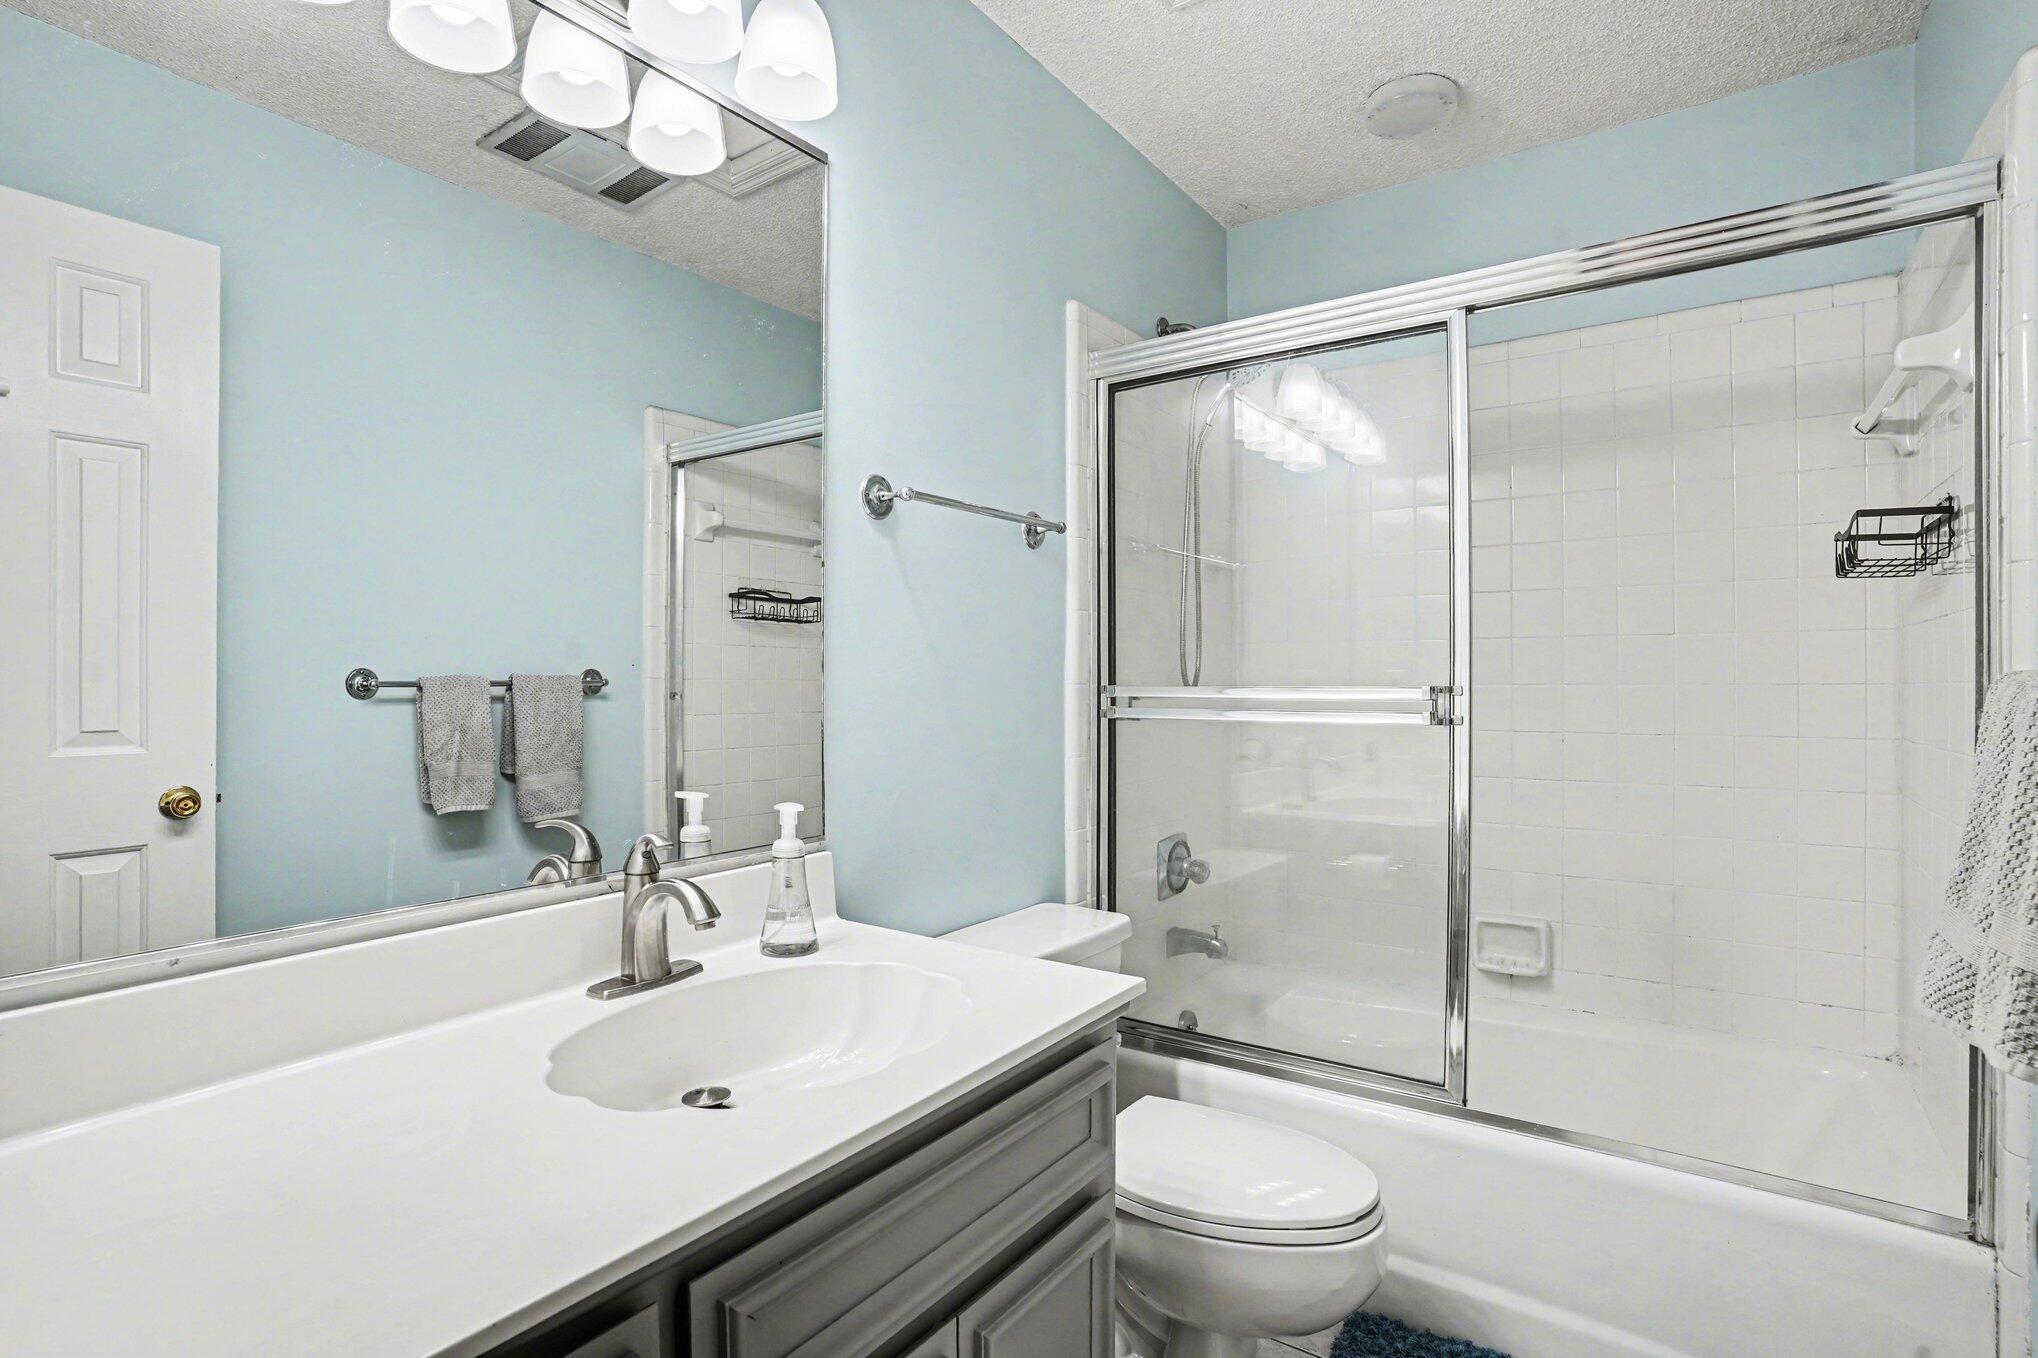
  • Total bathrooms2
  • full bathrooms2
  • Laundry room Electric Dryer Hookup, Washer Hookup, Laundry Room
  • Flooring Carpet, Ceramic Tile, Wood
  • Fireplace Family Room, Gas Connection, Gas Log, One
  • other interior Features Ceiling - Blown, Ceiling - Cathedral/Vaulted, High Ceilings, Garden Tub/Shower, Kitchen Island, Ceiling Fan(s), Central Vacuum, Eat-in Kitchen, Family, Entrance Foyer, Living/Dining Combo, Pantry, Sun

Area & Lot

  • Status Sold
  • Date Sold May 15, 2026
  • Living Area2,375 Sq.Ft.
  • Total Area2,375 Sq.Ft.
  • Lot Area8,276.4 Sq.Ft.
  • MLS® ID26006076
  • TypeTownhouse
  • YEAR BUILT1989
  • Elementary SchoolWestview
  • Middle SchoolWestview
  • High SchoolStratford

Exterior

  • STORIES1
  • Garage Space2.0
  • water SourcePublic
  • utilitiesBCW SA, Berkeley Elect Co-Op, Charleston Water Service
  • PoolIn Ground
  • roofArchitectural
  • lot features0 - 5 Acre, Cul-De-Sac, Interior Lot, Level
  • parking2 Car Garage, Attached, Garage Door Opener
  • HEAT TYPEElectric, Heat Pump
  • AIR CONDITIONINGCentral Air
  • sewerPublic Sewer
  • SubstructureSlab
  • other exterior FeaturesRain Gutters, Stoop

Financial

  • Sales Price$409,000

Work With Us

Our agents are dedicated to understanding client needs and providing knowledgeable service from the very first conversation. As full-service professionals, they handle every detail—pricing, marketing, negotiations, and closing—while keeping your goals at the center. Whether you are buying your first home or selling a legacy property, our agents act as true partners, guiding you through one of life’s most important milestones.

Follow Us on Instagram